
 Share
 10500 ROCKVILLE PIKE, Rockville, MD 20852
 1,155 Sqft SQFT
 2
 2
 Basic Details
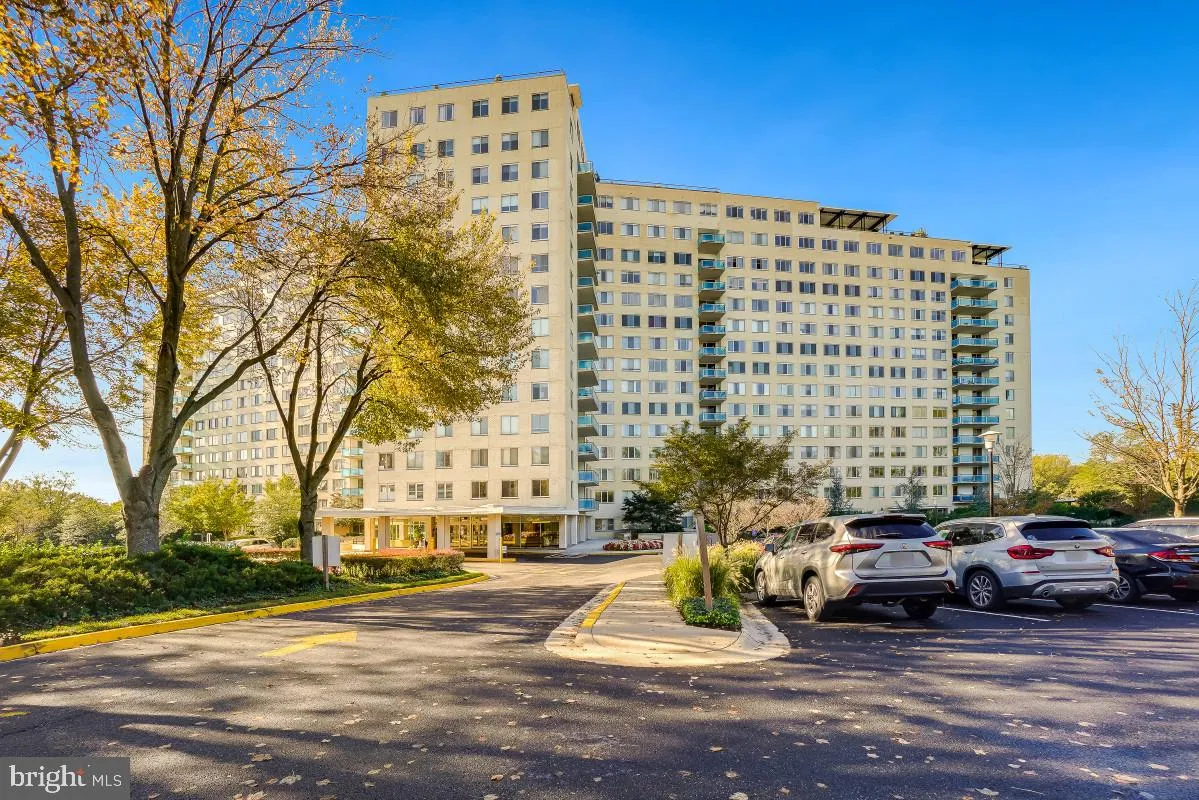
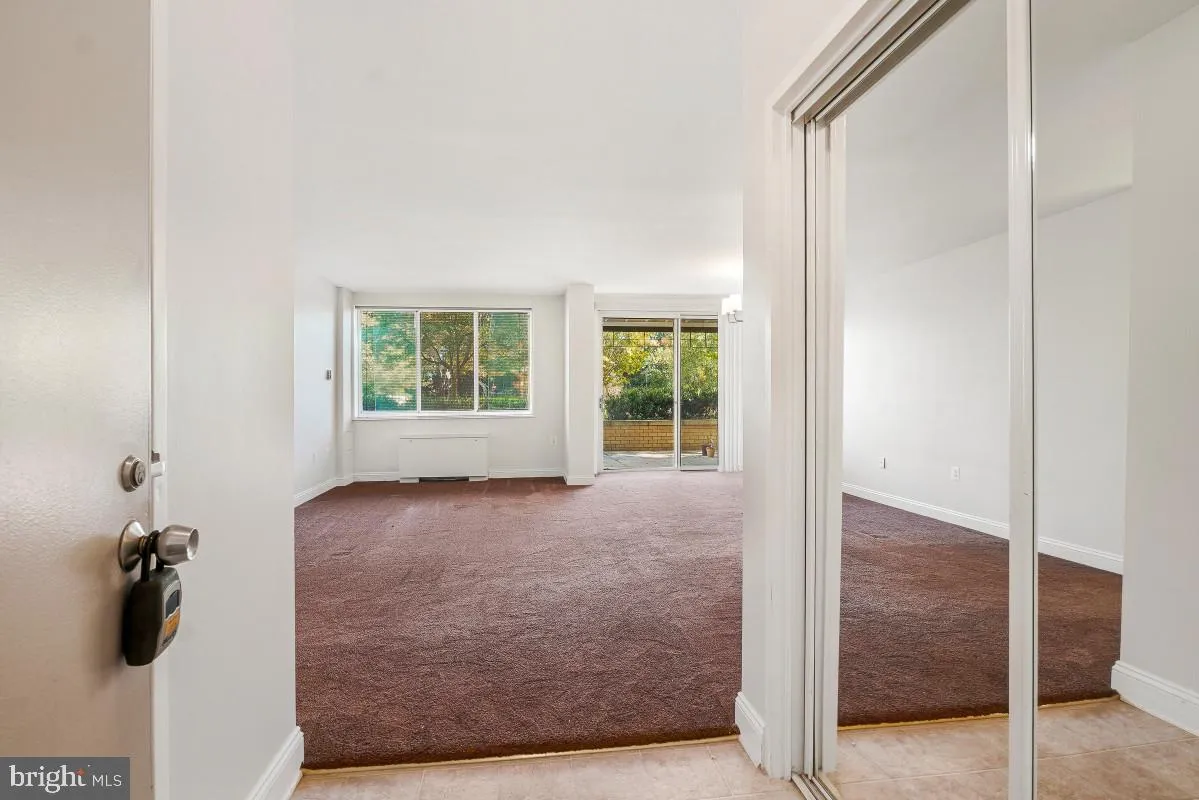
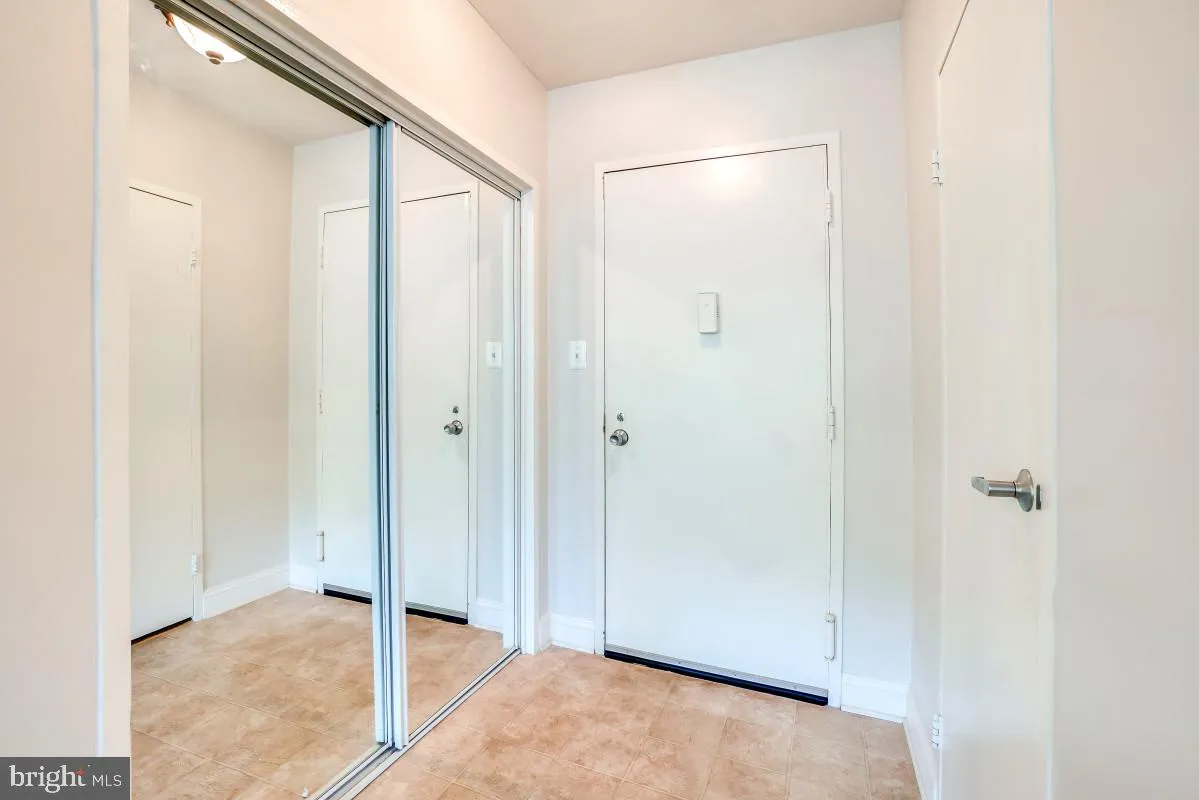
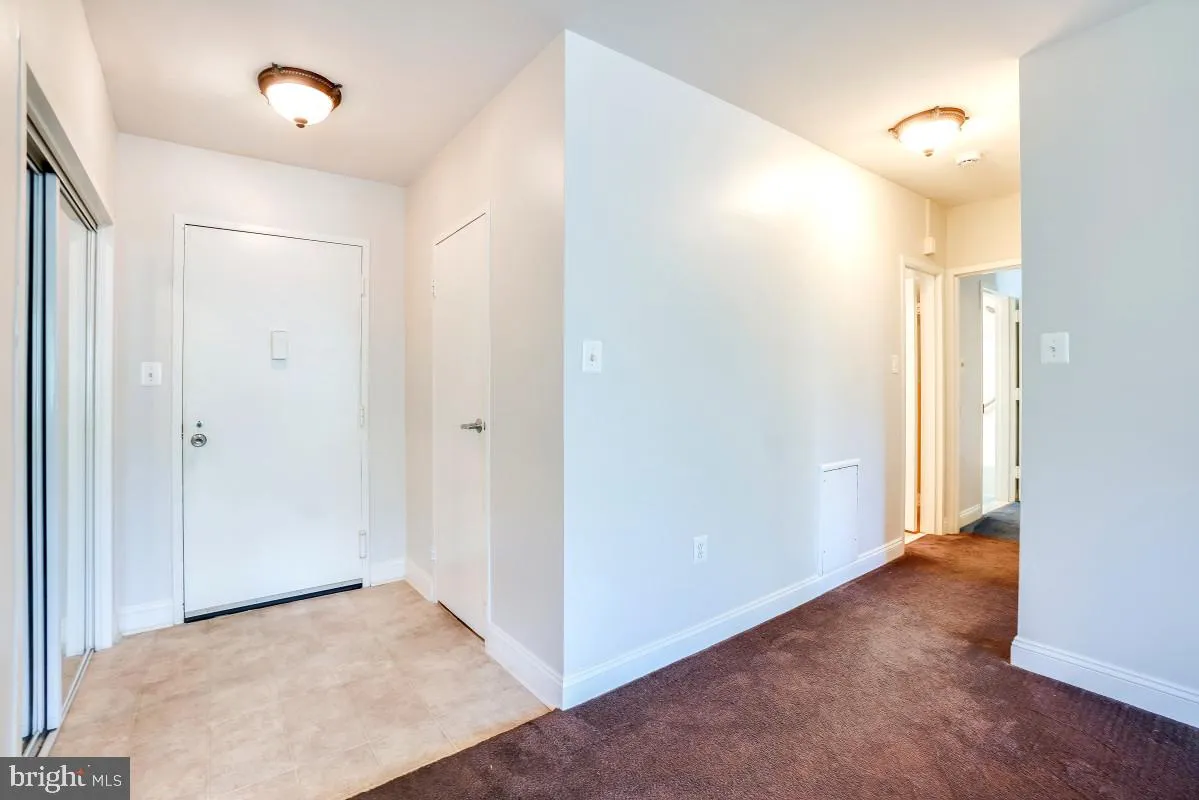
Luxury living and Grosvenor Park! This spacious unit features 2 beds and 2 baths with its 1, 155 square feet of space. The unit features an open floor plan. Welcoming entry into the foyer with storage. The open concept living and dining room is bright with large windows letting in the natural light. The dining room ...
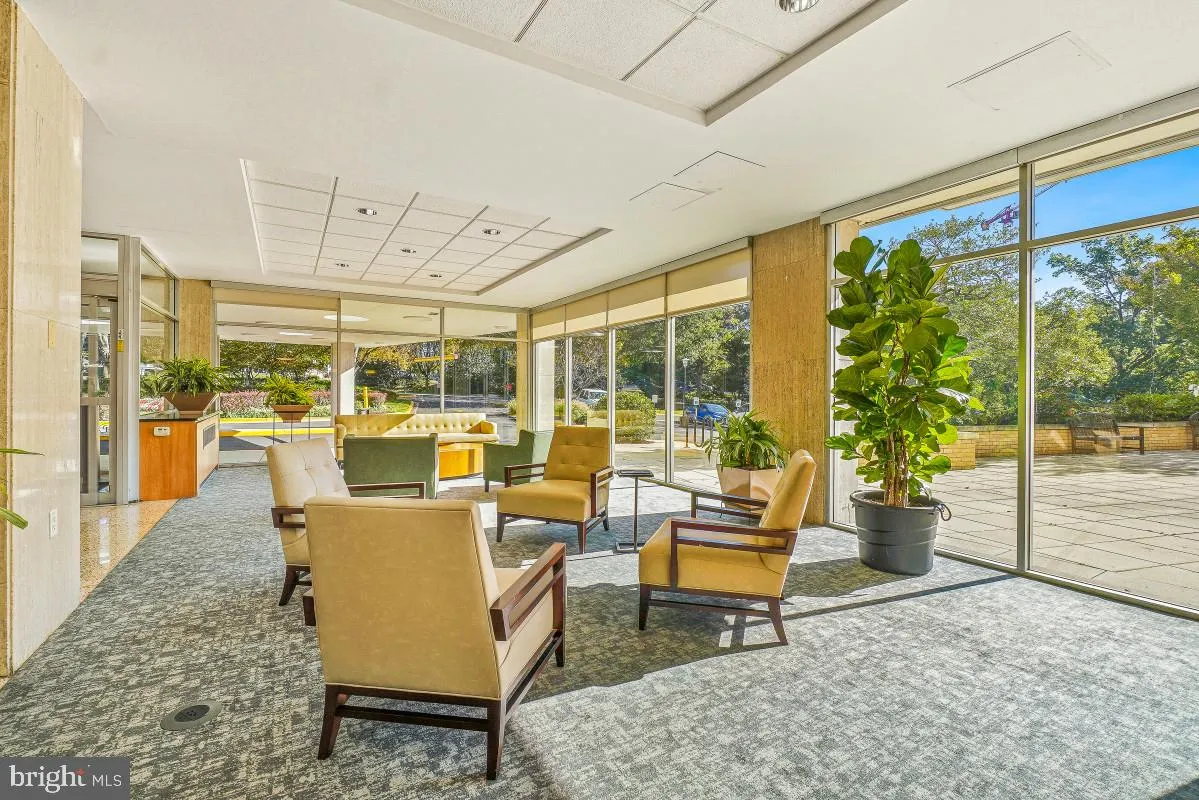
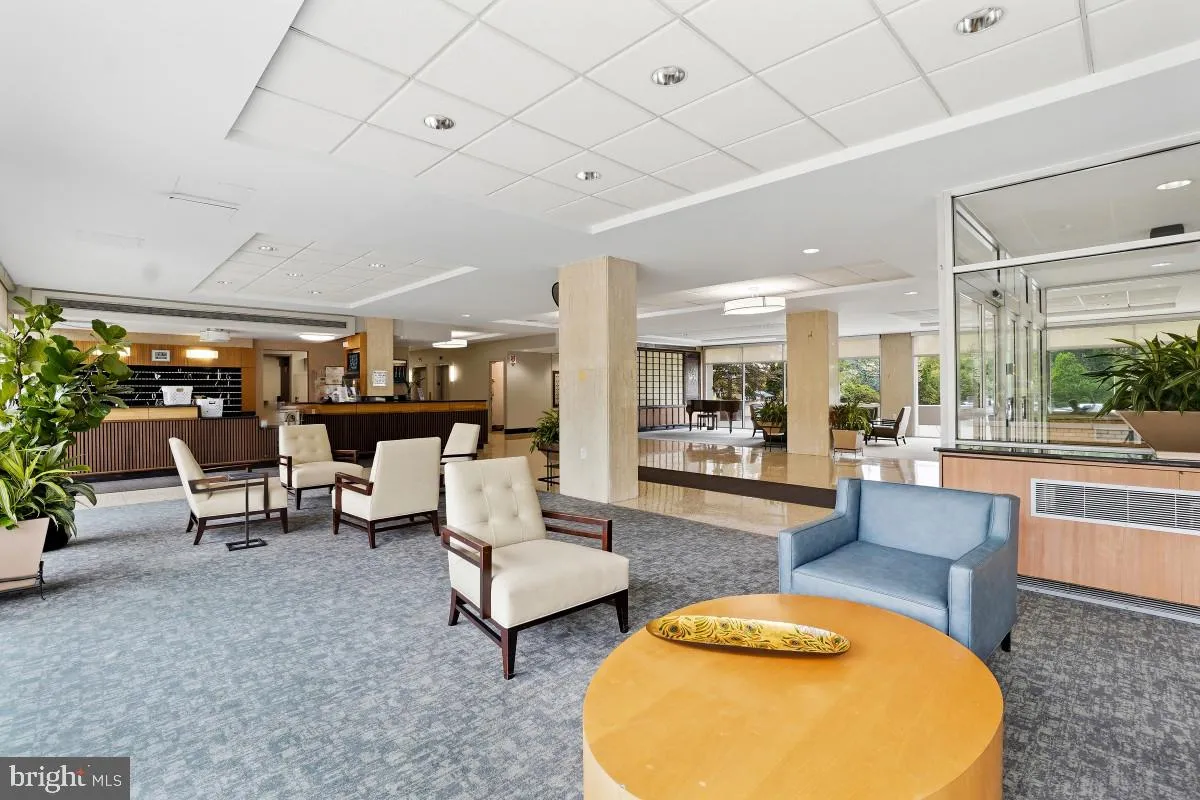
Luxury living and Grosvenor Park! This spacious unit features 2 beds and 2 baths with its 1, 155 square feet of space. The unit features an open floor plan. Welcoming entry into the foyer with storage. The open concept living and dining room is bright with large windows letting in the natural light. The dining room leads out to the expansive private wrap around patio overlooking the community grounds. Galley kitchen with ample cabinetry, beautiful tile backsplash, and gas cooktop. The primary bedroom is large with a walk-in closet and ensuite bath with classic tilework detail. The secondary bedroom is equally spacious and has access to the hallway full bath. Enjoy an array of exclusive amenities within the building such as the outdoor pool and hot tub or well-equipped exercise room. The community also features tennis courts, jogging paths, and beautifully maintained common grounds. With a concierge service and security features offers additional peace of mind. Conveniently located near public transportation options, including bus stops and walkable to Grosvenor Metro station. The assigned parking space in the garage ensures that your vehicle is always secure and easily accessible. The condo fee includes all utilities. Schedule your showing today!
 Features & Appliances
 Ask Agent A Question
 Address Map
 MLS Addon
 Additional Information
 Financial
Listing Information
 Rob Spicer Broker, GRI
Spicer Real Estate
7201 Wisconsin Avenue
 RobSpicer@SpicerRealEstate.com
 2403881030
 2403881030
 7201 Wisconsin Avenue


