Spicer Real Estate
  • Share
$649,000
Active Active
VA,Reston

Location 2368 OLD TRAIL DRIVE, Reston, VA 20191

  • Sqft 1,976 Sqft SQFT
  • Bed 5
  • Bath 2
Basic Details Basic Details
Description

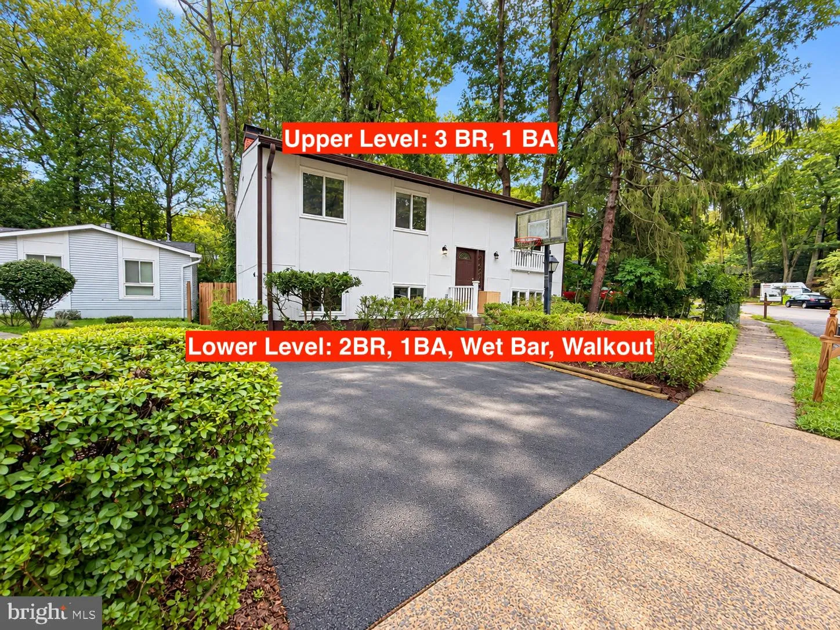
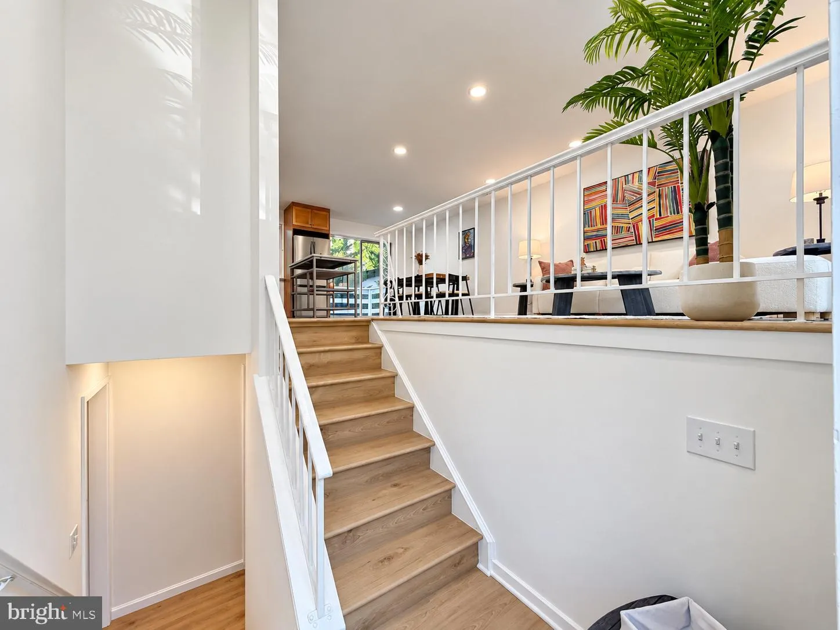
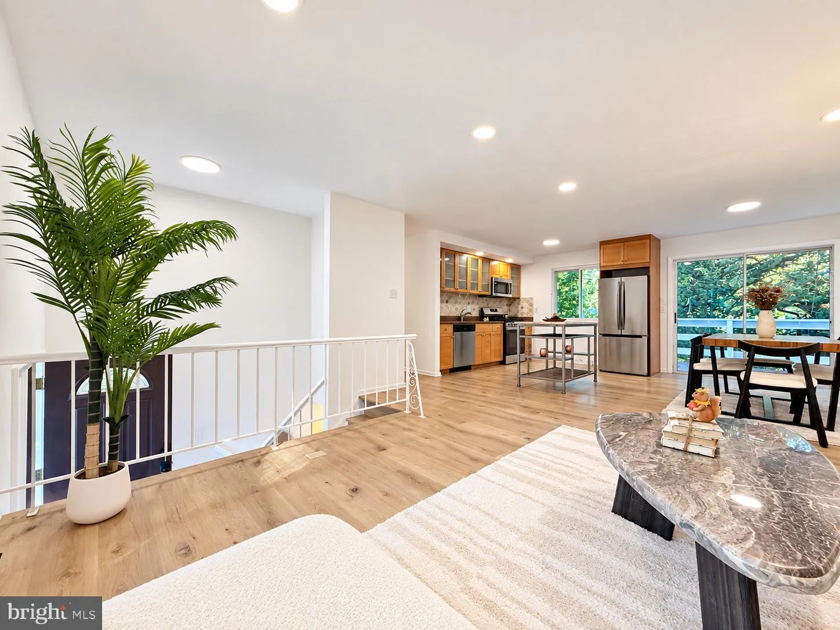
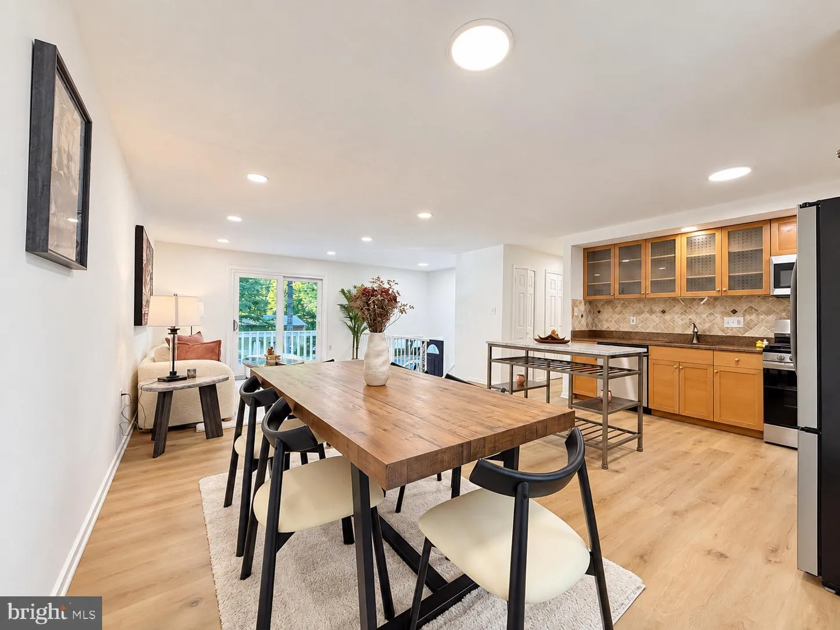
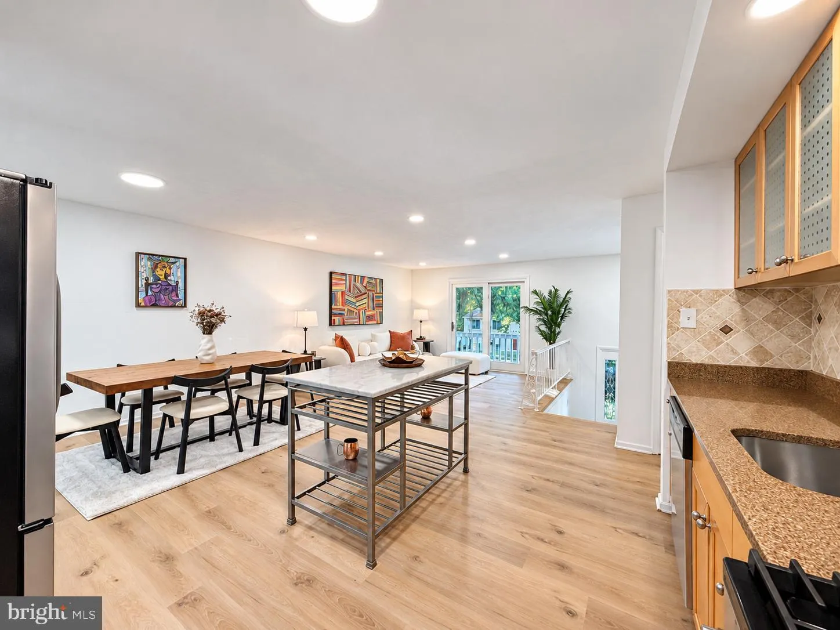
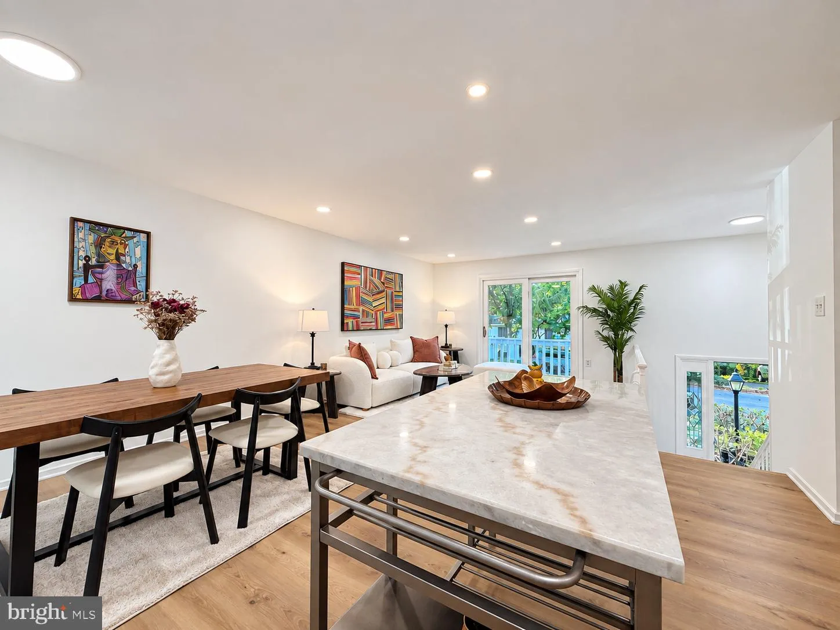
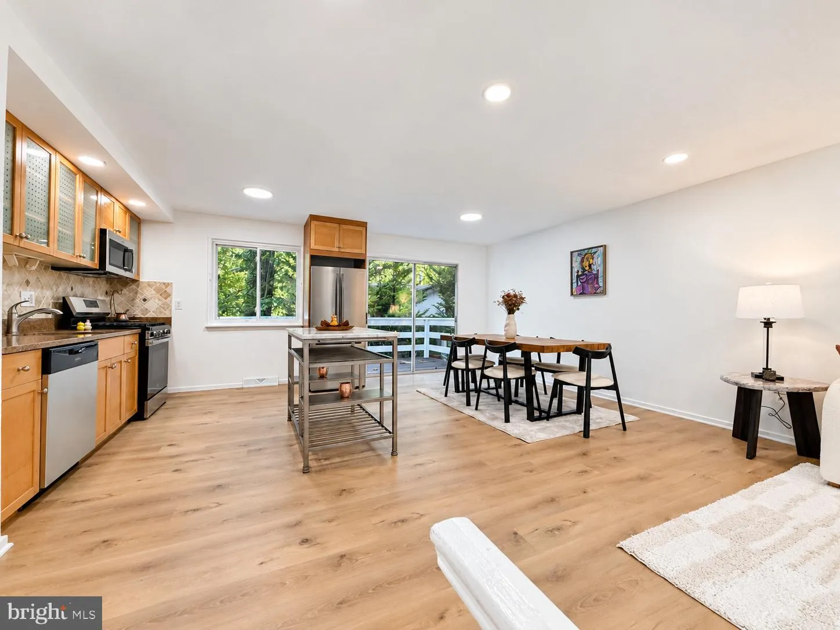
Welcome to 2368 Old Trade Drive, a FULLY RENOVATED (2026) gem featuring a private yard and modern upgrades throughout! Step inside to an inviting OPEN CONCEPT main level with a beautifully upgraded kitchen boasting BRAND NEW APPLIANCES, seamless dining and living areas, NEW FLOORING, and 2 FULLY RENOVATED BATHROOMS....

Welcome to 2368 Old Trade Drive, a FULLY RENOVATED (2026) gem featuring a private yard and modern upgrades throughout! Step inside to an inviting OPEN CONCEPT main level with a beautifully upgraded kitchen boasting BRAND NEW APPLIANCES, seamless dining and living areas, NEW FLOORING, and 2 FULLY RENOVATED BATHROOMS. The upper level features 3 SPACIOUS BEDROOMS and a sleek full bath. The light-filled FULL DAYLIGHT BASEMENT is a true standout—offering 2 ADDITIONAL BEDROOMS, a full bath, a cozy FIREPLACE, a WET BAR, and a convenient EGRESS WALKOUT with windows on two sides, making it perfect for an INDEPENDENT GUEST SUITE / AU PAIR SUITE. Enjoy peace of mind with the WATER HEATER, AND WASHER/DRYER ALL IN good condition. HVAC and Roof are in good working condition. Step outside to a LARGE CUSTOM DECK perfect for outdoor entertaining, and take full advantage of all the premier RESTON ASSOCIATION AMENITIES, pools, trails, shopping, and dining nearby! SELLER IS EAGER TO REVIEW ALL OFFERS—SCHEDULE YOUR SHOWING TODAY AND ENJOY YOUR TOUR!

Read More
Basic Details
  • Property Type: Residential
  • Listing Type: Active
  • Listing ID: VAFX2343188
  • Price: $649,000
  • View: Trees/Woods
  • Bedrooms: 5
  • Bathrooms: 2
  • Sqft: 1,976 Sqft
  • Year Built: 1971
  • Lot Area: 0.11 Acre
  • Location: US, VA, FAIRFAX-VA, Reston, RESTON, 20191
  • Structure Type: Detached
  • Heating System: Forced Air
  • Cooling System: Central A/C
  • Basement: Interior Access, Outside Entrance, Daylight, Full
  • Fireplace: Fireplace - Glass Doors
  • Patio: Deck
  • Full Bathrooms: 2
  • Listing Status: Active
Features & Appliances
Features
  • Utilities: Natural Gas Available, Electric Available, Sewer Available, Water Available
  • Architectural Style: Split Foyer
  • Fireplaces Total: 1
  • Flooring: Carpet, CeramicTile, Vinyl
  • Sewer: Public Sewer
Ask Agent A Question Ask Agent A Question

Address Map Address Map
Neighborhood Neighborhood
  • Elementary School: TERRASET
  • High School: SOUTH LAKES
  • Middle School: HUGHES
MLS Addon MLS Addon
  • Office Name: Pearson Smith Realty, LLC
  • Agent Name: Navid Haji Maghsoodi
Additional Information Additional Information
  • Water Source: Public
  • Accessibility Features: None
  • Association Amenities: Basketball Courts, Common Grounds, Jog/Walk Path, Lake, Pickleball Courts, Picnic Area, Pool - Outdoor, Tennis Courts, Tot Lots/Playground, Water/Lake Privileges
  • Construction Materials: Corrugated Siding, Mixed
  • Foundation Details: Concrete Perimeter
  • Levels: 2
  • Lot Features: Backs to Trees
  • On Market Date: 2026-10-08
Financial Financial
  • Tax Annual Amount: 6387.0
  • Association Fee: 852.0
  • Association Fee Frequency: Annually
  • Association Fee Includes: Common Area Maintenance, Trash, Management, Pool(s), Reserve Funds, Snow Removal
  • Association Yn: 1
Listing Information Listing Information
  • Originating System Name: Bright
  • List Agent Mls Id: 3360938
  • List Office Mls Id: PSTH1
  • MLS Status: ACTIVE-BRIGHT
  • Modification Timestamp: 2026-10-22T18:47:47Z
  • Status Change Timestamp: 2026-10-08T04:00:00Z
Rob Spicer Broker, GRI Rob Spicer Broker, GRI Spicer Real Estate

7201 Wisconsin Avenue

Mortgage Calculator
$
$ %
Years
%
$ %Per Year
$ % Per Year

$
