
 Share
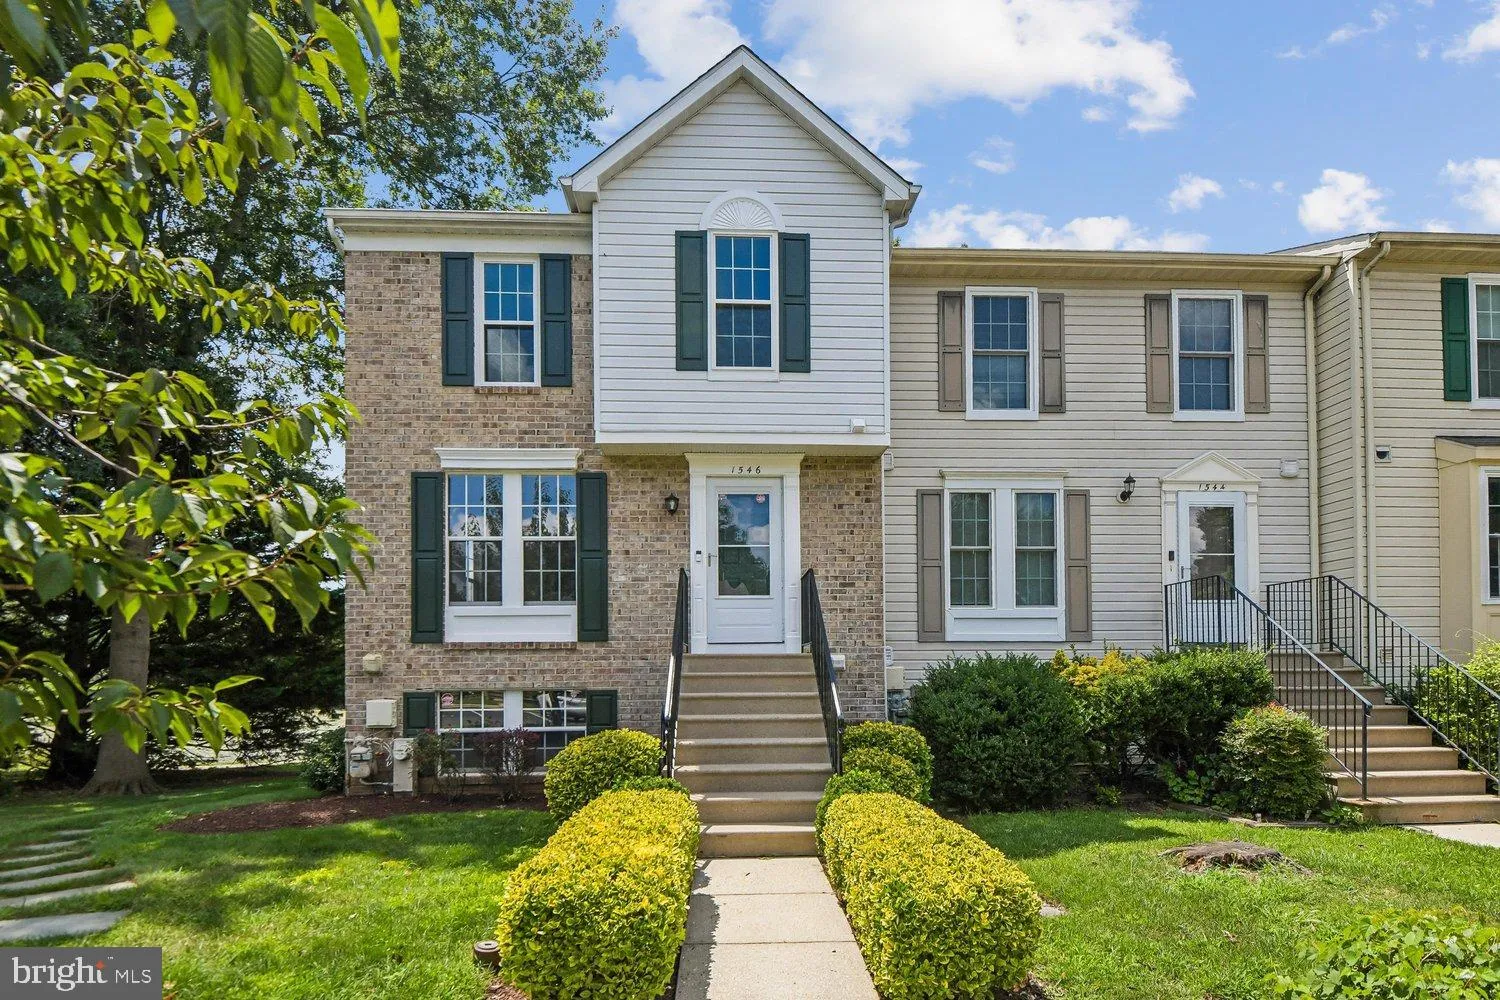
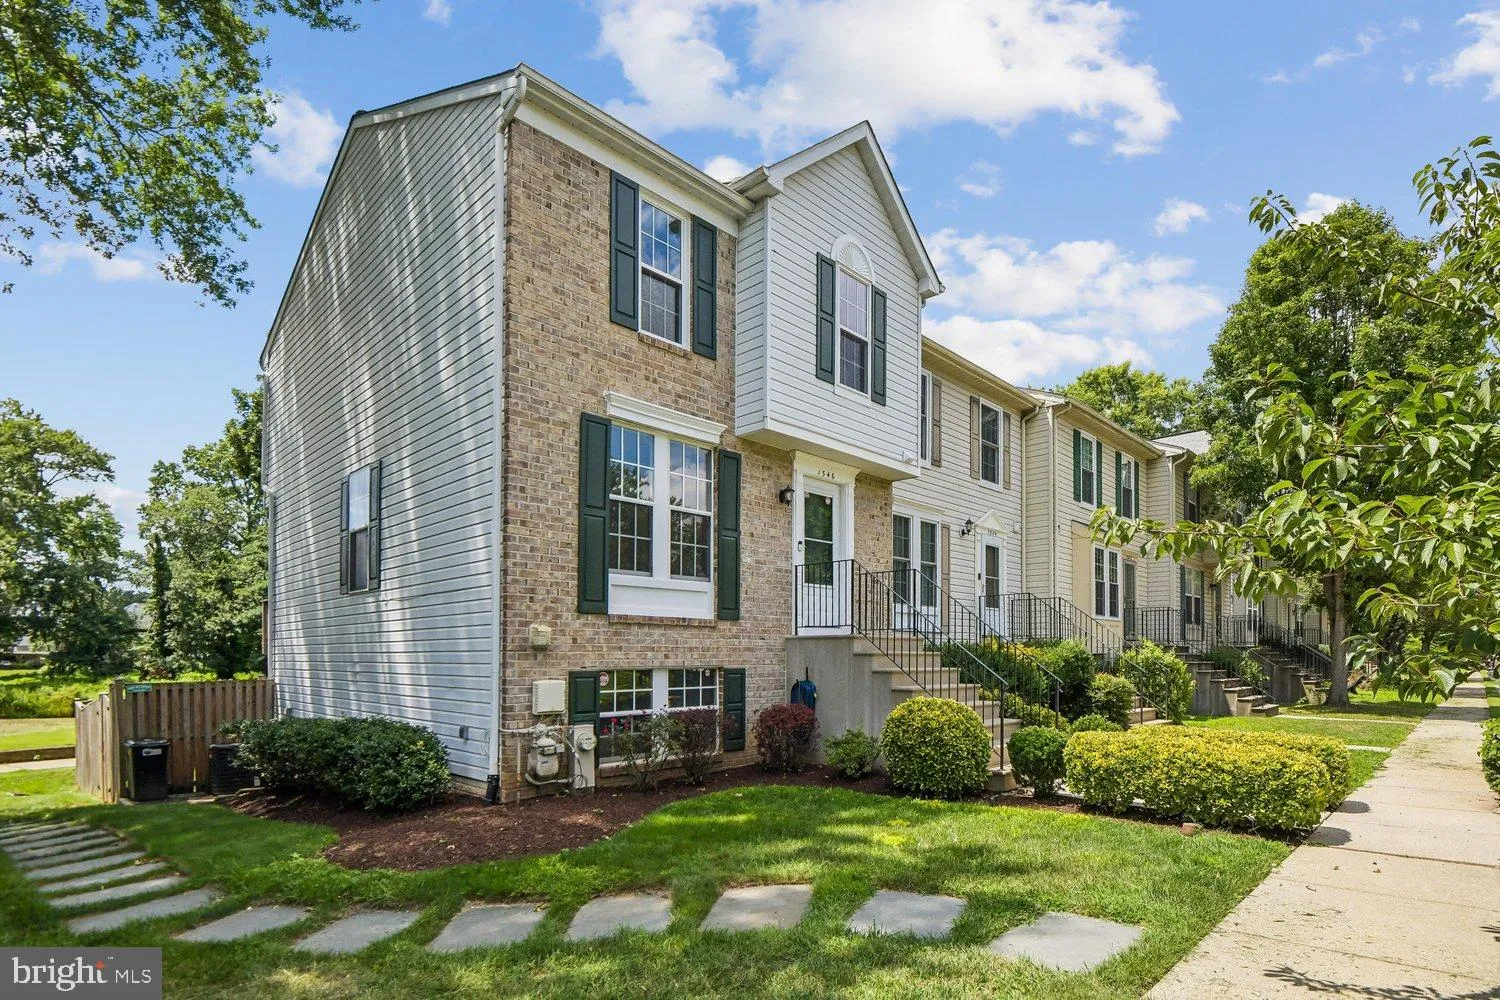

 1546 FALSTONE LANE, Crofton, MD 21114
 1,604 Sqft SQFT
 3
 4
 Basic Details
Welcome to this beautifully updated end‑unit townhouse offering modern style, abundant natural light, and a premier golf‑course setting. Freshly painted throughout, the home showcases stylish flooring, beautiful modern kitchen with a brand‑new stove and dishwasher, refreshed bathrooms, and three skylights that...
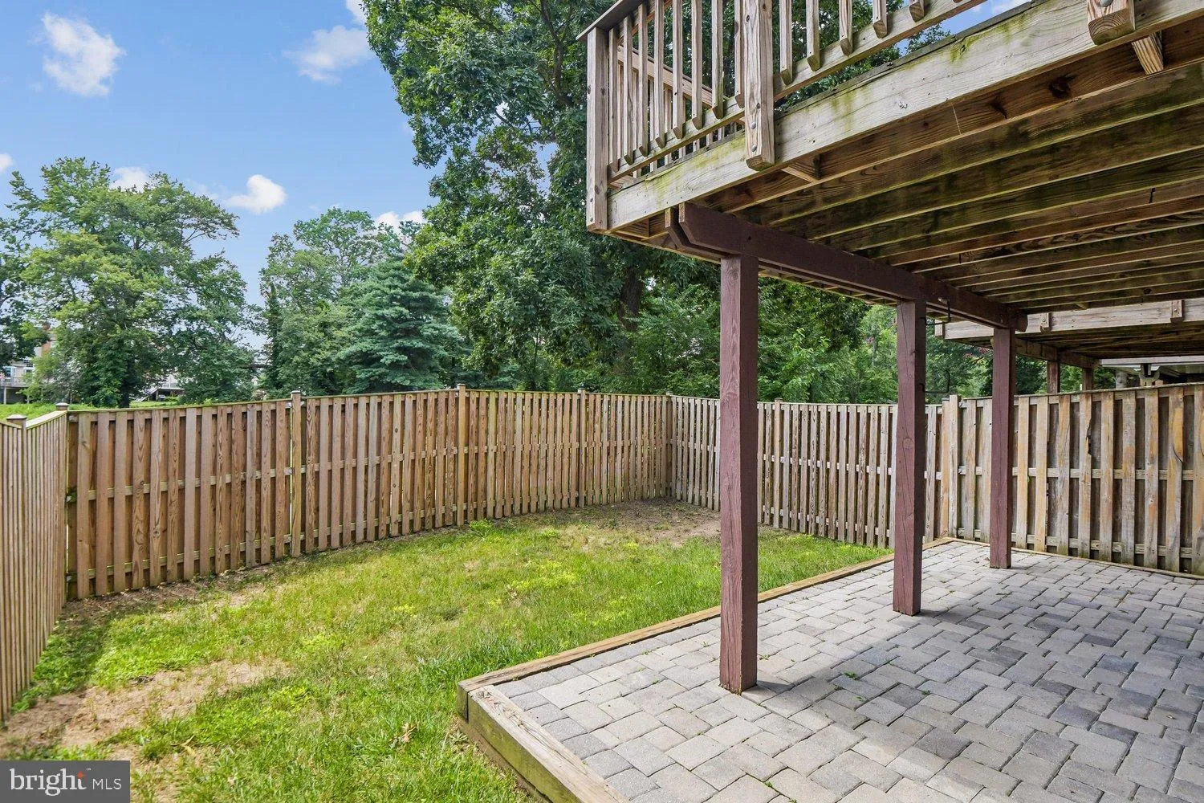
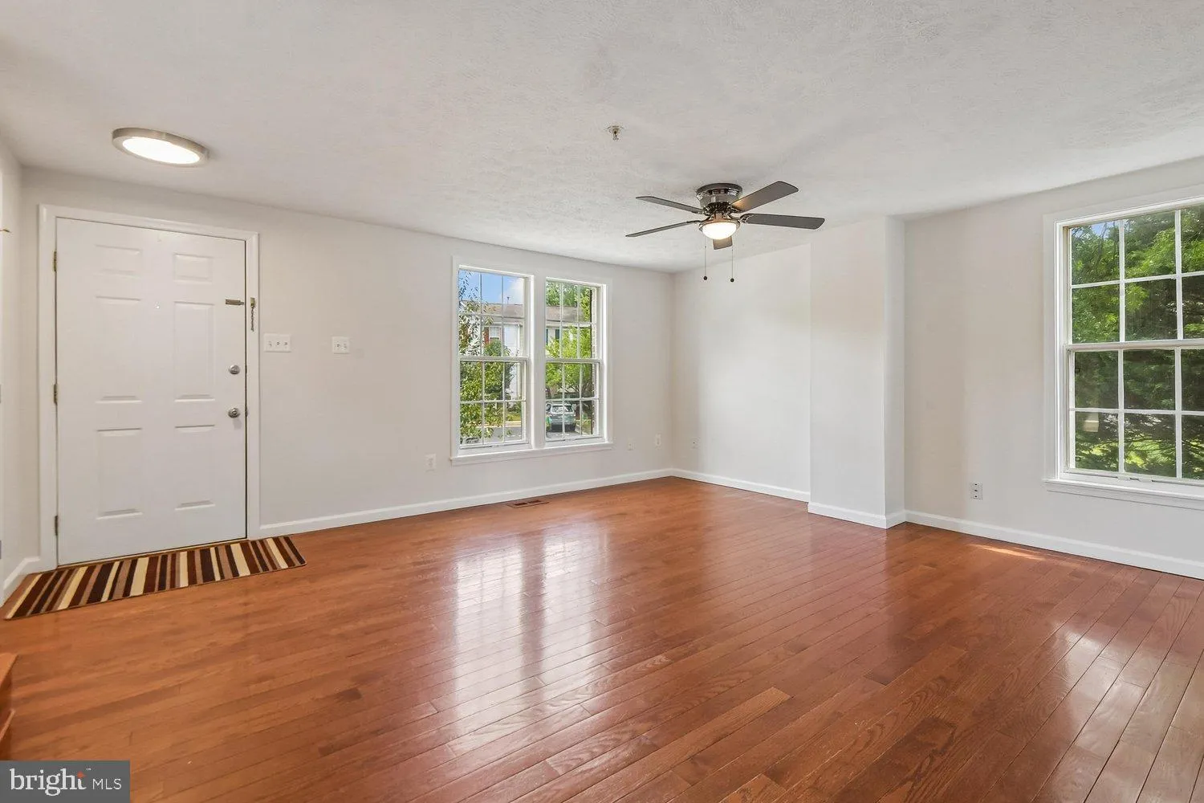
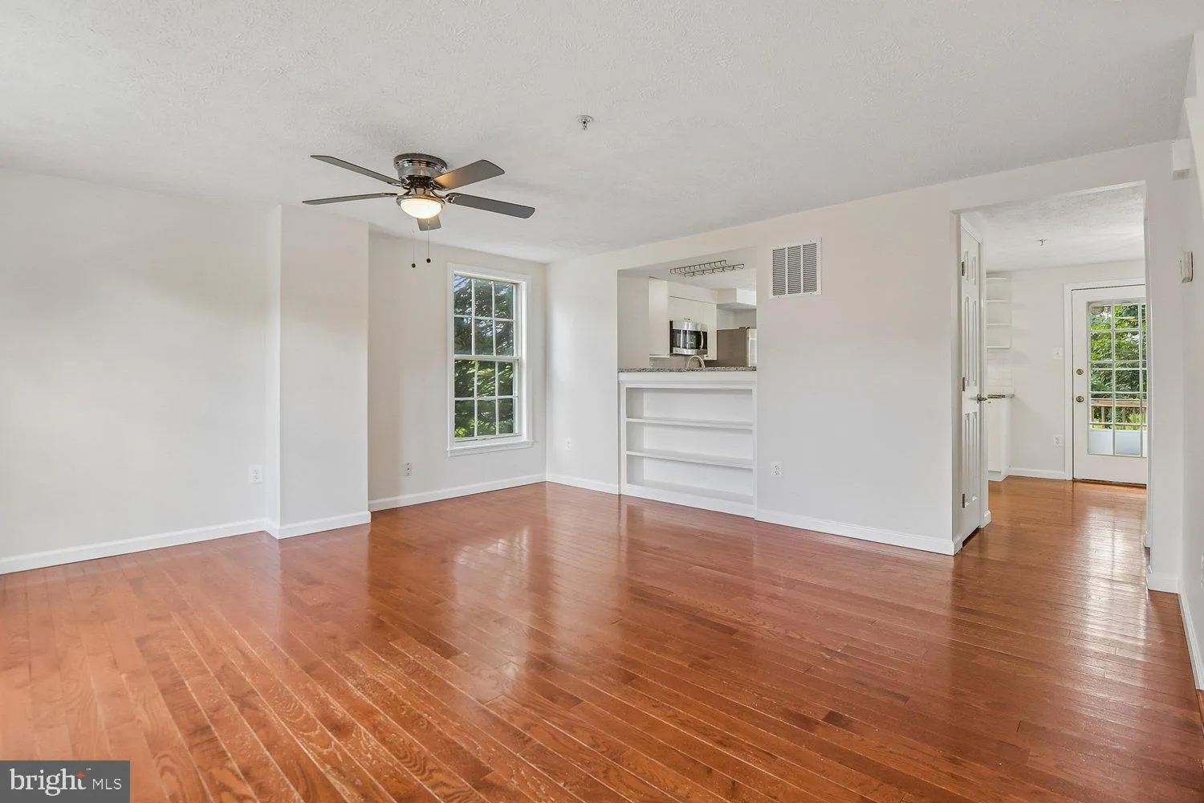
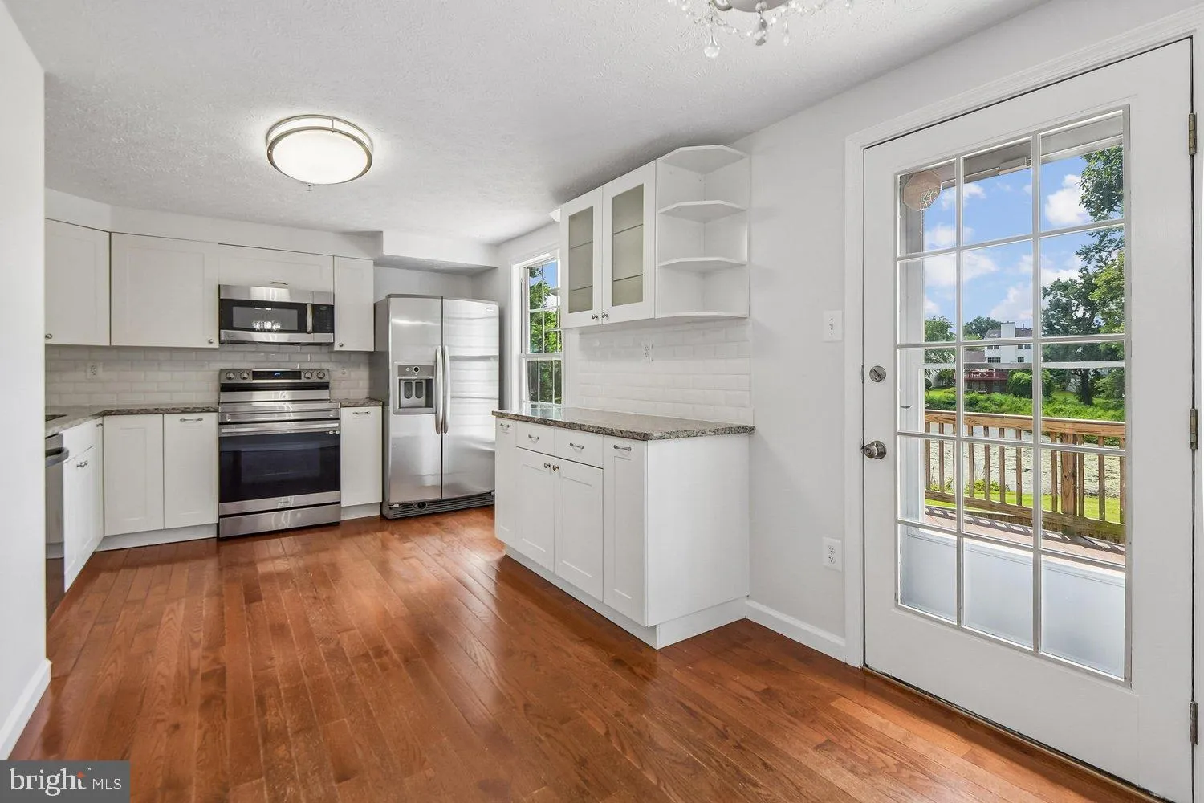
Welcome to this beautifully updated end‑unit townhouse offering modern style, abundant natural light, and a premier golf‑course setting. Freshly painted throughout, the home showcases stylish flooring, beautiful modern kitchen with a brand‑new stove and dishwasher, refreshed bathrooms, and three skylights that brighten the upper level. Backing directly to the 18th hole of Walden Country Club, the property provides peaceful views, enhanced privacy, and the spacious feel only an end‑unit can offer. The home includes 2 full baths and 2 half baths, including an added half bath in the finished basement. The lower level features a cozy fireplace and a walk‑out paver patio, creating an inviting extension of your living and entertaining space. A low‑maintenance Trex deck off the kitchen overlooks the golf course, offering a serene outdoor retreat perfect for relaxing or hosting. Located in the heart of Crofton, close to shops, restaurants, schools, and major commuter routes to DC, Fort Meade, and the Naval Academy. Zoned for sought‑after Crofton schools. The property also offers dedicated parking for two vehicles, adding everyday convenience.
 Features & Appliances
 Ask Agent A Question
 Address Map
 Neighborhood
 MLS Addon
 Additional Information
 Financial
Listing Information
 Rob Spicer Broker, GRI
Spicer Real Estate
7201 Wisconsin Avenue
 RobSpicer@SpicerRealEstate.com
 2403881030
 2403881030
 7201 Wisconsin Avenue


