Spicer Real Estate
  • Share
$1,600,000
Coming Soon Coming Soon
VA,Vienna

Location 1770 BEULAH, Vienna, VA 22182

  • Sqft 5,194 Sqft SQFT
  • Bed 4
  • Bath 5
Basic Details Basic Details
Description

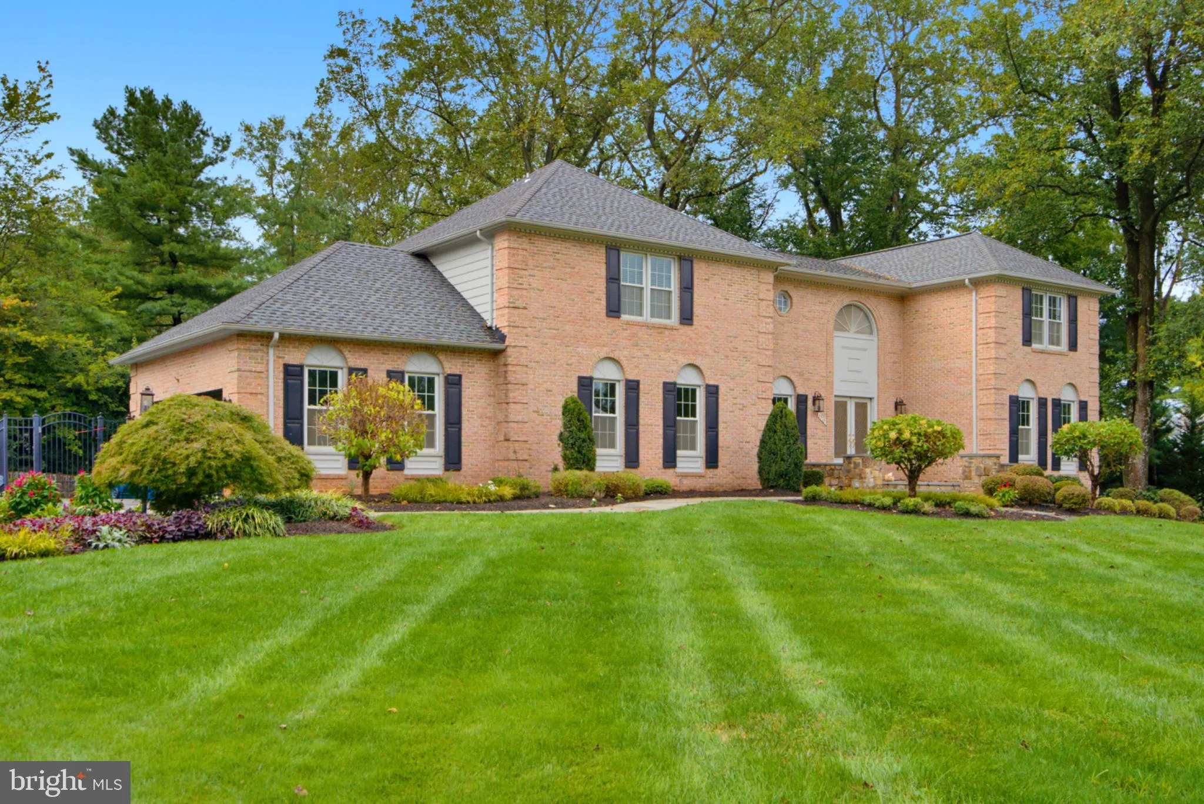
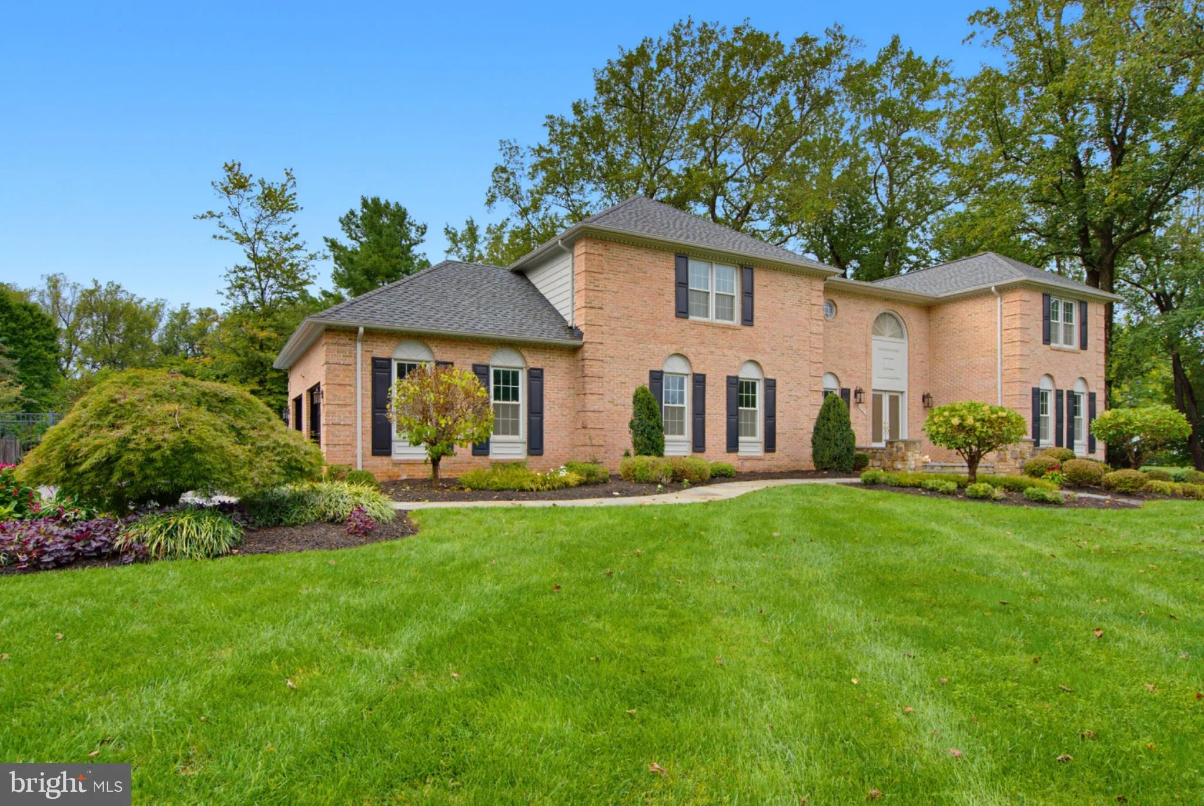
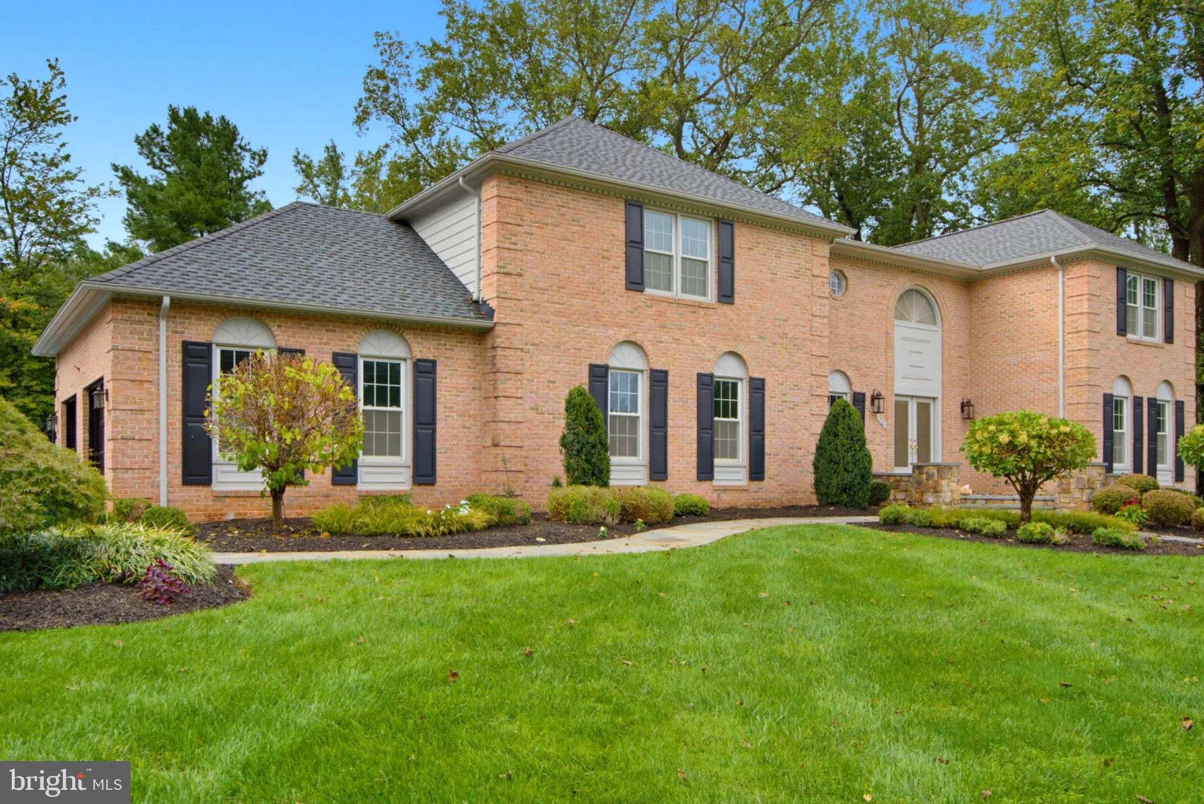
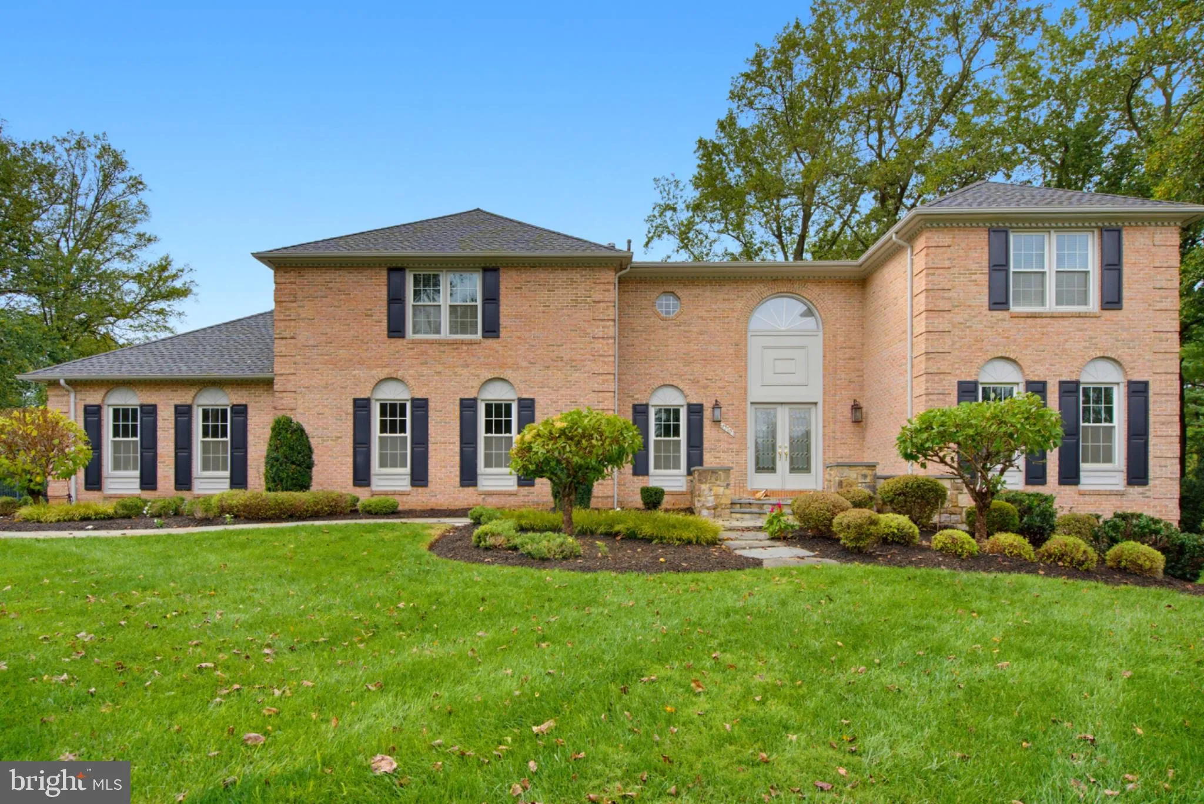
Gracious Colonial Elegance in Prestigious Hawthorne! Discover an exquisite blend of elegance and comfort in this stunning Colonial residence nestled in the Hawthorne community. Set on a meticulously landscaped 0.83-acre lot with serene garden views, this home offers the perfect balance of grandeur and everyday livab...

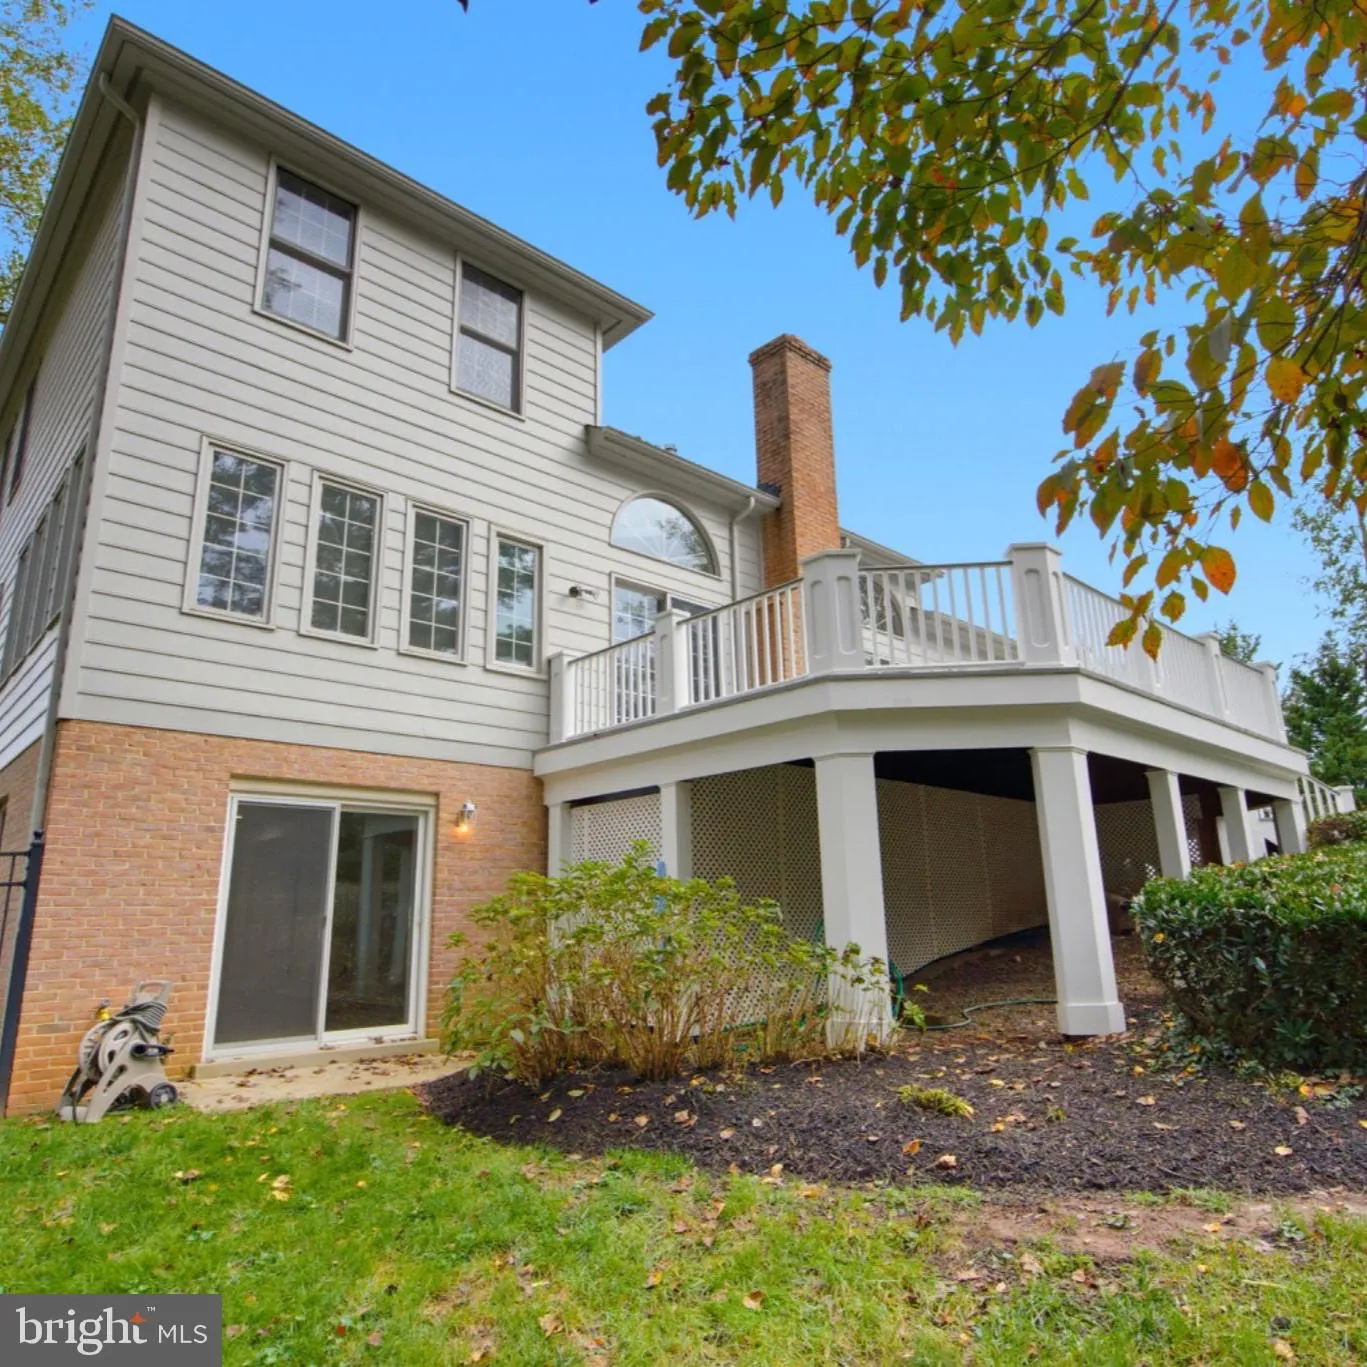
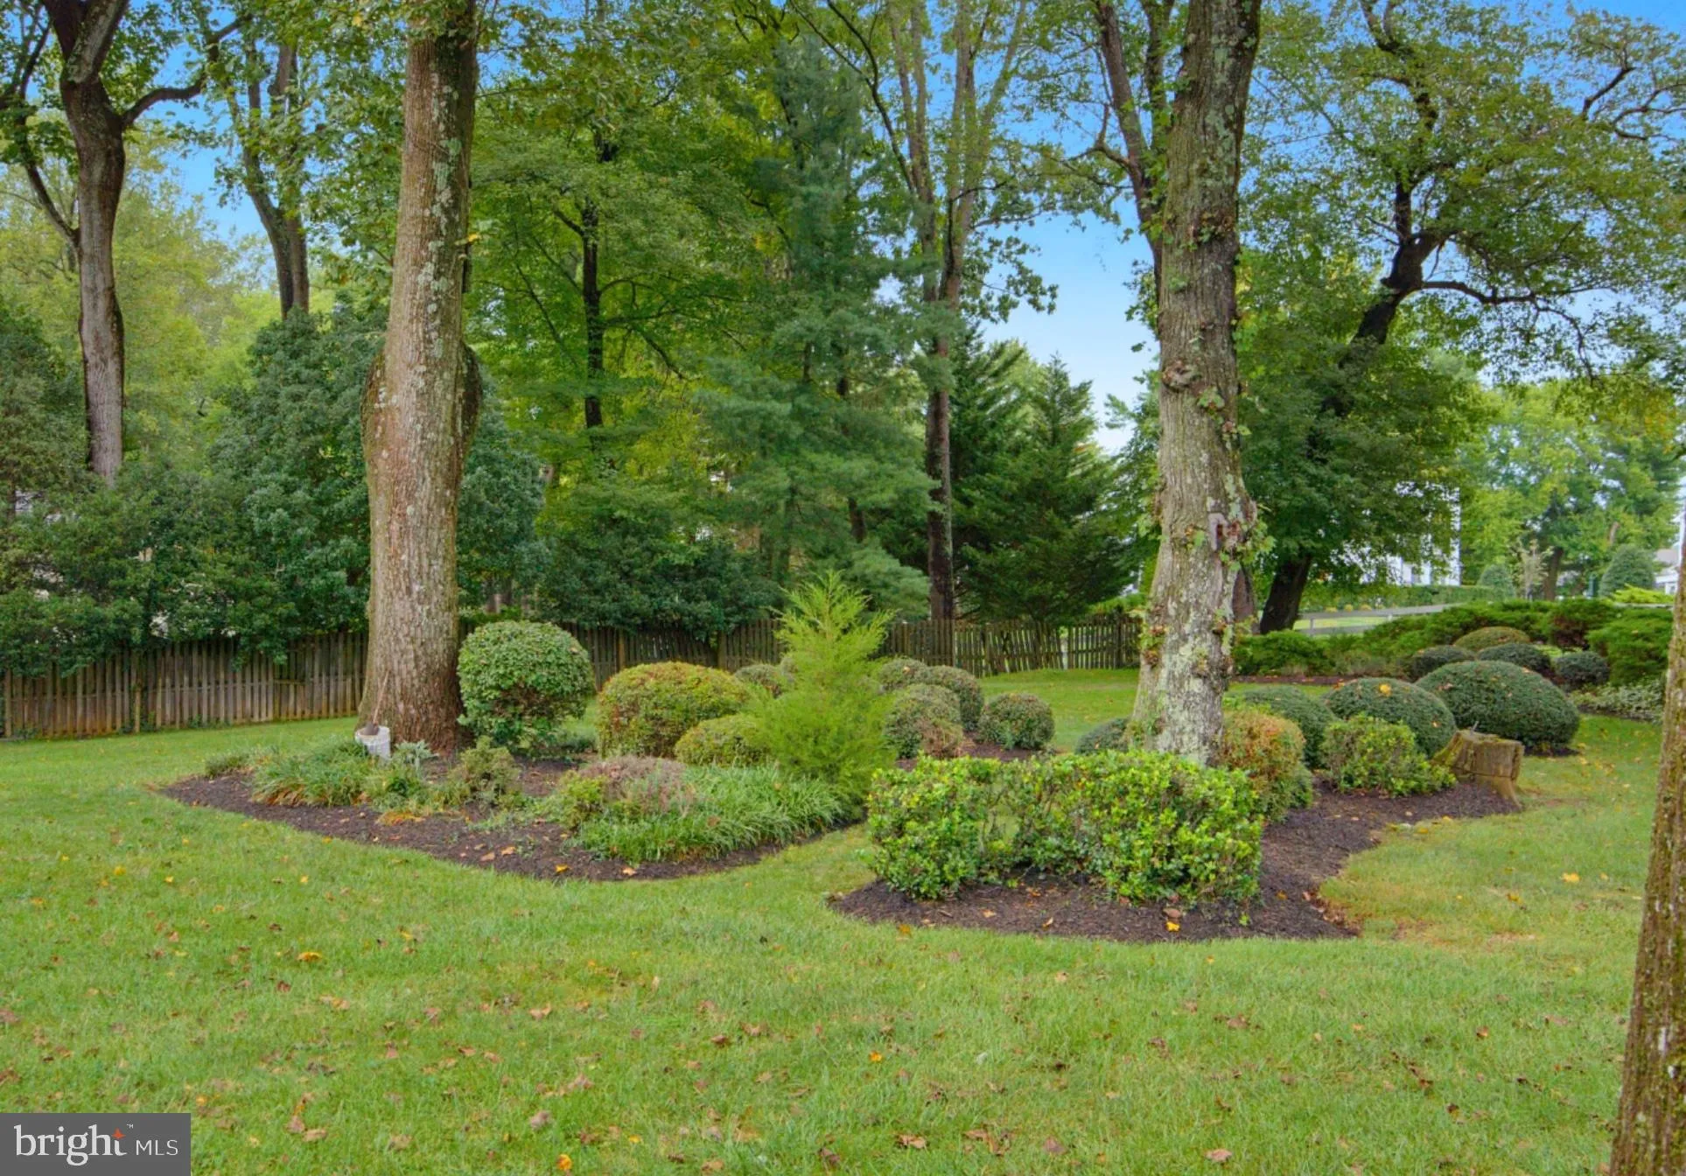
Gracious Colonial Elegance in Prestigious Hawthorne! Discover an exquisite blend of elegance and comfort in this stunning Colonial residence nestled in the Hawthorne community. Set on a meticulously landscaped 0.83-acre lot with serene garden views, this home offers the perfect balance of grandeur and everyday livability. Step through the grand entryway, where crown moldings and a graceful curved staircase set an elegant tone. The home offers four spacious bedrooms and five bathrooms, including a spacious primary suite bath with a soaking tub and walk-in shower. The gourmet kitchen — featuring double ovens, a cooktop, and ample table space — flows seamlessly into the family room, creating an ideal space for entertaining. Cozy evenings await by the two-story brick fireplace, while palladium, transom, and skylight windows fill the home with natural light throughout. Additional highlights include a partially finished walk out basement offering endless possibilities and a main-floor laundry/mud room for everyday convenience. Outside, enjoy your private oasis: an in-ground, fenced pool surrounded by extensive hardscaping, stunning gardens and outdoor lighting, perfect for evening gatherings. The attached side-entry garage provides ample parking and storage. Ideally located just minutes from Metro access, Washington Dulles International Airport, and Reagan National Airport, with Wolf Trap National Park for the Performing Arts nearby. This scenic yet central setting offers easy access to major roadways, parks, world-class upscale and boutique shopping, horse farms, the Vienna Town Green, and the Washington & Old Dominion Trail — alongside historic Church Street, mature trees, and the beloved Red Caboose, donated by Norfolk Southern Railway to the Town of Vienna around 1988 as a charming nod to the area’s railway heritage. This is more than a home — it’s a lifestyle of refined luxury and tranquility! Interior photos will be added soon. Wolftrap, Thoreau and Madison!

Read More
Basic Details
  • Property Type: Residential
  • Listing Type: Coming Soon
  • Listing ID: VAFX2339586
  • Price: $1,600,000
  • View: Garden/Lawn
  • Bedrooms: 4
  • Bathrooms: 5
  • Half Bathrooms: 1
  • Sqft: 5,194 Sqft
  • Year Built: 1987
  • Lot Area: 0.83 Acre
  • Location: US, VA, FAIRFAX-VA, Vienna, HAWTHORNE, 22182
  • Structure Type: Detached
  • Heating System: Forced Air
  • Swimming Pool: InGround, Fenced
  • Cooling System: Central A/C
  • Basement: Improved, Interior Access, Outside Entrance, Partially Finished, Walkout Level, Rear Entrance, Full, Connecting Stairway, Heated, Daylight, Full
  • Fence: Aluminum, Board, Fully
  • Fireplace: Brick, Wood
  • Patio: Deck, Porch, Patio, Brick
  • Parking: Asphalt Driveway, Paved Driveway, Paved Parking
  • Full Bathrooms: 4
  • Listing Status: Coming Soon
  • Roof: Architectural Shingle, Asphalt
Features & Appliances
Features
  • Utilities: Electric Available, Natural Gas Available, Sewer Available, Water Available
  • Window Features: DoublePaneWindows, Palladian, Skylights, Sliding, Transom
  • Architectural Style: Colonial
  • Exterior Features: Extensive Hardscape, Exterior Lighting, Flood Lights, Sidewalks, Stone Retaining Walls
  • Fireplaces Total: 1
  • Flooring: Bamboo, CeramicTile, Hardwood, Wood, Luxury Vinyl Plank
  • Interior Features: Bathroom - Soaking Tub, Bathroom - Stall Shower, Bathroom - Walk-In Shower, Breakfast Area, Built-Ins, Carpet, Ceiling Fan(s), Crown Moldings, Curved Staircase, Dining Area, Entry Level Bedroom, Family Room Off Kitchen, Floor Plan - Open, Formal/Separate Dining Room, Kitchen - Eat-In, Kitchen - Gourmet, Kitchen - Table Space, Primary Bath(s), Skylight(s), Walk-in Closet(s), Wood Floors
  • Sewer: Public Sewer

Appliances
  • Appliances: Cooktop, Dishwasher, Disposal, Dryer - Electric, Exhaust Fan, Oven - Double, Oven - Wall, Oven/Range - Electric, Refrigerator, Washer
Ask Agent A Question Ask Agent A Question

Address Map Address Map
Neighborhood Neighborhood
  • Elementary School: WOLFTRAP
  • High School: MADISON
  • Middle School: THOREAU
MLS Addon MLS Addon
  • Office Name: TTR Sotheby's International Realty
  • Agent Name: Cynthia L Marcum
Additional Information Additional Information
  • Water Source: Public
  • Accessibility Features: Level Entry - Main
  • Construction Materials: Brick, Combination
  • Foundation Details: Concrete Perimeter
  • Garage: 2.0
  • Levels: 3
  • Lot Features: Flag, Front Yard, Landscaping, Poolside, Premium, Rear Yard, SideYard(s)
  • On Market Date: 2026-09-25
Financial Financial
  • Tax Annual Amount: 17417.0
Listing Information Listing Information
  • Originating System Name: Bright
  • List Agent Mls Id: 15582
  • List Office Mls Id: TTRS3
  • MLS Status: COMING SOON-BRIGHT
  • Modification Timestamp: 2026-10-19T23:57:26Z
  • Status Change Timestamp: 2026-09-25T04:00:00Z
Rob Spicer Broker, GRI Rob Spicer Broker, GRI Spicer Real Estate

7201 Wisconsin Avenue

Mortgage Calculator
$
$ %
Years
%
$ %Per Year
$ % Per Year

$
