Spicer Real Estate
  • Share
$1,249,900
Active Active
MD,Middletown

Location 3130 BIDLE RD, Middletown, MD 21769

  • Sqft 3,052 Sqft SQFT
  • Bed 4
  • Bath 4
Basic Details Basic Details
Description

To-be-Built. Set against the stunning backdrop of scenic Middletown Valley, Heritage Oak Estates is Middletown’s premier 12 lot luxury home community presented by local builder Laine Street Homes. Heritage Oak Estates offers a rare opportunity to build the estate home you’ve always envisioned in one of Frede...

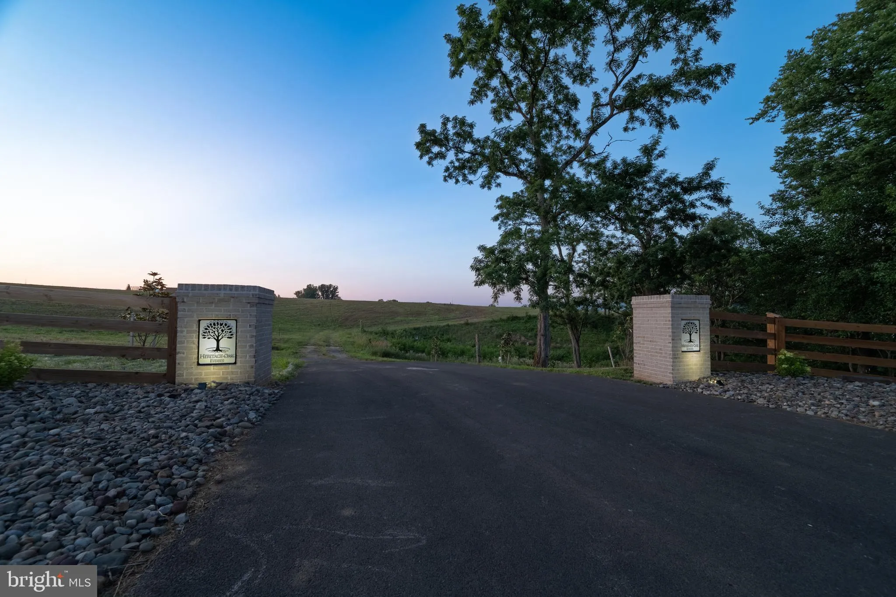
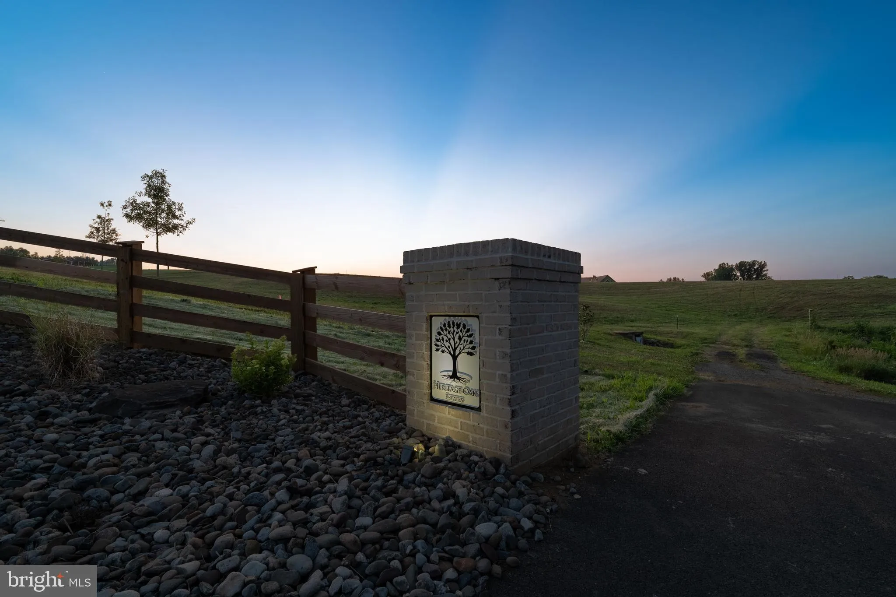
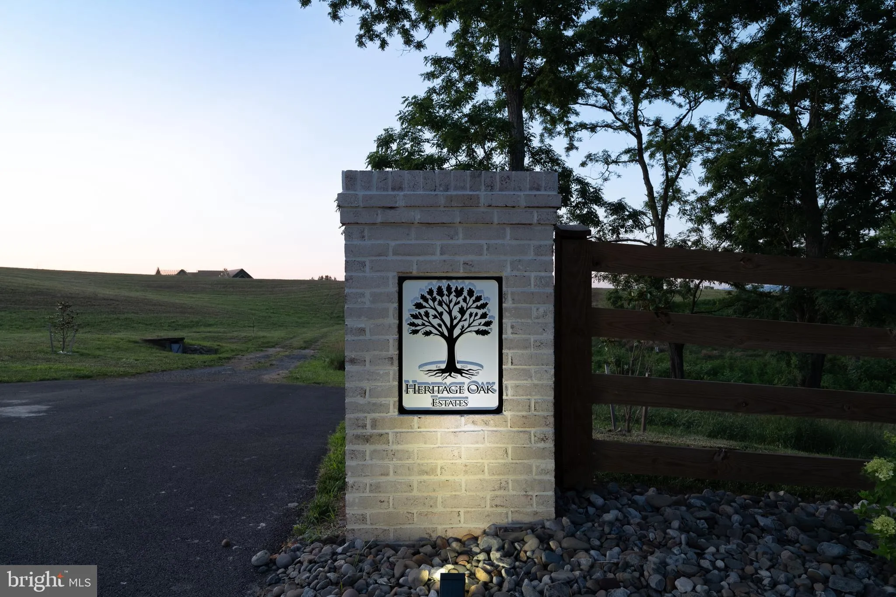
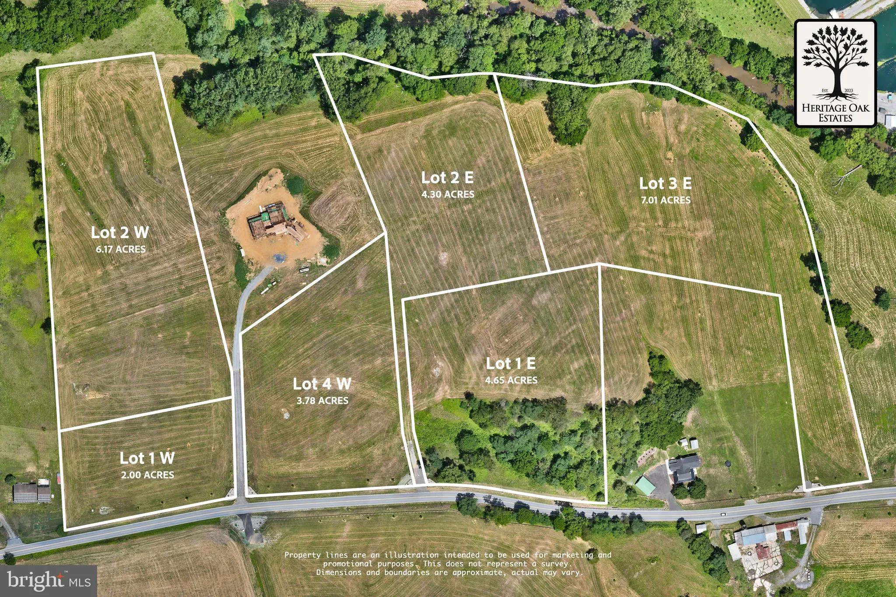
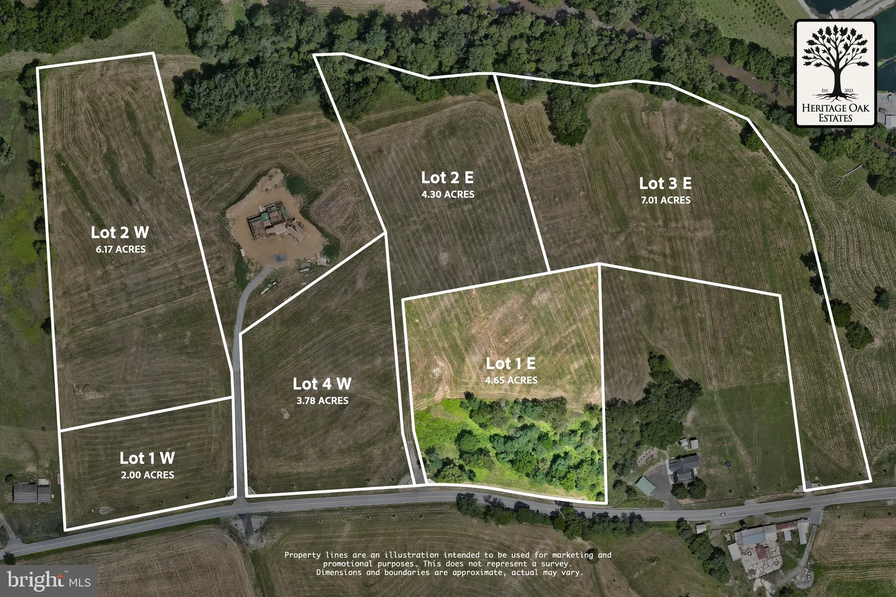
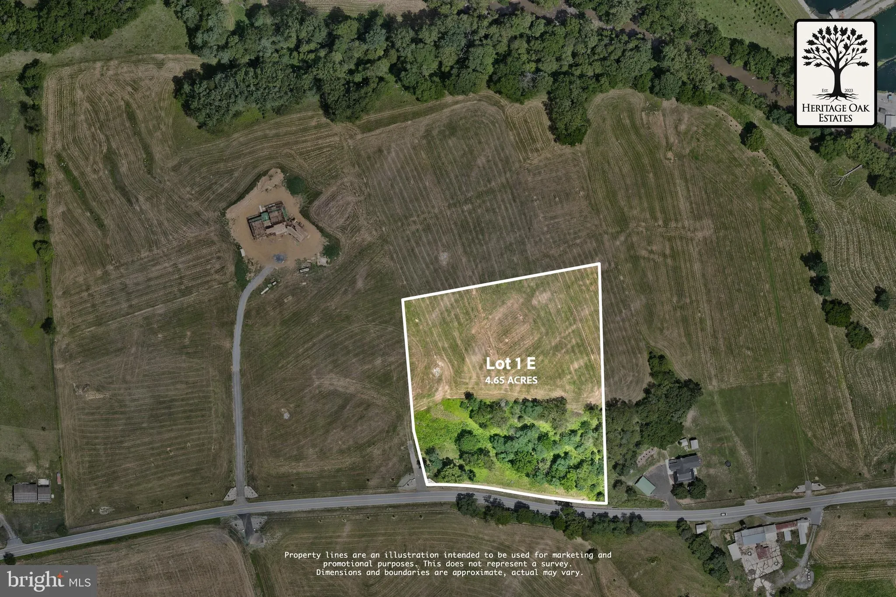
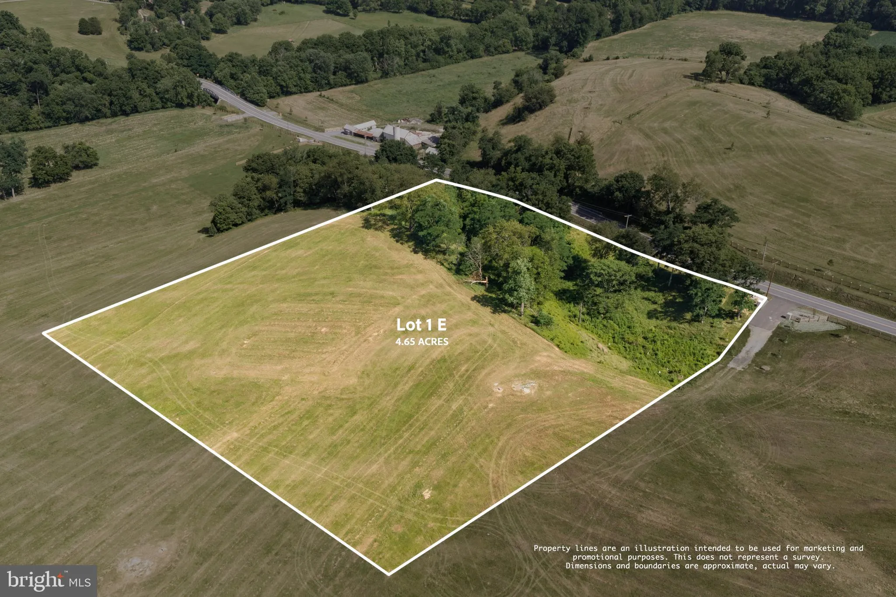
To-be-Built. Set against the stunning backdrop of scenic Middletown Valley, Heritage Oak Estates is Middletown’s premier 12 lot luxury home community presented by local builder Laine Street Homes. Heritage Oak Estates offers a rare opportunity to build the estate home you’ve always envisioned in one of Frederick County’s most desirable locations. Surrounded by rolling countryside, breathtaking mountain views, and a strong sense of community, Middletown combines small-town charm with modern convenience. Nestled on 4.65 beautiful acres, 3130 Bidle Rd (Lot 1E) is a gorgeous build-ready homesite that offers a perfect combination of protected woodlands and rolling pastoral landscape. Advertised is the ACL3 plan which features over 3, 000 finished sqft, 4 bedrooms, 3.5 baths including a main level owner’s suite. Additional standard features include a spacious open concept kitchen with large center island and high end cabinetry, beautiful 2 story foyer, morning room, private office, luxurious Owner’s suite, Hardie Plank siding and full stone water table. Photos are of a home that builder recently finished in Frederick County. Builder has several different plans and many options to choose from. Contact listing agent for available plans, site details, and to explore available homesite options for your future dream home at Heritage Oak Estates!

Read More
Basic Details
  • Property Type: Residential
  • Listing Type: Active
  • Listing ID: MDFR2086098
  • Price: $1,249,900
  • View: Mountain, Panoramic, Pasture, Trees/Woods, Valley
  • Bedrooms: 4
  • Bathrooms: 4
  • Half Bathrooms: 1
  • Sqft: 3,052 Sqft
  • Lot Area: 4.65 Acre
  • Location: US, MD, FREDERICK-MD, Middletown, NONE AVAILABLE, 21769
  • Structure Type: Detached
  • Heating System: Forced Air, Zoned, Energy Star Heating System
  • Cooling System: Central A/C
  • Basement: Connecting Stairway, Daylight, Partial, Drainage System, Heated, Interior Access, Outside Entrance, Poured Concrete, Space For Rooms, Walkout Stairs, Water Proofing System, SumpPump, Rough Bath Plumb
  • Fence: Wood, Split Rail
  • Parking: Asphalt Driveway
  • Full Bathrooms: 3
  • Listing Status: Active
  • New Construction Yn: 1
  • Roof: Asphalt, Architectural Shingle, Metal
Features & Appliances
Features
  • Utilities: Electric Available, Propane
  • Window Features: DoublePaneWindows, ENERGY STAR Qualified, Low-E, Vinyl Clad
  • Architectural Style: Colonial, Craftsman, Traditional, Farmhouse/National Folk, French
  • Flooring: Hardwood, Engineered Wood, CeramicTile, Luxury Vinyl Plank, Partially Carpeted, Tile/Brick, Wood
  • Interior Features: Attic, Bathroom - Walk-In Shower, Breakfast Area, Combination Kitchen/Living, Dining Area, Entry Level Bedroom, Family Room Off Kitchen, Floor Plan - Open, Kitchen - Eat-In, Kitchen - Gourmet, Kitchen - Island, Pantry, Recessed Lighting, Sprinkler System, Walk-in Closet(s)
  • Sewer: Perc Approved Septic, On Site Septic

Appliances
  • Appliances: Built-In Microwave, Energy Efficient Appliances, Oven - Double, Oven - Wall, Range Hood, Refrigerator, Stainless Steel Appliances
Ask Agent A Question Ask Agent A Question

Address Map Address Map
Neighborhood Neighborhood
  • Elementary School: MIDDLETOWN
  • High School: MIDDLETOWN
  • Middle School: MIDDLETOWN
MLS Addon MLS Addon
  • Office Name: Long & Foster Real Estate, Inc.
  • Agent Name: Adam Ellison
Additional Information Additional Information
  • Water Source: Well
  • Accessibility Features: None
  • Construction Materials: Advanced Framing, Asphalt, BattsInsulation, BlownInInsulation, Cement Siding, Concrete, Fiber Cement, Frame, HardiPlank Type, Masonry, Stick Built, Stone, Brick, Tile
  • Electric: 200+ Amp Service
  • Foundation Details: Concrete Perimeter, Permanent, Passive Radon Mitigation
  • Garage: 2.0
  • Levels: 3
  • Lot Features: Cleared, Premium, Rural
  • Lot Size Dimensions: 0.00 x 0.00
  • On Market Date: 2026-07-31
Listing Information Listing Information
  • Co List Agent Full Name: Michael J Muren
  • Co List Office Name: Long & Foster Real Estate, Inc.
  • Originating System Name: Bright
  • Co List Agent Mls Id: 78534
  • Co List Office Mls Id: LNG277
  • List Agent Mls Id: 3032446
  • List Office Mls Id: LNG277
  • MLS Status: ACTIVE-BRIGHT
  • Modification Timestamp: 2026-08-01T17:13:04Z
  • Status Change Timestamp: 2026-07-31T04:00:00Z
Rob Spicer Broker, GRI Rob Spicer Broker, GRI Spicer Real Estate

7201 Wisconsin Avenue

Mortgage Calculator
$
$ %
Years
%
$ %Per Year
$ % Per Year

$
