
 Share
Share

 13808 BAYWIND COURT, Silver Spring, MD 20905
 2,083 Sqft SQFT
 4
4
 4
4
 Basic Details
Don’t miss your opportunity to make this wonderful home your own. Located on a quiet cul-de-sac, this well-maintained Colonial offers plenty of space, thoughtful updates, and a layout designed for both everyday living and entertaining. As you approach, take a moment to enjoy the warm stone front and the inviting f...
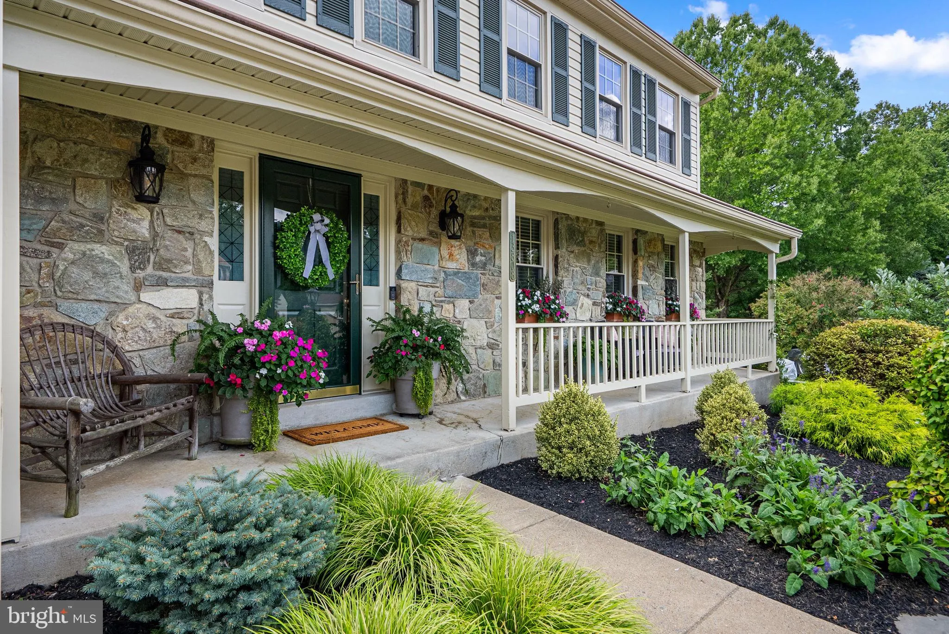
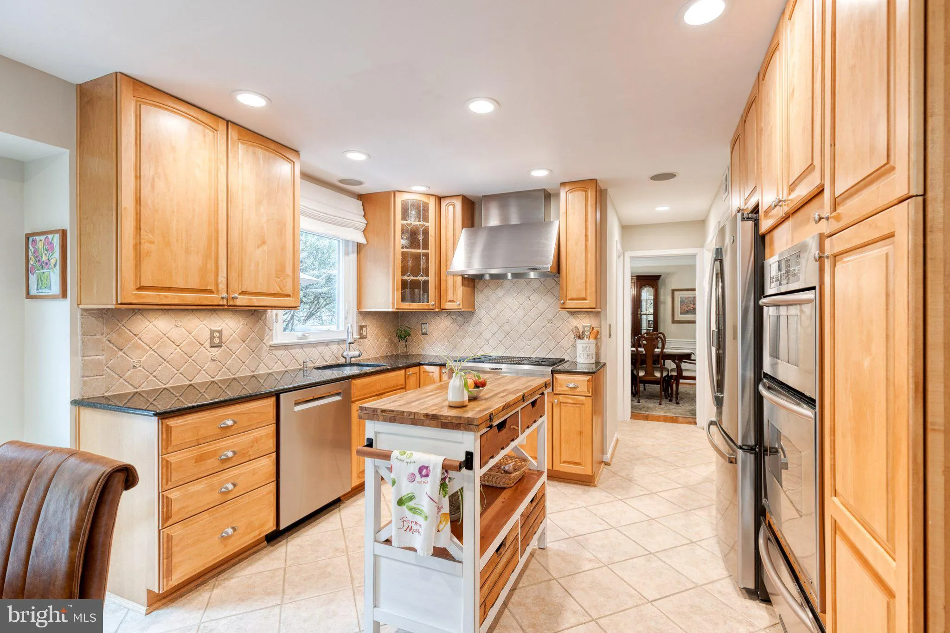
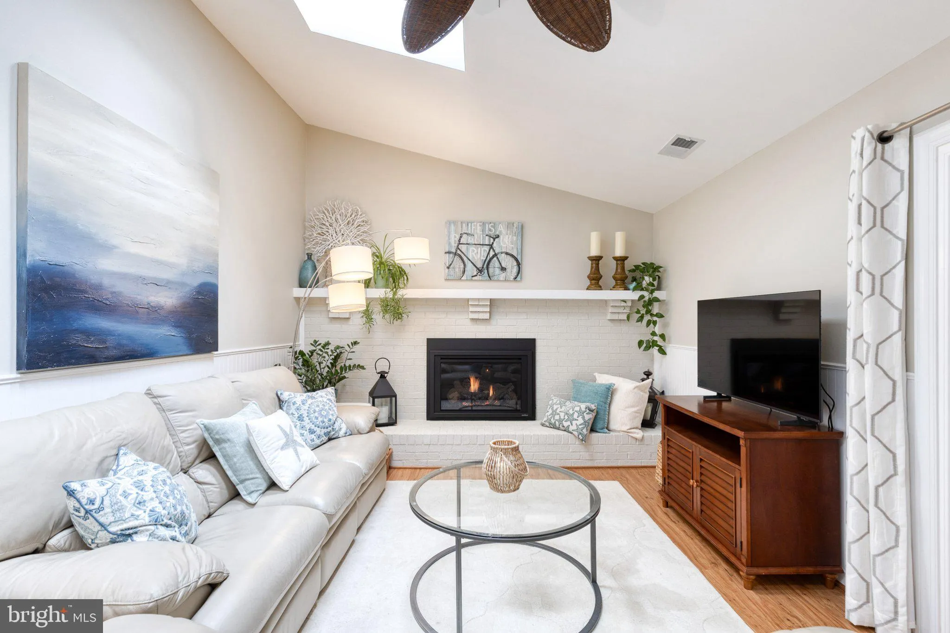
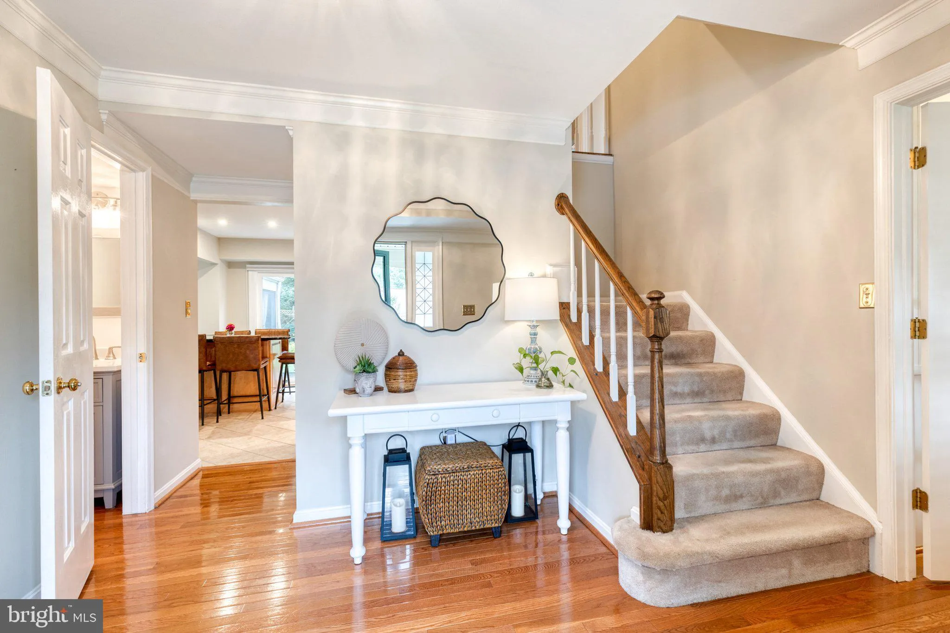
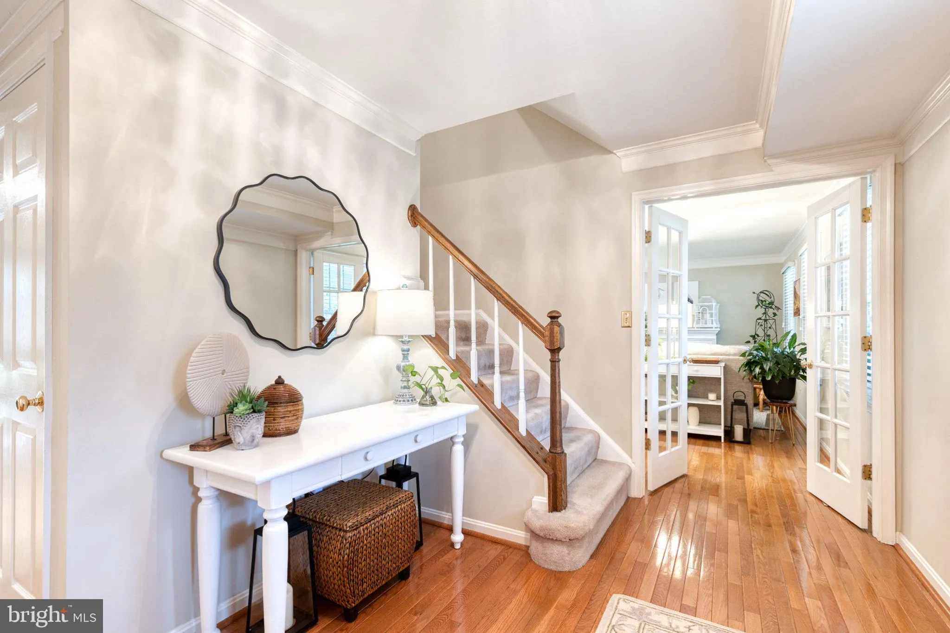
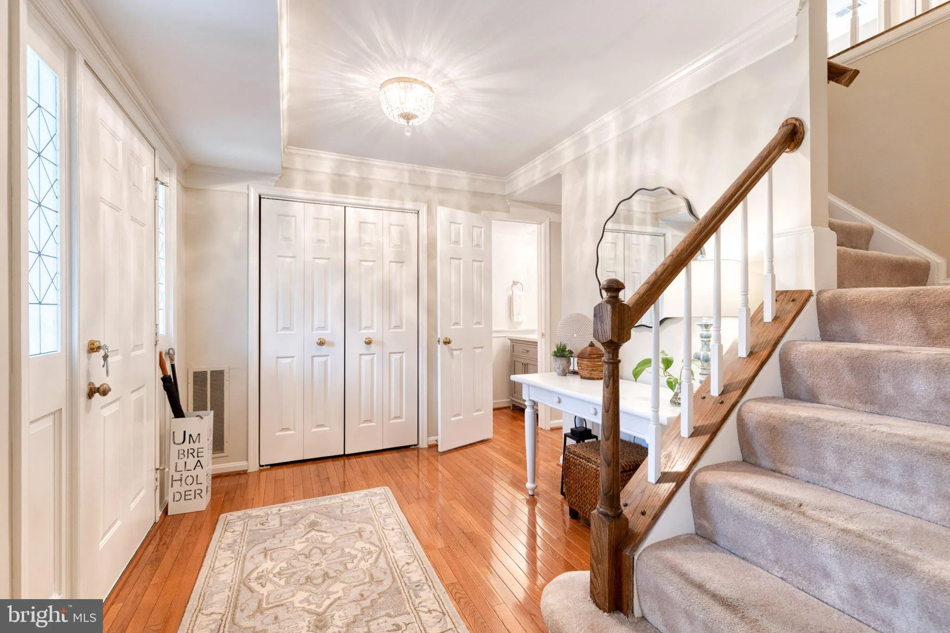
Don’t miss your opportunity to make this wonderful home your own. Located on a quiet cul-de-sac, this well-maintained Colonial offers plenty of space, thoughtful updates, and a layout designed for both everyday living and entertaining. As you approach, take a moment to enjoy the warm stone front and the inviting front porch and imagine yourself relaxing here with your morning coffee or catching up with friends. From the large foyer, you will find the main level flowing naturally from the living room and dining room into the heart of the home. The living room offers an intimate space for entertaining, plus a built-in office and desk area for household management, homework, or working from home. The Dining Room is graciously appointed with molding and trim, creating an elegant setting for more formal dining. The stunning, renovated kitchen offers plenty of room for cooking and meal prep, with gorgeous cabinetry, upgraded countertops, stainless steel appliances, a coffee bar/butler’s pantry, and a clever table area with built-in storage. The adjacent family room is a wonderful gathering space, featuring a vaulted ceiling, skylights, hard-surface flooring, a ceiling fan, and a gas fireplace with a newer insert. From the family room, step out to the beautiful screened porch, where you can enjoy the fabulous landscaping and decor, and peaceful outdoor setting, under the spacious vaulted ceiling. The porch connects to the large deck, creating a great setup for summer gatherings, outdoor dining, or simply relaxing and enjoying the wooded setting. Many people have enjoyed fabulous gatherings and the flow of this home for entertaining. The main level also includes a half bath and a convenient laundry room. Upstairs, you will find a spacious primary bedroom with a ceiling fan and crown molding, along with a renovated primary bathroom featuring granite countertops and ceramic tile flooring. Three additional bedrooms and another full bathroom provide plenty of room for family, guests, hobbies, and more. The lower level adds even more flexibility, with a very large finished recreation area that provides plenty of space for fun, games, movie nights, or entertaining. It also includes a wet bar, a large bonus room that can serve as a playroom, office, hobby area, or whatever you envision, and a half bathroom. The utility area provides additional storage and functional space. Updates include ***New Roof OCT 2026***New Tankless Hot Water Heater 2026***Gas Fireplace Insert 2024***New Refrigerator 2025***New Dishwasher 2025***Skylights 2023***Concrete Driveway 2023***HVAC 2018***. The attached two-car garage and concrete driveway provide plenty of convenient parking and storage. Conveniently located with quick access to Route 29, the Mid-County Highway, and the MARC train, this home makes commuting easy. You are also close to restaurants, shopping, and everyday conveniences, with easy access to Silver Spring, Laurel, Columbia, Ft. Meade/NSA, APL, Baltimore, and Washington. All of the work has been done – all you need to do is move in. Schedule a showing soon.
 Features & Appliances
 Ask Agent A Question
 Address Map
 Neighborhood
 MLS Addon
 Additional Information
 Financial
Listing Information
Financial
Listing Information
 Rob Spicer Broker, GRI
Spicer Real Estate
Rob Spicer Broker, GRI
Spicer Real Estate
7201 Wisconsin Avenue
 RobSpicer@SpicerRealEstate.com
 2403881030
 2403881030
 7201 Wisconsin Avenue


