
 Share
Share
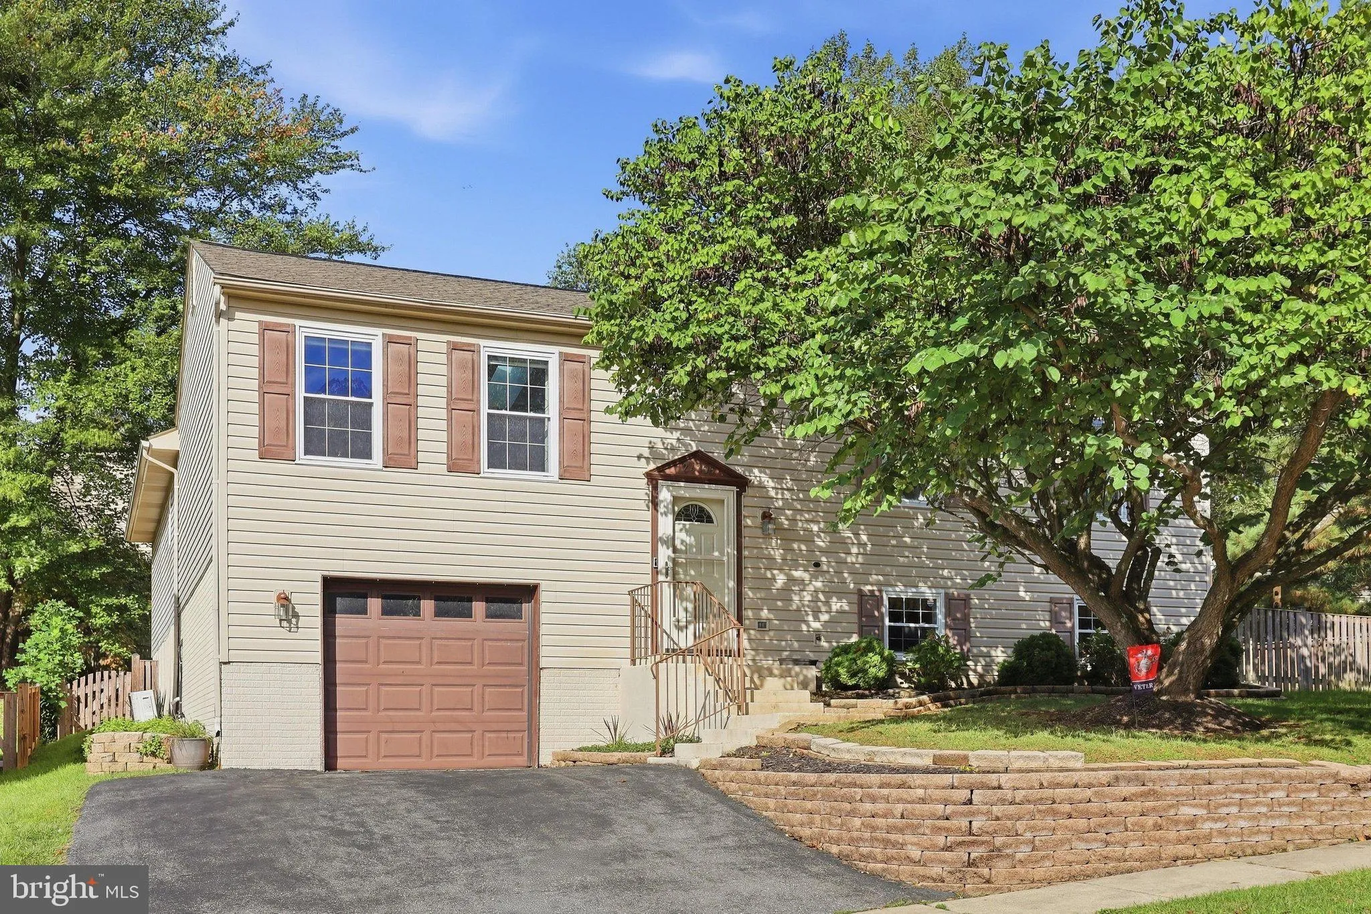
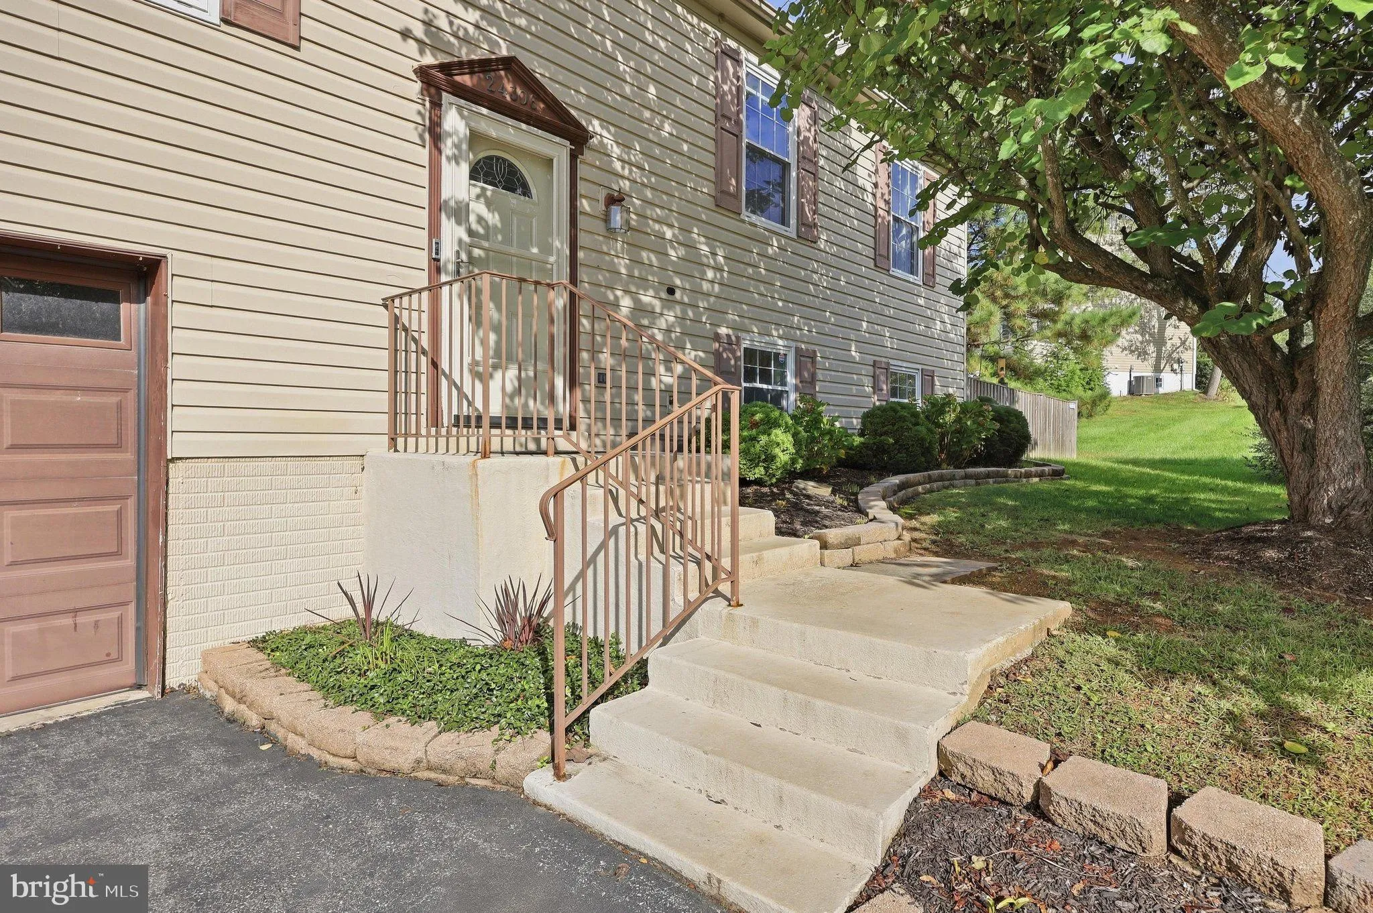
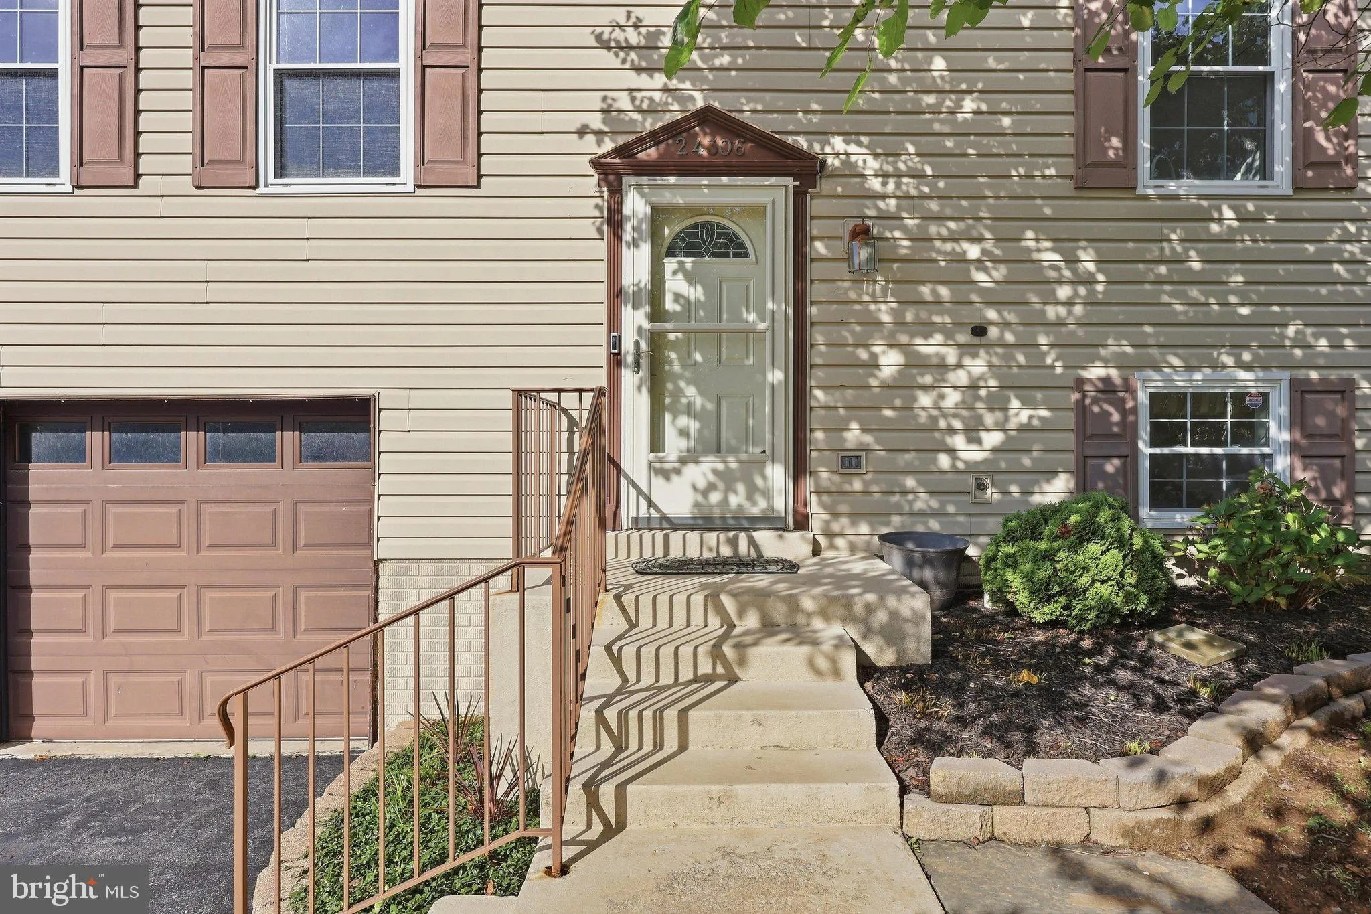
 24306 PREAKNESS DRIVE, Damascus, MD 20872
 2,497 Sqft SQFT
 5
5
 4
4
 Basic Details
Welcome to 24306 Preakness Dr! The main level features an open living and dining area anchored by a kitchen with sleek black chrome appliances, a center island with seating, and room for a full-sized dining table. The primary bedroom includes dual closets and a renovated ensuite bathroom (2023), alongside additional...
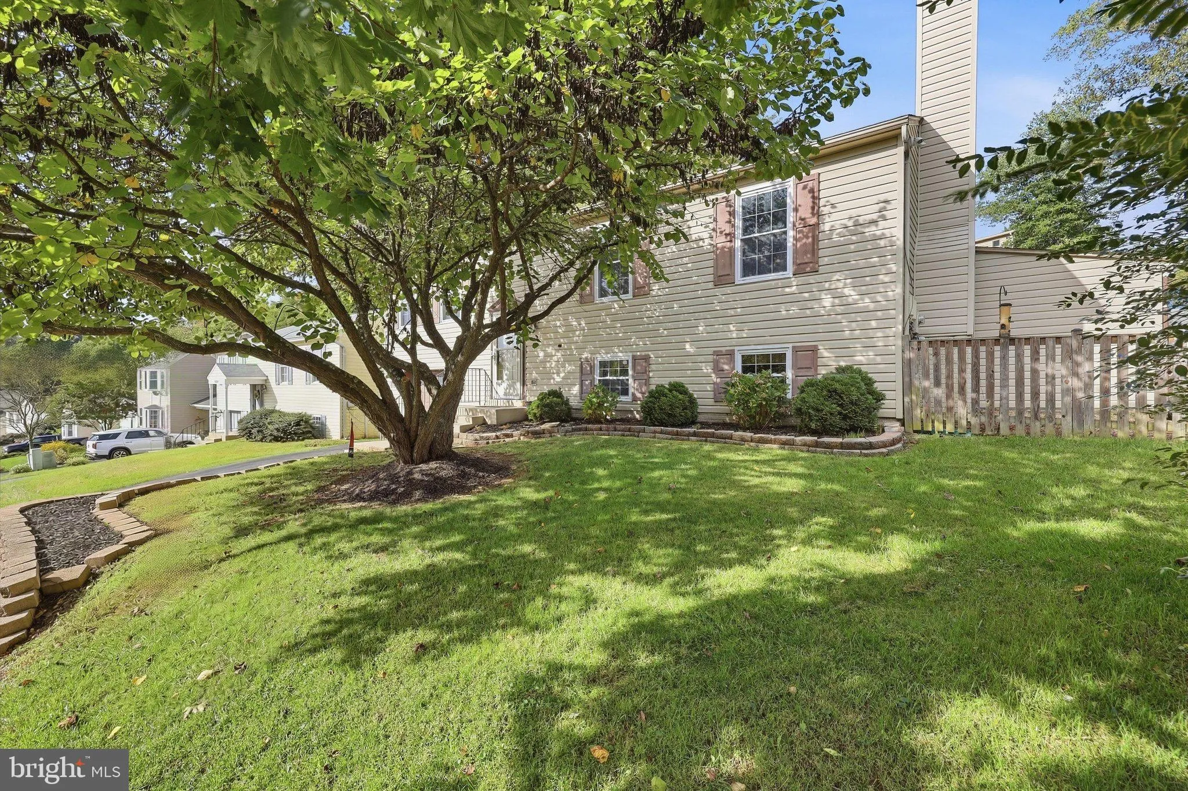
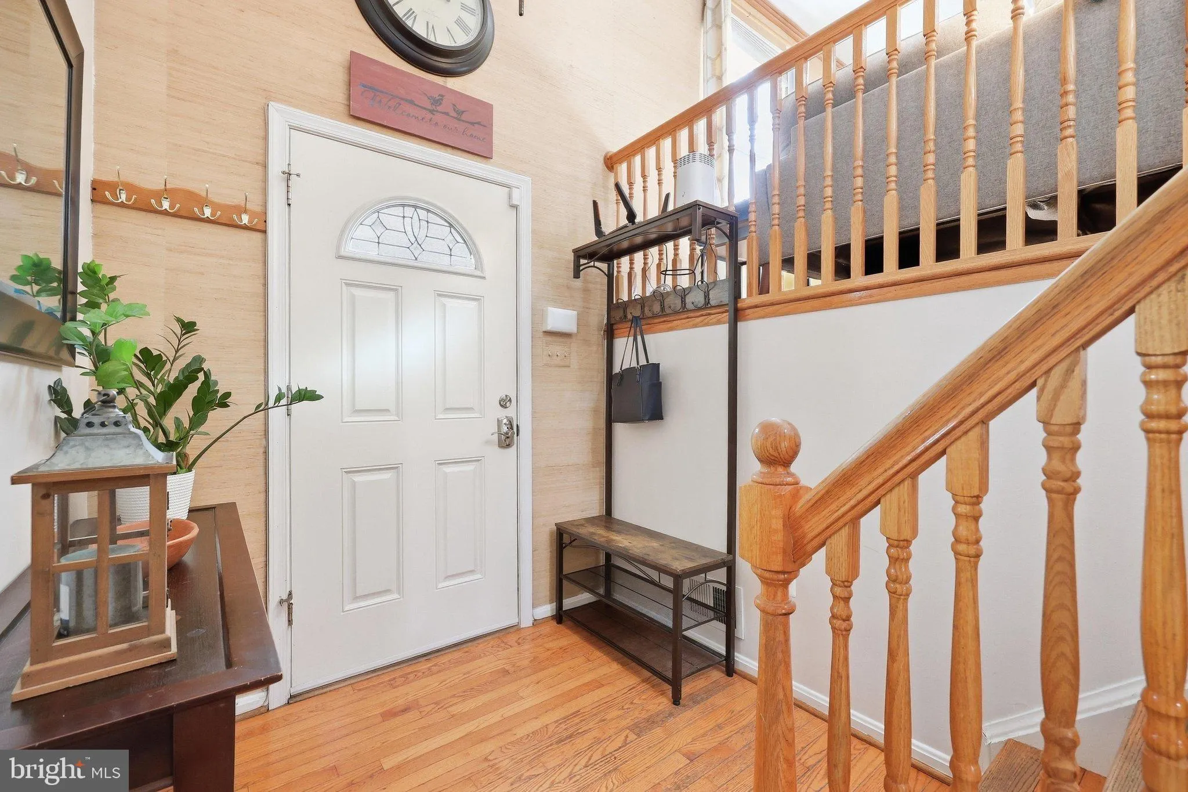
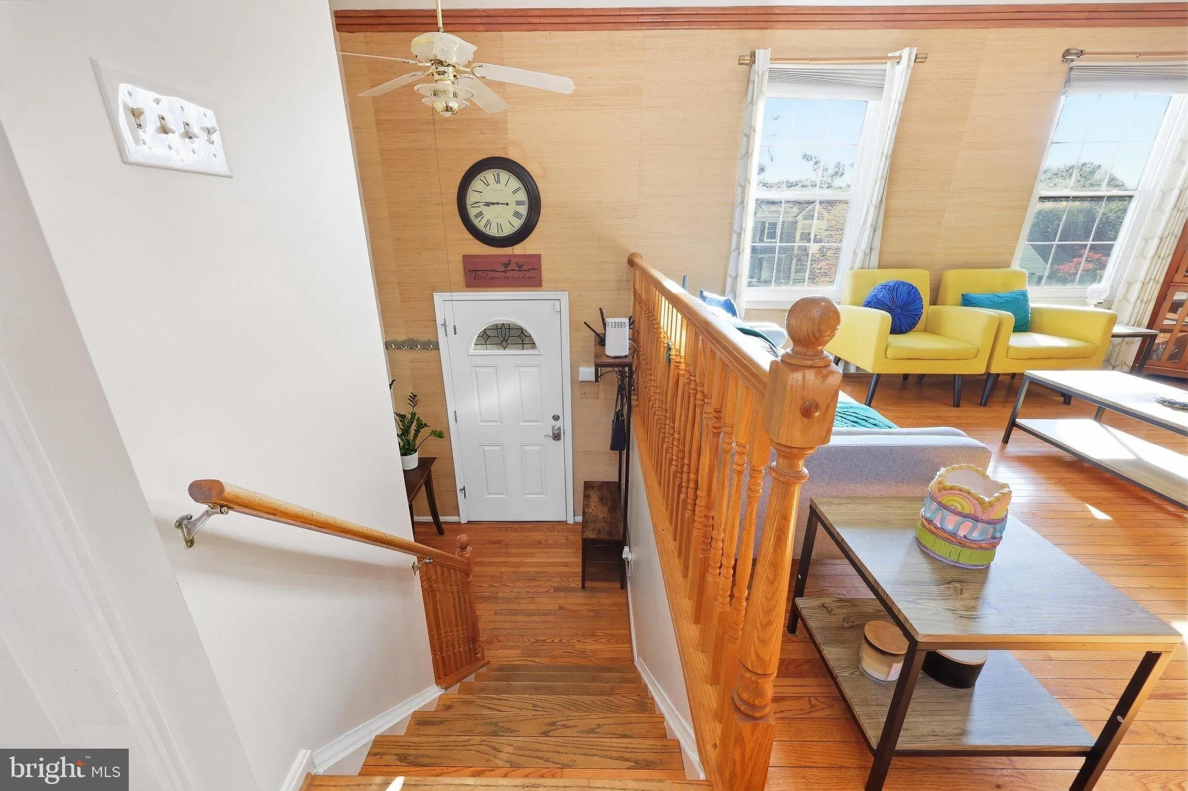
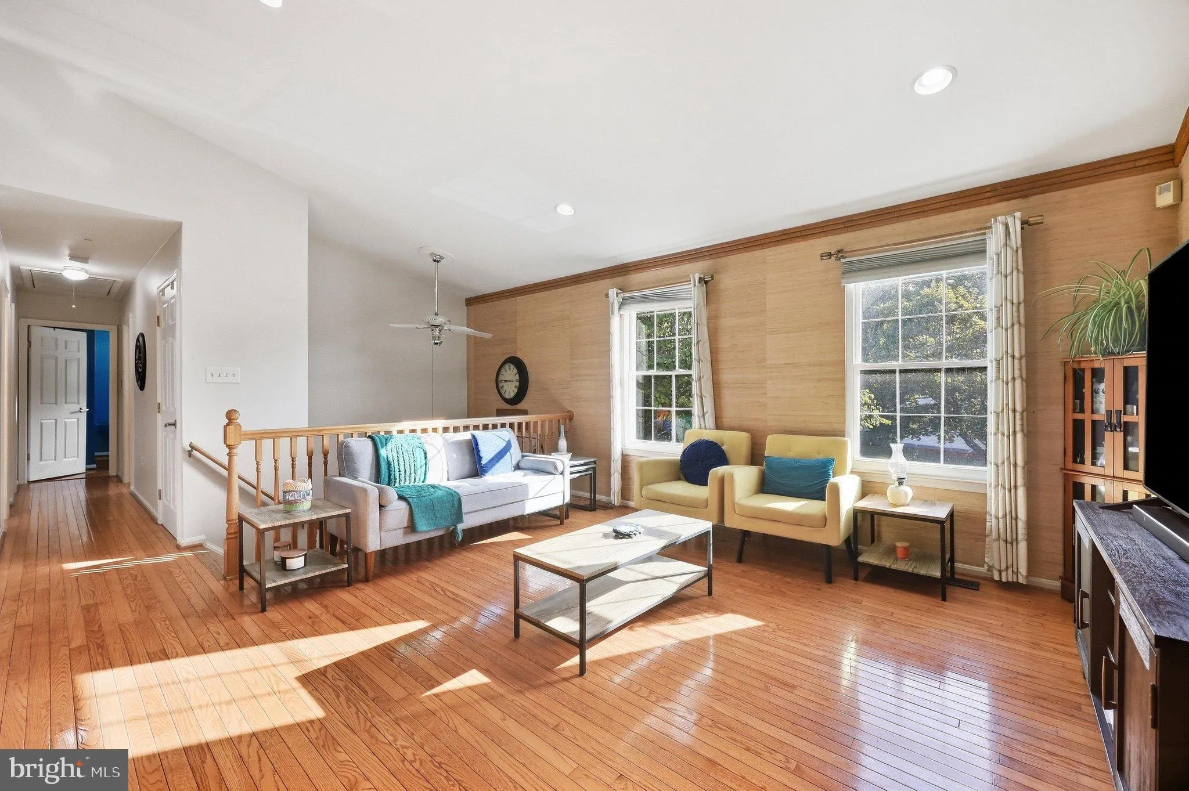
Welcome to 24306 Preakness Dr! The main level features an open living and dining area anchored by a kitchen with sleek black chrome appliances, a center island with seating, and room for a full-sized dining table. The primary bedroom includes dual closets and a renovated ensuite bathroom (2023), alongside additional bedrooms and a second renovated full bath (2023). A dedicated in-law suite offers complete independence, fully equipped with its own kitchen, living area, bedroom, full bath, laundry, and separate HVAC system. The lower level expands your options with a cozy family room centered around a functional woodstove, plus a versatile bonus room that can serve as a 5th bedroom. Outside, enjoy a large covered deck leading down to a fully fenced yard with an expansive concrete patio. Parking and storage are simple with a double-wide driveway and a 1-car garage with its own dedicated HVAC system. Major improvements include a new washer and dryer (2026), roof replaced in 2023, and new heater (2021). Enjoy proximity to MD-27, MD-355, I-270, Little Bennet Regional Park, Great Seneca Stream Valley Park, and Clarksburg Premium Outlets.
 Features & Appliances
 Ask Agent A Question
 Address Map
 MLS Addon
 Additional Information
 Financial
Listing Information
Financial
Listing Information
 Rob Spicer Broker, GRI
Spicer Real Estate
Rob Spicer Broker, GRI
Spicer Real Estate
7201 Wisconsin Avenue
 RobSpicer@SpicerRealEstate.com
 2403881030
 2403881030
 7201 Wisconsin Avenue


