
 Share

 9164 POWER HOUSE ROAD, Lorton, VA 22079
 2,100 Sqft SQFT
 4
 3
 Basic Details
END-UNIT | 3 LEVELS | 2, 200+ FINISHED SQ FT | ATTACHED GARAGE | CUSTOM BUILT-INS | GLASS-ENCLOSED STUDY WELCOME TO LIBERTY! This exceptional end-unit townhome offers more than 2, 200 finished square feet across three levels, an attached rear garage, and a thoughtfully designed floor plan with custom finishes that t...
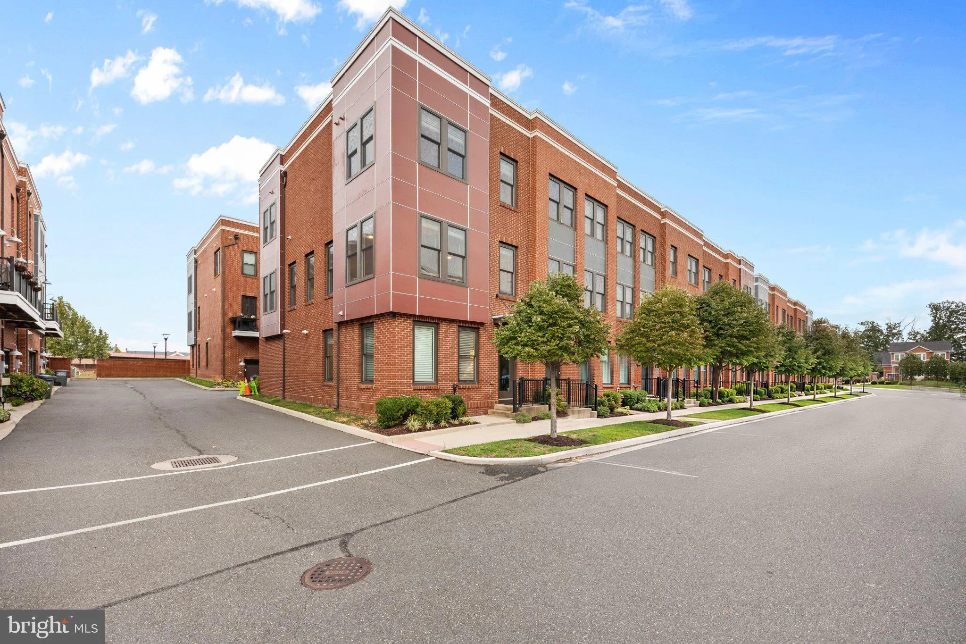
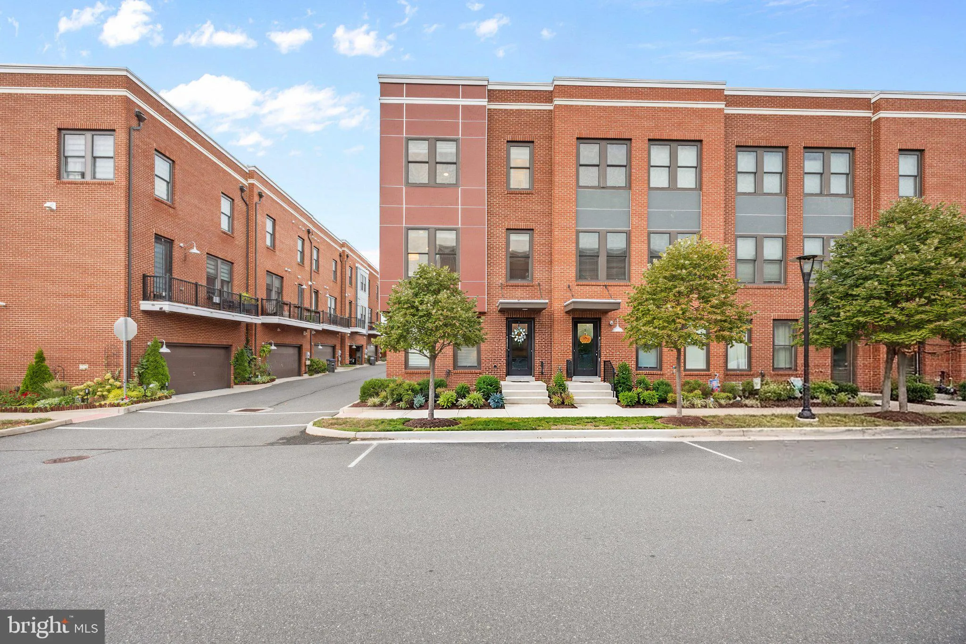
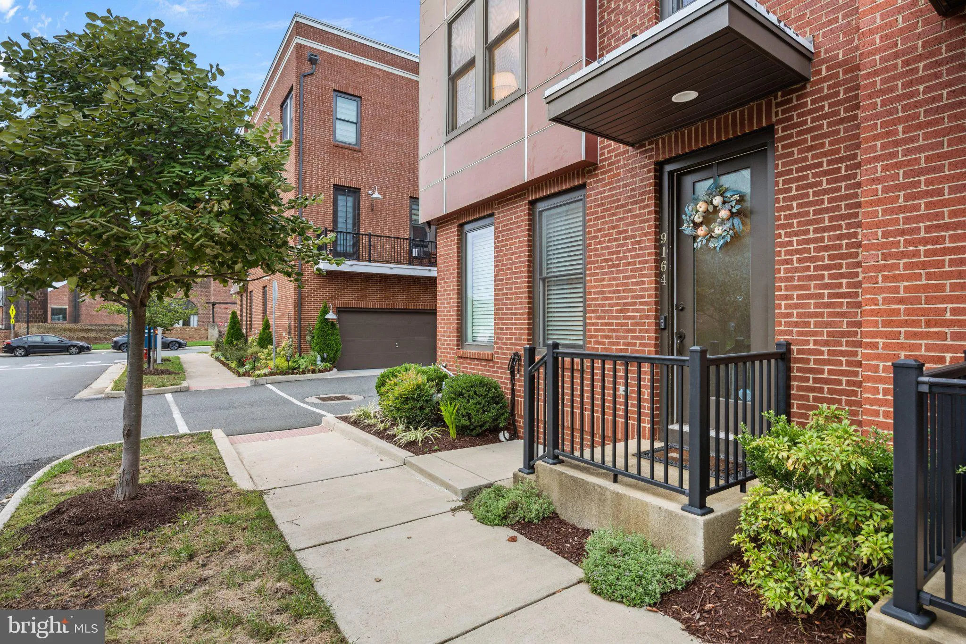
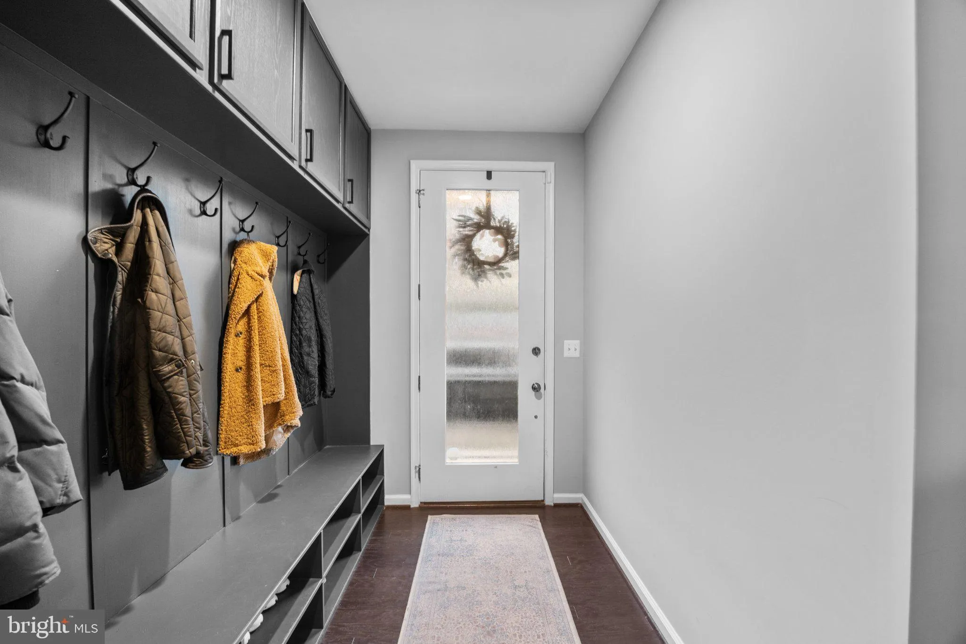
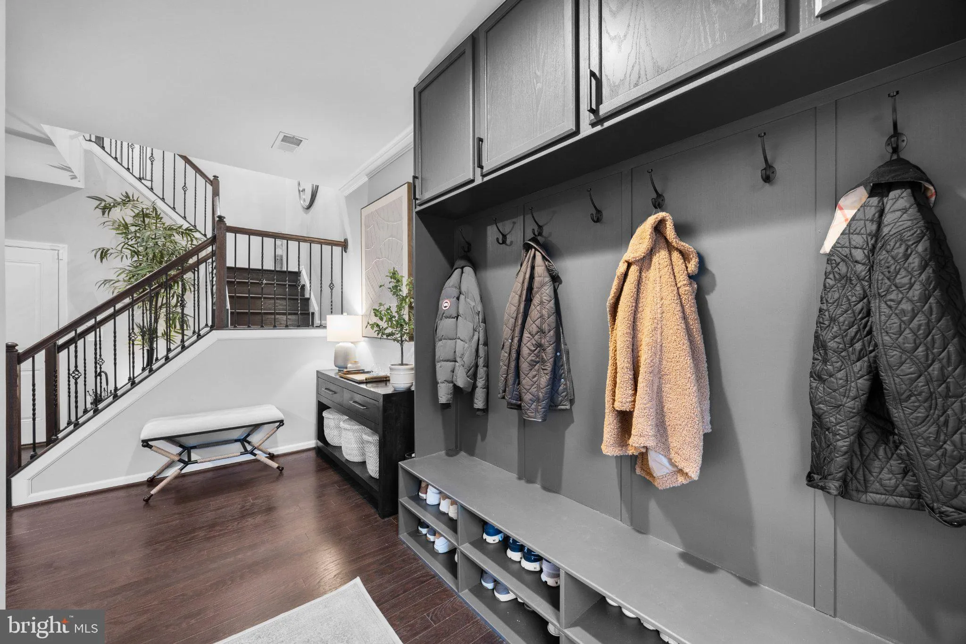
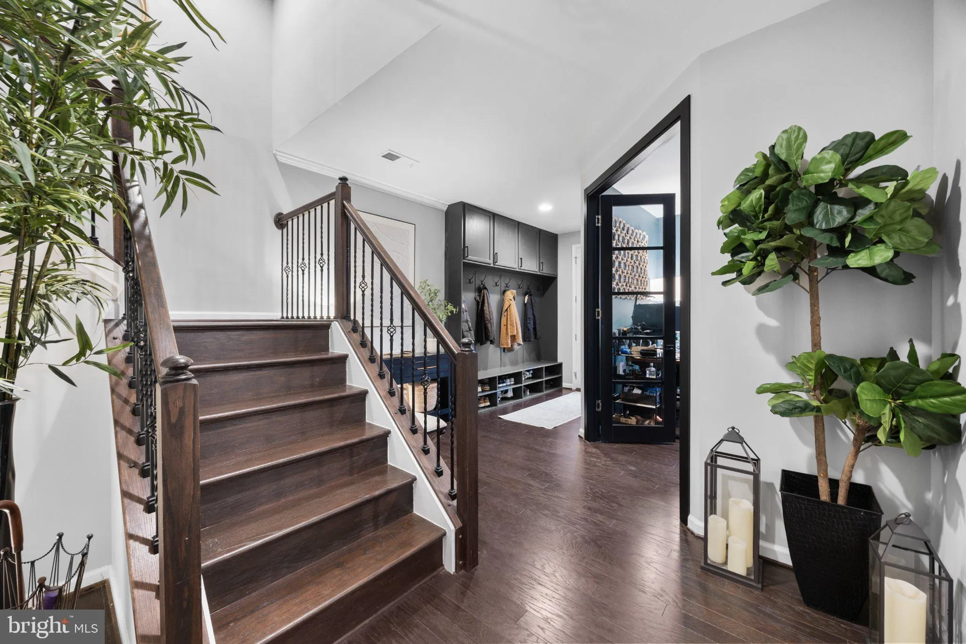
END-UNIT | 3 LEVELS | 2, 200+ FINISHED SQ FT | ATTACHED GARAGE | CUSTOM BUILT-INS | GLASS-ENCLOSED STUDY WELCOME TO LIBERTY! This exceptional end-unit townhome offers more than 2, 200 finished square feet across three levels, an attached rear garage, and a thoughtfully designed floor plan with custom finishes that truly set it apart. From the moment you step inside, the details make an impression. Artisan-crafted built-ins in the foyer flow seamlessly into a show-stopping, custom-designed study enclosed by sleek glass doors, creating a sophisticated workspace while maximizing natural light and architectural style. This distinctive entry-level design offers the perfect blend of function and elegance. The main living level is bright, open, and designed for entertaining. The spacious kitchen features a large center island with generous seating and storage, flowing effortlessly into the dining area and expansive family room. Large windows fill the space with natural light and create an inviting atmosphere. Upstairs, the spacious primary suite offers a private retreat with an ensuite bath featuring a dual vanity, and large separate shower. Two additional bedrooms, a full hall bath, and convenient upstairs laundry complete the upper level. *Potential 4th Bedroom currently utilized as an office space. The attached rear garage provides convenient parking and valuable storage. AND THEN THERE’S LIBERTY! Enjoy a vibrant community where convenience and recreation are right outside your door. Take advantage of the community pool, playgrounds, Liberty Green amphitheater, gathering room, exercise room, sidewalks, community paths, and trails. The walkable lifestyle is one of Liberty’s biggest attractions. Leave your car in the garage and walk to LIDL, Taco Rock, Hangry Joe’s, Yafa Grille, Ledo Pizza, Kokee Tea, F45 Training, Brynmor Early Education Center, and a variety of additional shops, restaurants, and services. Sportrock Climbing Center is also coming soon. Commuters will appreciate convenient access to I-95, commuter lots, bus stops, commuter rail, and major military installations. The home is located within the South County school pyramid, including Laurel Hill Elementary and South County Middle and High Schools. Custom details, exceptional space, a flexible floor plan, and a truly walkable community—9164 Power House Road delivers the Liberty lifestyle in a home that stands apart. Don’t miss it!
 Features & Appliances
 Ask Agent A Question
 Address Map
 MLS Addon
 Additional Information
 Financial
Listing Information
 Rob Spicer Broker, GRI
Spicer Real Estate
7201 Wisconsin Avenue
 RobSpicer@SpicerRealEstate.com
 2403881030
 2403881030
 7201 Wisconsin Avenue


