
 Share




 653 PEMBERTON COURT, Herndon, VA 20170
 2,260 Sqft SQFT
 4
 3
 Basic Details
OPEN HOUSE – Saturday Oct 10th 10am-12pm.Tucked away on a quiet court in the Town of Herndon, this updated home is ready to welcome its next owners. It has four bedrooms and two and a half baths, a big private fenced backyard that backs to trees and 17 acres of common area, and no HOA. It’s also just thr...
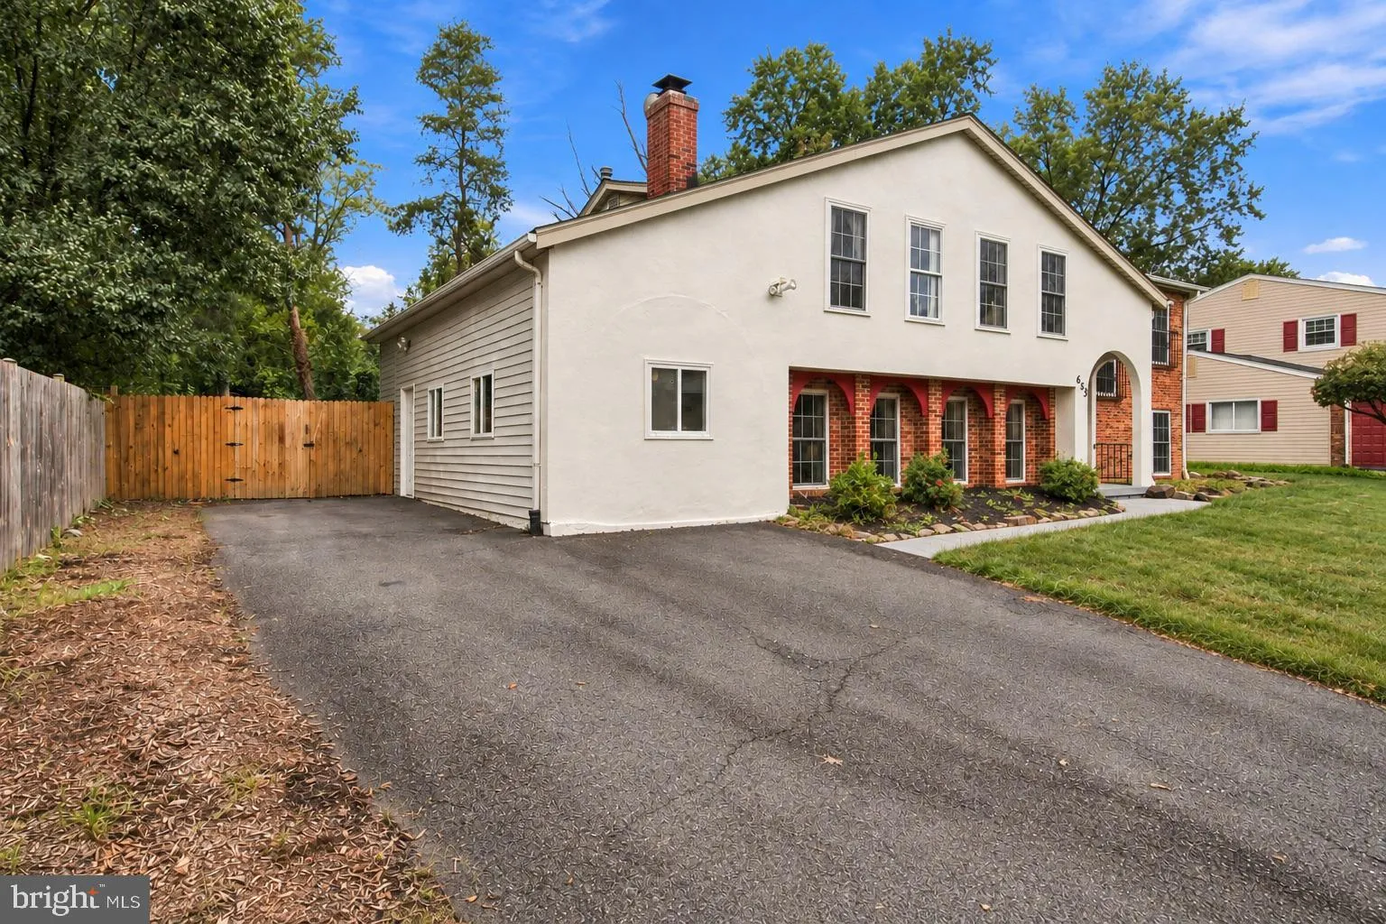
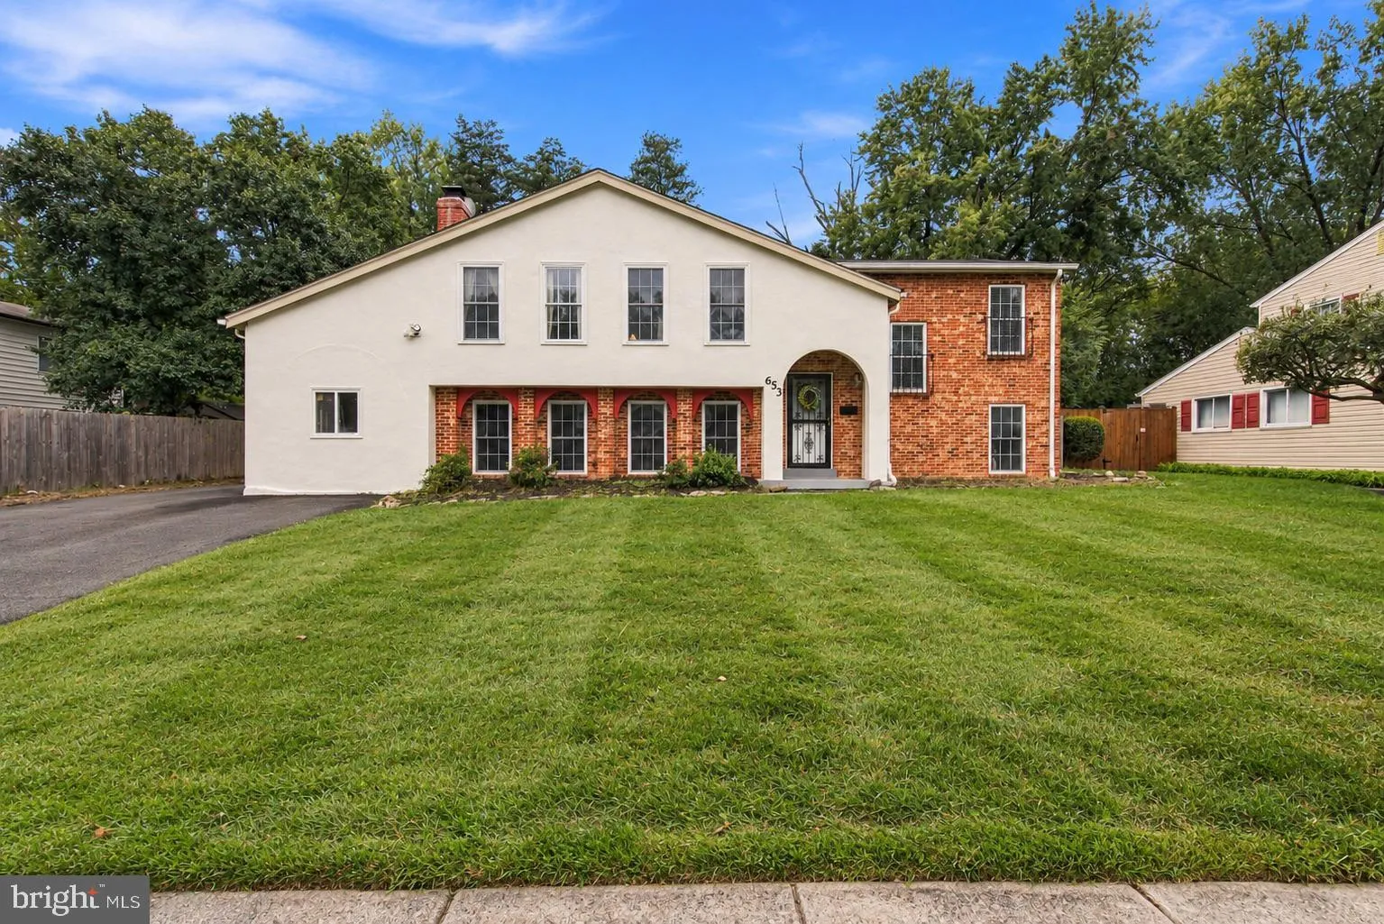
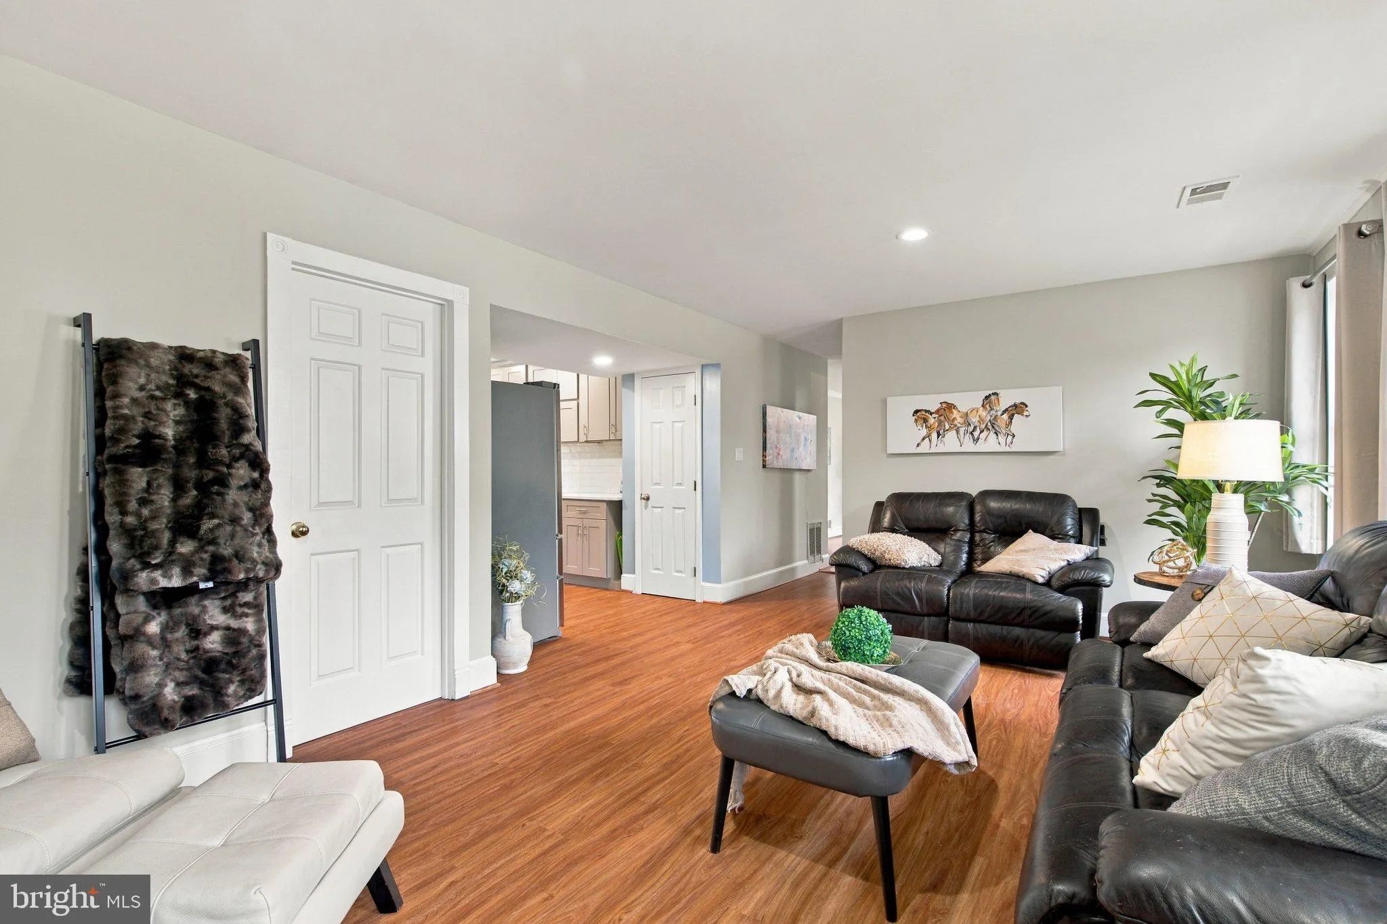
OPEN HOUSE – Saturday Oct 10th 10am-12pm.Tucked away on a quiet court in the Town of Herndon, this updated home is ready to welcome its next owners. It has four bedrooms and two and a half baths, a big private fenced backyard that backs to trees and 17 acres of common area, and no HOA. It’s also just three blocks from Metro and about five minutes from Washington Dulles International Airport. Step inside and the home feels fresh from the first glance. New paint inside and out gives it a clean, bright start. Wood floors bring warmth underfoot, and recessed lighting keeps the rooms bright well into the evening. The new carpet and bathroom floor are the kind of finishing touches that let you simply unpack and settle in. The kitchen is the heart of the home and was thoughtfully updated about a year ago. Contemporary cabinetry pairs with upgraded white quartz countertops with a stylish backsplash, gas cooking and a brand-new dishwasher completes the space. It’s just as comfortable for a quick weeknight dinner as it is for a weekend spent cooking with friends. When the weather cools, the family room comes into its own. A stone-faced wood-burning fireplace anchors the room and sets the scene for movie nights, easy conversation, and slow Sunday mornings. Enjoy the converted garage space as a home gym, workshop, or craft space. The upper level brings three bedrooms and two full baths together on one floor along with a large living room, so private living space stays close and connected. Downstairs, a fourth bedroom and a half bath give you room to adapt, whether you need a guest retreat, a quiet home office, or a space for a growing household. The big-ticket items are already done, with a roof replaced in 2019 and HVAC and a water heater installed in 2020. Out back, the large yard is ready for gardening, play, and summer gatherings, and plenty of parking means guests are always easy to host. An electric car charger was installed for convenient vehicle charging. Life here is easy. Metro is a short stroll away and Dulles is minutes down the road, with shopping, everyday services, and major routes close at hand. Even so, the neighborhood stays peaceful and residential. You don’t want to miss this one! (Please note, some photos enhanced with AI image effects.)
 Features & Appliances
 Ask Agent A Question
 Address Map
 Neighborhood
 MLS Addon
 Additional Information
 Financial
Listing Information
 Rob Spicer Broker, GRI
Spicer Real Estate
7201 Wisconsin Avenue
 RobSpicer@SpicerRealEstate.com
 2403881030
 2403881030
 7201 Wisconsin Avenue


