Spicer Real Estate
  • Share
$615,000
Active Active
MD,Olney

Location 17418 SAINT THERESA DRIVE, Olney, MD 20832

  • Sqft 2,564 Sqft SQFT
  • Bed 4
  • Bath 3
Basic Details Basic Details
Description

INVESTOR ALERT, Huge Price Improvement, $615, 000 Great Flip and Sale Opportunity, ARV (after repair value over $700, 000), looking for quick close!! All Offers Will Be Considered, Rare Opportunity to acquire a Detached split Level in Olney’s Hollowell Community, over 2, 500 sq ft of Finished Space, 4-bedroom, 3-f...

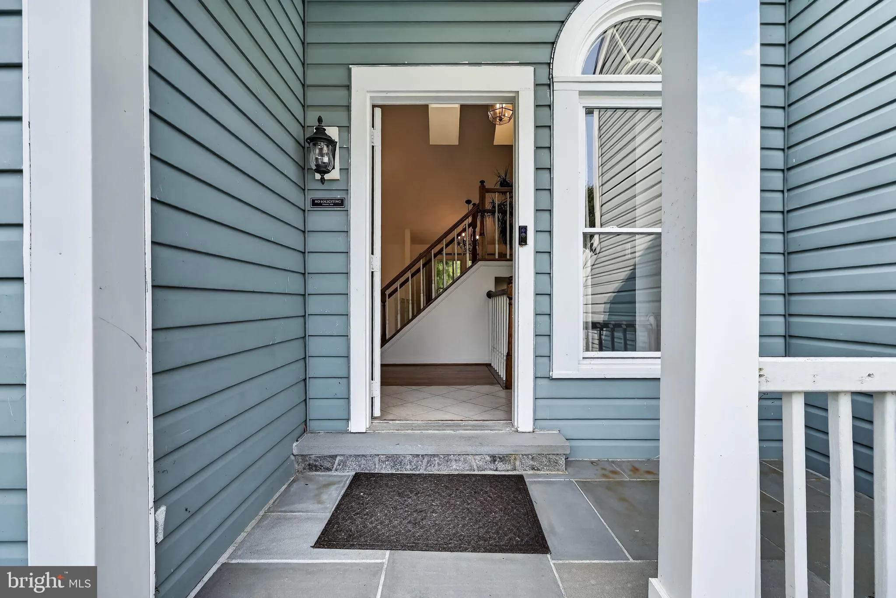
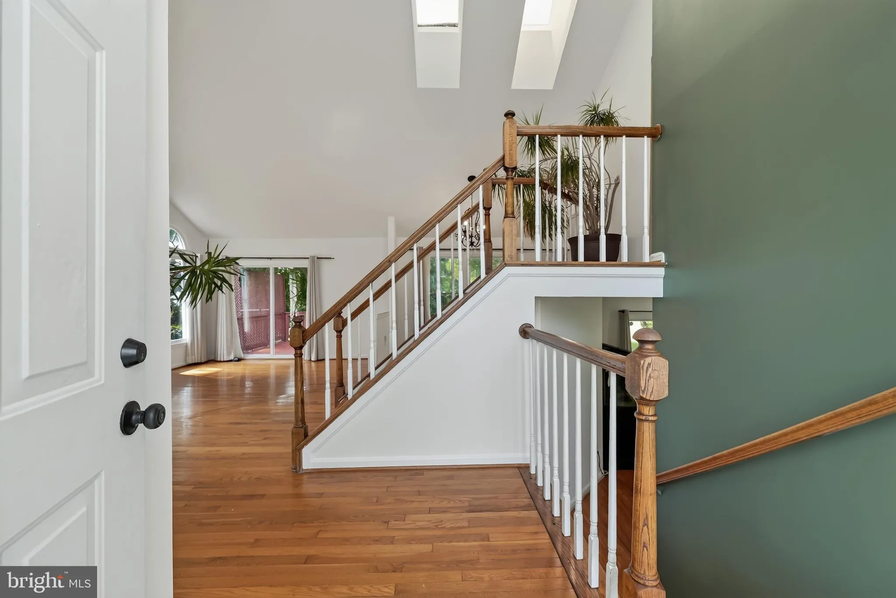
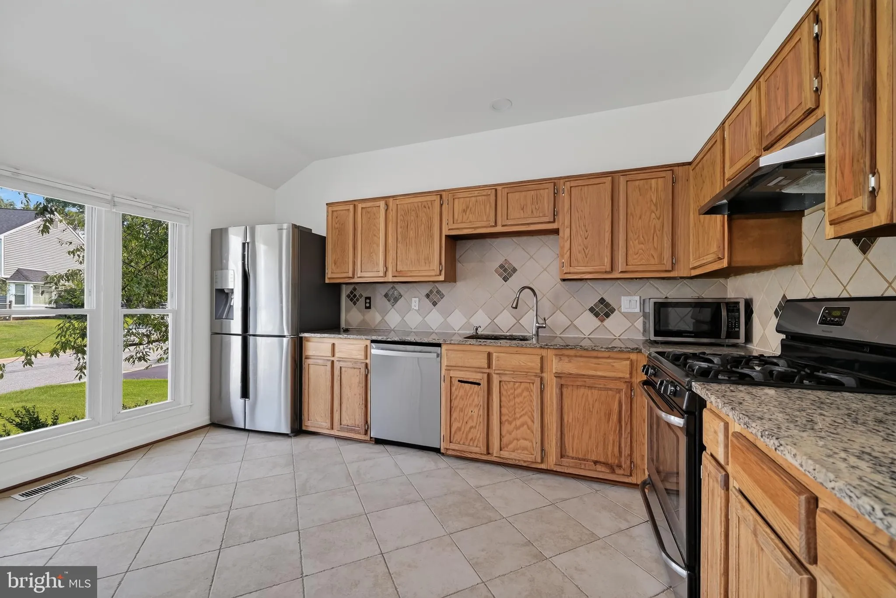
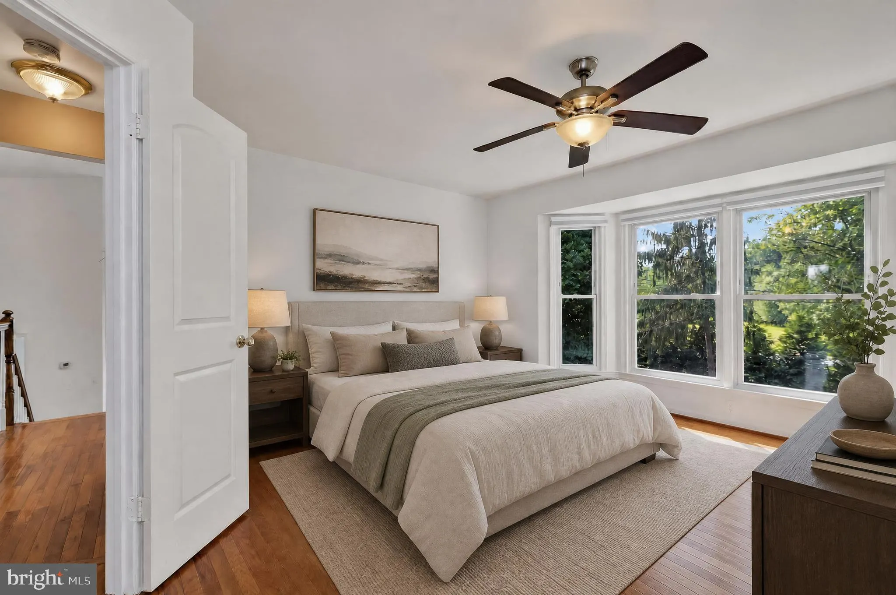
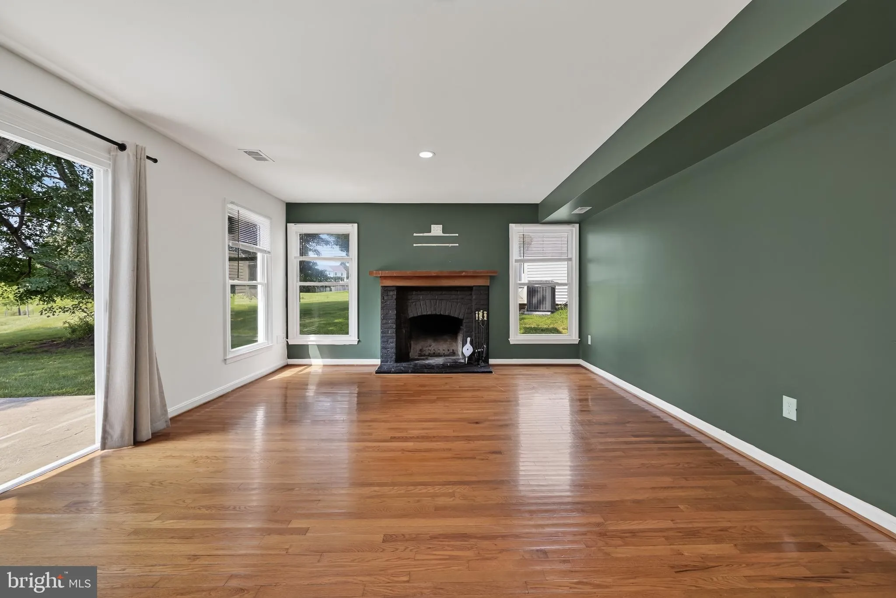
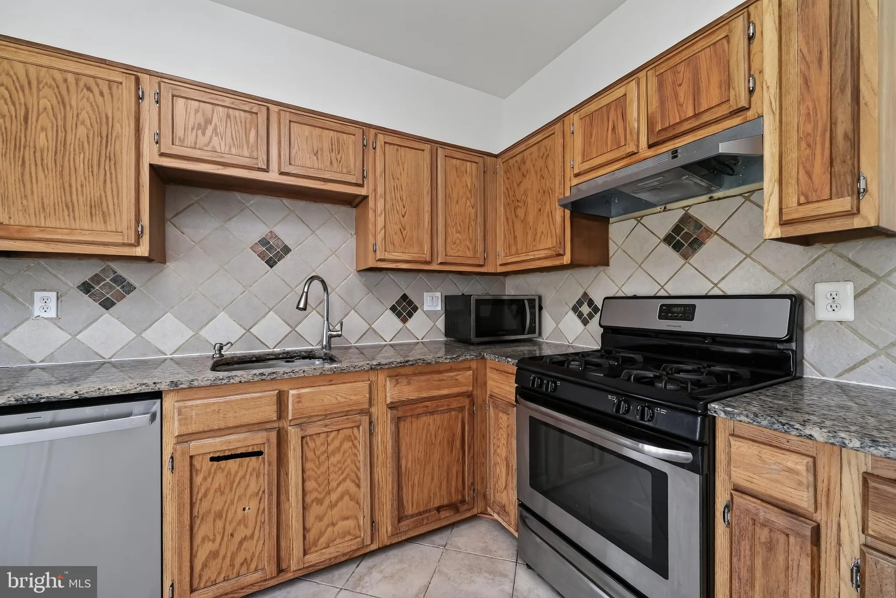
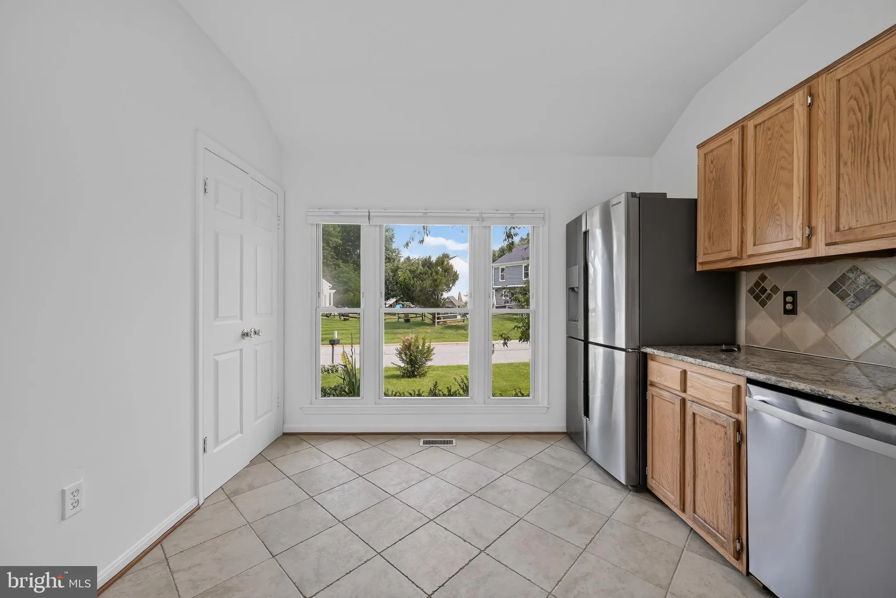
INVESTOR ALERT, Huge Price Improvement, $615, 000 Great Flip and Sale Opportunity, ARV (after repair value over $700, 000), looking for quick close!! All Offers Will Be Considered, Rare Opportunity to acquire a Detached split Level in Olney’s Hollowell Community, over 2, 500 sq ft of Finished Space, 4-bedroom, 3-full-bath, Upstairs Level offers 3 Bedrooms and 2 Bathrooms, Hard Wood Floor throughout the homes, Newer HVAC and water heater, 200 AM, 2 Car garage, Recently Painted, Large Deck, Lots of Privacy in rear yard, Main Level Offers Living Room, Dining Room, Kitchen Overlooking Deck, Lower Level Offers Fireplace Leading to concrete patio and Back Yard and 2 car garage, Basement Lower-Level offer Bonus Legal Bedroom and Full Bathroom, Laundry Room with Newer Washer and Dryer, Home Does Need Some TLC but at this price buyers already has built in equity, Low HOA Fees Only $88 Month, Enjoy Everything that is offered in Olney, situated on a cul-de-sac, Community pool, Trails, close to public transportation including the ICC rt 200, basketball, tennis and pickleball courts, close to shopping stores and excellent Schools, finally this is an outstanding opportunity to own home in one of Olney’s, most established community

Read More
Basic Details
  • Property Type: Residential
  • Listing Type: Active
  • Listing ID: MDMC2244768
  • Price: $615,000
  • Bedrooms: 4
  • Bathrooms: 3
  • Sqft: 2,564 Sqft
  • Year Built: 1987
  • Lot Area: 0.20 Acre
  • Location: US, MD, MONTGOMERY-MD, Olney, HALLOWELL, 20832
  • Structure Type: Detached
  • Heating System: 90% Forced Air
  • Cooling System: Central A/C
  • Basement: Rear Entrance, Connecting Stairway, Walkout Stairs, Fully Finished
  • Fireplace: Fireplace - Glass Doors
  • Full Bathrooms: 3
  • Listing Status: Active
  • Roof: Shingle
Features & Appliances
Features
  • Window Features: DoublePaneWindows
  • Architectural Style: Split Level
  • Fireplaces Total: 1
  • Flooring: Hardwood
  • Interior Features: Bathroom - Tub Shower, Bathroom - Walk-In Shower, Floor Plan - Open, Formal/Separate Dining Room, Kitchen - Gourmet, Primary Bath(s), Pantry, Recessed Lighting
  • Sewer: Public Sewer

Appliances
  • Appliances: Built-In Microwave, Dishwasher, Disposal, Dryer, Refrigerator, Stainless Steel Appliances, Stove, Washer
Ask Agent A Question Ask Agent A Question

Address Map Address Map
Neighborhood Neighborhood
  • Elementary School: SHERWOOD
  • High School: JAMES HUBERT BLAKE
  • Middle School: WILLIAM H. FARQUHAR
MLS Addon MLS Addon
  • Office Name: Realty Connection
  • Agent Name: Carlos A Rodriguez
Additional Information Additional Information
  • Water Source: Public
  • Accessibility Features: None
  • Association Amenities: Pool - Outdoor
  • Construction Materials: Vinyl Siding
  • Foundation Details: Slab
  • Garage: 2.0
  • Levels: 4
  • On Market Date: 2026-07-27
Financial Financial
  • Tax Annual Amount: 7606.55
  • Association Fee: 88.0
  • Association Fee Frequency: Monthly
  • Association Fee Includes: Common Area Maintenance, Management, Pool(s), Snow Removal
  • Association Yn: 1
Listing Information Listing Information
  • Originating System Name: Bright
  • List Agent Mls Id: 8523
  • List Office Mls Id: RCNN1
  • MLS Status: ACTIVE-BRIGHT
  • Modification Timestamp: 2026-10-13T18:58:57Z
  • Status Change Timestamp: 2026-08-18T00:57:24Z
Rob Spicer Broker, GRI Rob Spicer Broker, GRI Spicer Real Estate

7201 Wisconsin Avenue

Mortgage Calculator
$
$ %
Years
%
$ %Per Year
$ % Per Year

$
