
 Share
Share


 6018 ALEXANDER AVENUE, Alexandria, VA 22310
 1,690 Sqft SQFT
 3
3
 4
4
 Basic Details
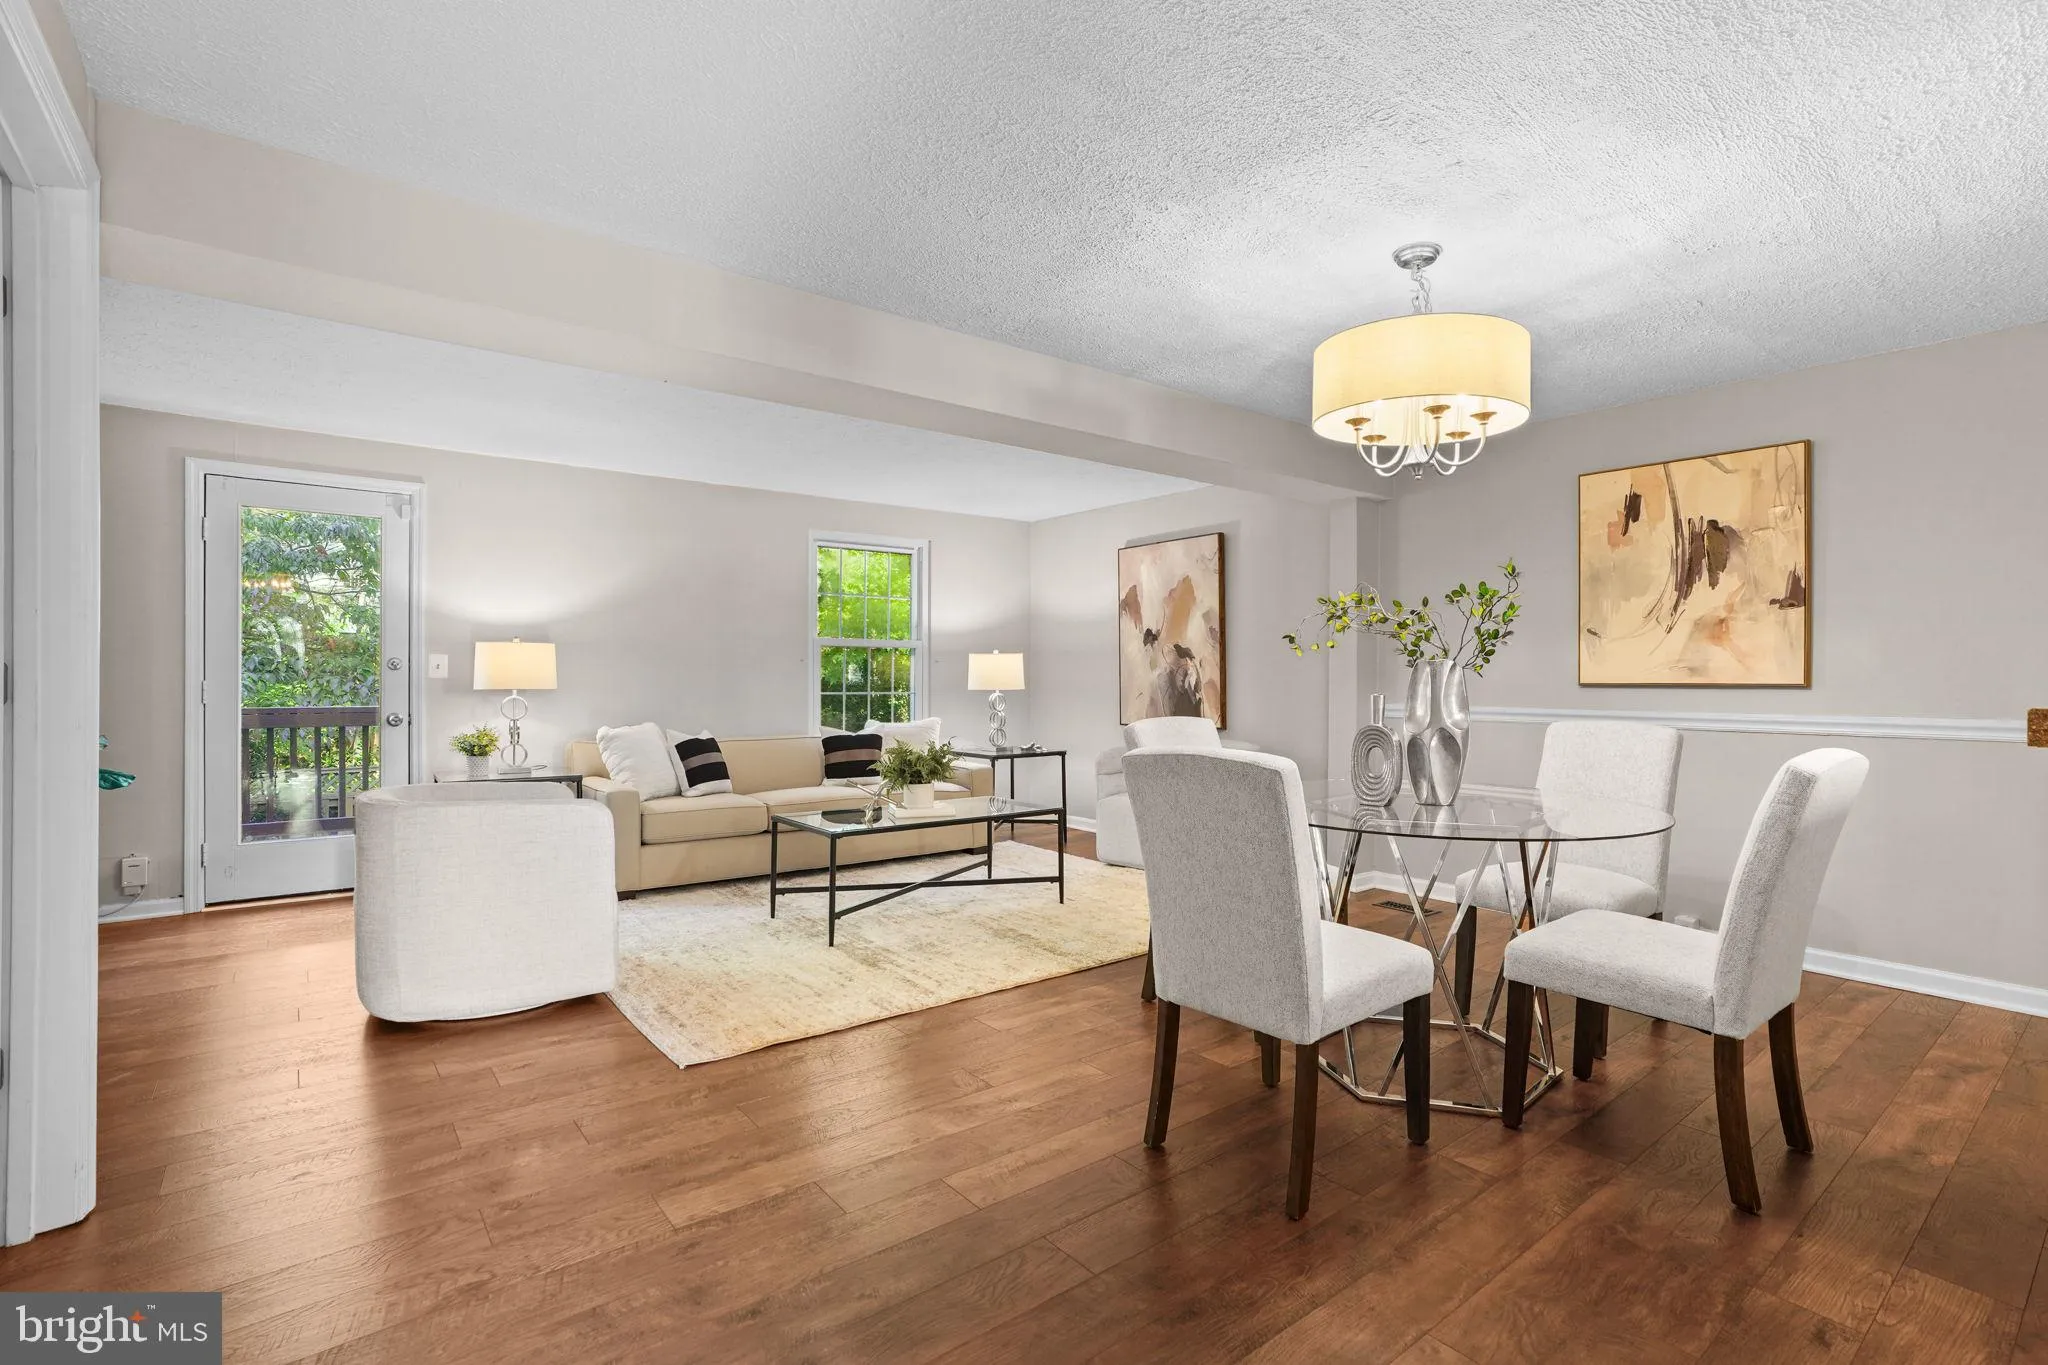
*2.25% VA Loan Assumption Option to VA or Civilian*Updated 3BR, 2FBath, 2HBath Townhome in sought-after community of Manchester Lakes*Bright & Light living room with lots of natural sunlight beaming through to shared dining area*Kitchen with granite counters, white cabinetry & stainless appliances*Patio do...
*2.25% VA Loan Assumption Option to VA or Civilian*Updated 3BR, 2FBath, 2HBath Townhome in sought-after community of Manchester Lakes*Bright & Light living room with lots of natural sunlight beaming through to shared dining area*Kitchen with granite counters, white cabinetry & stainless appliances*Patio door leads to private fenced backyard with deck & steps leading to & paver patio. Master suite with two closets & bath with shower*Two additional bedrooms upper level share updated full bath with soaking tub*Spacious Lower level rec room with fireplace, half bath & patio exit*Laundry in lower level and storage space*2 Reserved parking places, 1 at your front door & 1 corner space large enough for a full-size truck*More parking available on the Main Street*Community amenities include 2 Outdoor Pools, Clubhouse, Tennis Courts, Basketball Courts, Playgrounds & Exercise Room*Quick jaunt to all Kingstowne Stores, Theaters & Restaurants*Free Bus to METRO*Minutes to Franconia/Springfield and VanDorn Metro Stations, Springfield Town Center, National Harbor, Pentagon, 8 miles to Ft Belvoir & 12 miles to DC!
 Features & Appliances
 Ask Agent A Question
 Address Map
 Neighborhood
 MLS Addon
 Additional Information
 Financial
Listing Information
Financial
Listing Information
 Rob Spicer Broker, GRI
Spicer Real Estate
Rob Spicer Broker, GRI
Spicer Real Estate
7201 Wisconsin Avenue
 RobSpicer@SpicerRealEstate.com
 2403881030
 2403881030
 7201 Wisconsin Avenue


