
 Share
Share
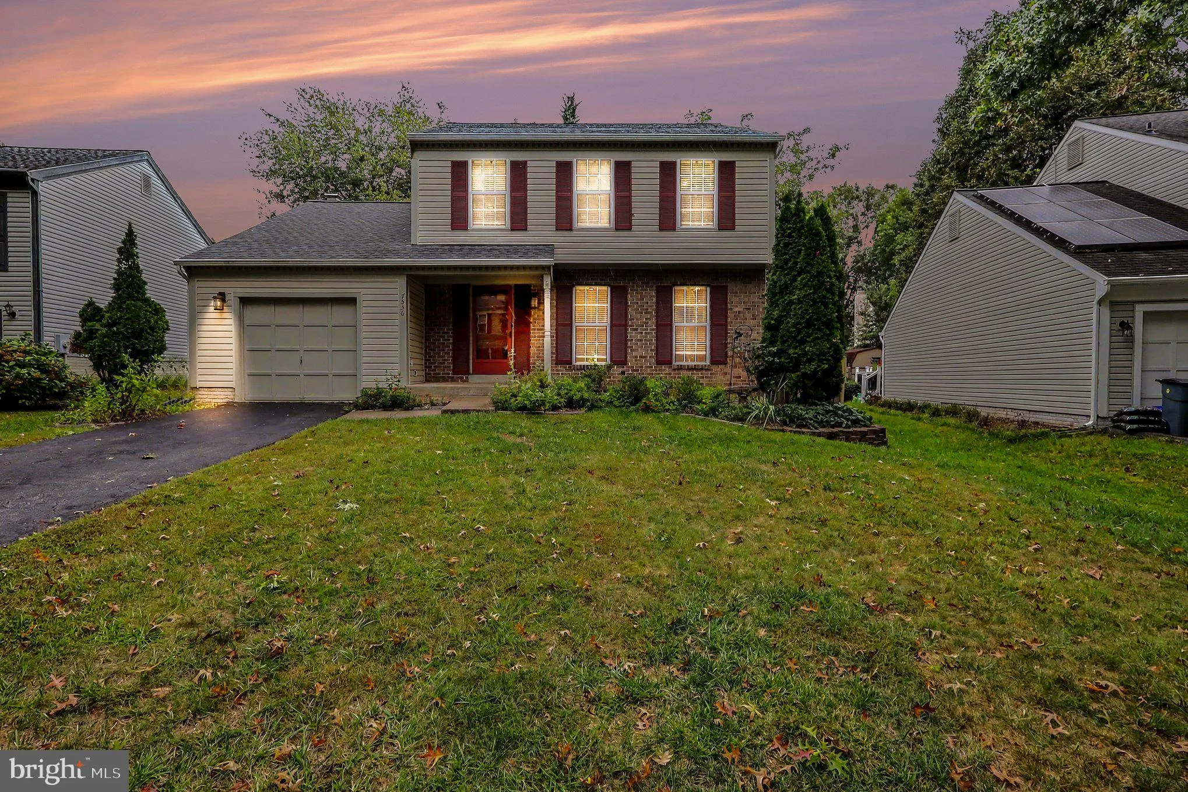
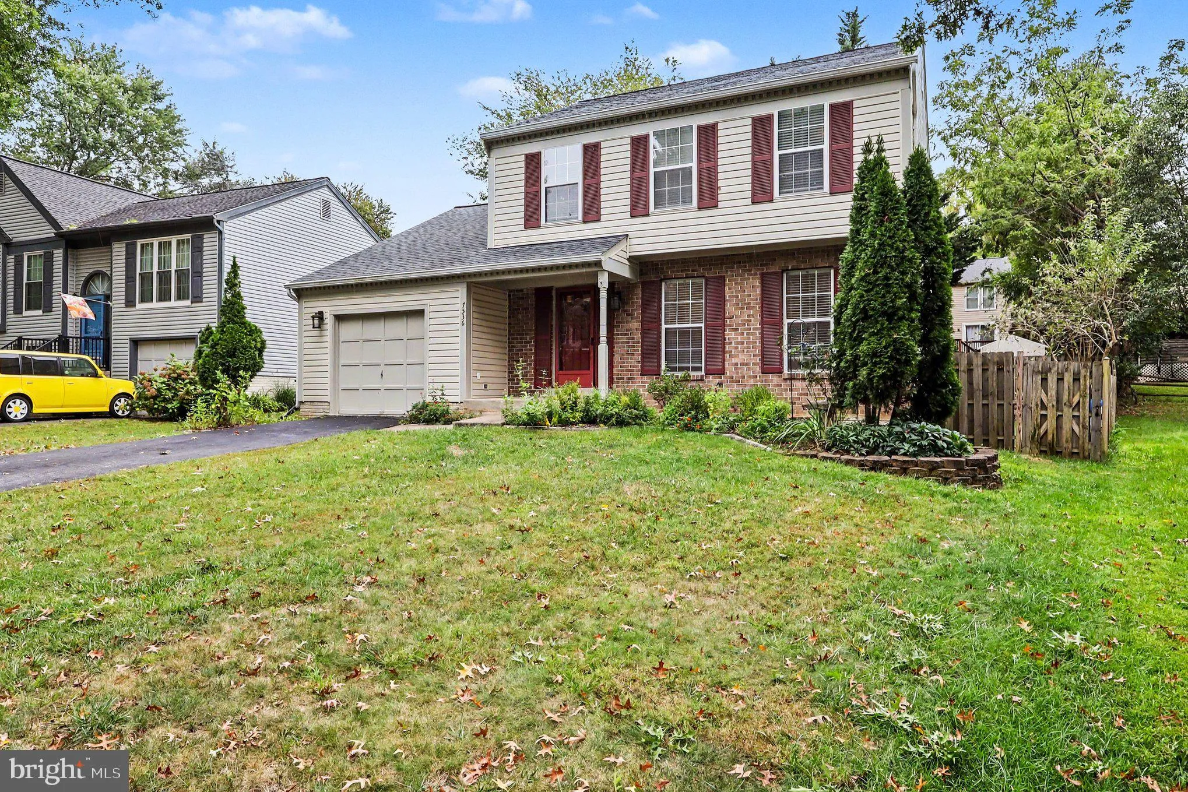
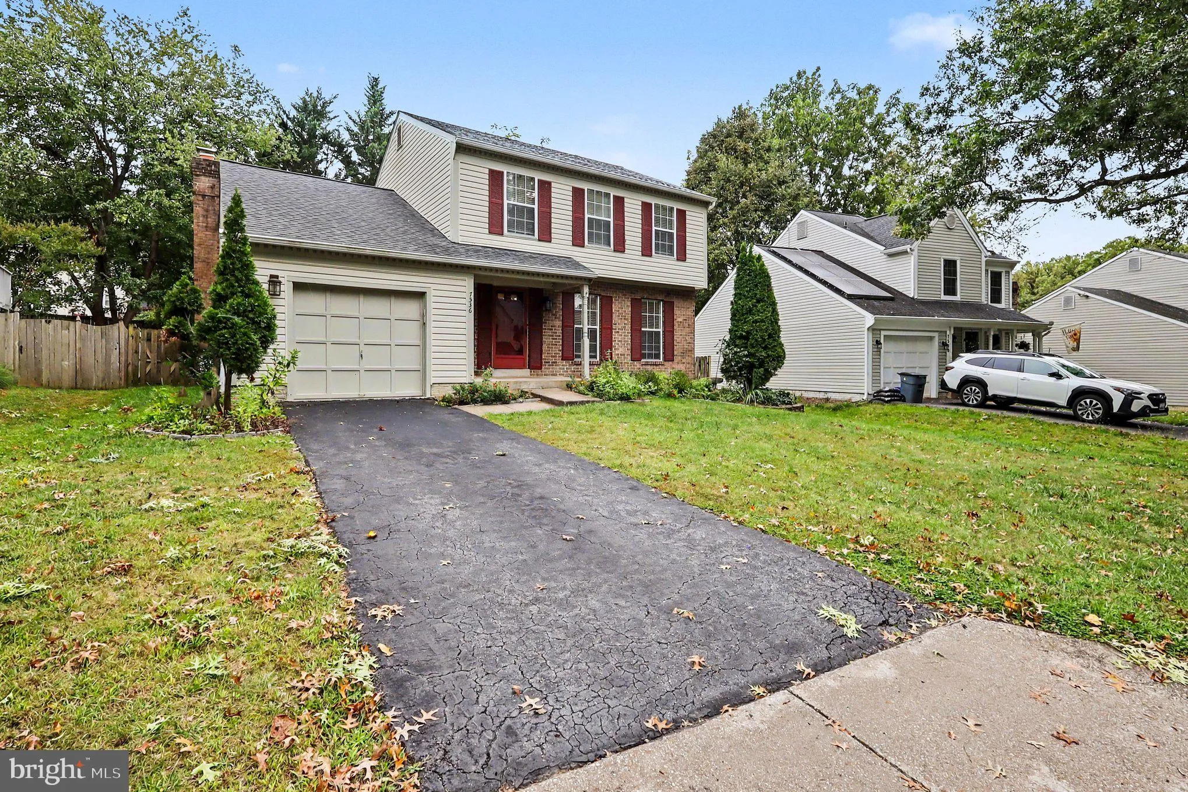
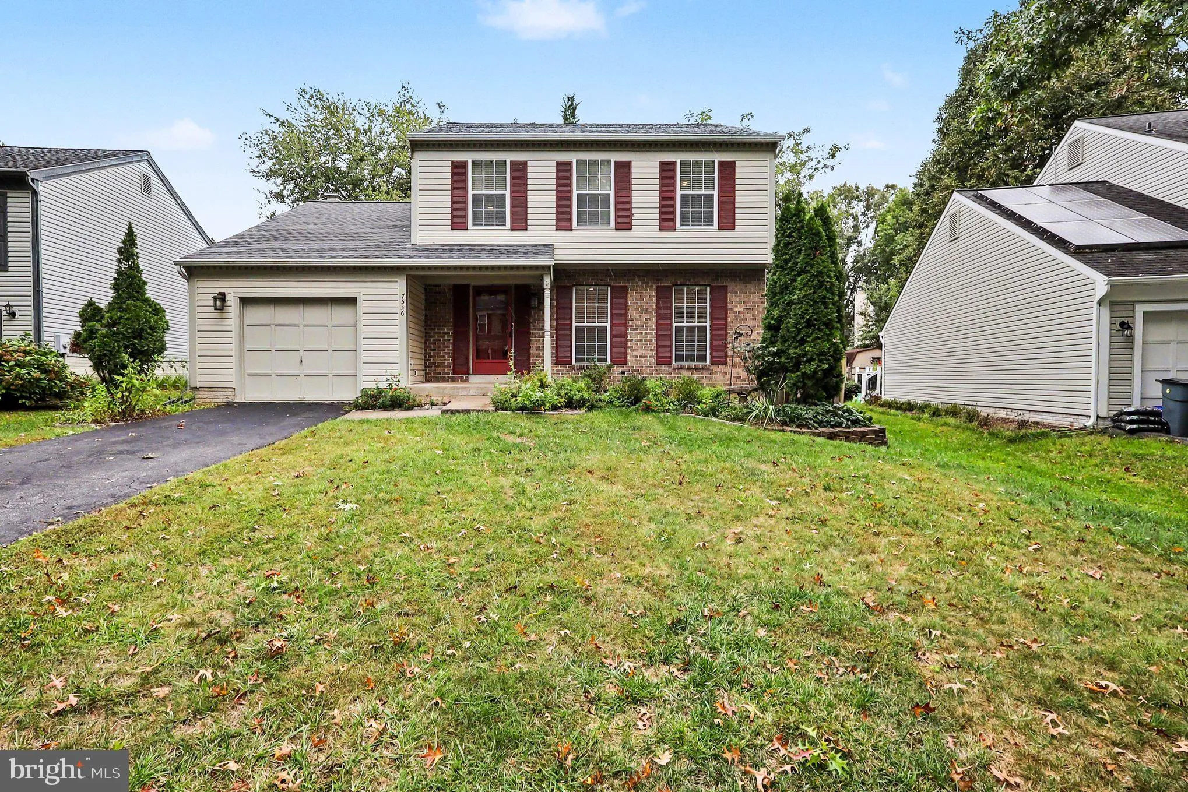
 7536 CINNABAR TERRACE, Gaithersburg, MD 20879
 1,954 Sqft SQFT
 4
4
 4
4
 Basic Details
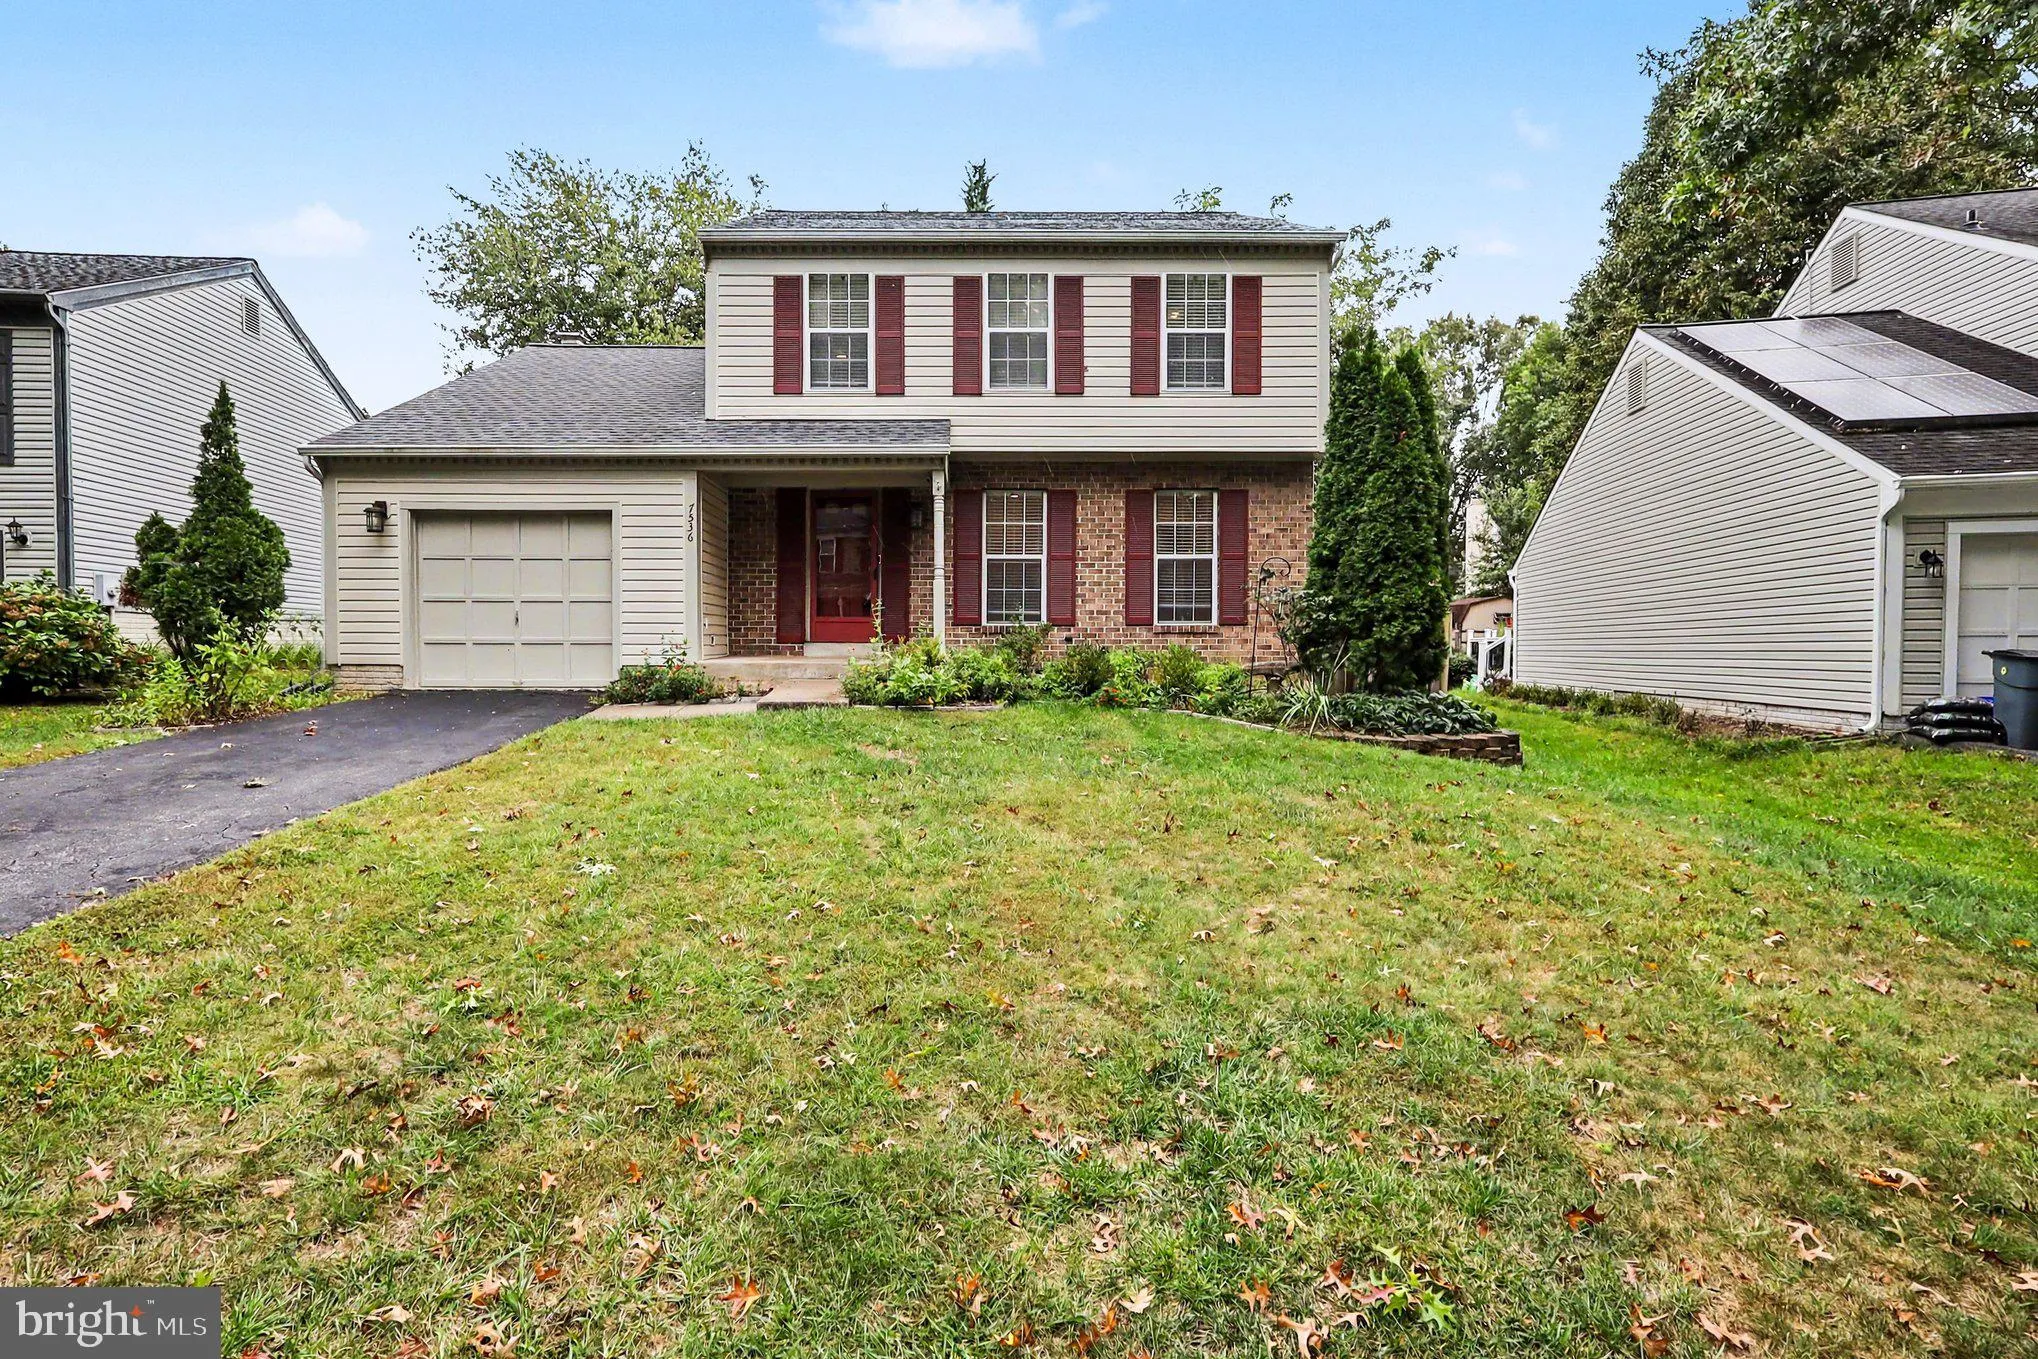
Welcome home! This beautifully maintained and thoughtfully updated property is move-in ready and offers numerous recent improvements. The inviting main level features a step-down family room off the kitchen with hardwood floors and a cozy fireplace, perfect for relaxing or entertaining. Enjoy outdoor living on the h...
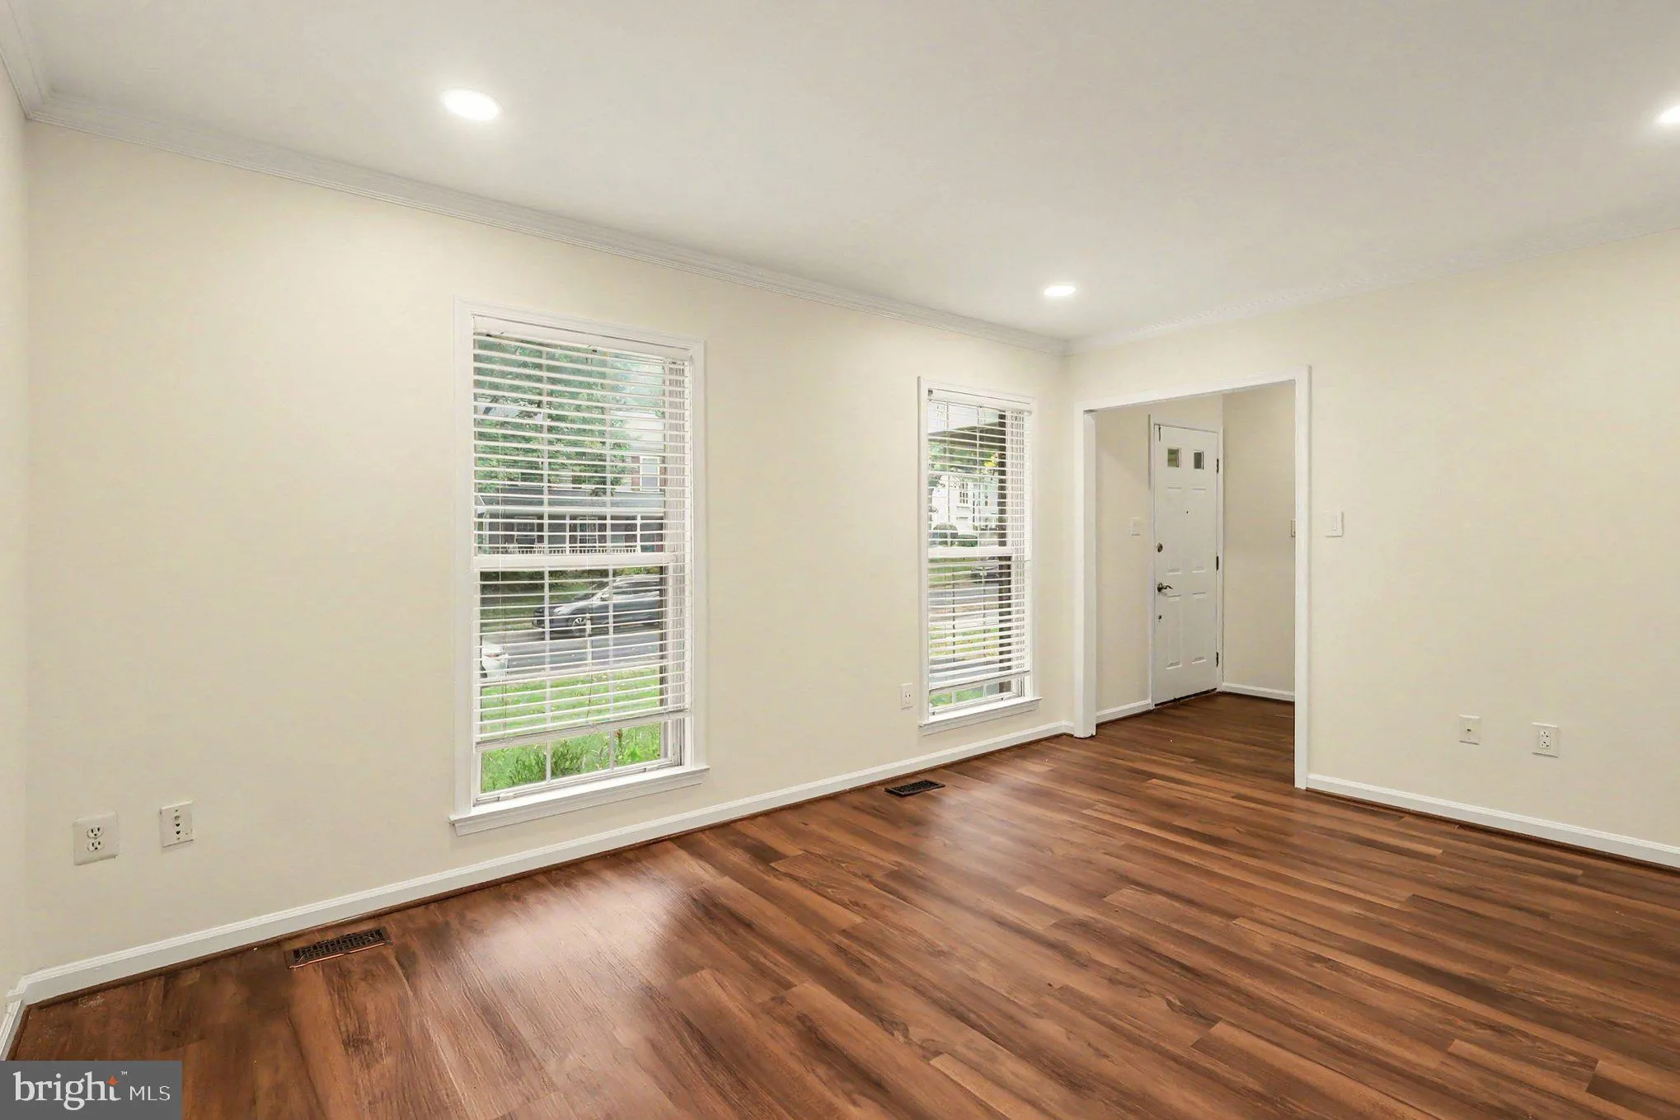
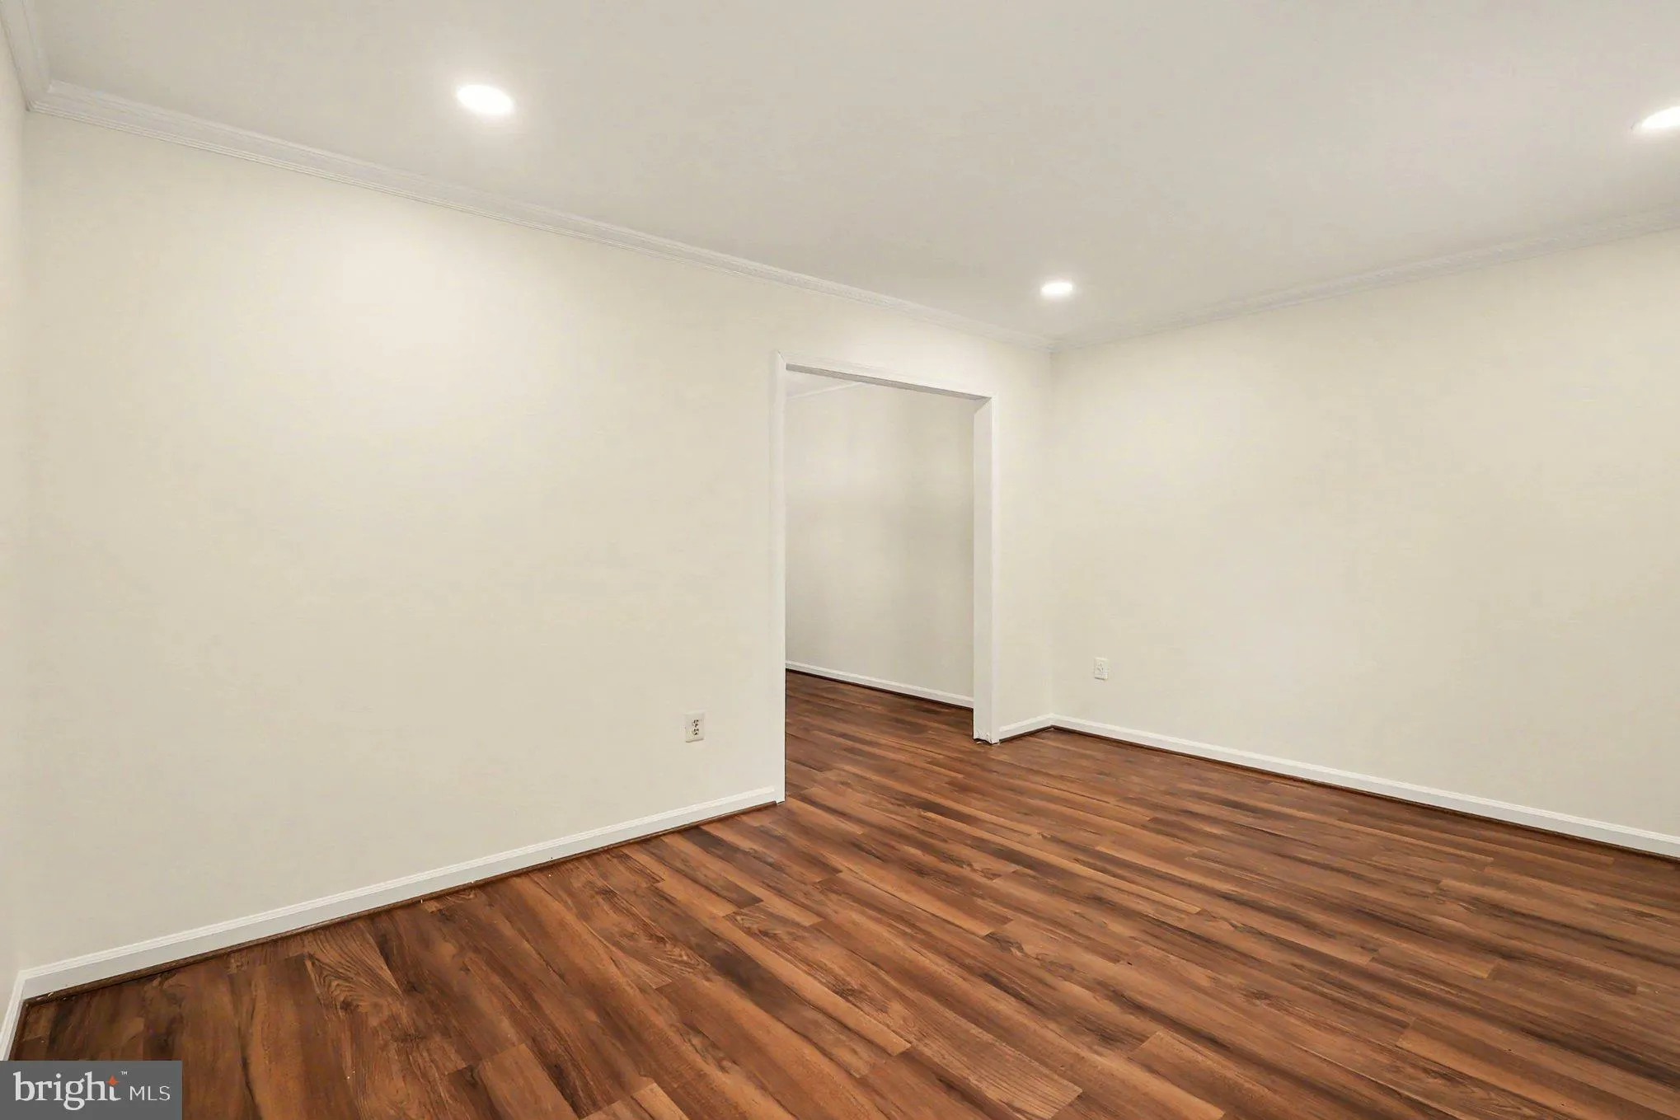
Welcome home! This beautifully maintained and thoughtfully updated property is move-in ready and offers numerous recent improvements. The inviting main level features a step-down family room off the kitchen with hardwood floors and a cozy fireplace, perfect for relaxing or entertaining. Enjoy outdoor living on the huge screened-in and open deck, overlooking the beautifully landscaped backyard. The home has been freshly painted and offers numerous recent updates, including a new roof & roof shingles (2021), renovated kitchen (2021), updated flooring (2021), and siding (2019). 2026 improvements include new oven/range, dishwasher, carpeting, water heater, and screened deck, plus an EV charger. With its spacious layout, comfortable living areas, and extensive updates, this home is move-in ready and conveniently located—don’t miss the opportunity to make this beautiful Hadley Farm home your own! Schedule your showing today!
 Features & Appliances
 Ask Agent A Question
 Address Map
 Neighborhood
 MLS Addon
 Additional Information
 Financial
Listing Information
Financial
Listing Information
 Rob Spicer Broker, GRI
Spicer Real Estate
Rob Spicer Broker, GRI
Spicer Real Estate
7201 Wisconsin Avenue
 RobSpicer@SpicerRealEstate.com
 2403881030
 2403881030
 7201 Wisconsin Avenue


