
 Share
 1465 KINGSTREAM DRIVE, Herndon, VA 20170
 2,098 Sqft SQFT
 3
 3
 Basic Details
**NEW PRICE OF $725, 000! MOTIVATED SELLERS—BRING YOUR OFFER!** Freshly updated from top to bottom, this 3-bedroom Herndon home offers move-in-ready interiors, major system improvements, and a convenient location. The sellers have just reduced the price to $725, 000 and are ready to consider offers! Step inside to...
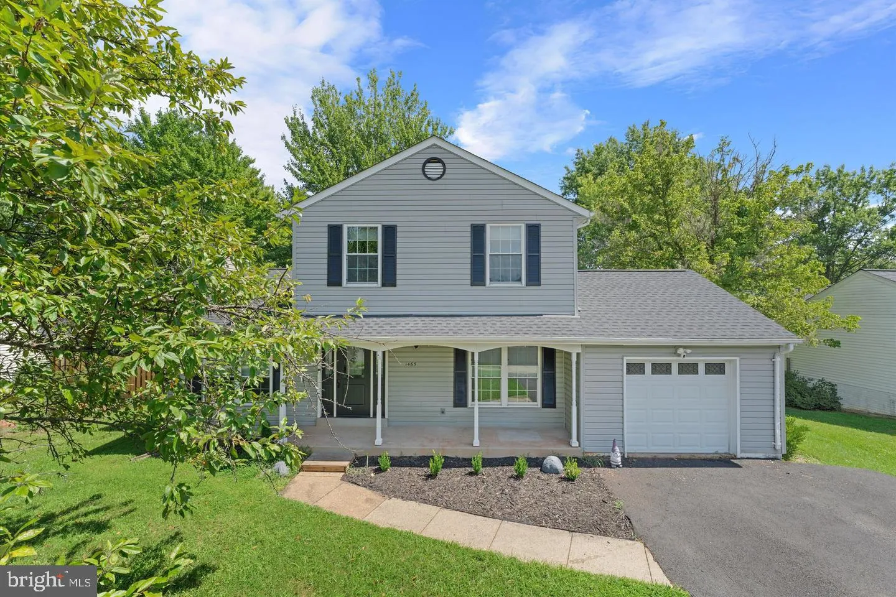
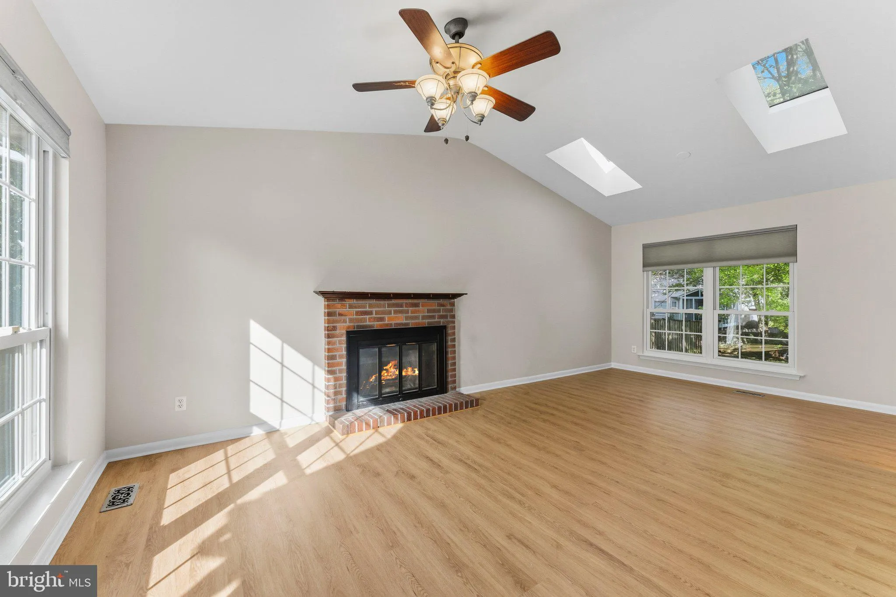
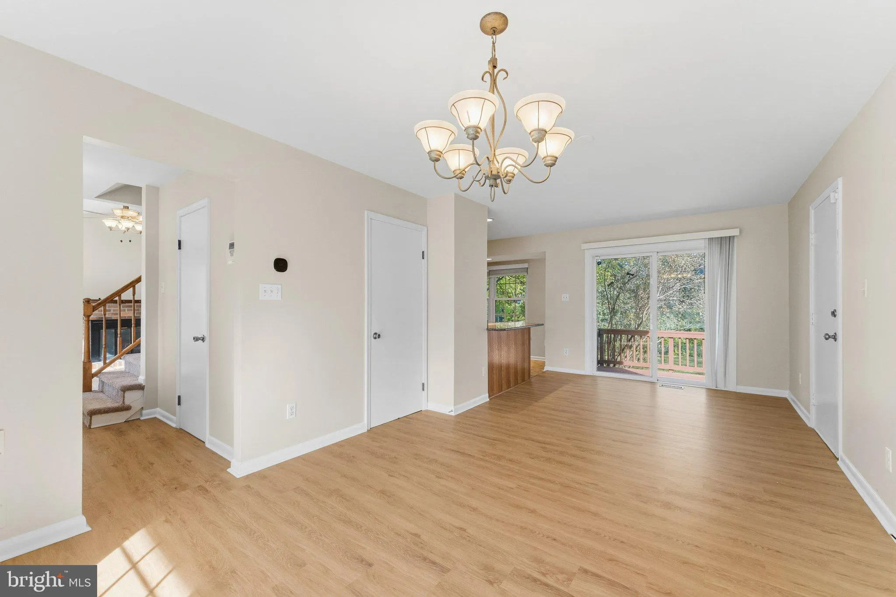
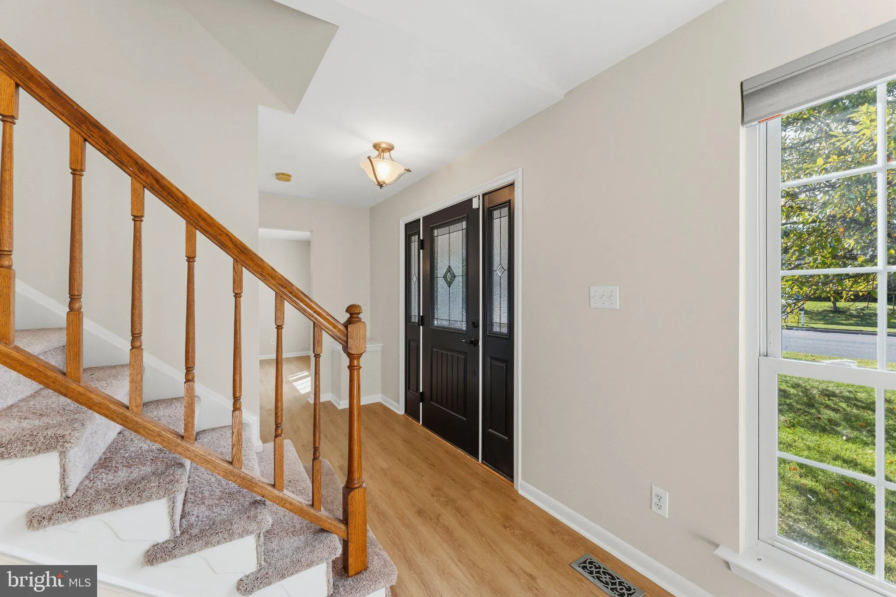
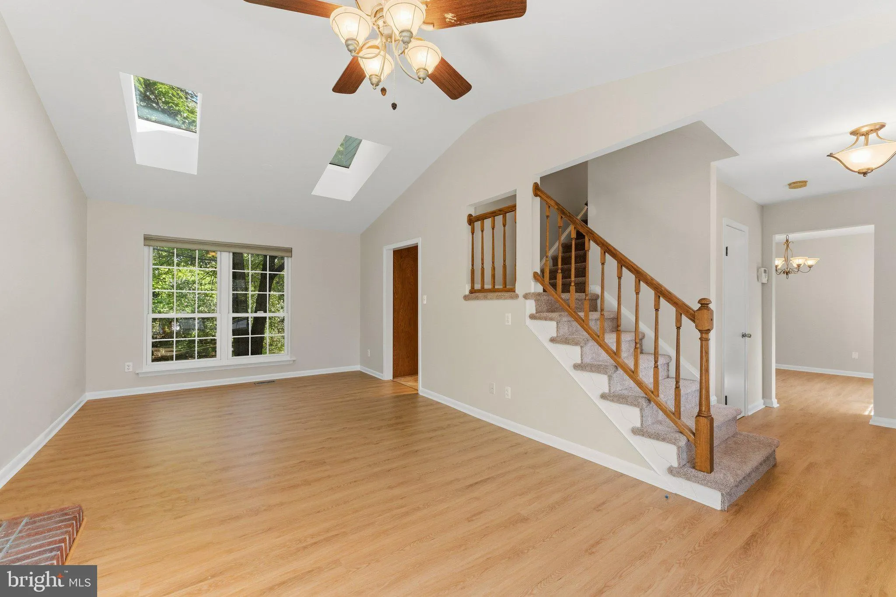
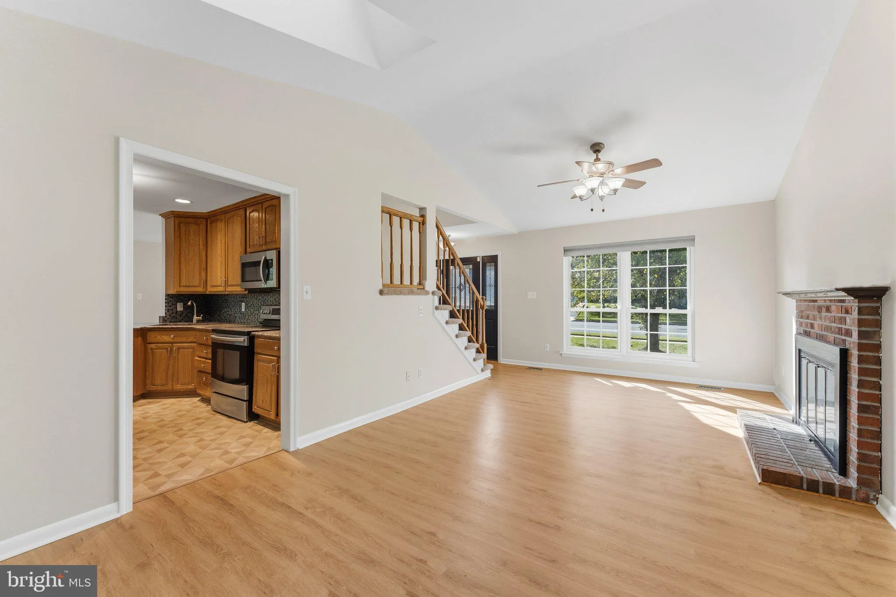
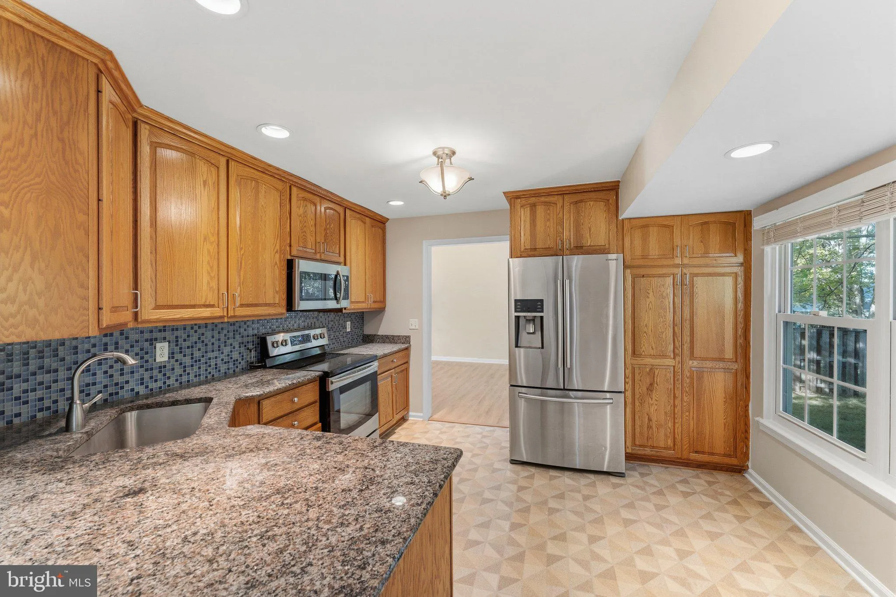
**NEW PRICE OF $725, 000! MOTIVATED SELLERS—BRING YOUR OFFER!** Freshly updated from top to bottom, this 3-bedroom Herndon home offers move-in-ready interiors, major system improvements, and a convenient location. The sellers have just reduced the price to $725, 000 and are ready to consider offers! Step inside to find fresh paint throughout, brand-new luxury vinyl plank flooring on the main and upper levels, and new carpet in the finished basement. The traditional floor plan offers both comfortable gathering spaces and flexibility for everyday living. A spacious family room features a wood-burning fireplace and two skylights that bring in natural light, while the separate living and dining areas provide additional room for entertaining or relaxing. The kitchen features granite countertops, stainless steel appliances, and easy access to the newer rear deck overlooking the backyard. Whether you’re hosting friends or enjoying a quiet evening at home, the layout offers plenty of ways to make the space your own. Upstairs, all three bedrooms feature fresh paint and new LVP flooring. The primary bedroom includes a vaulted ceiling, ceiling fan, backyard views, and private bath. Two additional bedrooms share a full hall bath, and both upper-level bathrooms feature Bath Fitter shower systems. Need more space? The finished lower level offers a recreation room with brand-new carpet, plus a separate finished room that could serve as a home office, exercise room, hobby space, or den. A laundry area with utility sink, additional storage, and a separate utility room complete this level. And it’s not just the cosmetic updates that make this home appealing. Major improvements include a NEW ROOF IN 2024, HVAC replaced in 2017, water heater in 2019, siding in 2012, newer deck, resurfaced driveway, newer sump pump, and updated appliances. A one-car garage with automatic opener and a covered front porch add to the home’s everyday convenience. Located across from the community pool and close to Herndon High School, this home also offers convenient access to Reston Town Center, Dulles International Airport, Tysons, Wolf Trap, and major commuter routes. Fresh updates, major improvements, and a NEW $725, 000 PRICE! The sellers are motivated and ready to make a move. Schedule your showing and submit your offer!
 Features & Appliances
 Ask Agent A Question
 Address Map
 Neighborhood
 MLS Addon
 Additional Information
 Financial
Listing Information
 Rob Spicer Broker, GRI
Spicer Real Estate
7201 Wisconsin Avenue
 RobSpicer@SpicerRealEstate.com
 2403881030
 2403881030
 7201 Wisconsin Avenue


