Spicer Real Estate
  • Share
$459,990
Active Active
VA,Burke

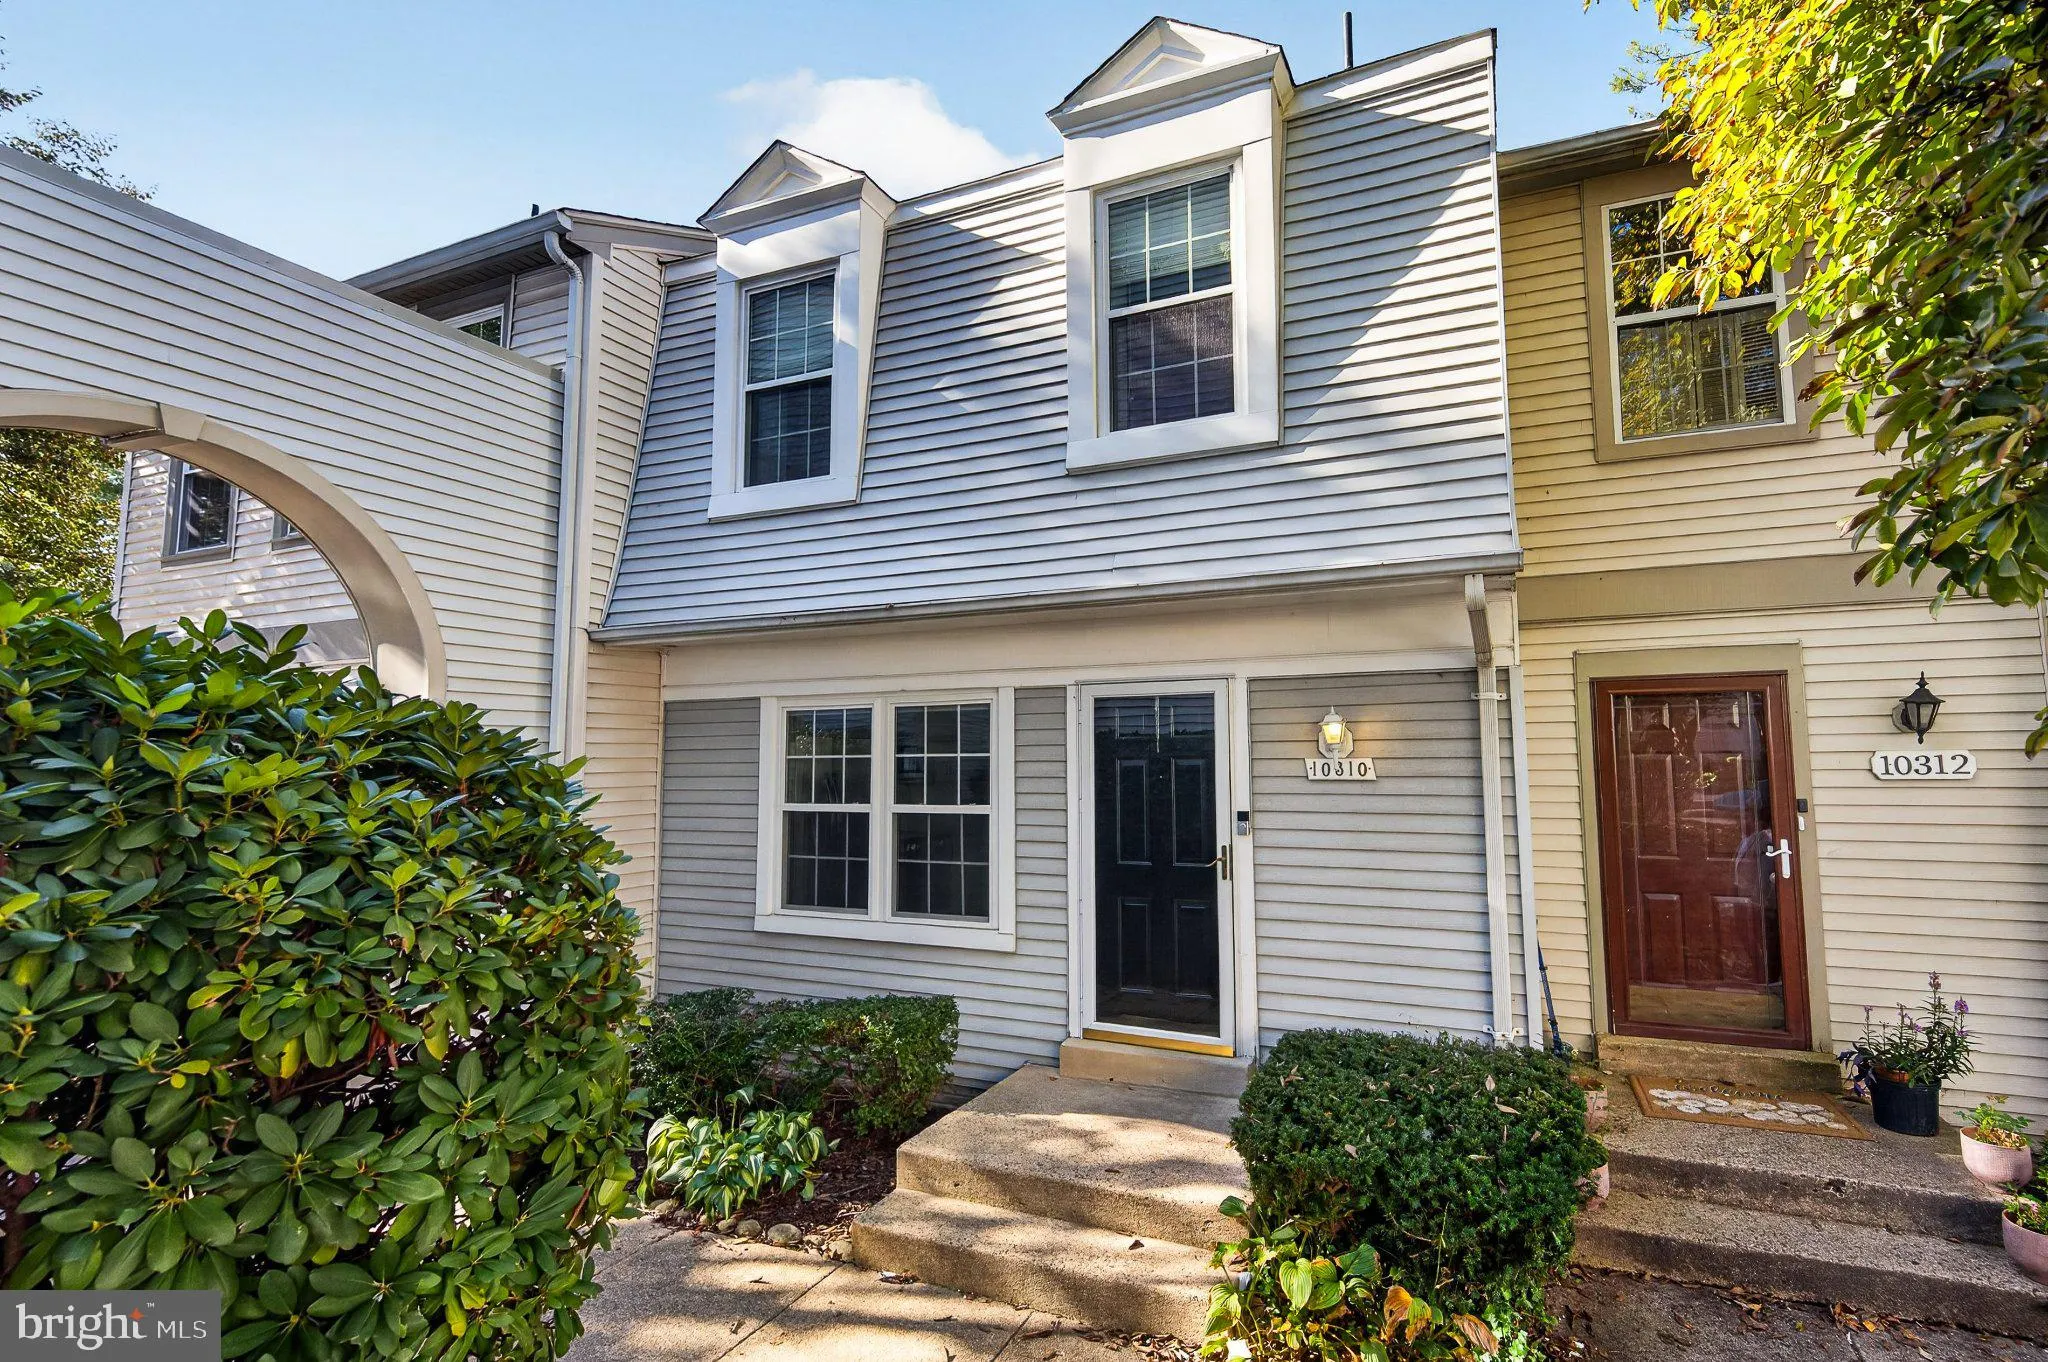
Location 10310 BRIDGETOWN PLACE, Burke, VA 22015

  • Sqft 1,482 Sqft SQFT
  • Bed 2
  • Bath 3
Basic Details Basic Details
Description

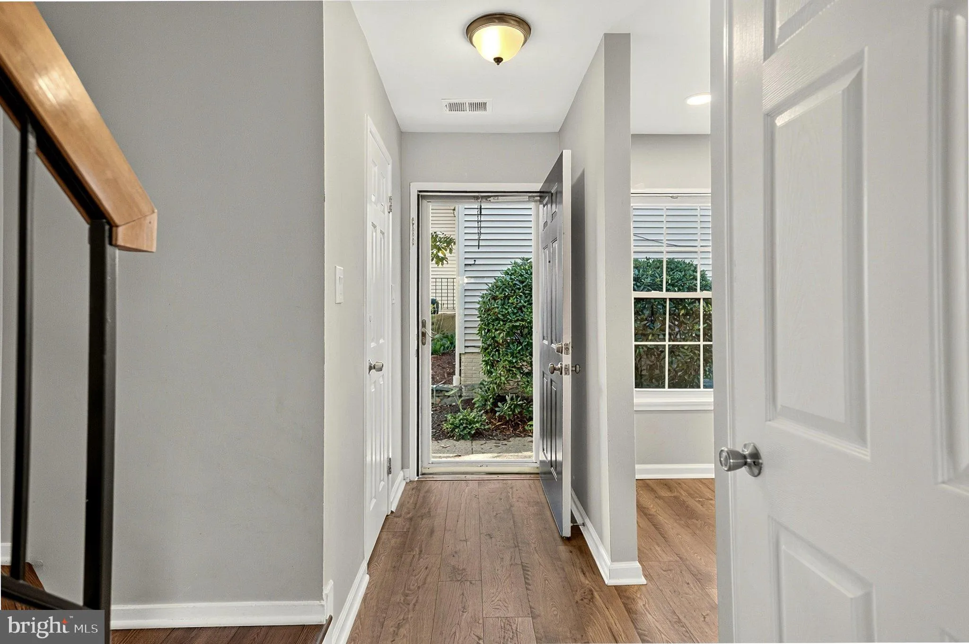
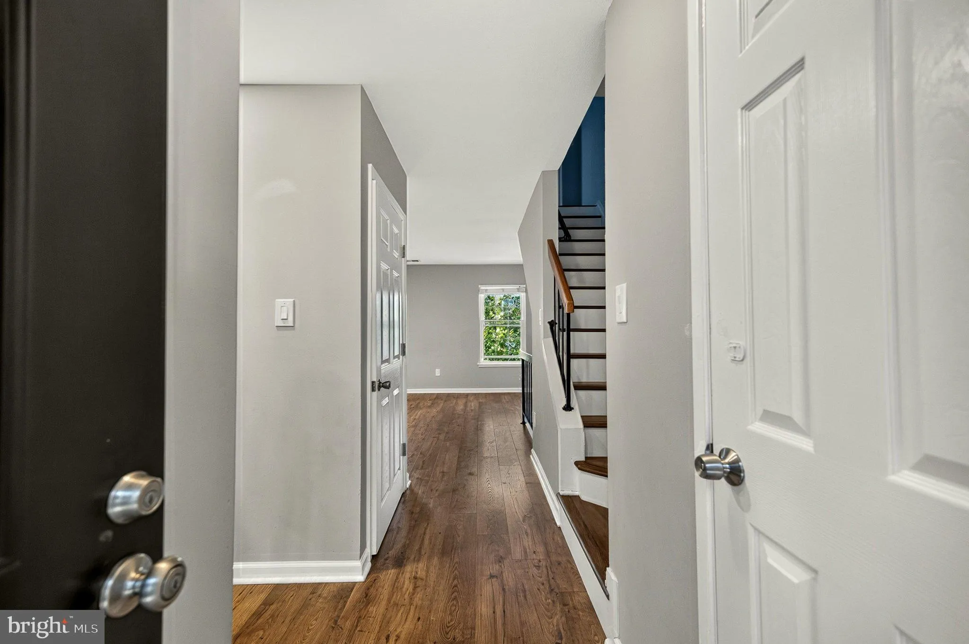
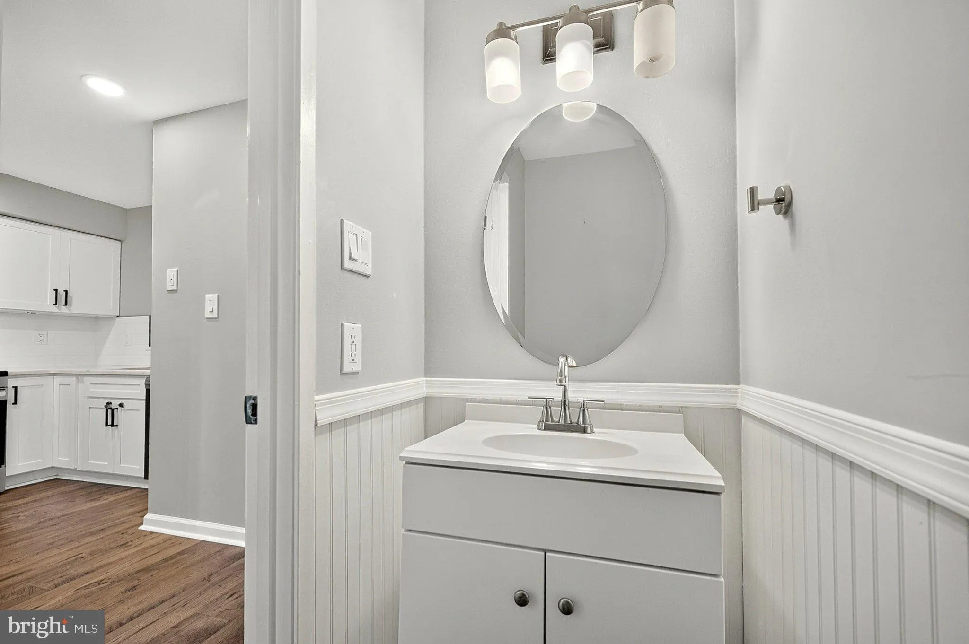
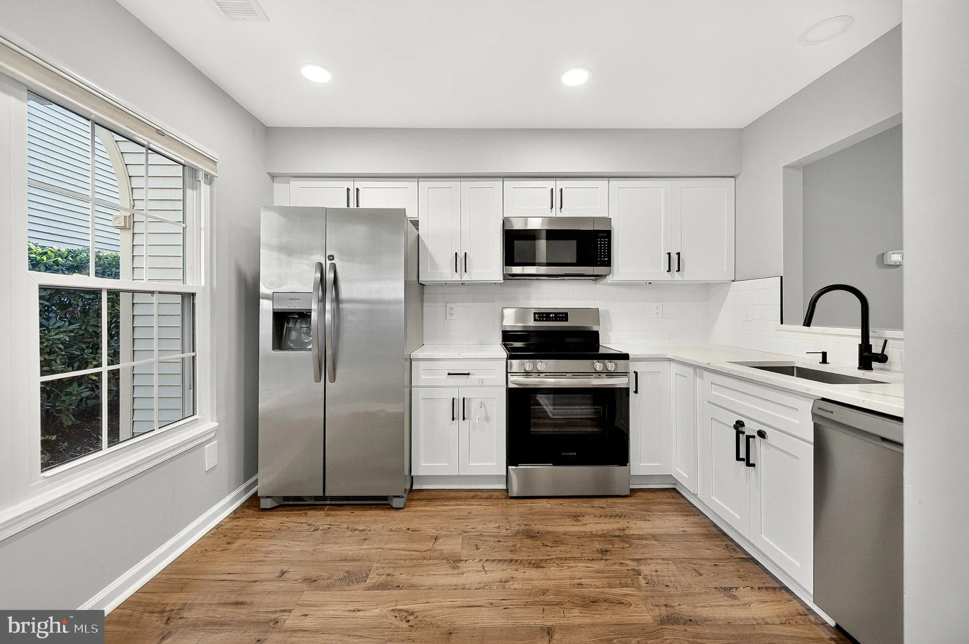
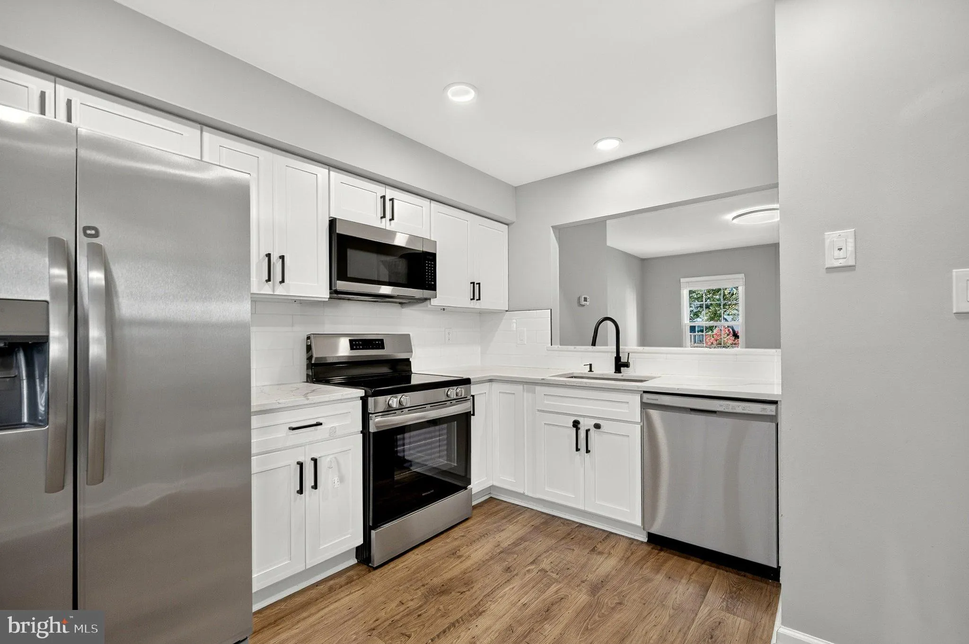
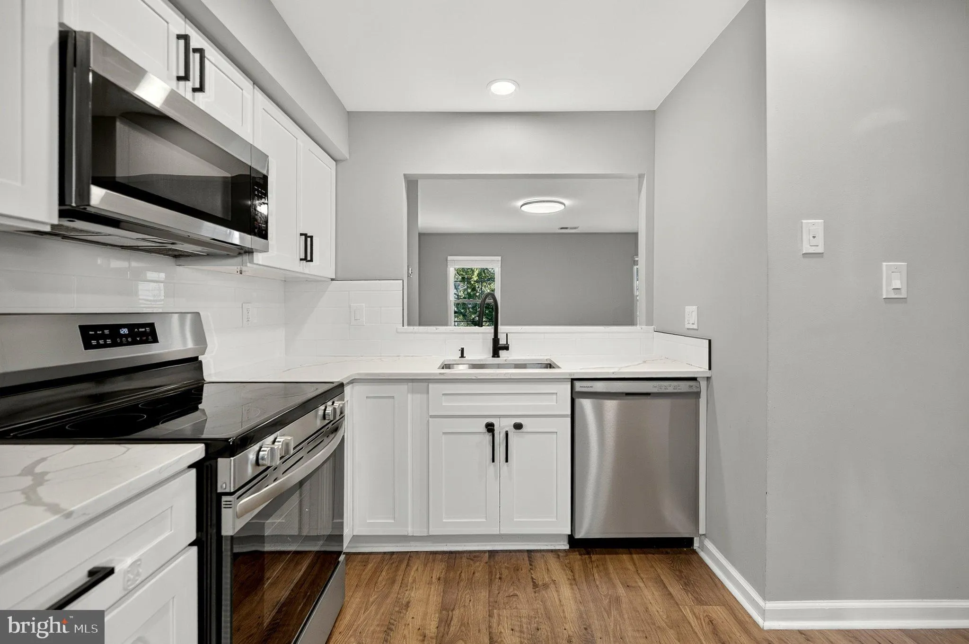
Ready to make homeownership a reality? This move-in-ready home combines thoughtful updates with a location that makes everyday life easy. The updated kitchen and bathrooms, along with fresh flooring, give the home a stylish, refreshed feel—so you can settle in and enjoy rather than take on a long list of projects....

Ready to make homeownership a reality? This move-in-ready home combines thoughtful updates with a location that makes everyday life easy. The updated kitchen and bathrooms, along with fresh flooring, give the home a stylish, refreshed feel—so you can settle in and enjoy rather than take on a long list of projects. Conveniently located near the VRE, commuter routes, shopping, parks, dining, and more, this is an ideal opportunity for first-time buyers looking for comfort, convenience, and value. Come see why this one stands apart!  Seeing is believing!

Read More
Basic Details
  • Property Type: Residential
  • Listing Type: Active
  • Listing ID: VAFX2342902
  • Price: $459,990
  • Bedrooms: 2
  • Bathrooms: 3
  • Half Bathrooms: 1
  • Sqft: 1,482 Sqft
  • Year Built: 1984
  • Location: US, VA, FAIRFAX-VA, Burke, OAKWOOD COMMONS AT BURKE, 22015
  • Structure Type: Interior Row/Townhouse
  • Heating System: Heat Pump(s)
  • Cooling System: Ceiling Fan(s), Central A/C, Heat Pump(s)
  • Basement: Daylight, Full, Fully Finished, Rear Entrance, Walkout Level
  • Patio: Patio
  • Full Bathrooms: 2
  • Listing Status: Active
Features & Appliances
Features
  • Architectural Style: Traditional
  • Sewer: Public Sewer

Appliances
  • Appliances: Built-In Microwave, Dishwasher, Disposal, Dryer - Electric, Dryer - Front Loading, Exhaust Fan, Icemaker, Oven - Self Cleaning, Stainless Steel Appliances, Washer - Front Loading, WaterHeater, Oven/Range - Electric
Ask Agent A Question Ask Agent A Question

Address Map Address Map
Neighborhood Neighborhood
  • Elementary School: BONNIE BRAE
  • High School: ROBINSON SECONDARY SCHOOL
  • Middle School: ROBINSON SECONDARY SCHOOL
MLS Addon MLS Addon
  • Office Name: RE/MAX Gateway, LLC
  • Agent Name: Scott A. MacDonald
Additional Information Additional Information
  • Water Source: Public
  • Accessibility Features: None
  • Association Amenities: Common Grounds, Pool - Outdoor, Swimming Pool, Tot Lots/Playground, Basketball Courts, Community Center, Tennis Courts, Pickleball Courts, Volleyball Courts, Jog/Walk Path
  • Construction Materials: Vinyl Siding
  • Foundation Details: Concrete Perimeter
  • Levels: 3
  • Lot Features: Landscaping, Rear Yard
  • On Market Date: 2026-09-25
Financial Financial
  • Tax Annual Amount: 4951.0
  • Association Fee: 151.0
  • Association Fee Frequency: Quarterly
  • Association Fee Includes: Common Area Maintenance, Ext Bldg Maint, Lawn Maintenance, Management, Pool(s), Recreation Facility, Road Maintenance, Trash
  • Association Yn: 1
Listing Information Listing Information
  • Originating System Name: Bright
  • List Agent Mls Id: 44294
  • List Office Mls Id: RMAX110
  • MLS Status: ACTIVE-BRIGHT
  • Modification Timestamp: 2026-09-28T19:25:03Z
  • Status Change Timestamp: 2026-09-25T04:00:00Z
Rob Spicer Broker, GRI Rob Spicer Broker, GRI Spicer Real Estate

7201 Wisconsin Avenue

Mortgage Calculator
$
$ %
Years
%
$ %Per Year
$ % Per Year

$
