Spicer Real Estate
  • Share
$625,000
Active Active
VA,Reston

Location 11736 DECADE COURT, Reston, VA 20191

  • Sqft 2,130 Sqft SQFT
  • Bed 4
  • Bath 4
Basic Details Basic Details
Description

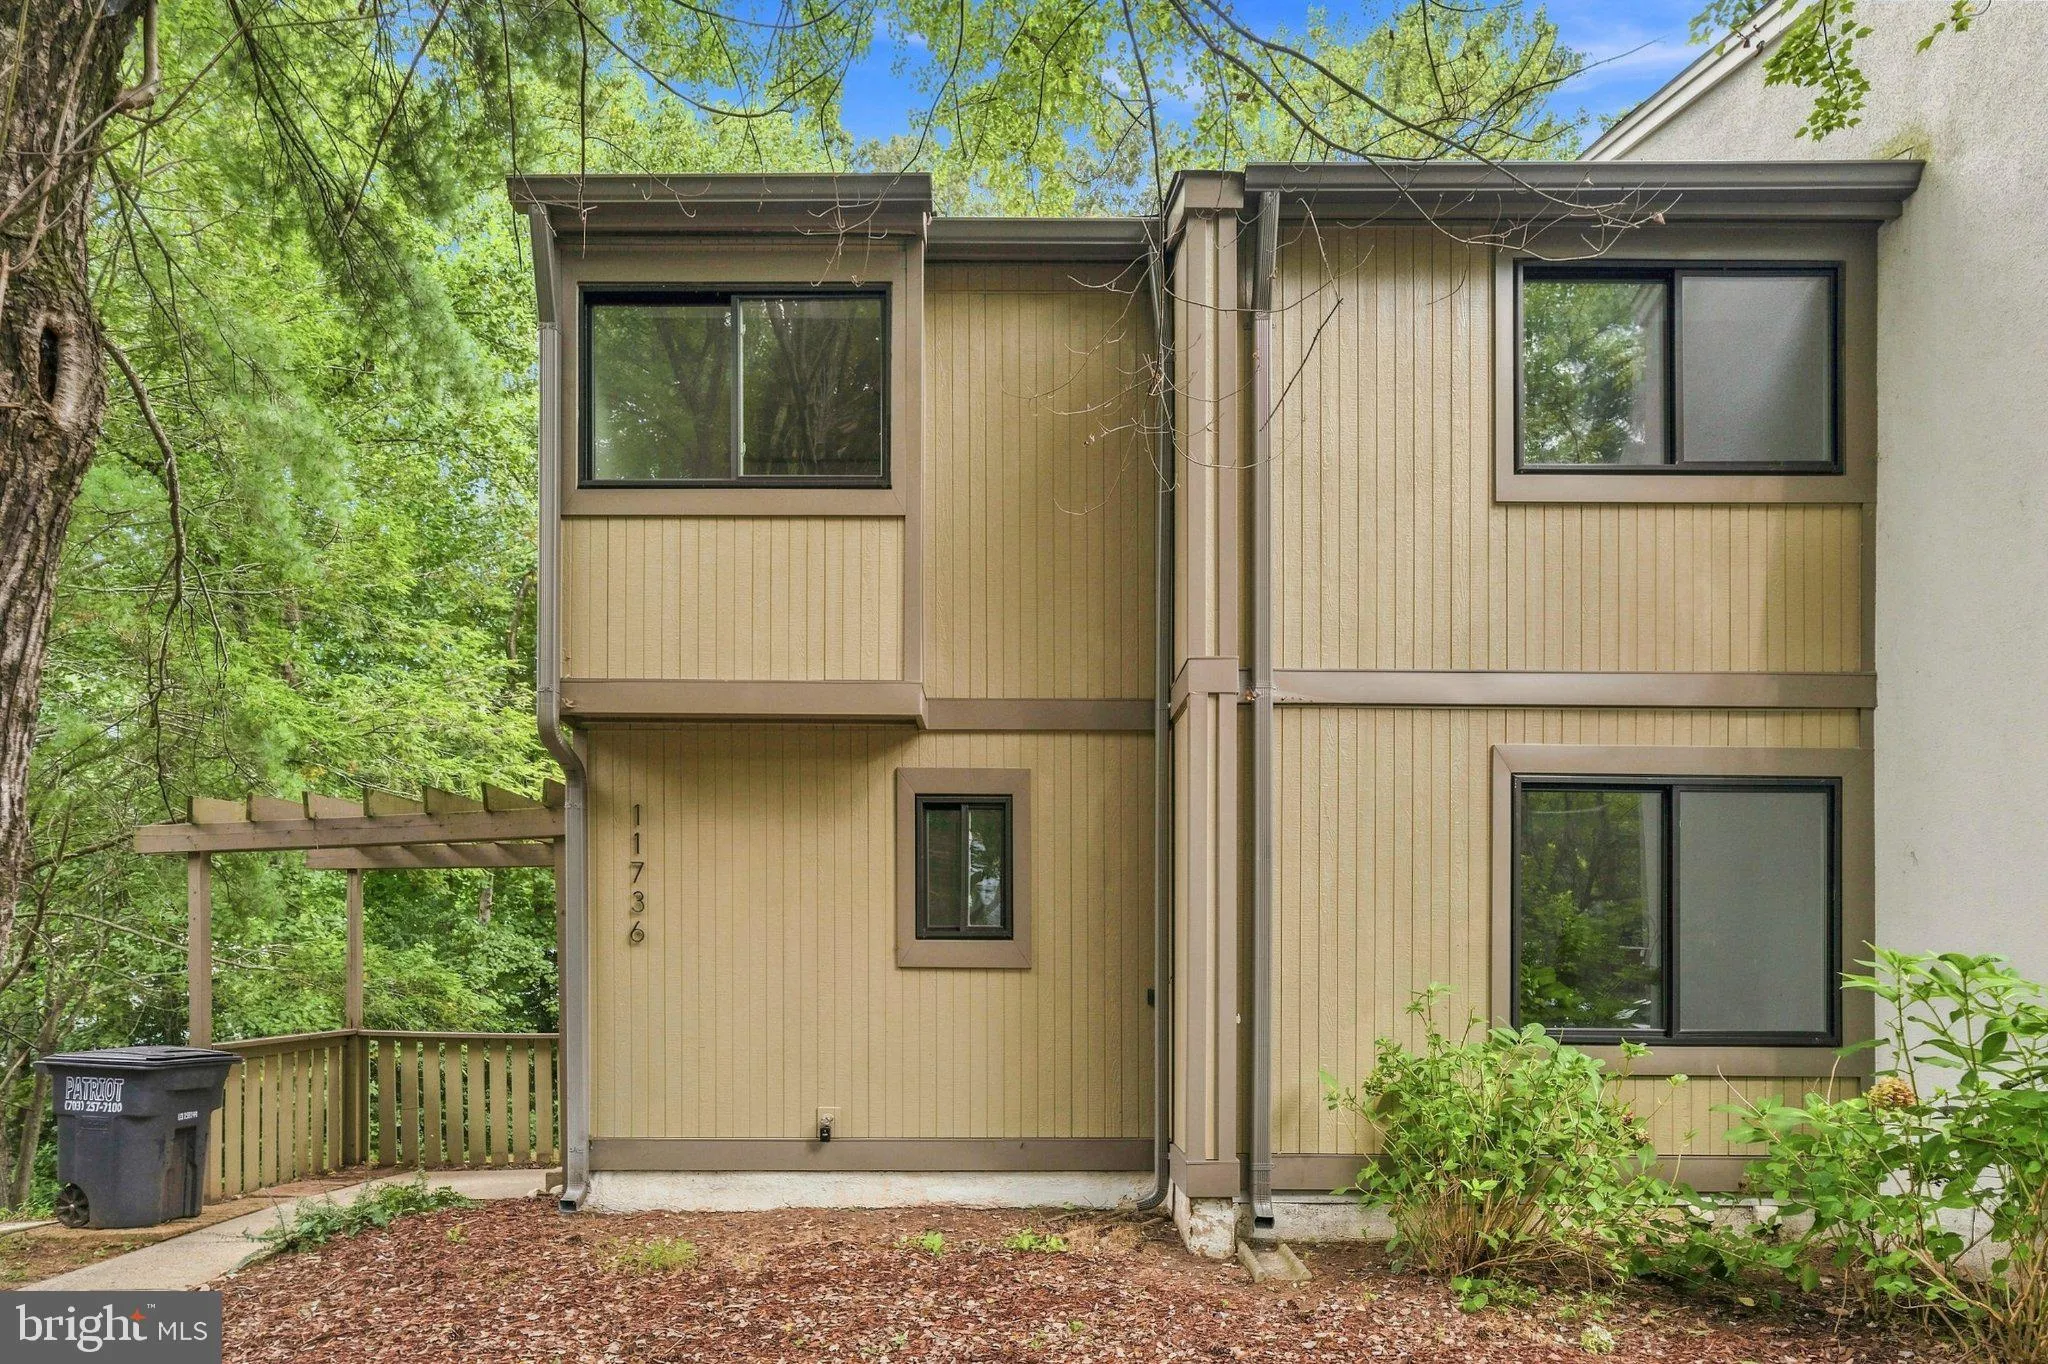
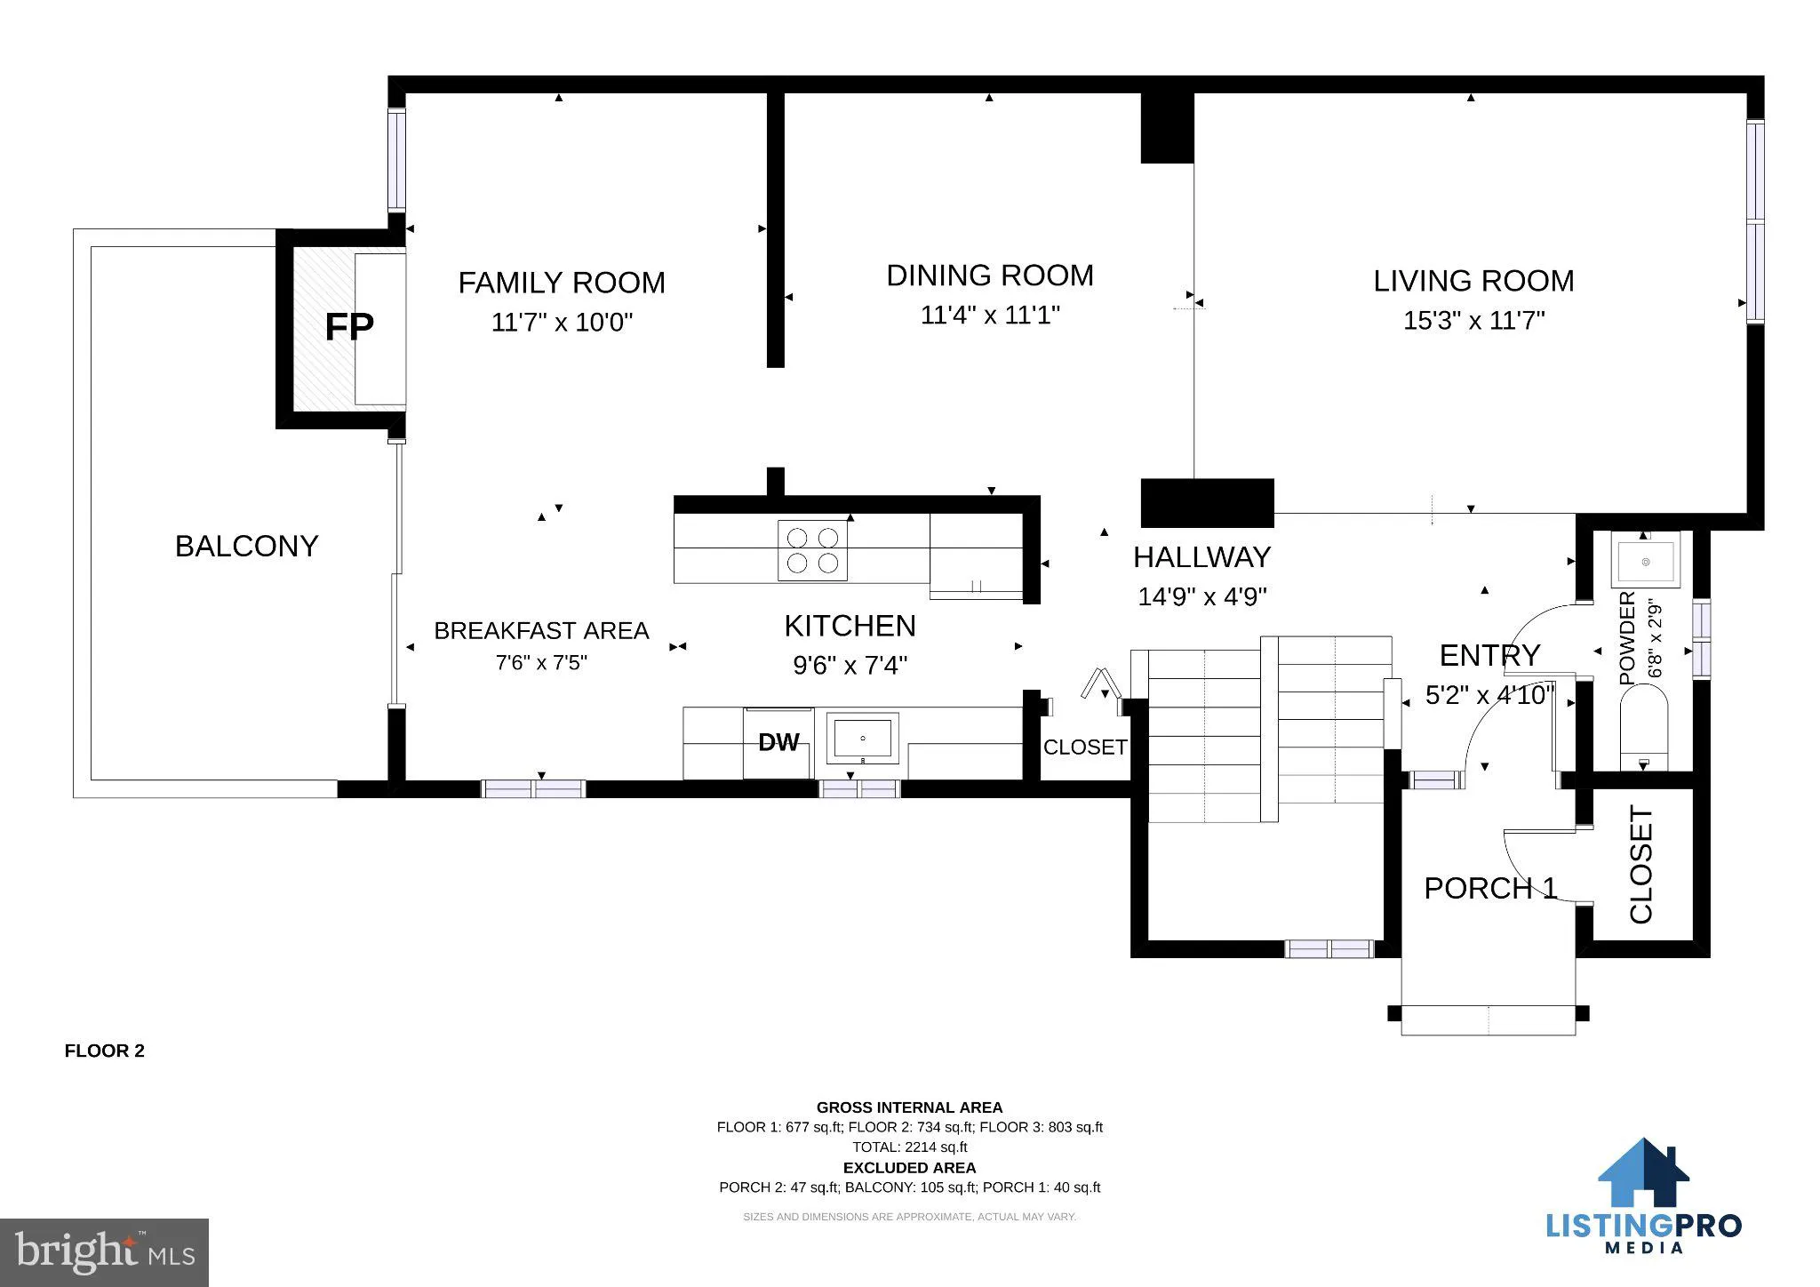
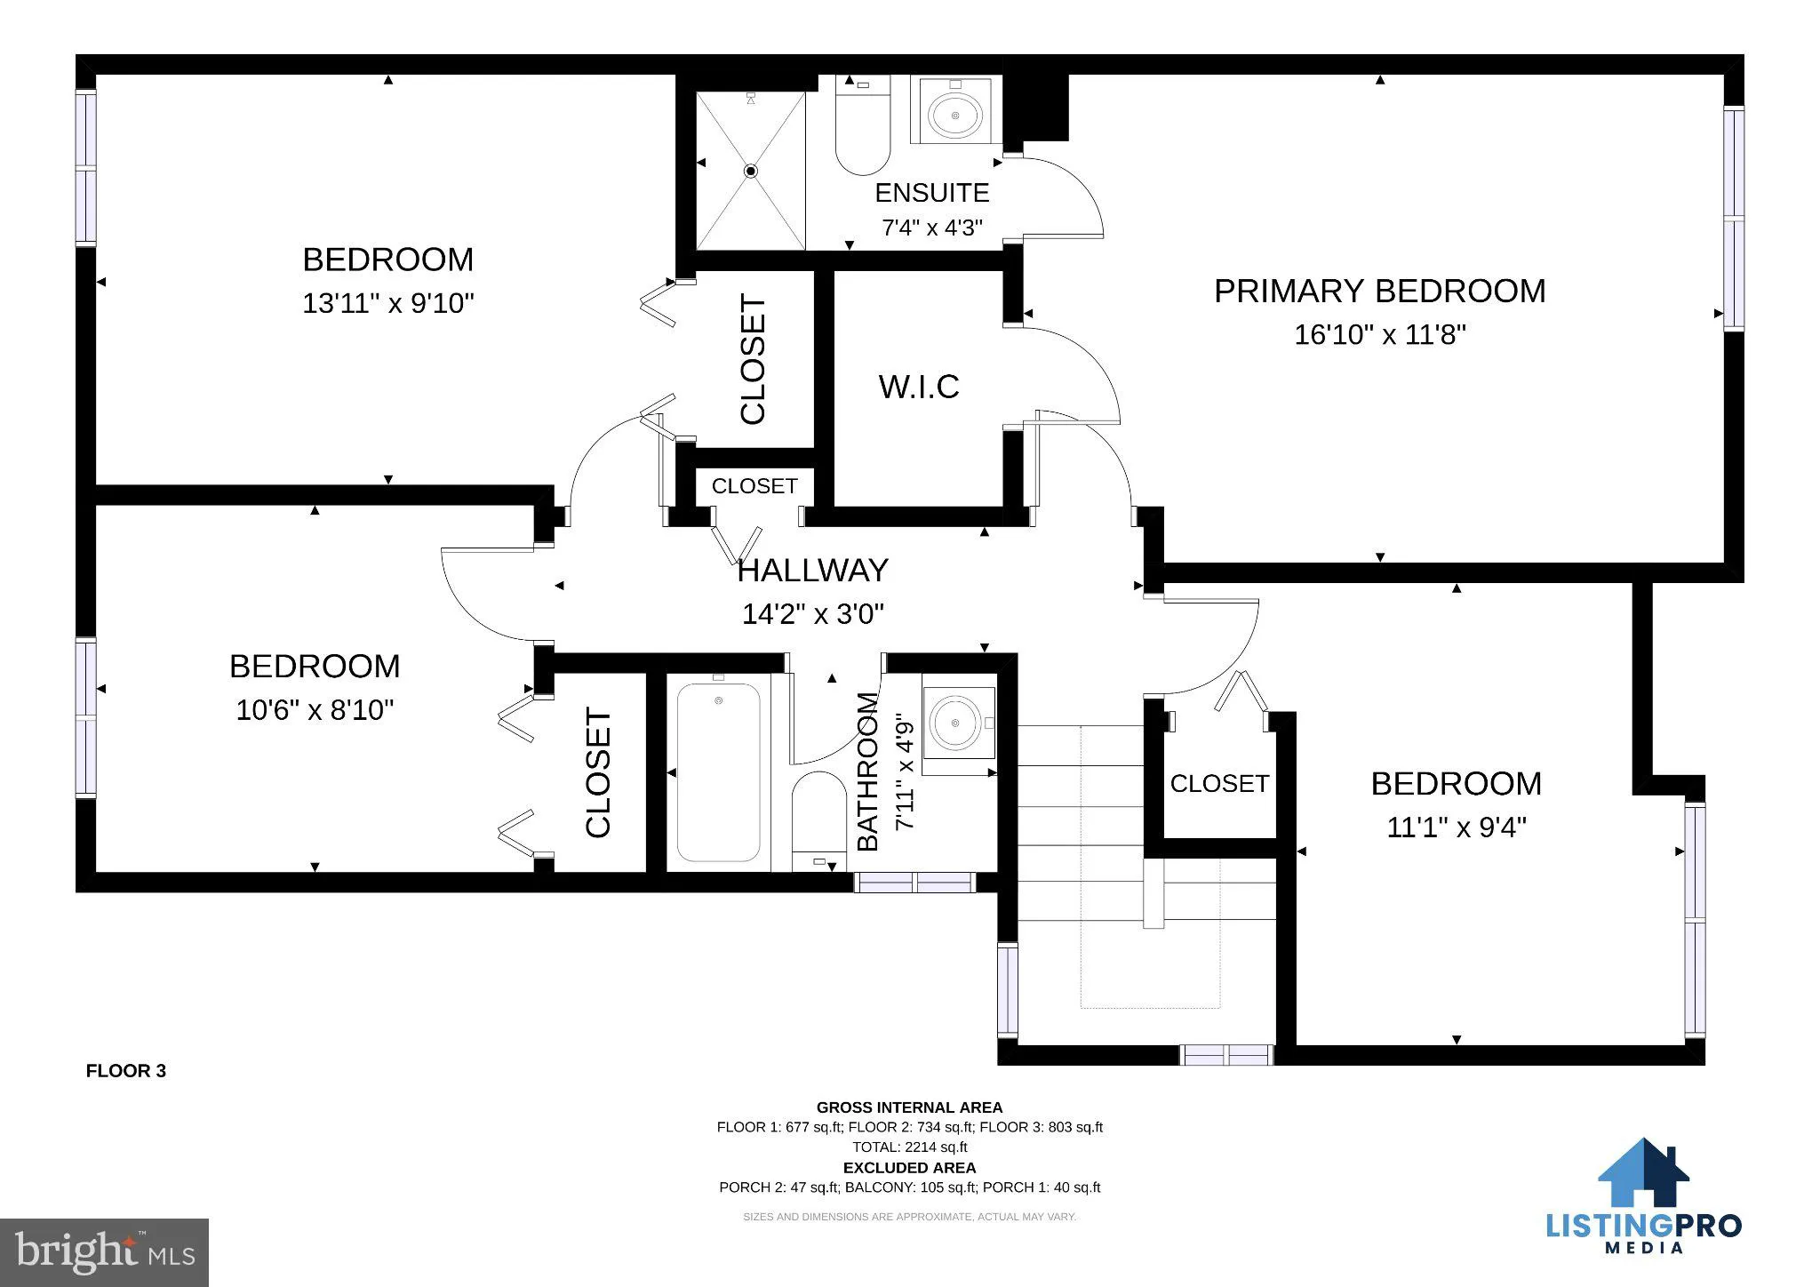
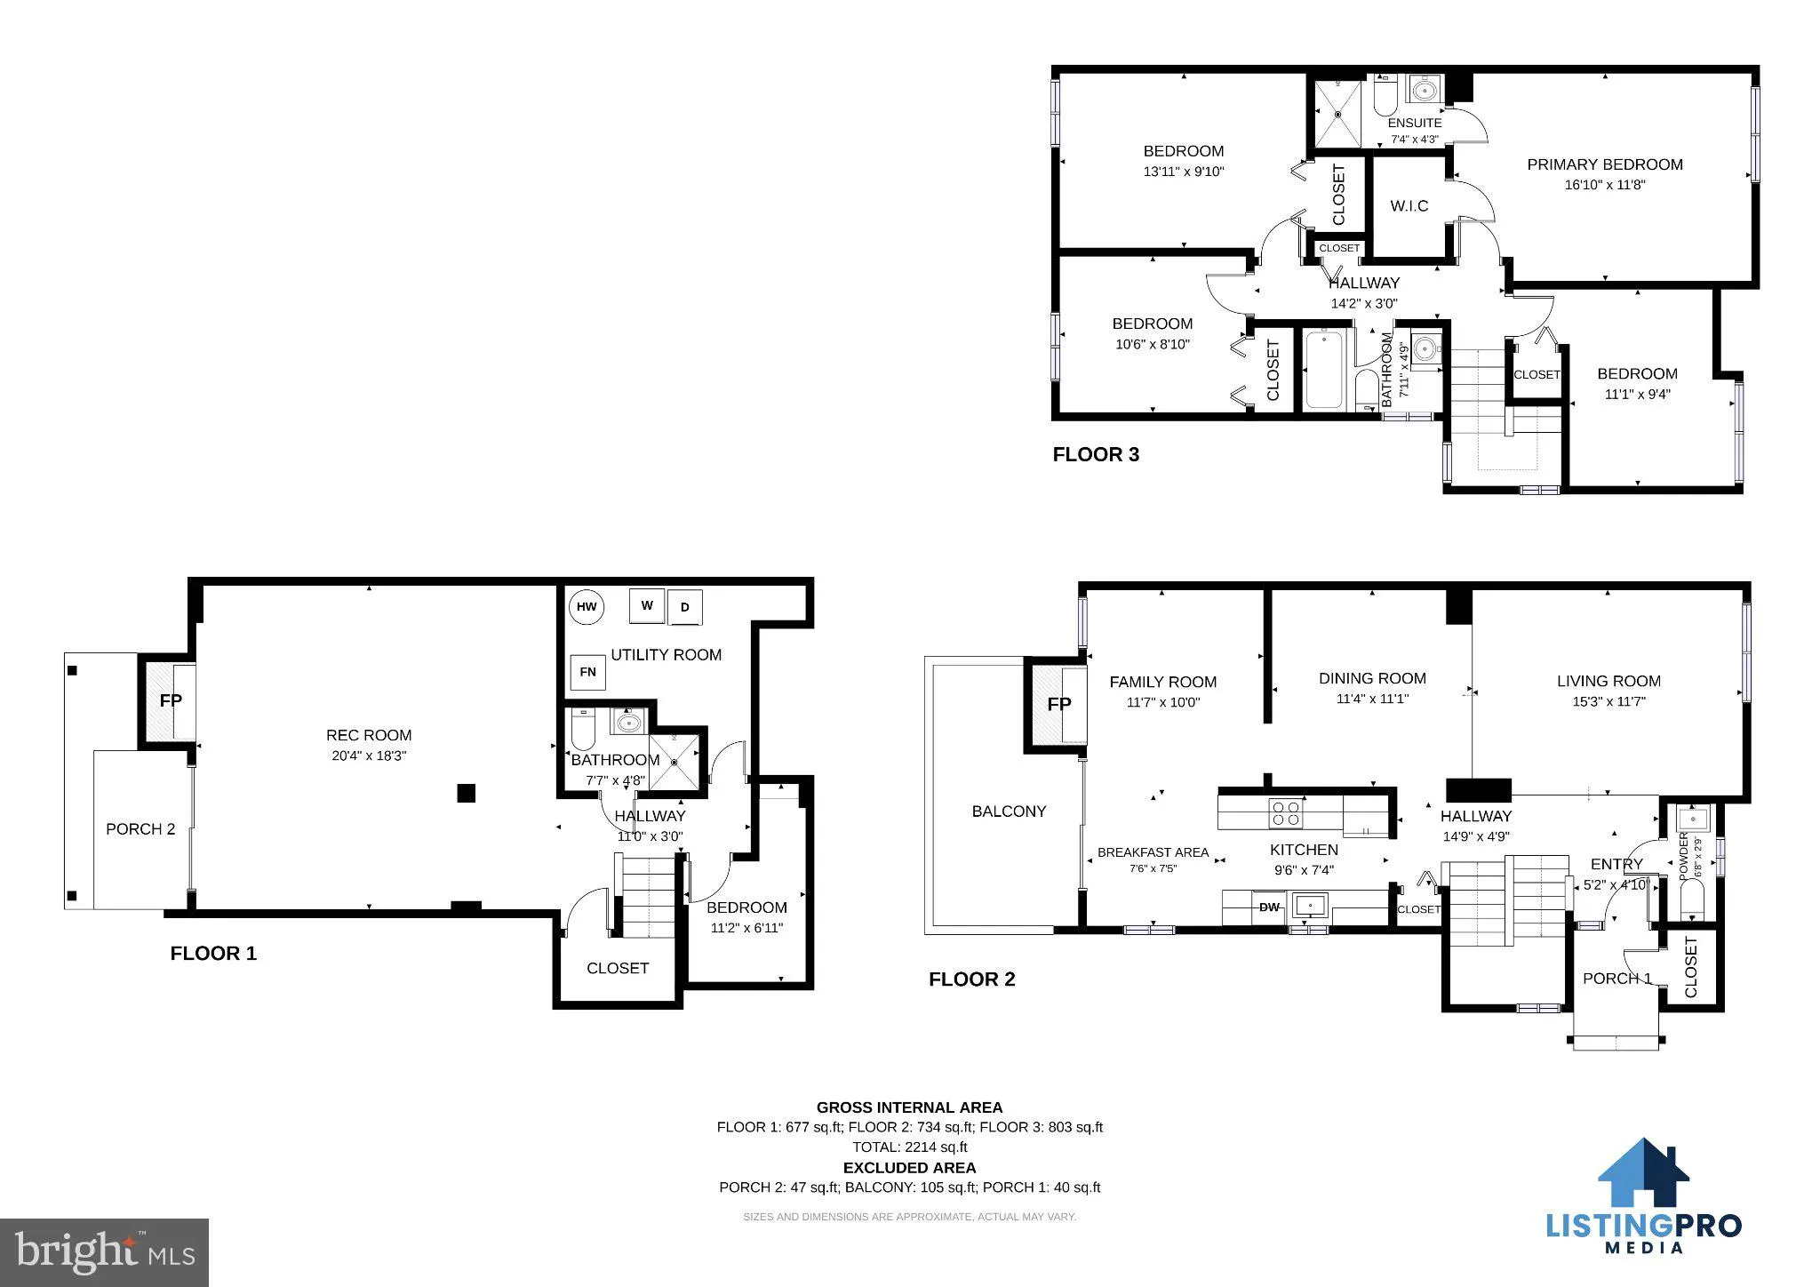
Welcome to 11736 Decade Ct, a move-in-ready end-unit townhouse in Reston. This 4-bedroom, 3.5-bath home offers 2, 130 square feet of living space with a flexible layout across multiple levels. The main level includes an open flow between the living and dining areas, with a kitchen positioned for everyday living and ...

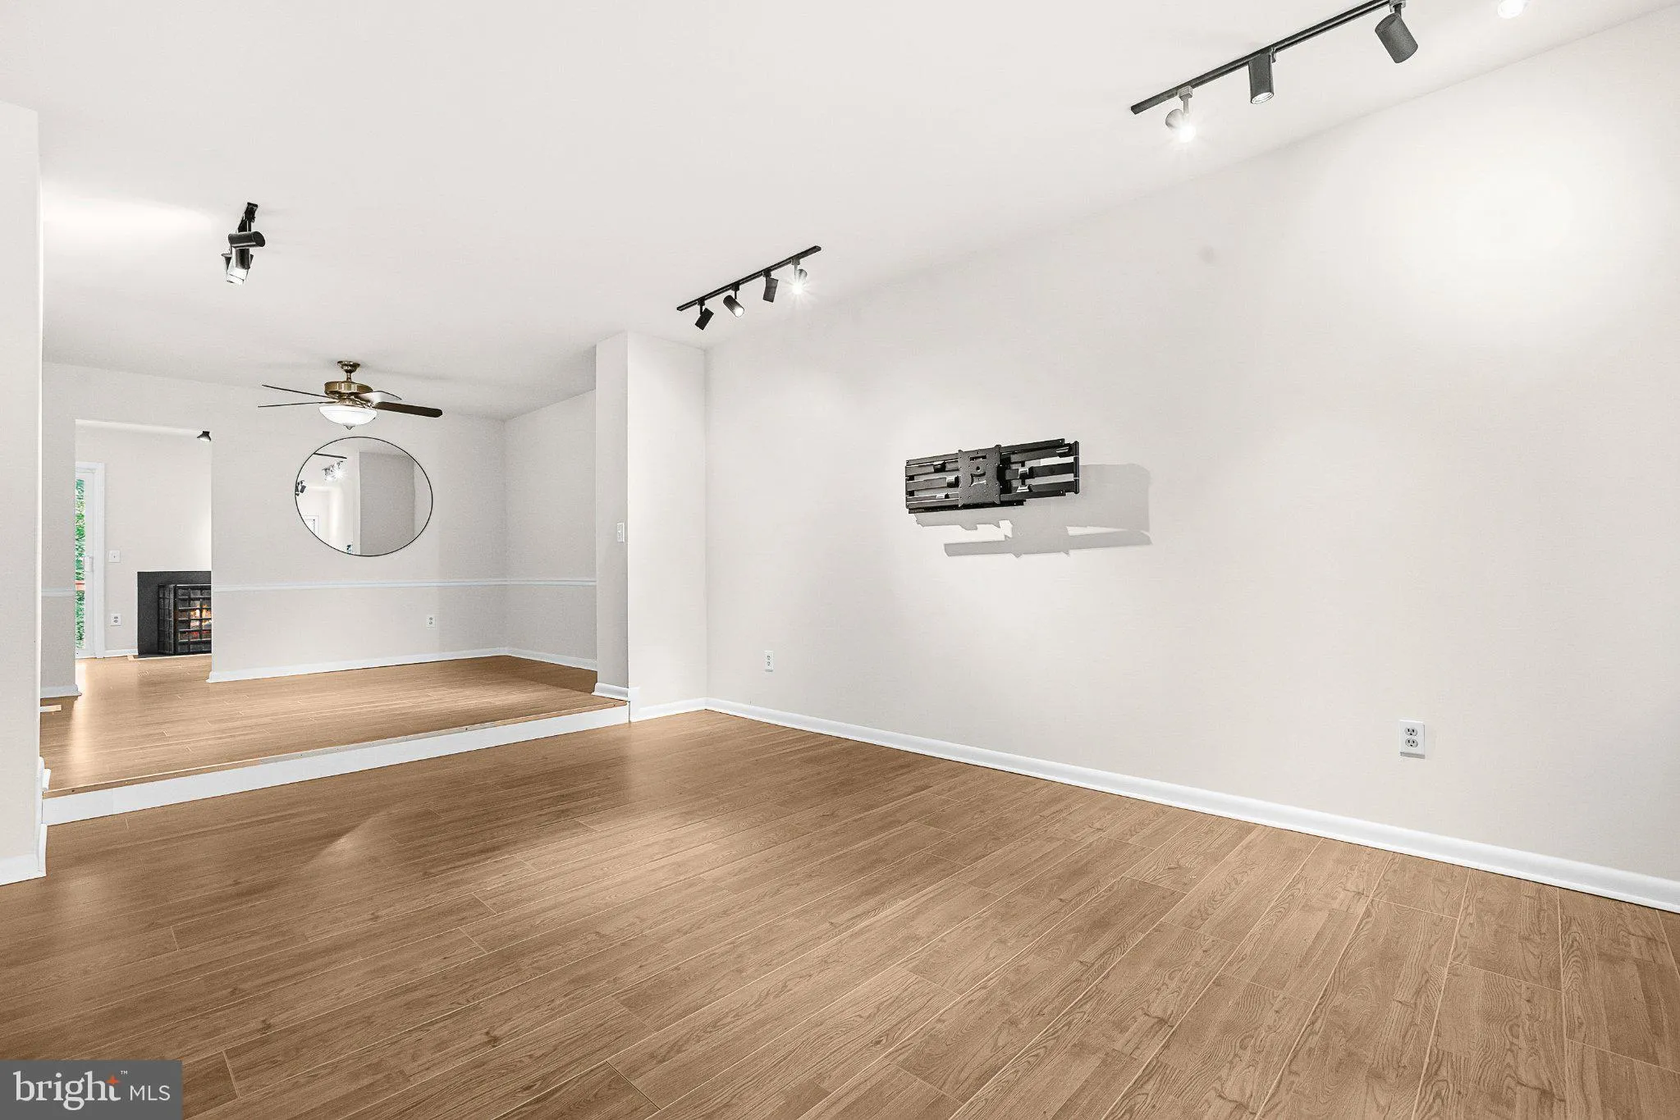
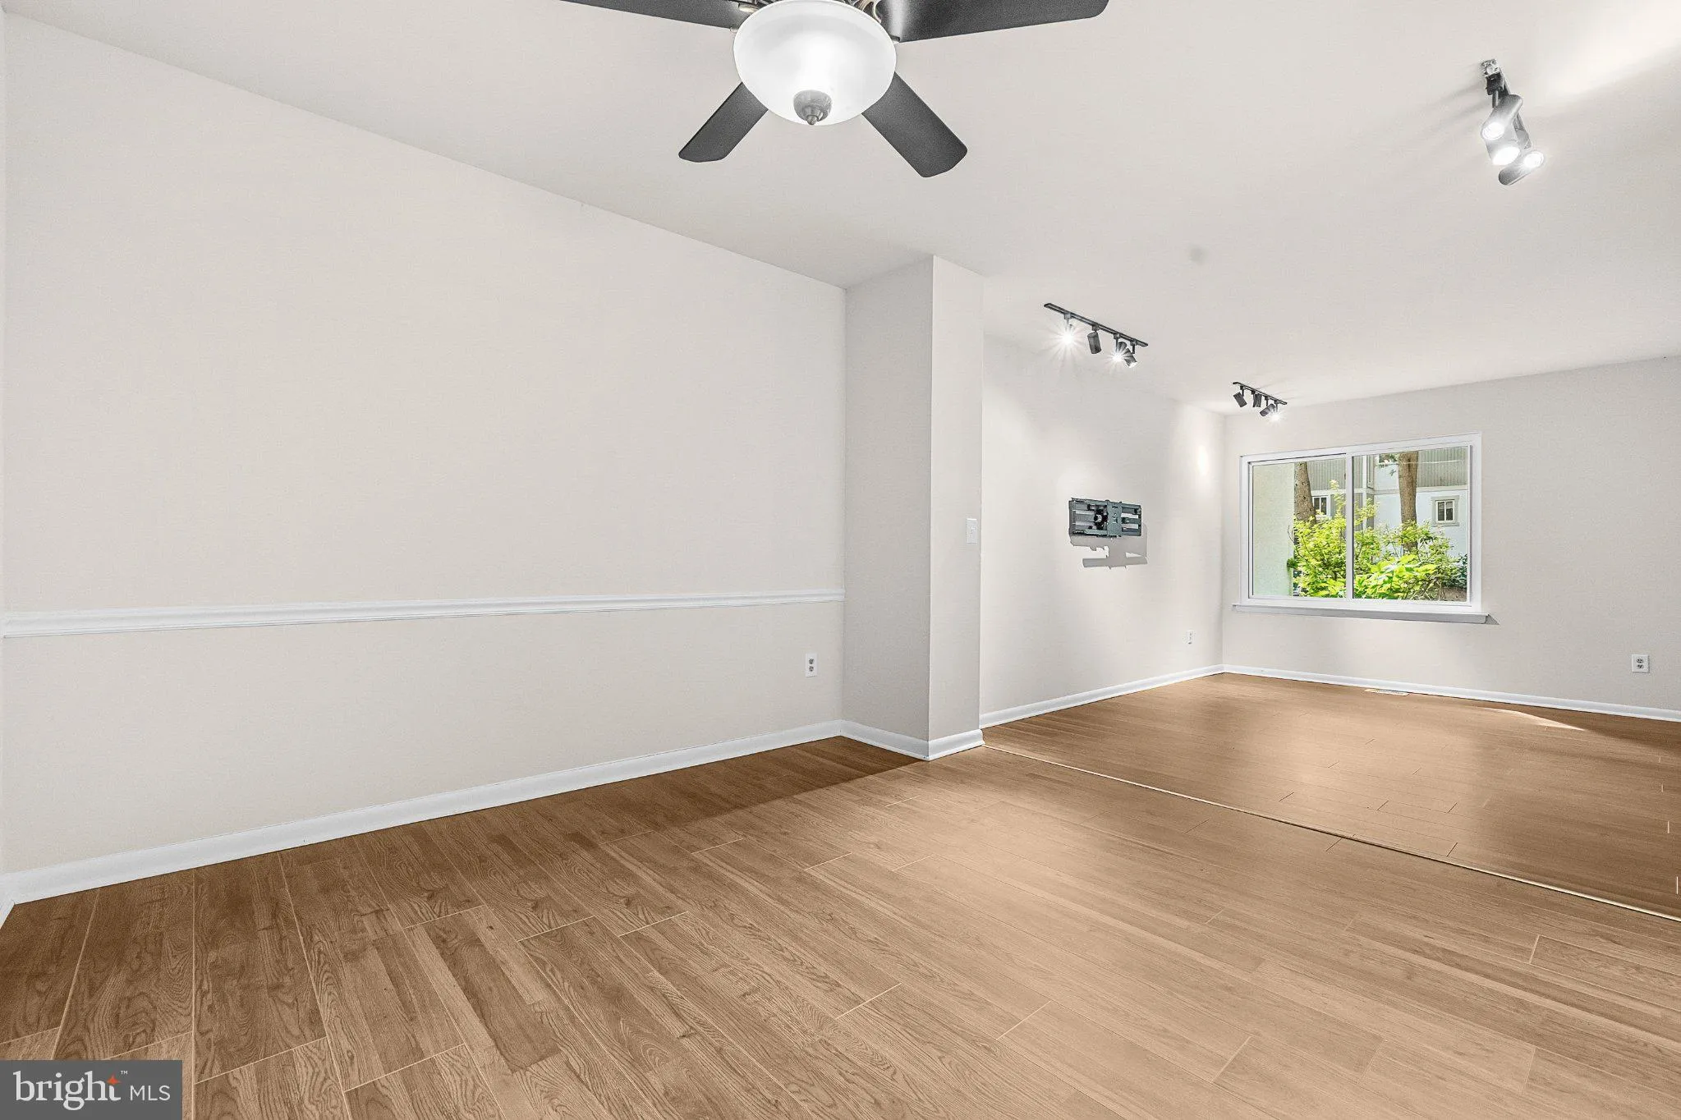
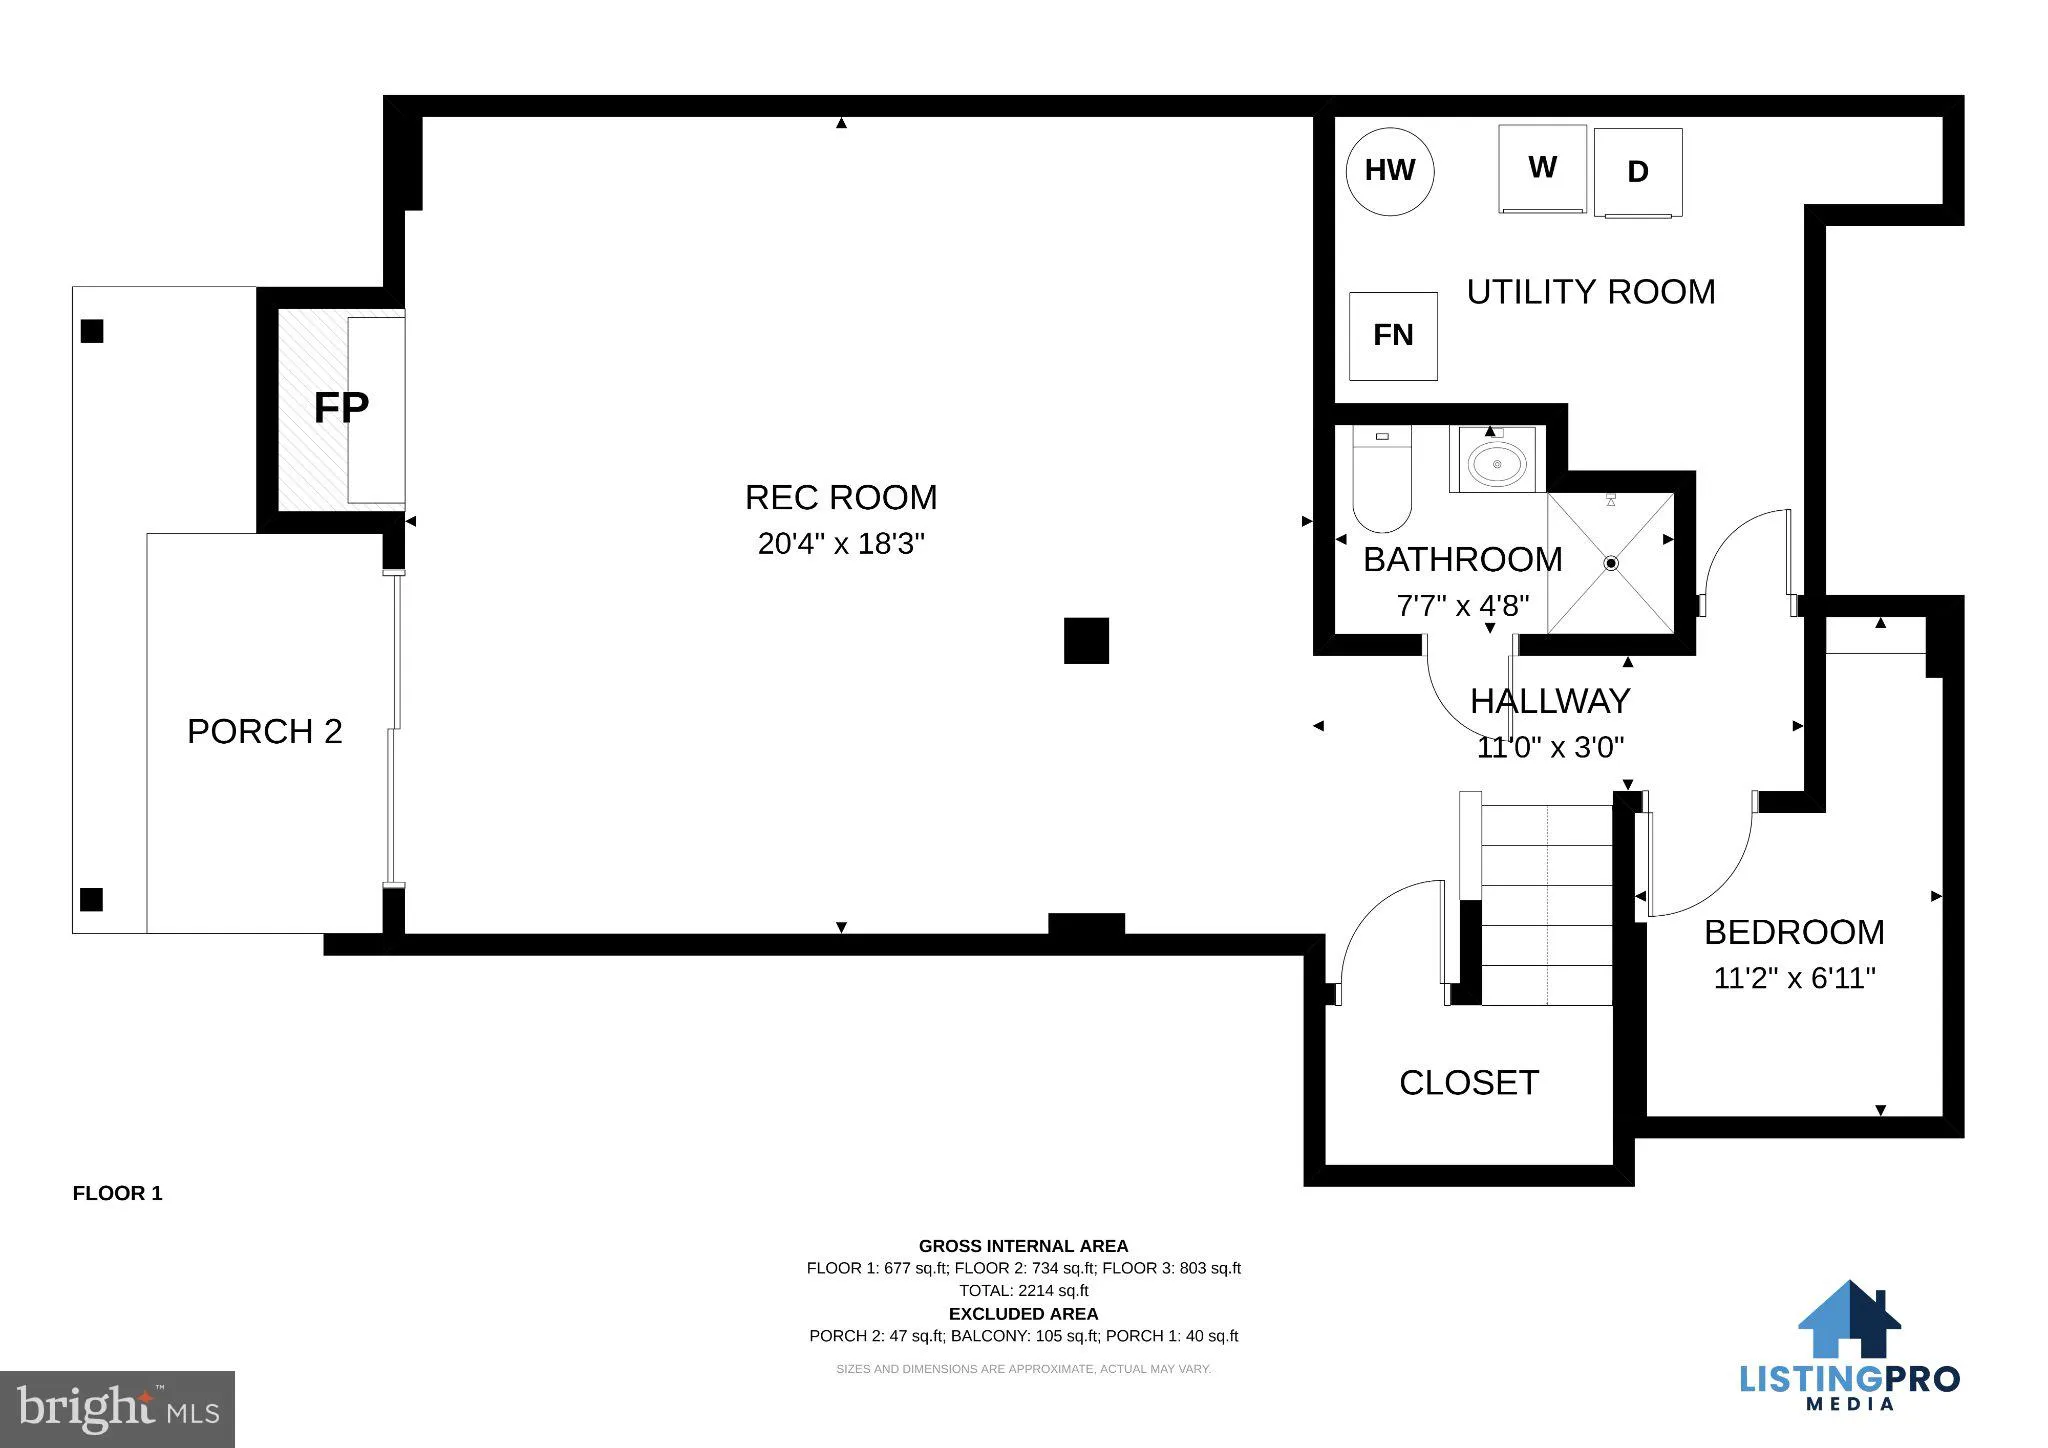
Welcome to 11736 Decade Ct, a move-in-ready end-unit townhouse in Reston. This 4-bedroom, 3.5-bath home offers 2, 130 square feet of living space with a flexible layout across multiple levels. The main level includes an open flow between the living and dining areas, with a kitchen positioned for everyday living and entertaining. Upstairs, the bedrooms provide comfortable private space, while the finished lower level adds versatility for a home office, guest area, recreation room, or additional living space with a full bathroom. Recent updates include a new HVAC system installed in 2025, newer windows, and a roof that is approximately five years old. The end-unit location provides additional natural light and outdoor space, and it backs to trees for extra privacy! Residents have access to Reston amenities, including walking trails, community pools, tennis courts, and parks. The home is also minutes from Reston Town Center, Wiehle-Reston East Metro, and major commuter routes, including the Dulles Toll Road. With its updated systems, flexible finished space, and end-unit layout, this home is ready for its next owner.

Read More
Basic Details
  • Property Type: Residential
  • Listing Type: Active
  • Listing ID: VAFX2336148
  • Price: $625,000
  • Bedrooms: 4
  • Bathrooms: 4
  • Half Bathrooms: 1
  • Sqft: 2,130 Sqft
  • Year Built: 1976
  • Lot Area: 0.07 Acre
  • Location: US, VA, FAIRFAX-VA, Reston, GENERATION, 20191
  • Structure Type: End of Row/Townhouse
  • Heating System: Forced Air
  • Cooling System: Central A/C, Heat Pump(s)
  • Basement: Fully Finished
  • Fireplace: Screen
  • Parking: Assigned
  • Full Bathrooms: 3
  • Listing Status: Active
Features & Appliances
Features
  • Architectural Style: Contemporary, Mid-Century Modern
  • Fireplaces Total: 2
  • Flooring: Carpet, Luxury Vinyl Plank
  • Interior Features: Carpet, Ceiling Fan(s), Dining Area, Family Room Off Kitchen, Primary Bath(s)
  • Sewer: Public Sewer

Appliances
  • Appliances: Built-In Microwave, Dryer, Washer, Dishwasher, Disposal, Refrigerator
Ask Agent A Question Ask Agent A Question

Address Map Address Map
Neighborhood Neighborhood
  • Elementary School: TERRASET
  • High School: SOUTH LAKES
  • Middle School: HUGHES
MLS Addon MLS Addon
  • Office Name: Redfin Corporation
  • Agent Name: Eric Tone
Additional Information Additional Information
  • Water Source: Public
  • Accessibility Features: None
  • Association Amenities: Baseball Field, Basketball Courts, Bike Trail, Club House, Common Grounds, Community Center, FitnessCenter, Golf Course Membership Available, Jog/Walk Path, Lake, Party Room, Pickleball Courts, Picnic Area, Pool - Outdoor, Recreational Center, Reserved/Assigned Parking, Tennis Courts, Tot Lots/Playground, Volleyball Courts
  • Construction Materials: Wood Siding
  • Foundation Details: Permanent
  • Levels: 3
  • On Market Date: 2026-09-03
Financial Financial
  • Tax Annual Amount: 7745.0
  • Association Fee: 390.0
  • Association Fee Frequency: Quarterly
  • Association Fee Includes: Common Area Maintenance, Management, Parking Fee, Pier/Dock Maintenance, Pool(s), Recreation Facility, Road Maintenance, Snow Removal, Trash
  • Association Yn: 1
Listing Information Listing Information
  • Originating System Name: Bright
  • List Agent Mls Id: 119923
  • List Office Mls Id: REFC1
  • MLS Status: ACTIVE-BRIGHT
  • Modification Timestamp: 2026-10-15T15:26:16Z
  • Status Change Timestamp: 2026-09-03T04:00:00Z
Rob Spicer Broker, GRI Rob Spicer Broker, GRI Spicer Real Estate

7201 Wisconsin Avenue

Mortgage Calculator
$
$ %
Years
%
$ %Per Year
$ % Per Year

$
