Spicer Real Estate
  • Share
$307,700
Active Active
VA,Falls Church

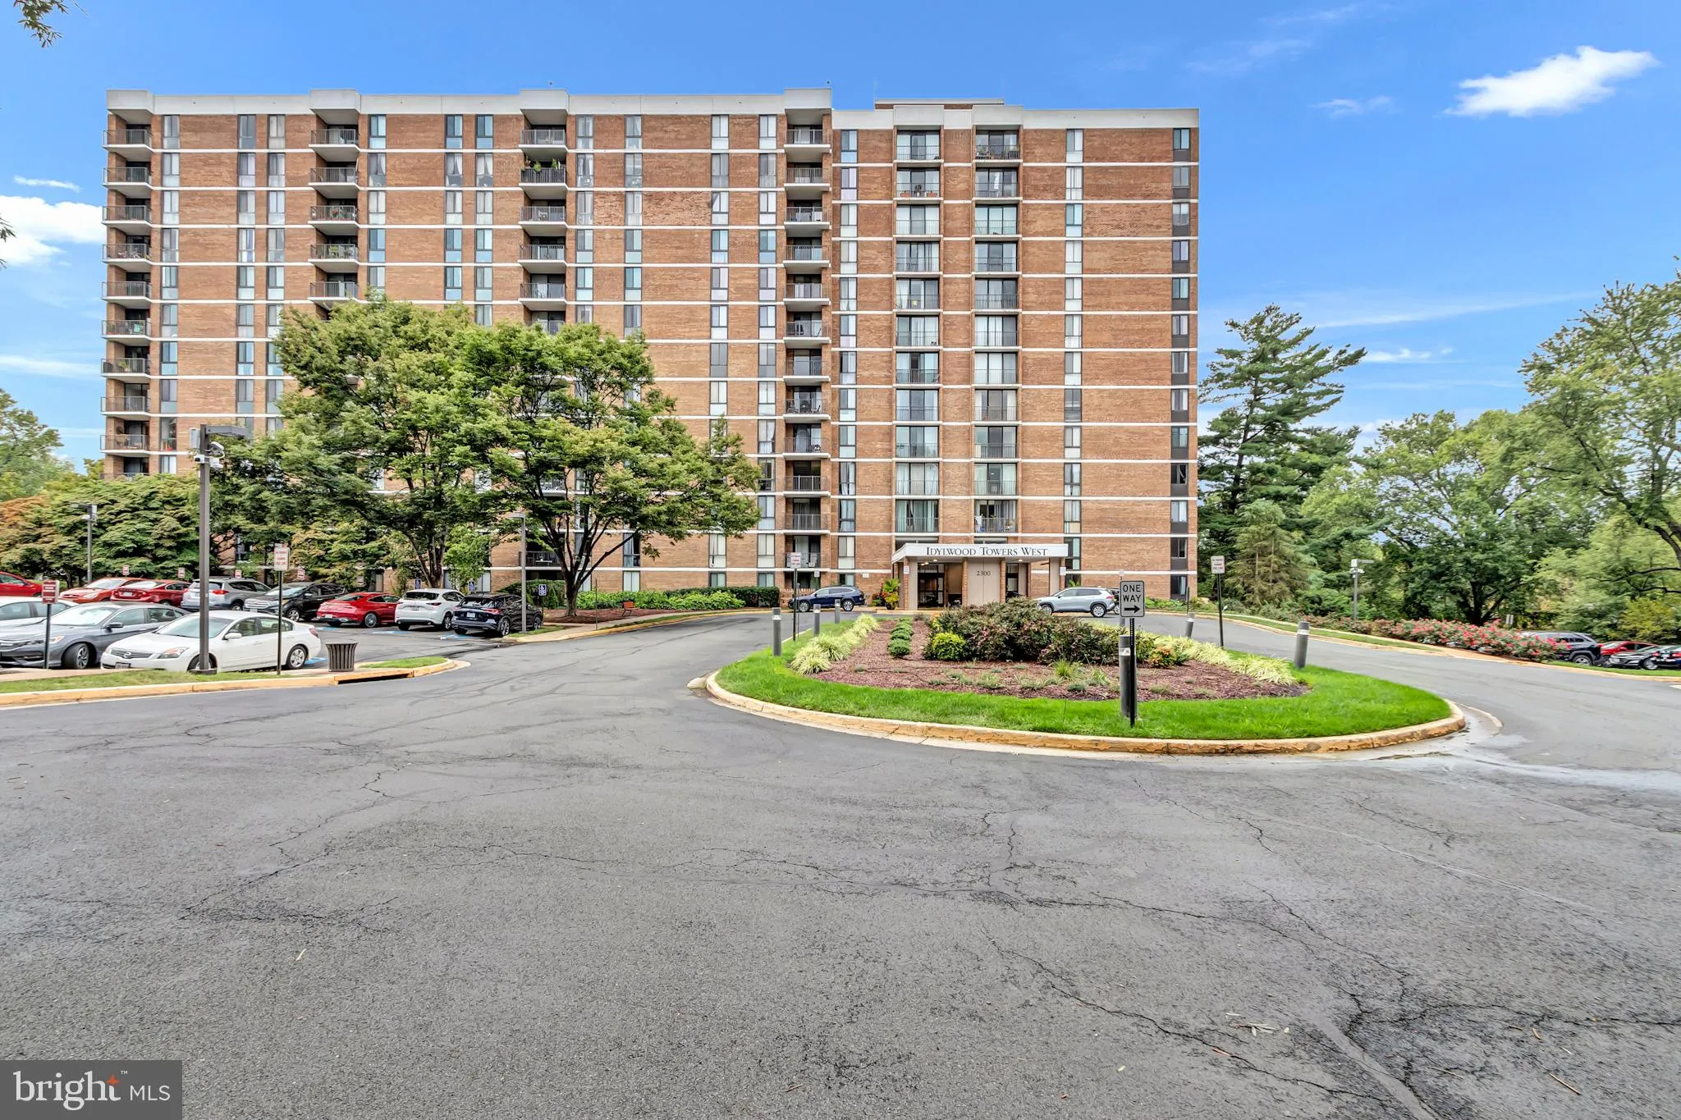
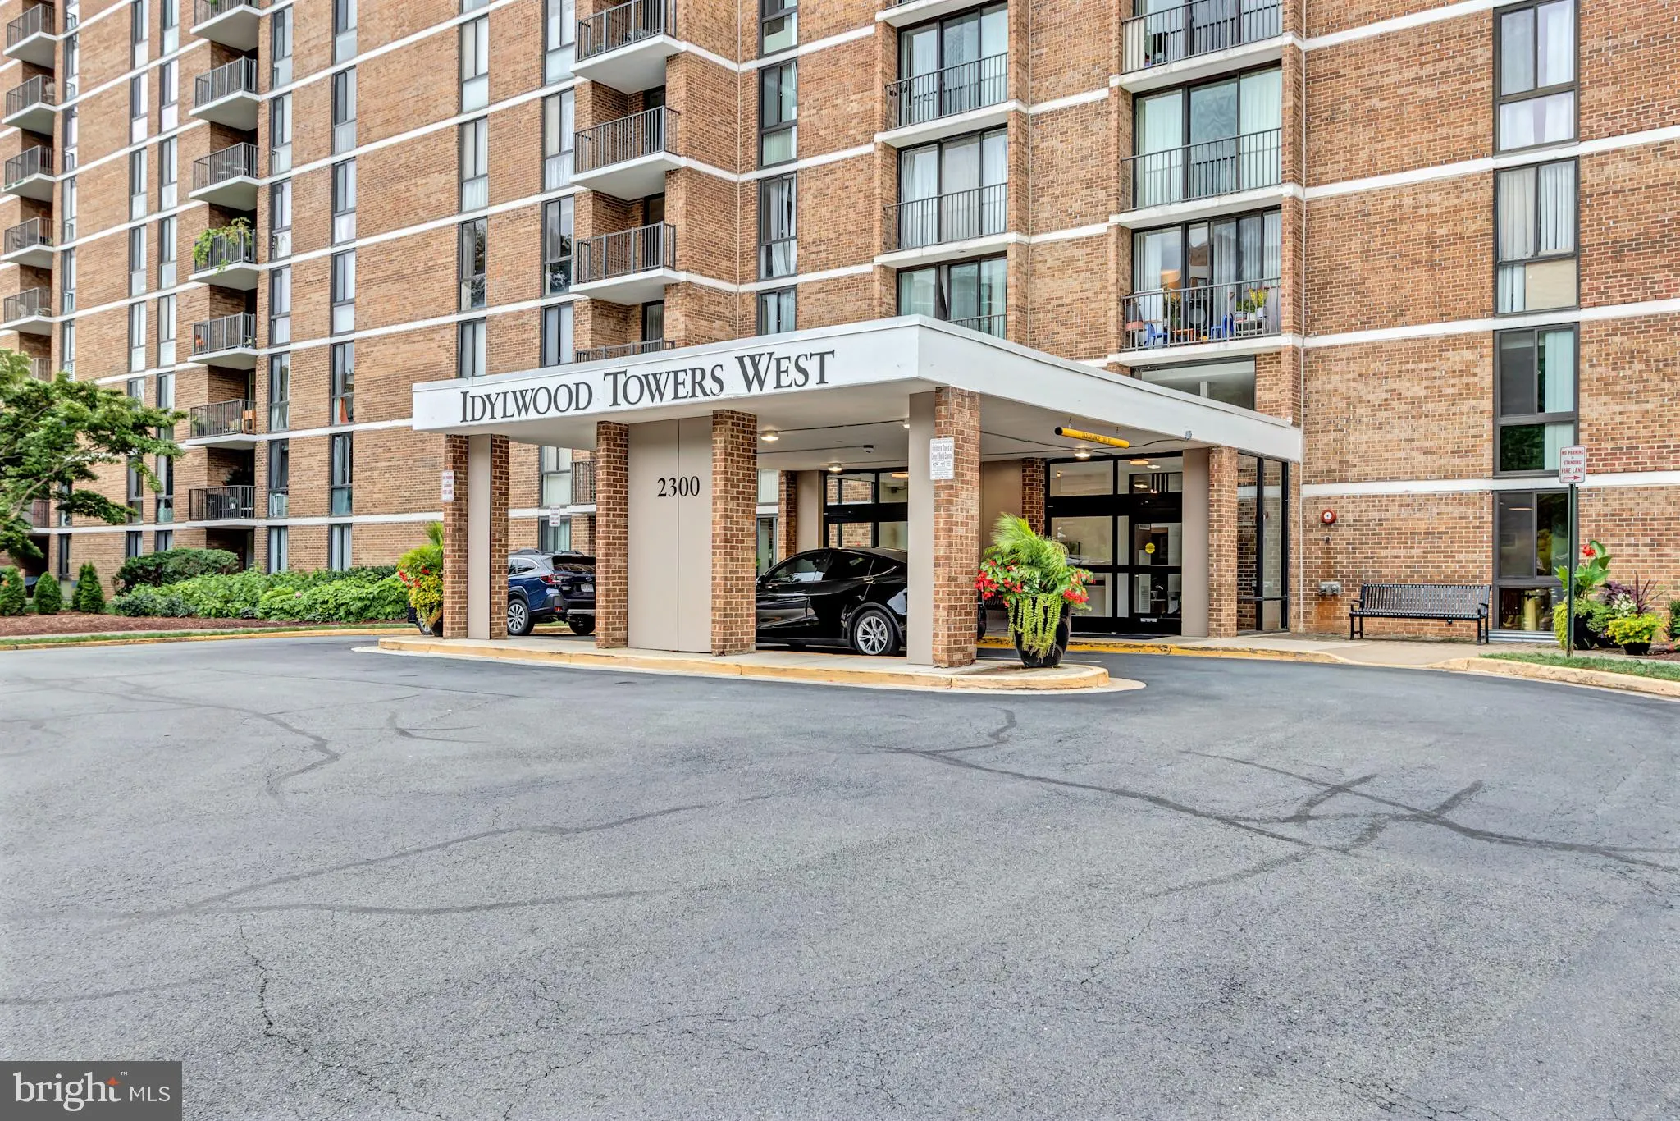
Location 2300 PIMMIT DRIVE, Falls Church, VA 22043

  • Sqft 1,182 Sqft SQFT
  • Bed 2
  • Bath 2
Basic Details Basic Details
Description

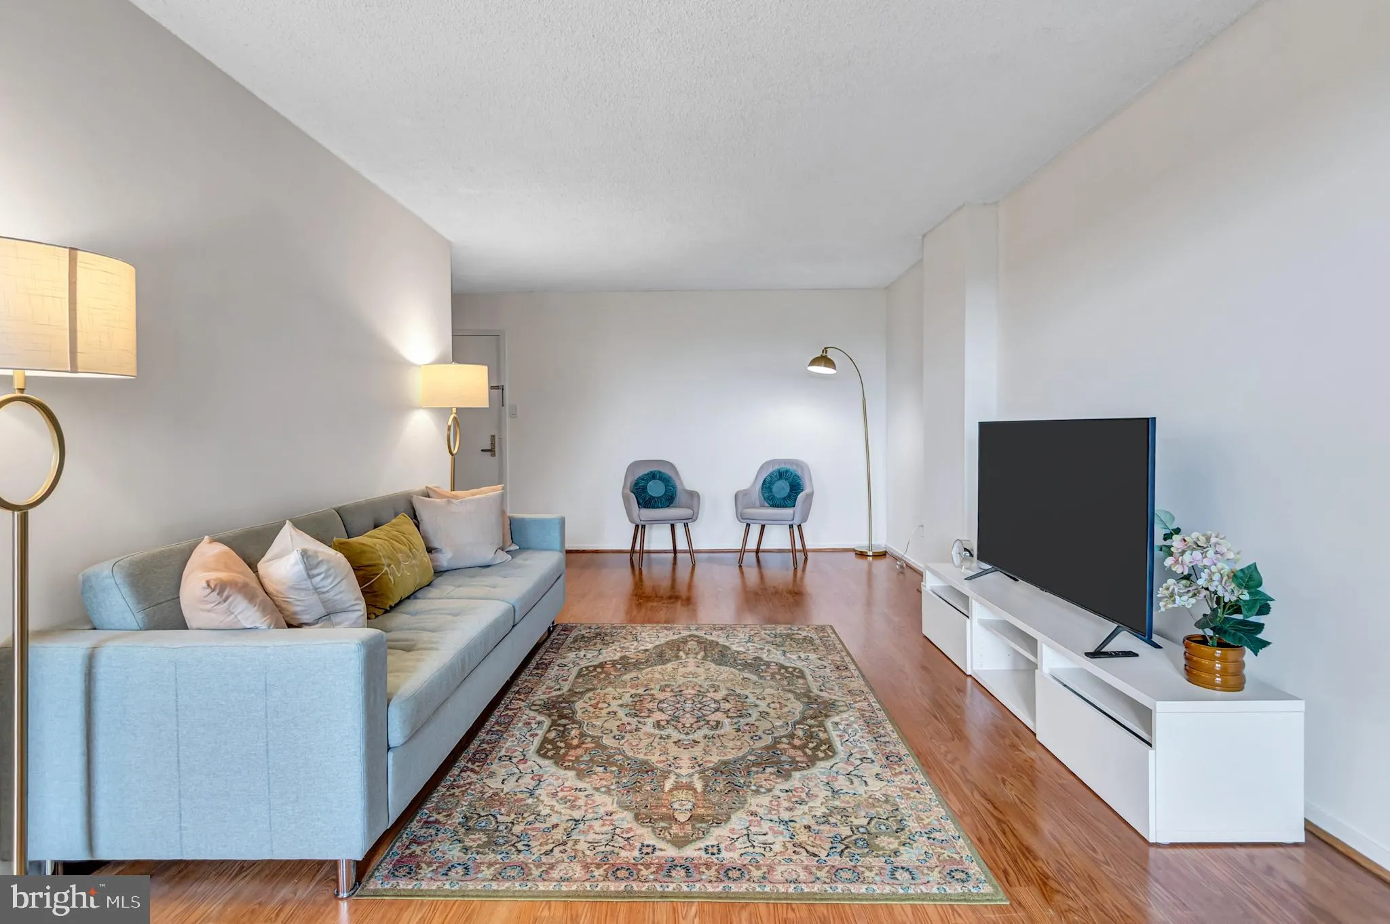
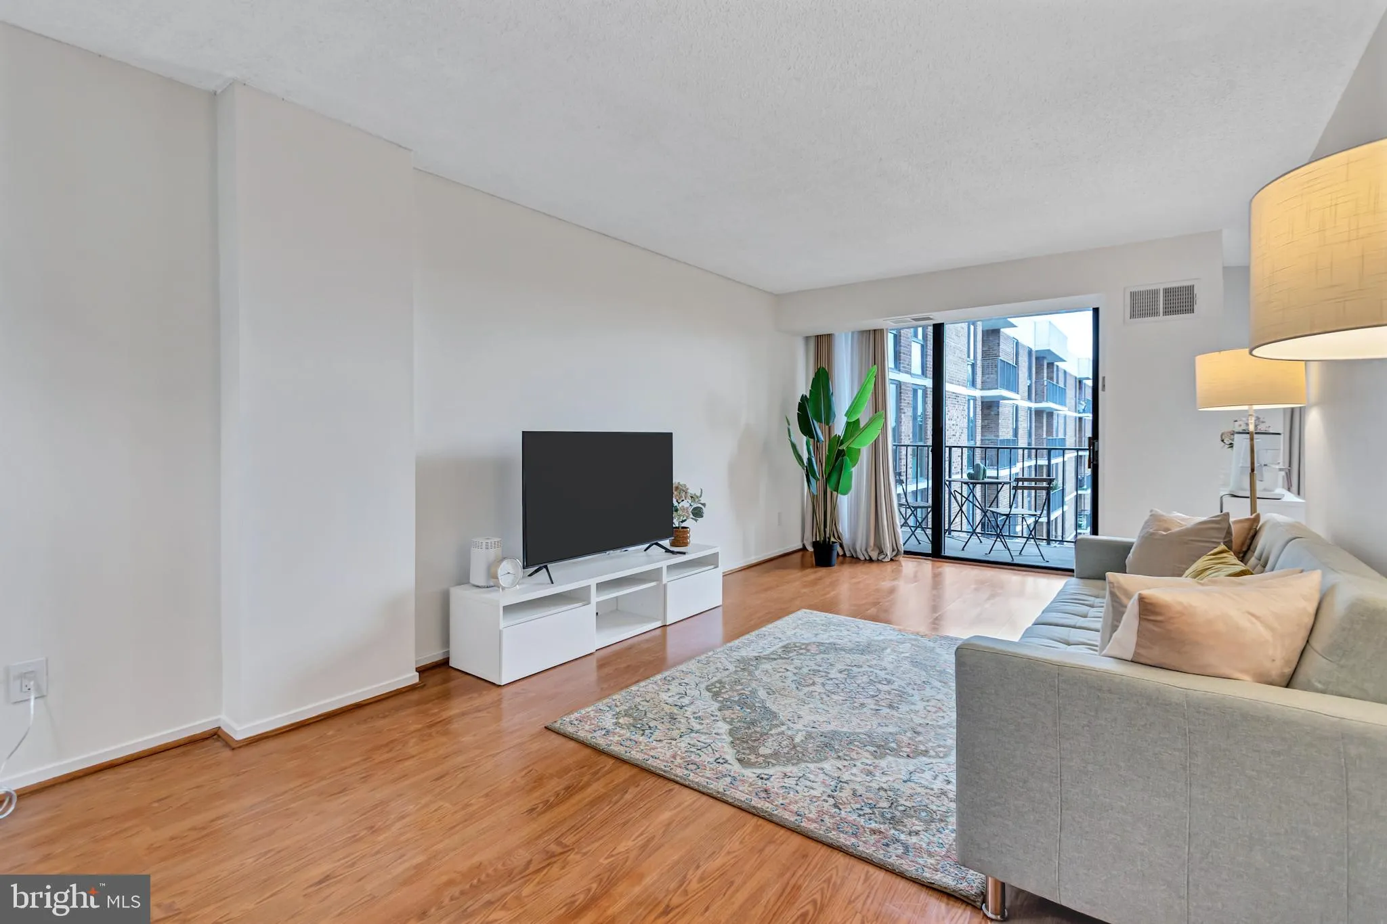
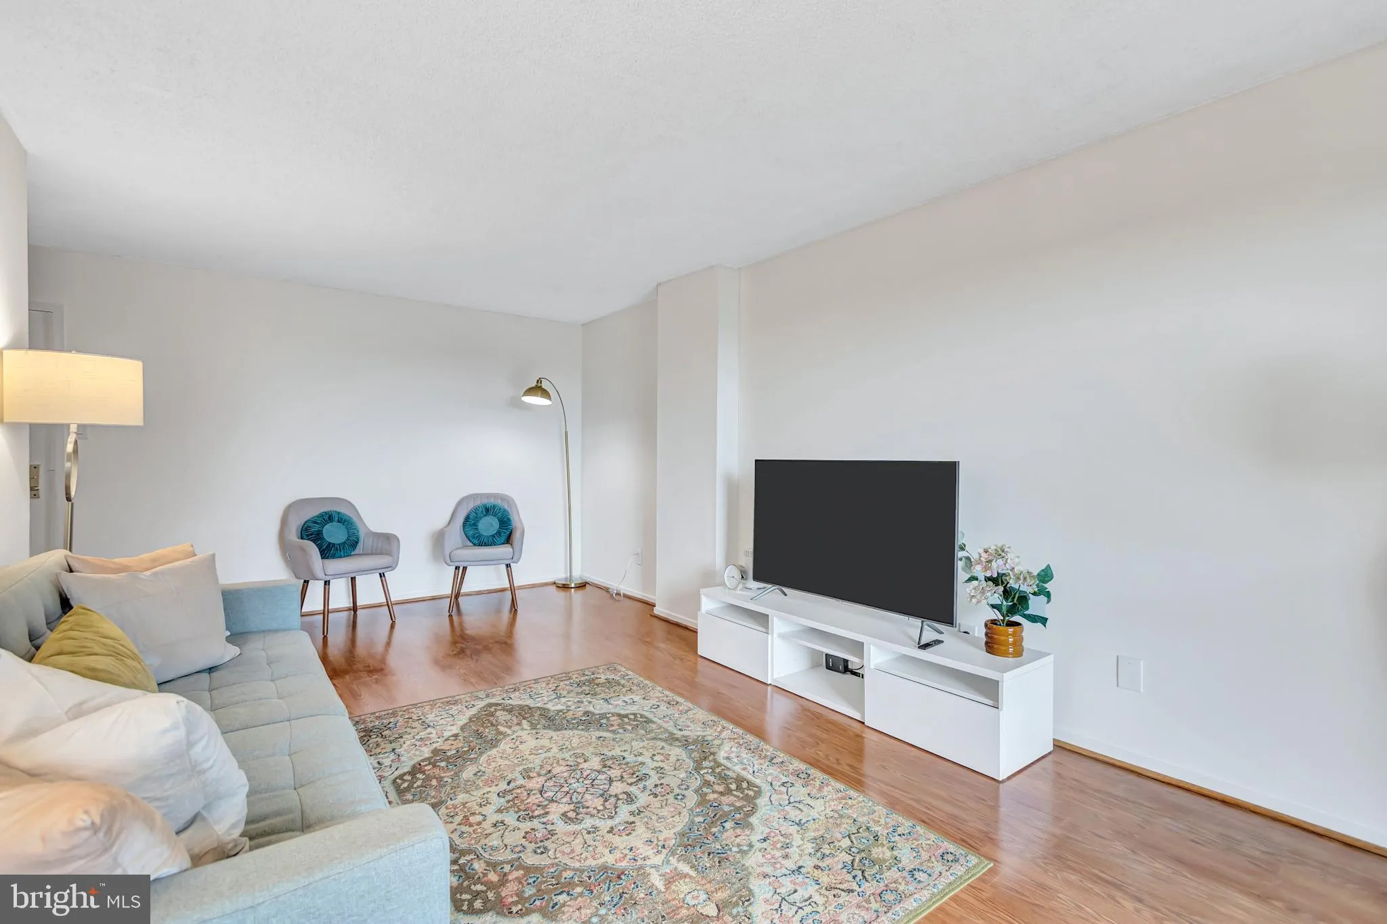
Welcome to #1201 Pimmit Dr. at Idylwood Towers! Enjoy breathtaking, open views from this inviting 12th-floor condo in Falls Church, ideally located just minutes from Tysons Corner. This spacious 2 bedroom, 2 full bathroom residence is freshly painted throughout, with laminate flooring in the living room and a privat...

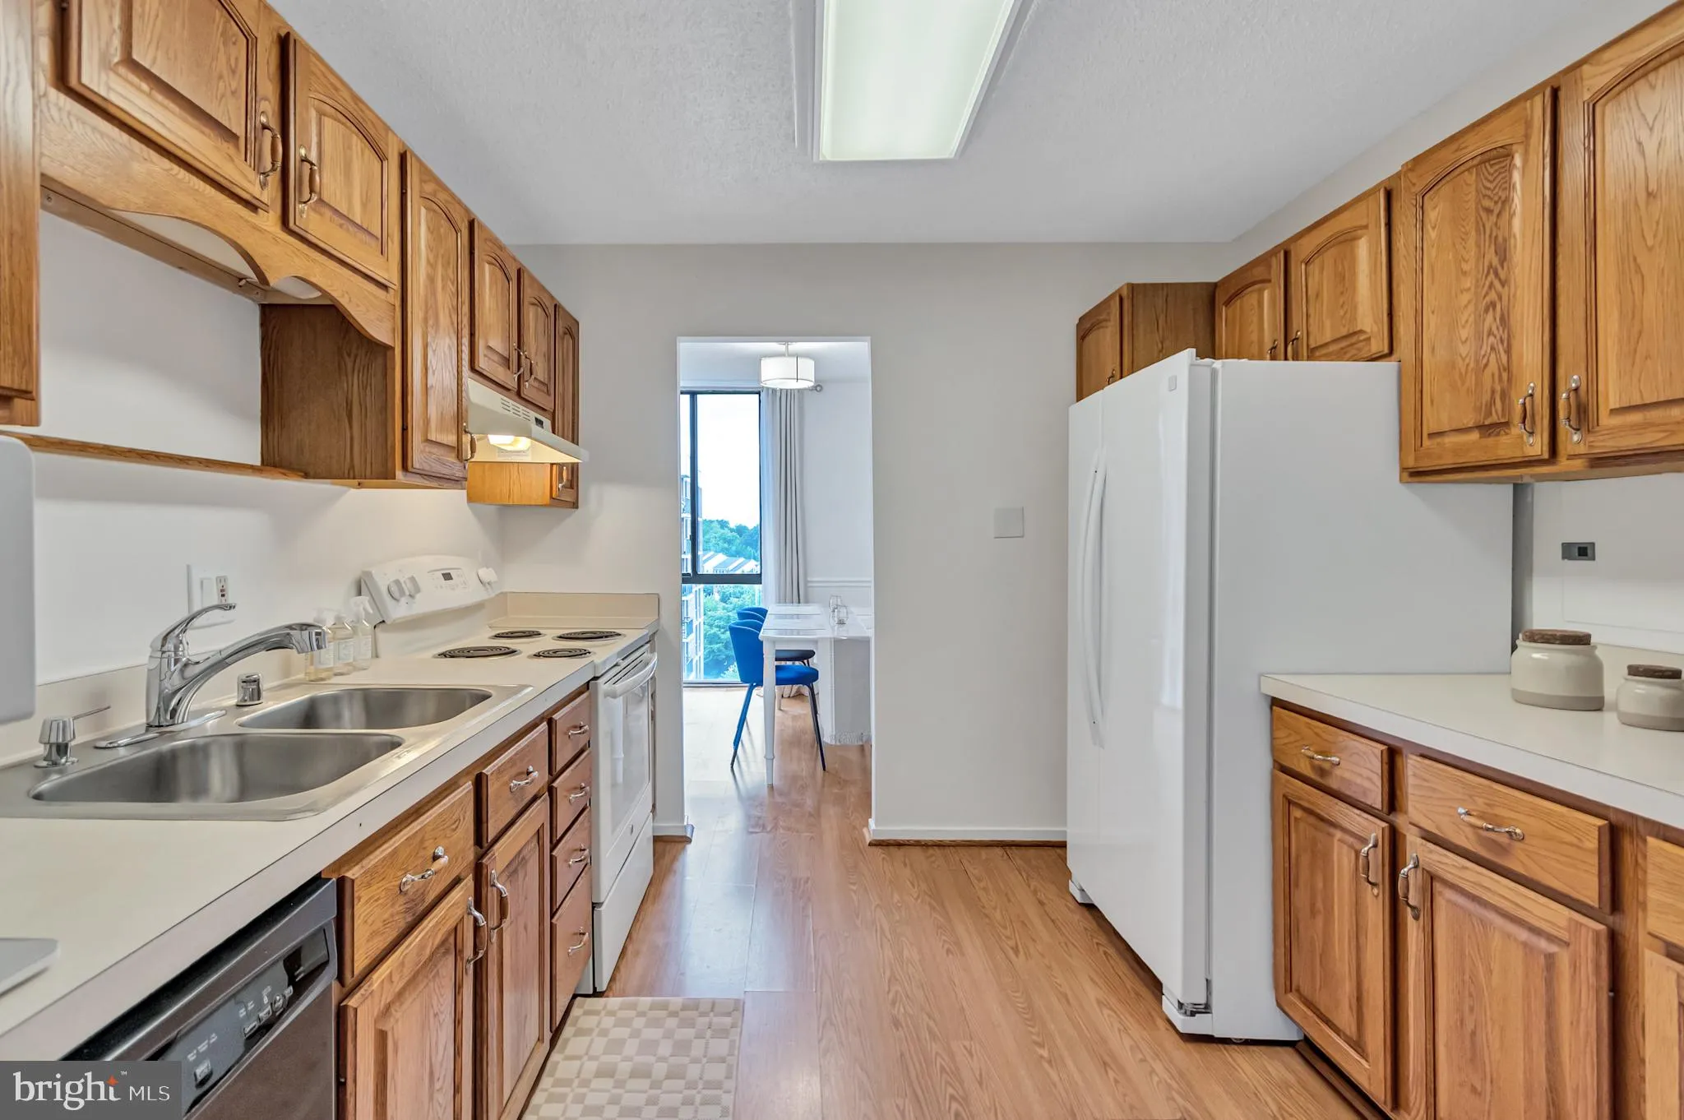
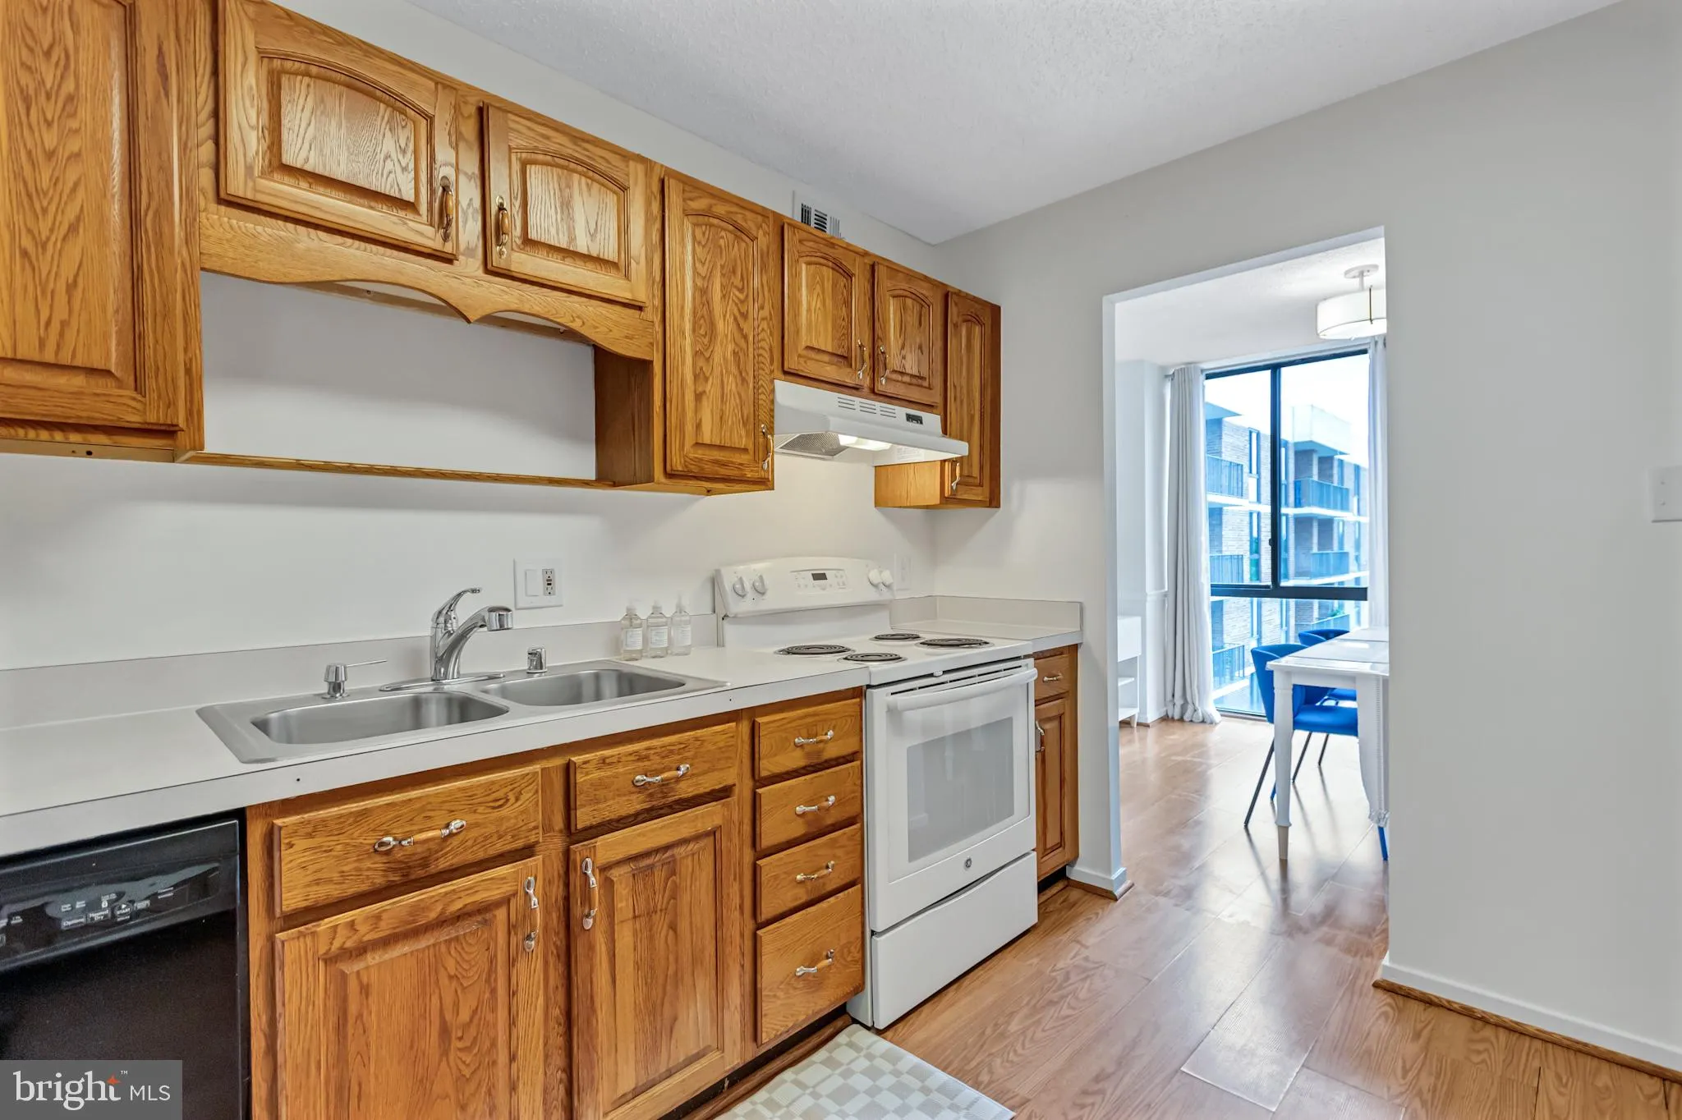
Welcome to #1201 Pimmit Dr. at Idylwood Towers! Enjoy breathtaking, open views from this inviting 12th-floor condo in Falls Church, ideally located just minutes from Tysons Corner. This spacious 2 bedroom, 2 full bathroom residence is freshly painted throughout, with laminate flooring in the living room and a private balcony. All bathroom light fixtures, mirrors, and HVAC compressor have recently been replaced. Features an in-unit washer and dryer to add everyday convenience as well. Residents also enjoy a variety of other amenities, including a swimming pool, fitness center, and assigned extra storage in the basement. The condo fee includes electricity, gas, water, and trash service, etc. Conveniently located near shopping, dining, entertainment, and major commuter routes towards Washington D.C., this home offers an exceptional combination of comfort, convenience, and value. A wonderful opportunity to enjoy high-rise living in the heart of Falls Church! Come check it out!

Read More
Basic Details
  • Property Type: Residential
  • Listing Type: Active
  • Listing ID: VAFX2341774
  • Price: $307,700
  • Bedrooms: 2
  • Bathrooms: 2
  • Sqft: 1,182 Sqft
  • Year Built: 1974
  • Location: US, VA, FAIRFAX-VA, Falls Church, IDYLWOOD TOWERS CONDO, 22043
  • Structure Type: Unit/Flat/Apartment
  • Heating System: Forced Air
  • Cooling System: Central A/C
  • Parking: Paved Parking
  • Full Bathrooms: 2
  • Listing Status: Active
Features & Appliances
Features
  • Architectural Style: Contemporary
  • Exterior Features: Tennis Court(s), Play Equipment, Play Area, Sport Court
  • Flooring: Carpet, Laminated
  • Interior Features: Bathroom - Tub Shower, Bathroom - Walk-In Shower, Carpet, Dining Area, Floor Plan - Traditional, Primary Bath(s), Walk-in Closet(s), Window Treatments, Wood Floors
  • Sewer: Public Sewer

Appliances
  • Appliances: Cooktop, Dishwasher, Disposal, Refrigerator, Oven/Range - Electric, Washer/Dryer Stacked
Ask Agent A Question Ask Agent A Question

Address Map Address Map
Neighborhood Neighborhood
  • Elementary School: SHREVEWOOD
  • High School: MARSHALL
  • Middle School: KILMER
MLS Addon MLS Addon
  • Office Name: Fairfax Realty Select
  • Agent Name: Stella Seong
Additional Information Additional Information
  • Water Source: Public
  • Accessibility Features: Elevator, Other
  • Association Amenities: Basketball Courts, Common Grounds, Concierge, Elevator, Exercise Room, Jog/Walk Path, Party Room, Pool - Outdoor, Extra Storage, Tennis Courts, Tot Lots/Playground, Other, Swimming Pool, FitnessCenter
  • Construction Materials: Brick
  • Entry Level: 1201
  • Levels: 1
  • On Market Date: 2026-09-25
Financial Financial
  • Tax Annual Amount: 3471.0
  • Association Fee Includes: Air Conditioning, Common Area Maintenance, Custodial Services Maintenance, Electricity, Gas, Heat, Insurance, Lawn Maintenance, Parking Fee, Recreation Facility, Road Maintenance, Trash, Water, Snow Removal, Ext Bldg Maint, Pool(s)
Listing Information Listing Information
  • Originating System Name: Bright
  • List Agent Mls Id: 99834
  • List Office Mls Id: FXR1
  • MLS Status: ACTIVE-BRIGHT
  • Modification Timestamp: 2026-10-13T16:33:30Z
  • Status Change Timestamp: 2026-09-25T04:00:00Z
Rob Spicer Broker, GRI Rob Spicer Broker, GRI Spicer Real Estate

7201 Wisconsin Avenue

Mortgage Calculator
$
$ %
Years
%
$ %Per Year
$ % Per Year

$
