Spicer Real Estate
  • Share
$998,500
Active Active
VA,Falls Church

Location 6856 MCLEAN PROVINCE CIRCLE, Falls Church, VA 22043

  • Sqft 1,611 Sqft SQFT
  • Bed 3
  • Bath 4
Basic Details Basic Details
Description

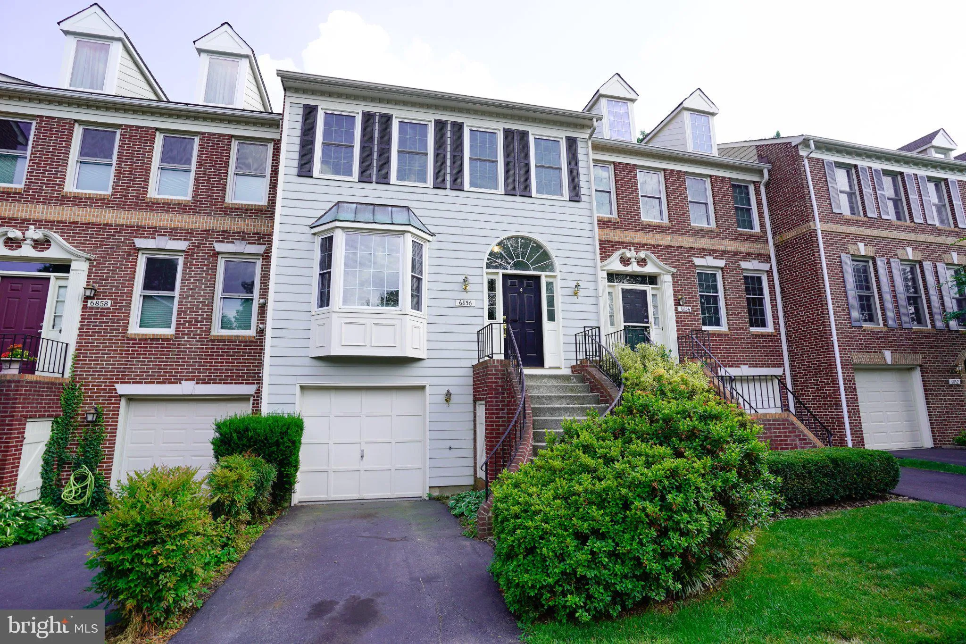
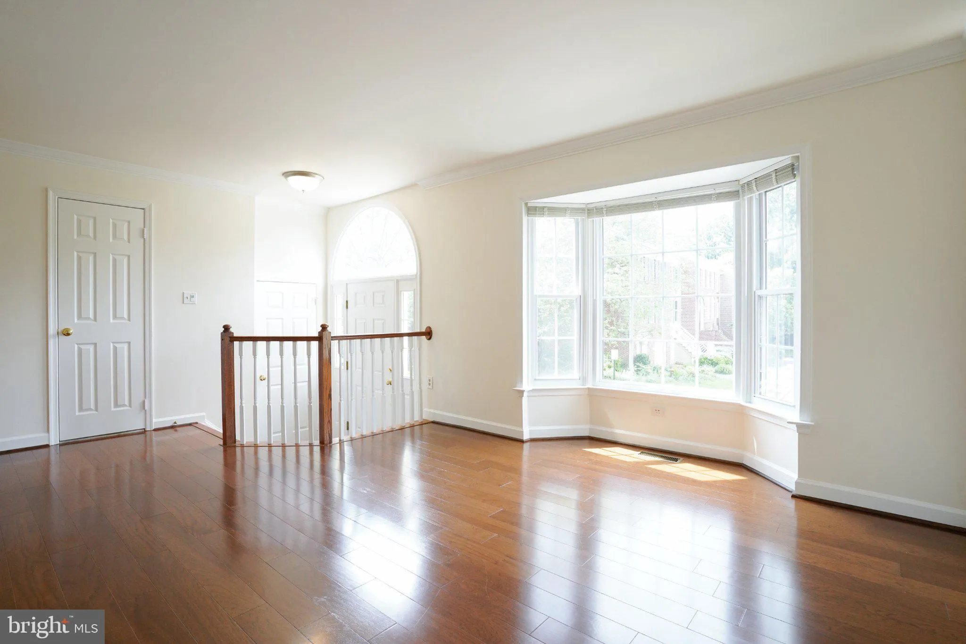
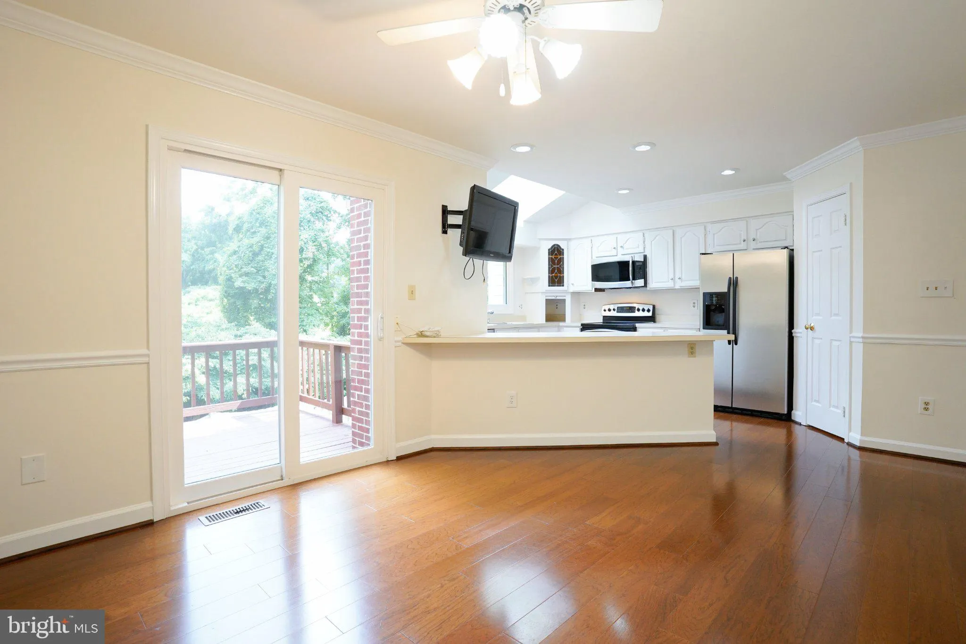
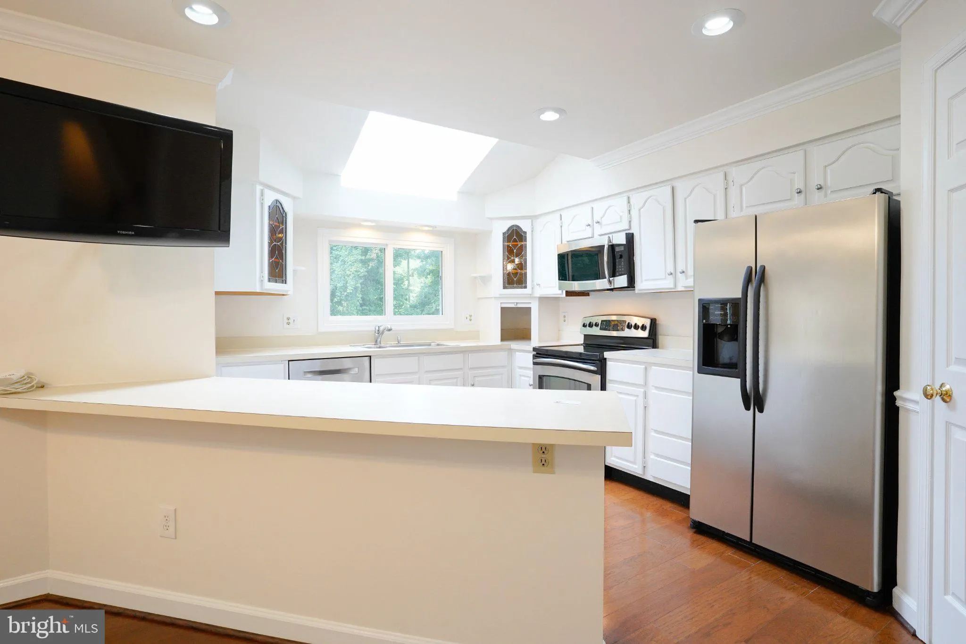
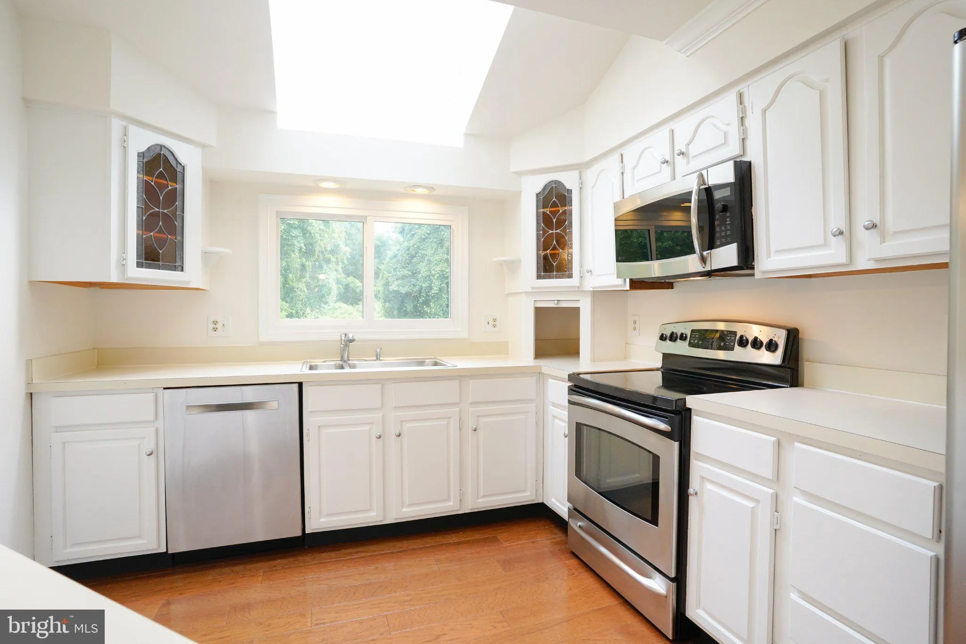
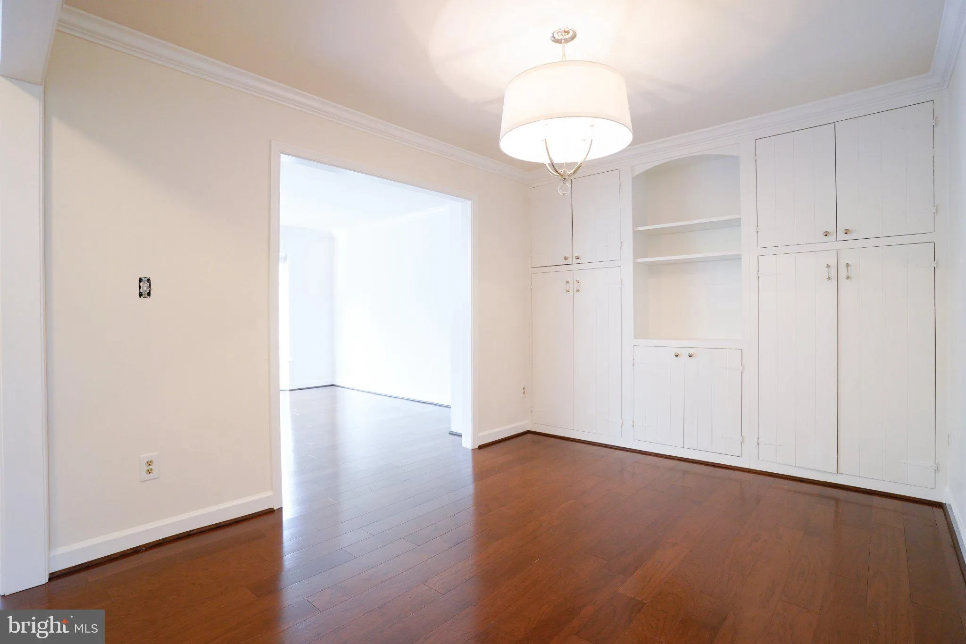
Gorgeous 3 level TH w/Garage—Note extra storage in Garage. Spacious LR w/bay window. Formal DR w/built-ins. Hardwood floors throughout main & upper levels. Sunny & Bright Eat-in Kitchen features skylight & French Doors to Deck with wonderful vistas. Master Suite w/walk-in closet & luxurious...

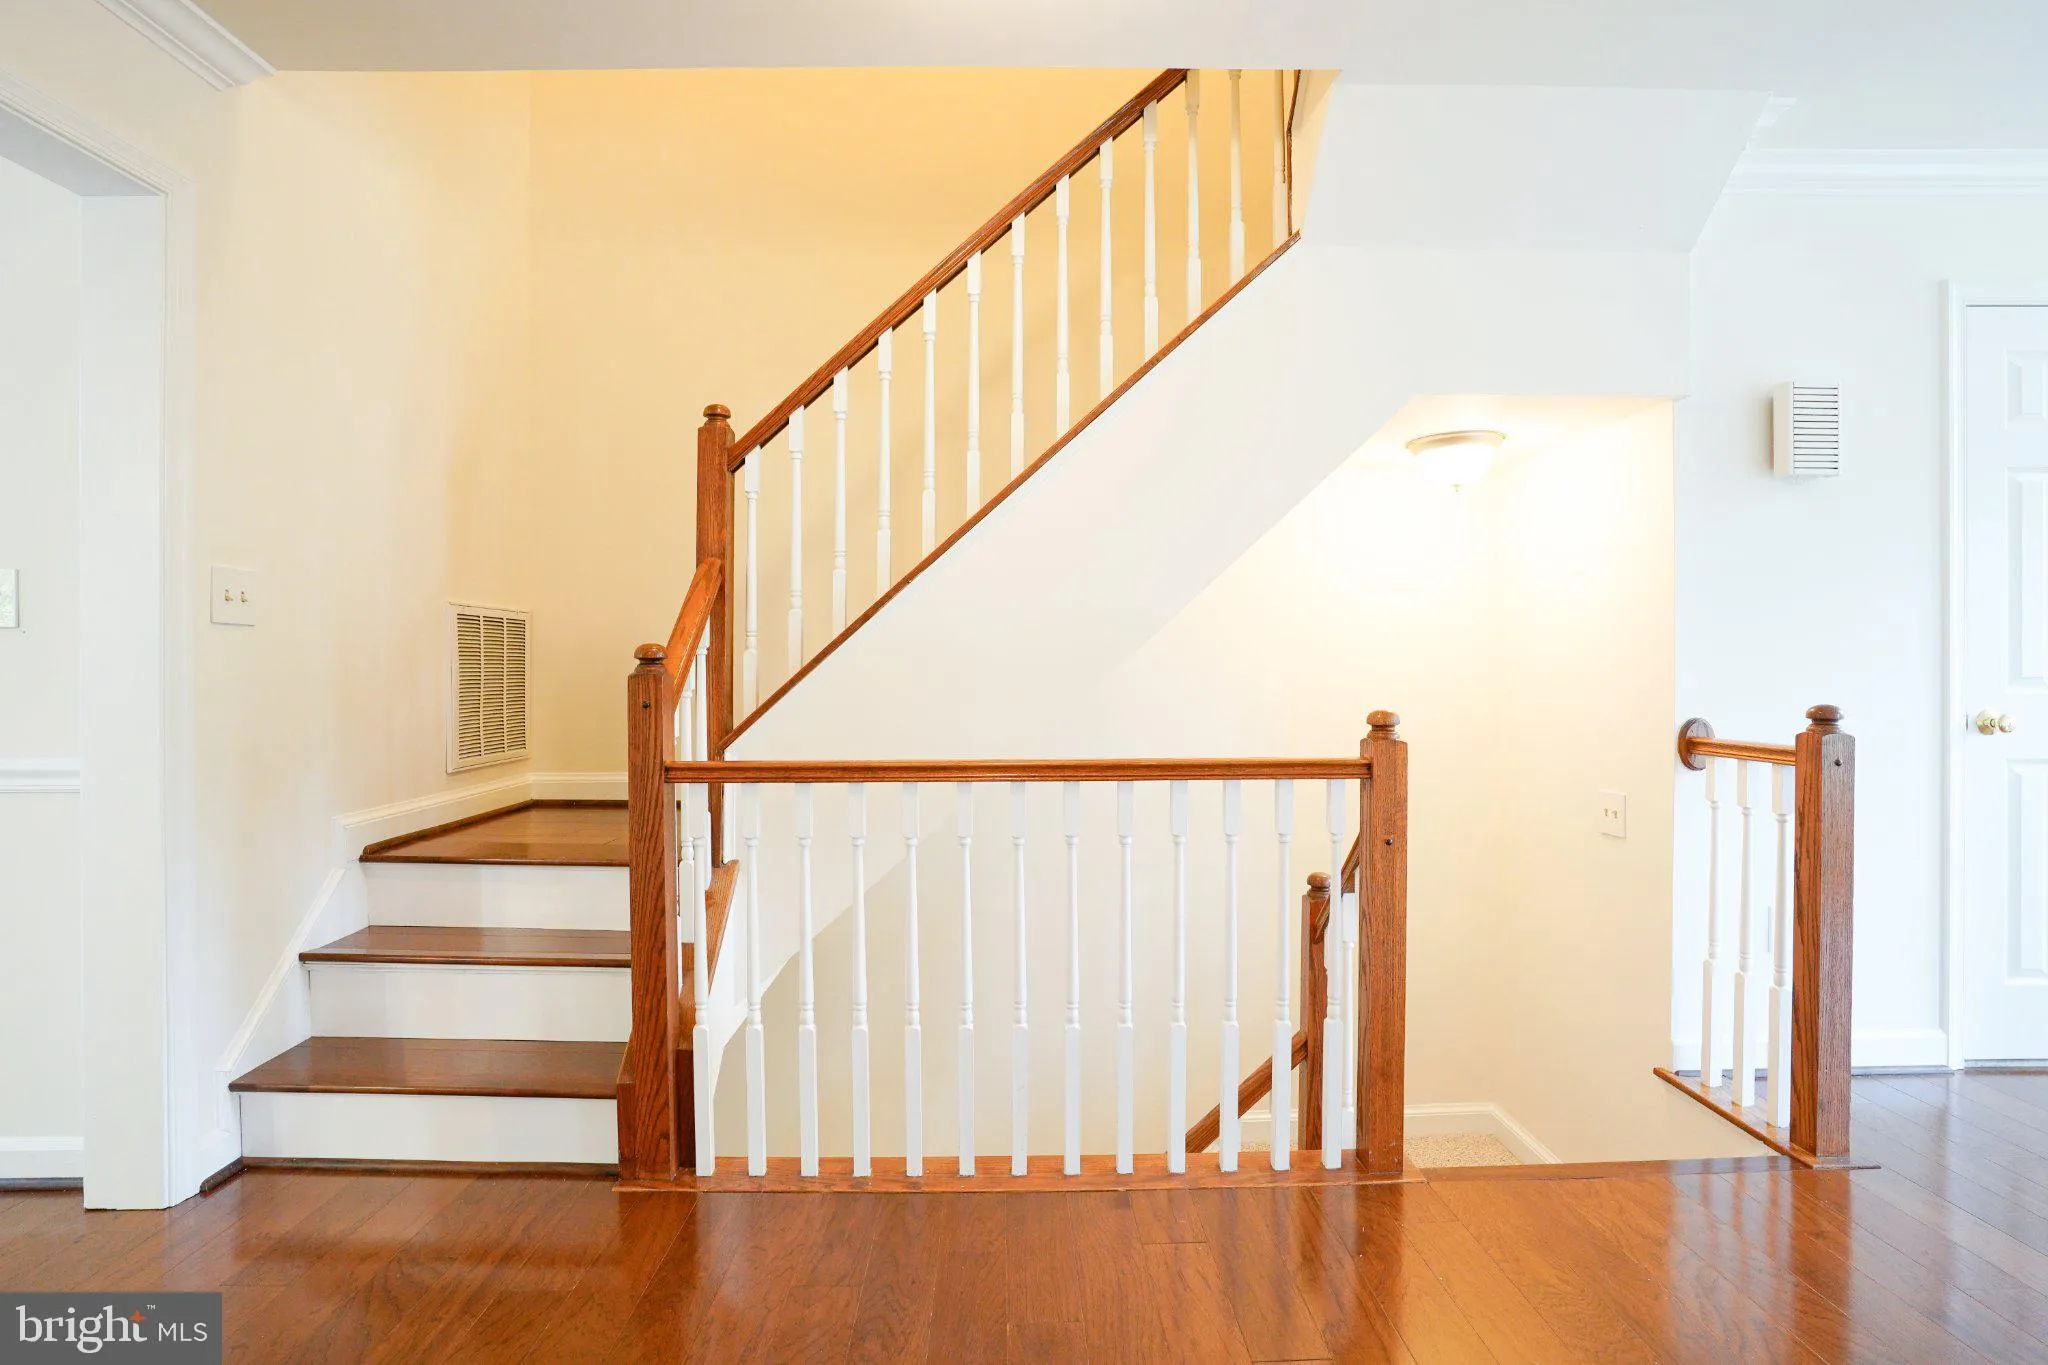
Gorgeous 3 level TH w/Garage—Note extra storage in Garage. Spacious LR w/bay window. Formal DR w/built-ins. Hardwood floors throughout main & upper levels. Sunny & Bright Eat-in Kitchen features skylight & French Doors to Deck with wonderful vistas. Master Suite w/walk-in closet & luxurious bath w/sep shower & tub. Great walk out LL to 2nd Deck includes recreation room w/FP. Separate laundry room. Private fenced yard is perfect for entertaining, gardening or just relaxing. Close to West Falls Church Metro. Garage and driveway plus loads of street/guest parking.

Read More
Basic Details
  • Property Type: Residential
  • Listing Type: Active
  • Listing ID: VAFX2342782
  • Price: $998,500
  • Bedrooms: 3
  • Bathrooms: 4
  • Half Bathrooms: 1
  • Sqft: 1,611 Sqft
  • Year Built: 1986
  • Lot Area: 0.05 Acre
  • Location: US, VA, FAIRFAX-VA, Falls Church, MCLEAN PROVINCE, 22043
  • Structure Type: Interior Row/Townhouse
  • Heating System: Forced Air
  • Cooling System: Central A/C
  • Basement: Garage Access, Fully Finished, Outside Entrance, Rear Entrance, Walkout Level, Windows
  • Fence: Wood
  • Fireplace: Fireplace - Glass Doors, Wood
  • Full Bathrooms: 3
  • Listing Status: Active
Features & Appliances
Features
  • Architectural Style: Colonial
  • Fireplaces Total: 1
  • Flooring: Hardwood
  • Interior Features: Breakfast Area, Built-Ins, Chair Railings, Combination Dining/Living, Kitchen - Eat-In, Kitchen - Table Space, Skylight(s), Stove - Wood, Walk-in Closet(s), Window Treatments, Wood Floors
  • Sewer: Public Sewer
Ask Agent A Question Ask Agent A Question

Address Map Address Map
Neighborhood Neighborhood
  • Elementary School: HAYCOCK
  • High School: MCLEAN
  • Middle School: LONGFELLOW
MLS Addon MLS Addon
  • Office Name: RE/MAX Allegiance
  • Agent Name: Feven H Woldu
Additional Information Additional Information
  • Water Source: Public
  • Accessibility Features: None
  • Construction Materials: Wood Siding
  • Foundation Details: Concrete Perimeter
  • Garage: 1.0
  • Levels: 3
  • Lot Features: Backs - Open Common Area, Premium, Rear Yard
  • On Market Date: 2026-10-07
Financial Financial
  • Tax Annual Amount: 10774.0
  • Association Fee: 153.67
  • Association Fee Frequency: Monthly
  • Association Yn: 1
Listing Information Listing Information
  • Co List Agent Full Name: Jake E Sullivan
  • Co List Office Name: RE/MAX Allegiance
  • Originating System Name: Bright
  • Co List Agent Mls Id: 15257
  • Co List Office Mls Id: RMAX34
  • List Agent Mls Id: 111545
  • List Office Mls Id: RMAX34
  • MLS Status: ACTIVE-BRIGHT
  • Modification Timestamp: 2026-10-10T17:55:10Z
  • Status Change Timestamp: 2026-10-07T04:00:00Z
Rob Spicer Broker, GRI Rob Spicer Broker, GRI Spicer Real Estate

7201 Wisconsin Avenue

Mortgage Calculator
$
$ %
Years
%
$ %Per Year
$ % Per Year

$
