Spicer Real Estate
  • Share
$787,000
Active Active
VA,Sterling

Location 20381 FALLSWAY TERRACE, Sterling, VA 20165

  • Sqft 2,468 Sqft SQFT
  • Bed 3
  • Bath 4
Basic Details Basic Details
Description

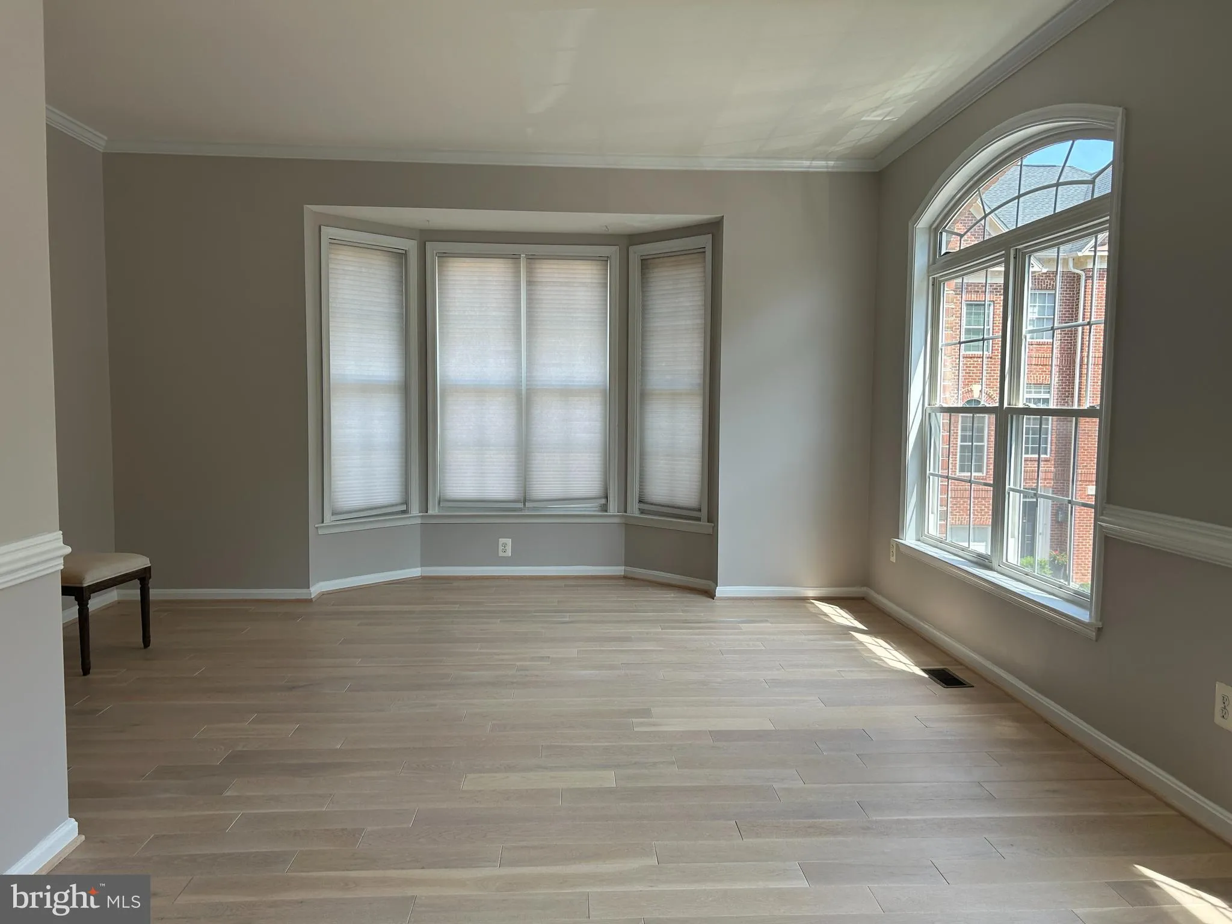
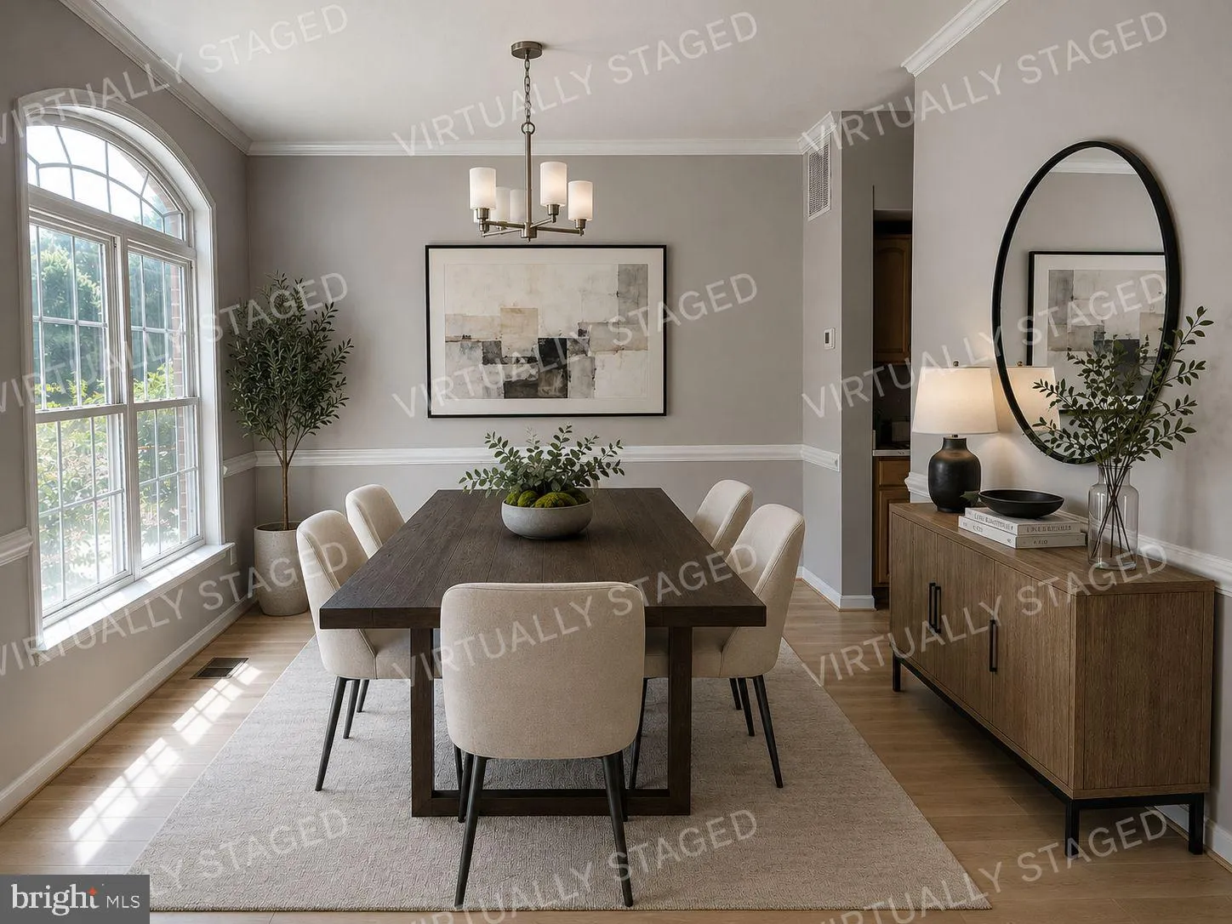
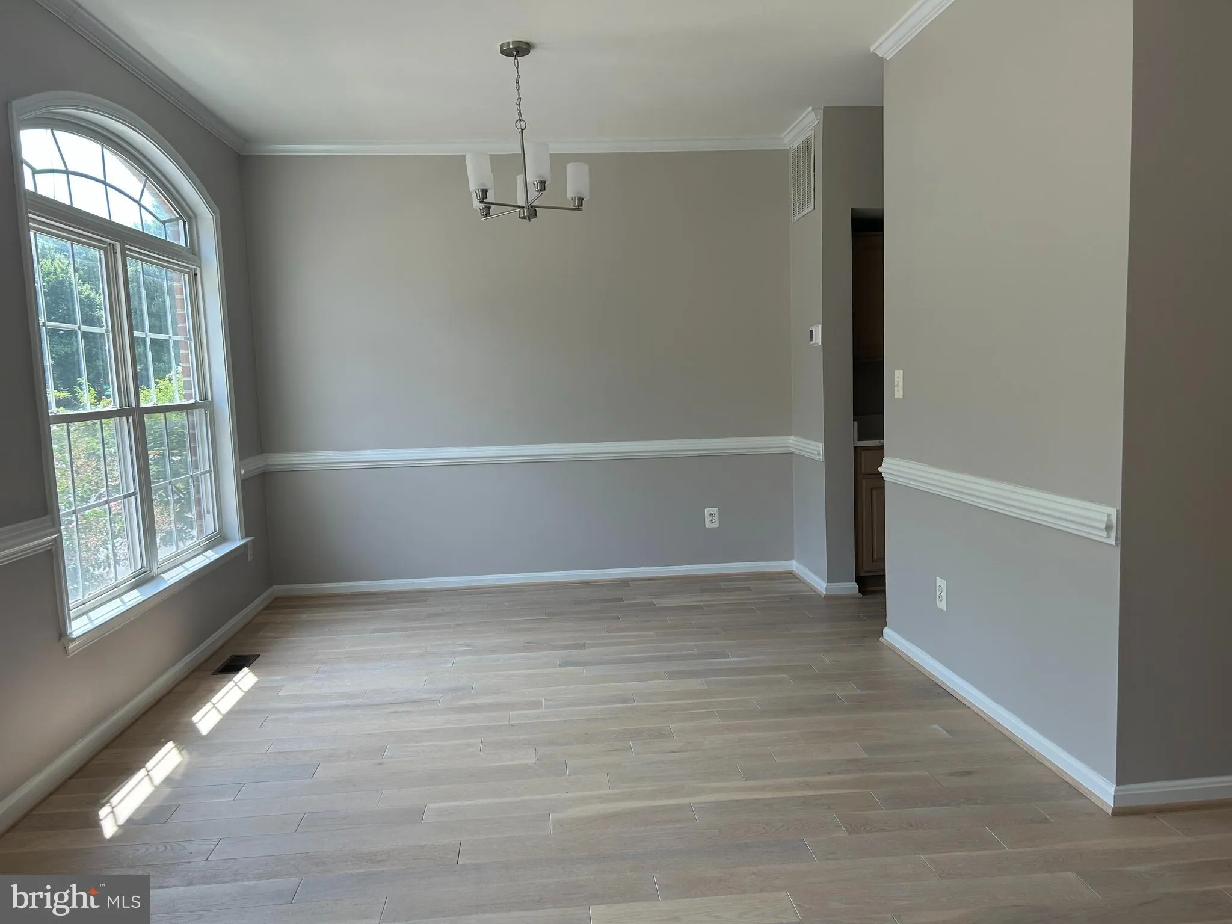
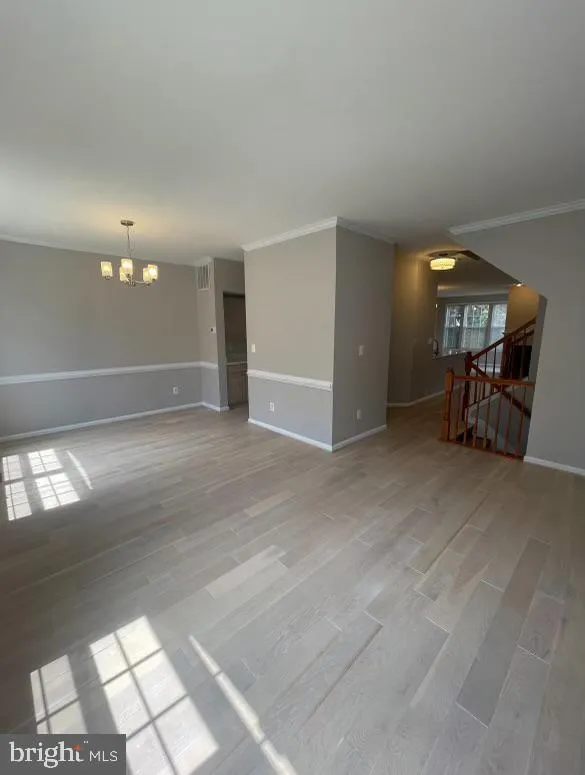
Spacious rooms and thoughtful finishes make it easy to settle in. Nearby shopping, dining and regional activities give you plenty to explore.Beautifully updated 3-bedroom, 2 full and 2 half bath townhouse-style condominium in sought-after Lowes Island! The open main level features true hardwood floors (“winebr...

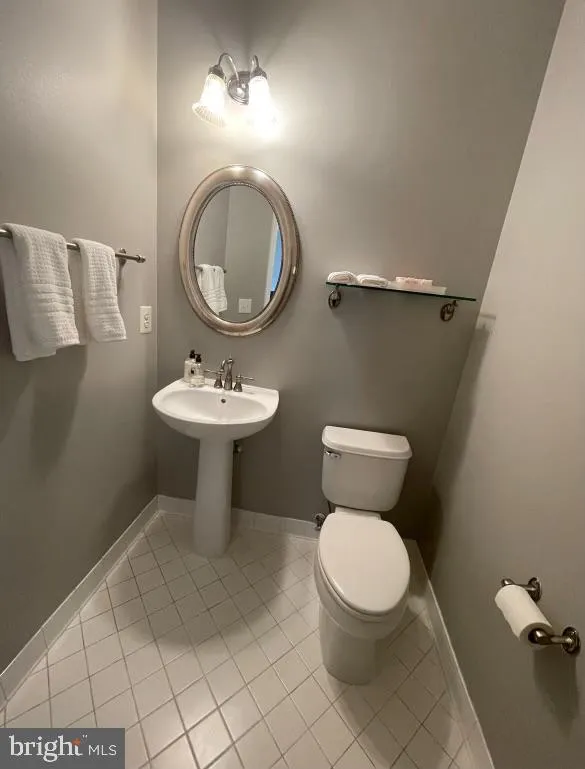
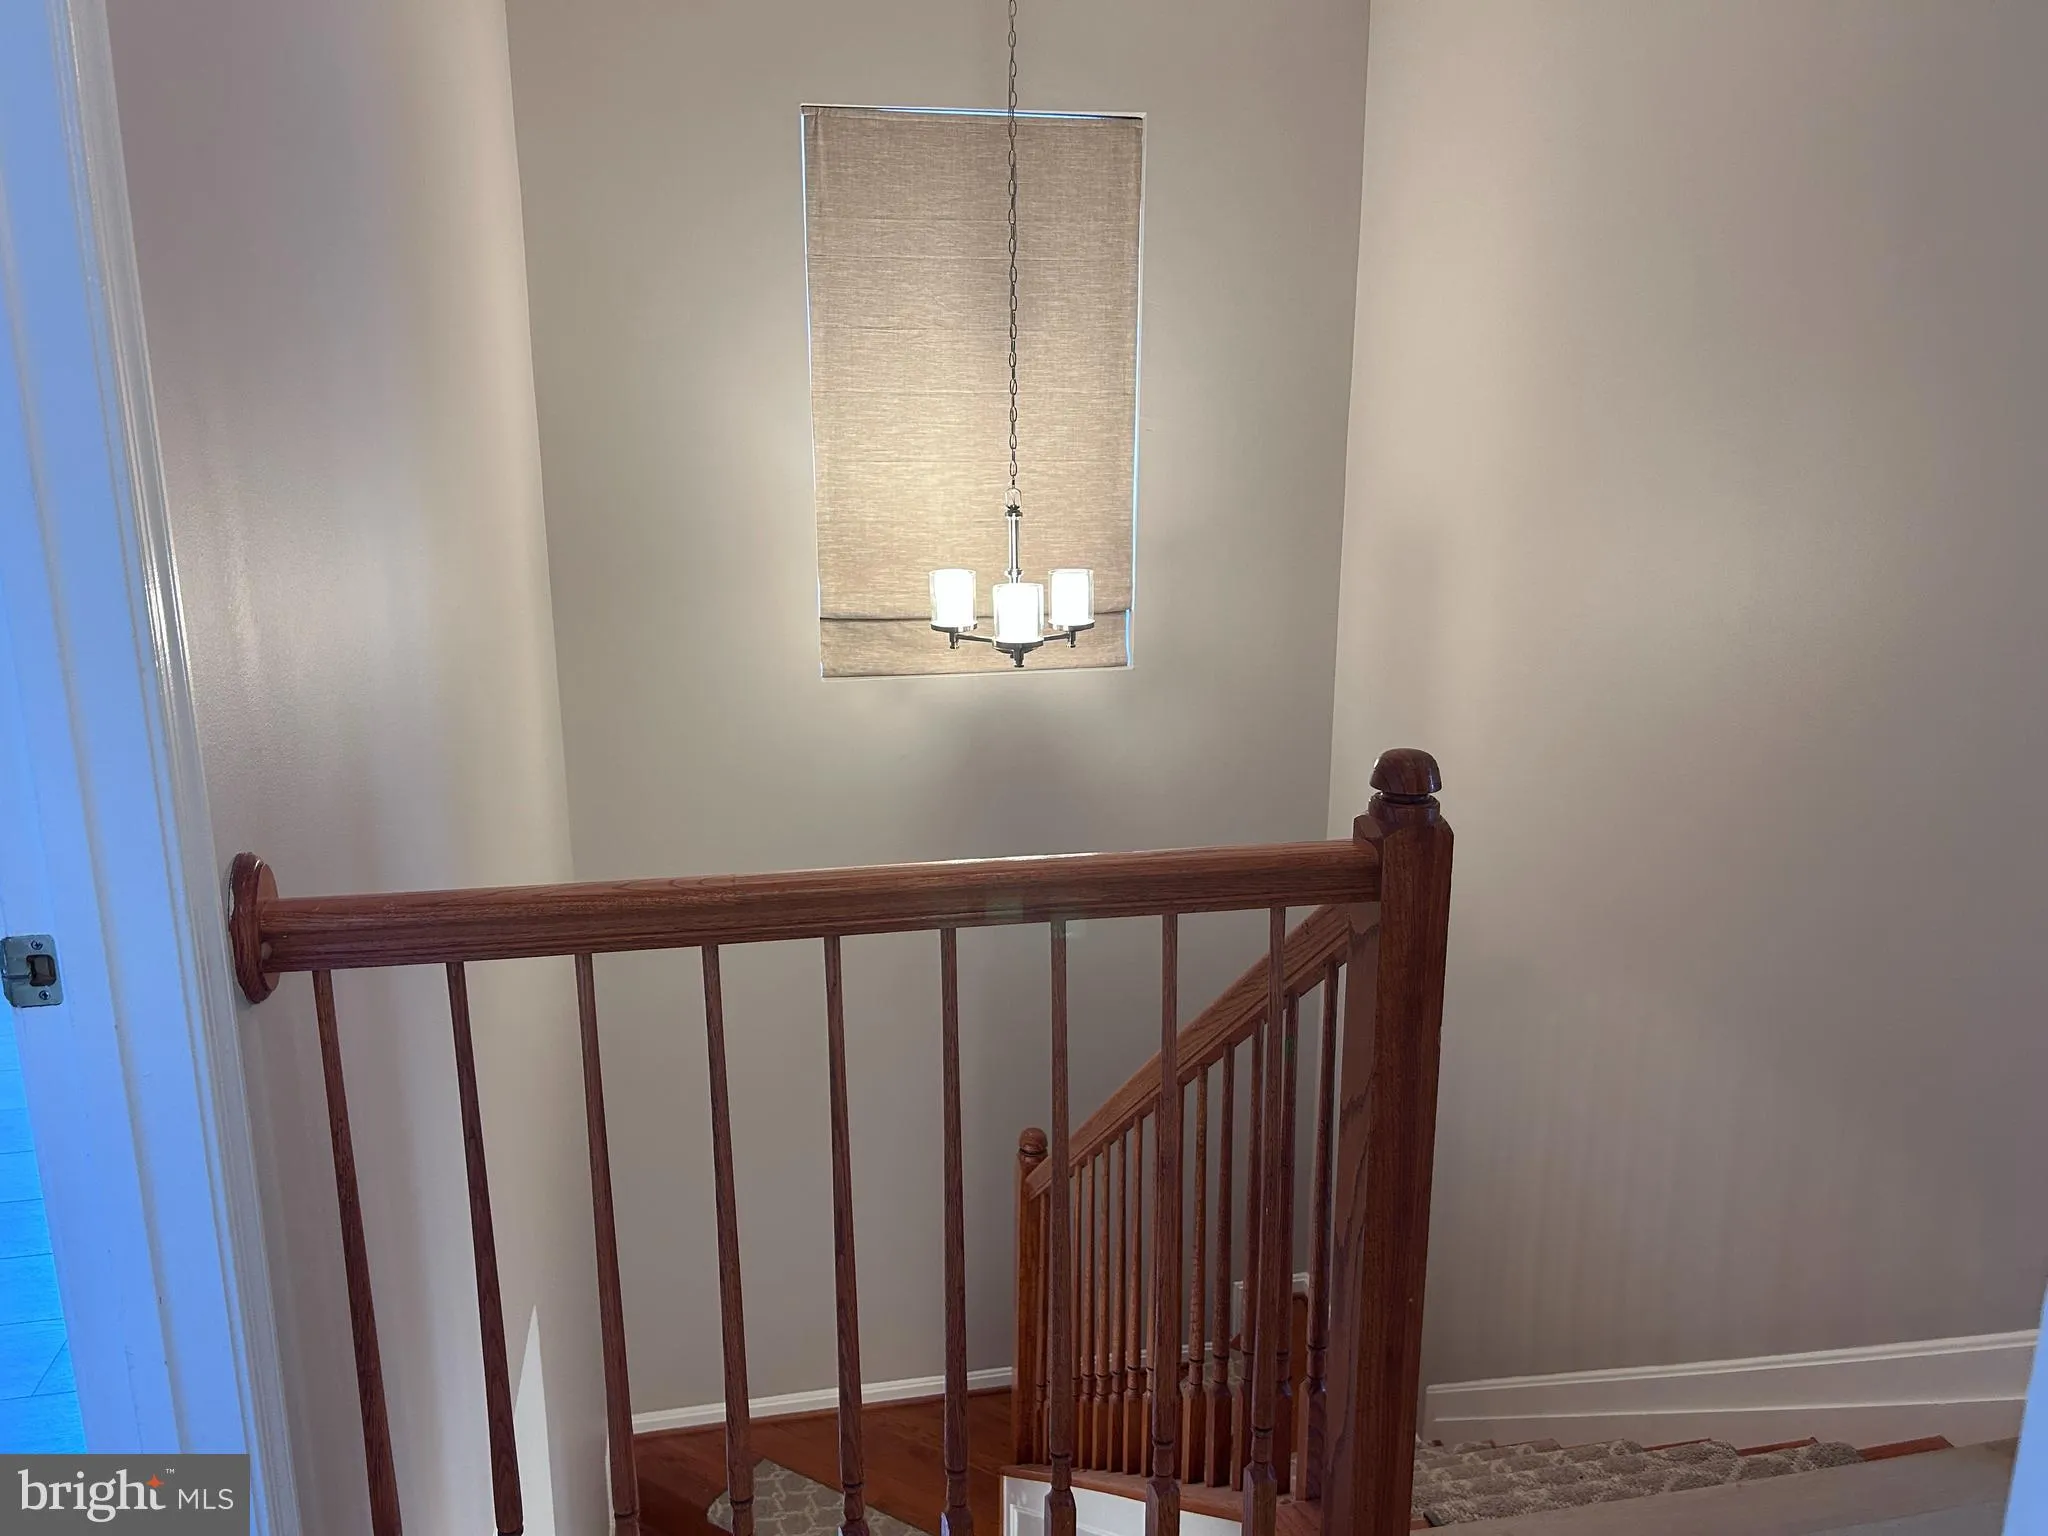
Spacious rooms and thoughtful finishes make it easy to settle in. Nearby shopping, dining and regional activities give you plenty to explore.Beautifully updated 3-bedroom, 2 full and 2 half bath townhouse-style condominium in sought-after Lowes Island! The open main level features true hardwood floors (“winebrushed sea salt”), a spacious living and dining area, and an updated kitchen with quartz countertops, stainless steel appliances, abundant cabinetry, and a large peninsula. The adjoining family room with gas fireplace opens to a private deck, creating the perfect space for relaxing or entertaining. Upstairs, luxury vinyl plank flooring extends throughout all three bedrooms, including a spacious primary suite with en suite bath. Two additional bedrooms, a full hall bath, and convenient upper-level laundry complete the bedroom level. The entry level offers flexible living space ideal for a home office, recreation room, or gym, plus a half bath. Conveniently located near Algonkian Regional Park, the Potomac River, shopping, dining, commuter routes, and Trump National Golf Club.

Read More
Basic Details
  • Property Type: Residential
  • Listing Type: Active
  • Listing ID: VALO2131218
  • Price: $787,000
  • Bedrooms: 3
  • Bathrooms: 4
  • Half Bathrooms: 2
  • Sqft: 2,468 Sqft
  • Year Built: 2002
  • Location: US, VA, LOUDOUN-VA, Sterling, LOWES ISLAND, 20165
  • Structure Type: End of Row/Townhouse
  • Heating System: Forced Air
  • Cooling System: Central A/C
  • Basement: Other
  • Full Bathrooms: 2
  • Listing Status: Active
Features & Appliances
Features
  • Architectural Style: Other
  • Fireplaces Total: 1
  • Interior Features: Floor Plan - Open, Walk-in Closet(s)
  • Sewer: Public Sewer

Appliances
  • Appliances: Dishwasher, Disposal, Dryer, Exhaust Fan, Refrigerator, Stove, Washer, WaterHeater
Ask Agent A Question Ask Agent A Question

Address Map Address Map
MLS Addon MLS Addon
  • Office Name: CENTURY 21 New Millennium
  • Agent Name: Lisa M Jalufka
Additional Information Additional Information
  • Water Source: Public
  • Accessibility Features: None
  • Association Amenities: Pool - Outdoor, Basketball Courts, Club House, Common Grounds, Community Center, Exercise Room, Jog/Walk Path, Tennis Courts
  • Construction Materials: Brick
  • Foundation Details: Slab
  • Garage: 2.0
  • Levels: 3
  • On Market Date: 2026-07-14
Financial Financial
  • Tax Annual Amount: 5249.0
  • Association Fee: 226.93
  • Association Fee Frequency: Quarterly
  • Association Fee Includes: Management, Trash, Common Area Maintenance, Pool(s), Recreation Facility, Reserve Funds, Snow Removal
  • Association Yn: 1
Listing Information Listing Information
  • Originating System Name: Bright
  • List Agent Mls Id: 3356356
  • List Office Mls Id: CBRA1
  • MLS Status: ACTIVE-BRIGHT
  • Modification Timestamp: 2026-10-19T13:55:37Z
  • Status Change Timestamp: 2026-07-14T04:00:00Z
Rob Spicer Broker, GRI Rob Spicer Broker, GRI Spicer Real Estate

7201 Wisconsin Avenue

Mortgage Calculator
$
$ %
Years
%
$ %Per Year
$ % Per Year

$
