
 Share
Share
 15400 RIDING STABLE ROAD, Laurel, MD 20707
 1,576 Sqft SQFT
 3
3
 3
3
 Basic Details
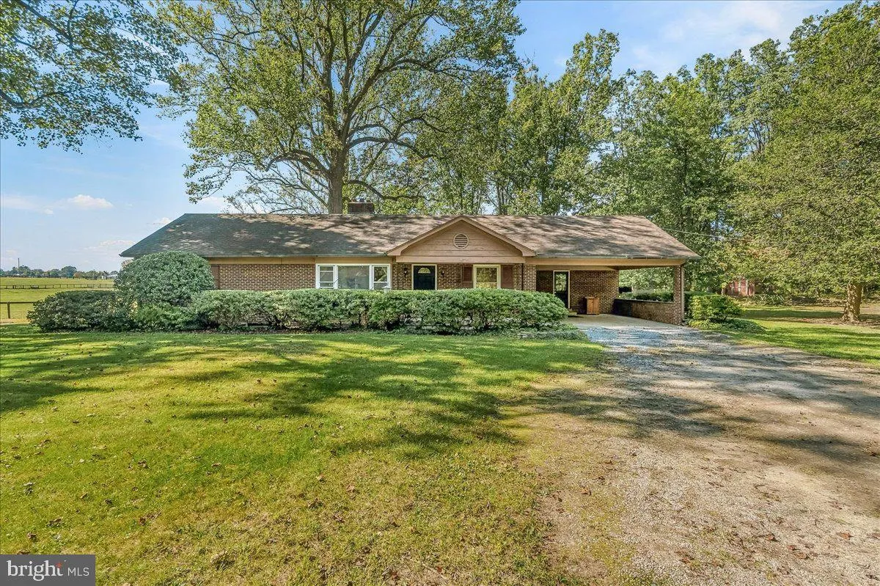
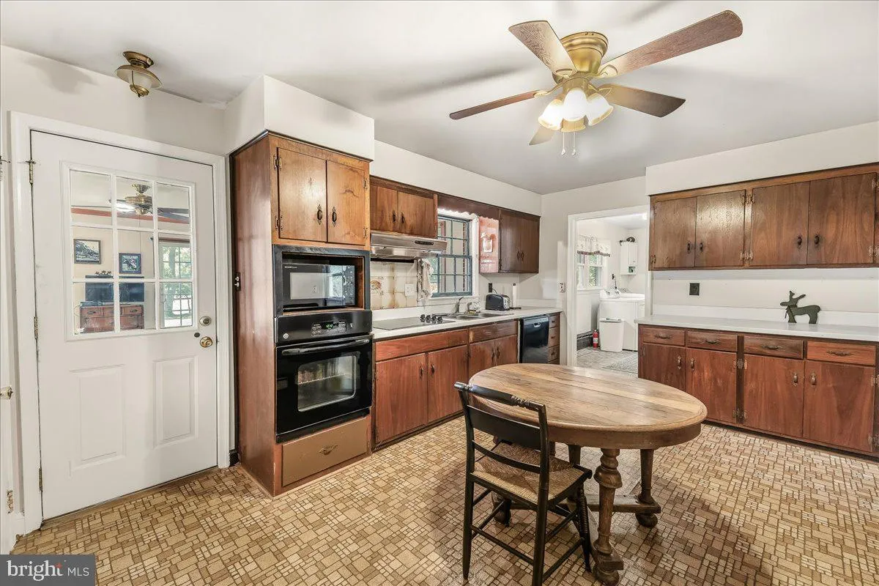
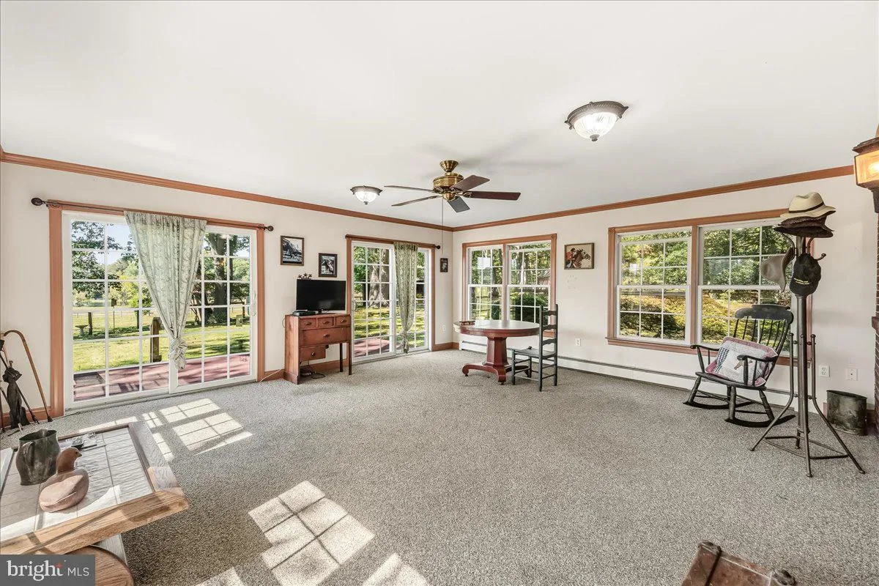
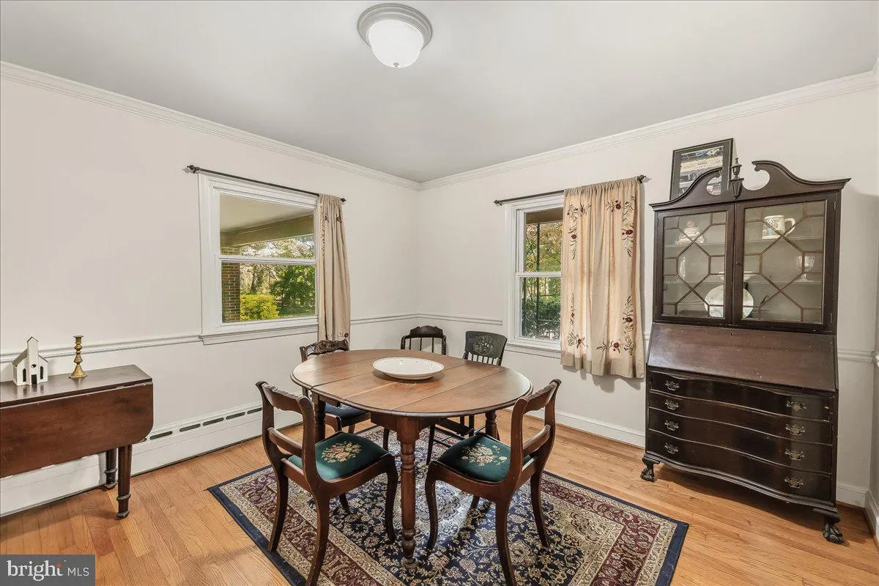
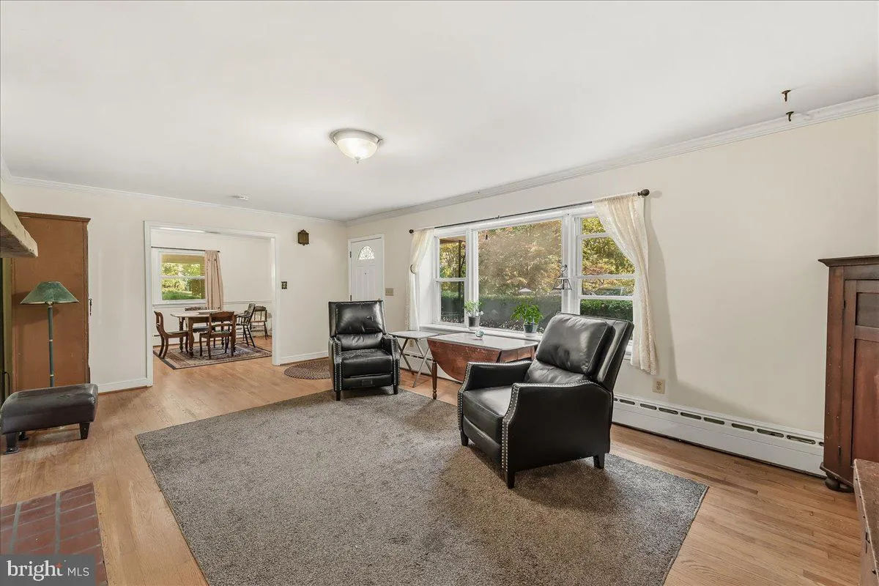
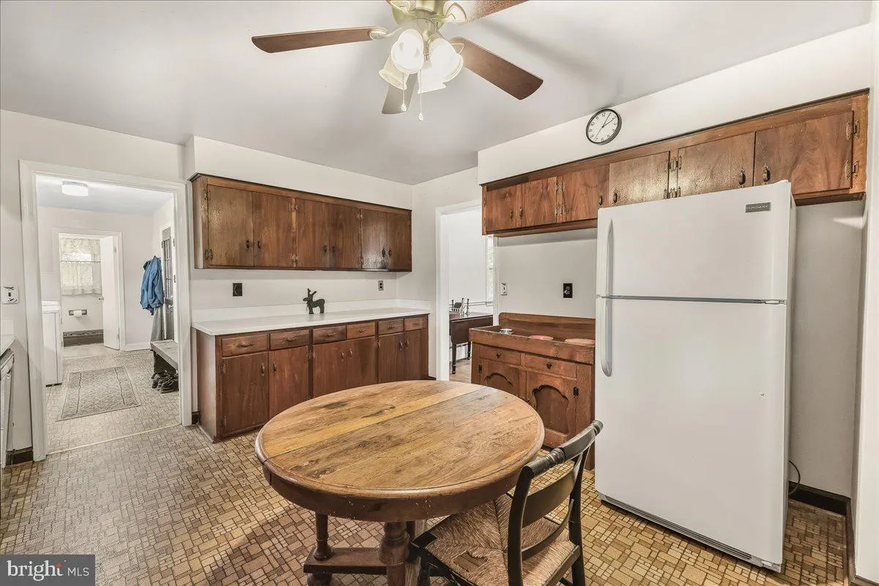
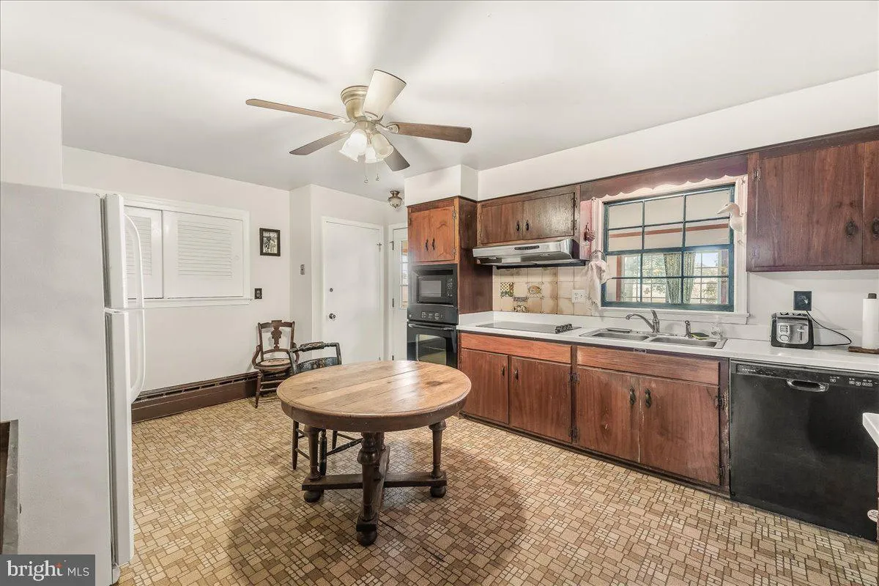
Fantastic ranch style home featuring 3 bedrooms, 1 full bath, and 2 half baths, this solid home offers main-level living with hardwood flooring, a bright living room with a cozy fireplace, a separate dining room, and a spacious kitchen. Unwind in the fantastic all-season room off the kitchen overlooking peaceful nei...
Fantastic ranch style home featuring 3 bedrooms, 1 full bath, and 2 half baths, this solid home offers main-level living with hardwood flooring, a bright living room with a cozy fireplace, a separate dining room, and a spacious kitchen. Unwind in the fantastic all-season room off the kitchen overlooking peaceful neighboring farmland, and enjoy daily convenience with a main-floor mudroom and laundry. The fully finished lower level is filled with natural light from large windows, features a second fireplace, and includes a dedicated workshop. Situated on a sprawling 2-acre lot, this home has incredible bones and endless potential—with a little TLC, this house will shine! Estate sale, selling AS-IS. House priced below recent appraisal.
 Features & Appliances
 Ask Agent A Question
 Address Map
 MLS Addon
 Additional Information
 Financial
Listing Information
Financial
Listing Information
 Rob Spicer Broker, GRI
Spicer Real Estate
Rob Spicer Broker, GRI
Spicer Real Estate
7201 Wisconsin Avenue
 RobSpicer@SpicerRealEstate.com
 2403881030
 2403881030
 7201 Wisconsin Avenue


