Spicer Real Estate
  • Share
$1,800,000
Active Active
VA,Falls Church

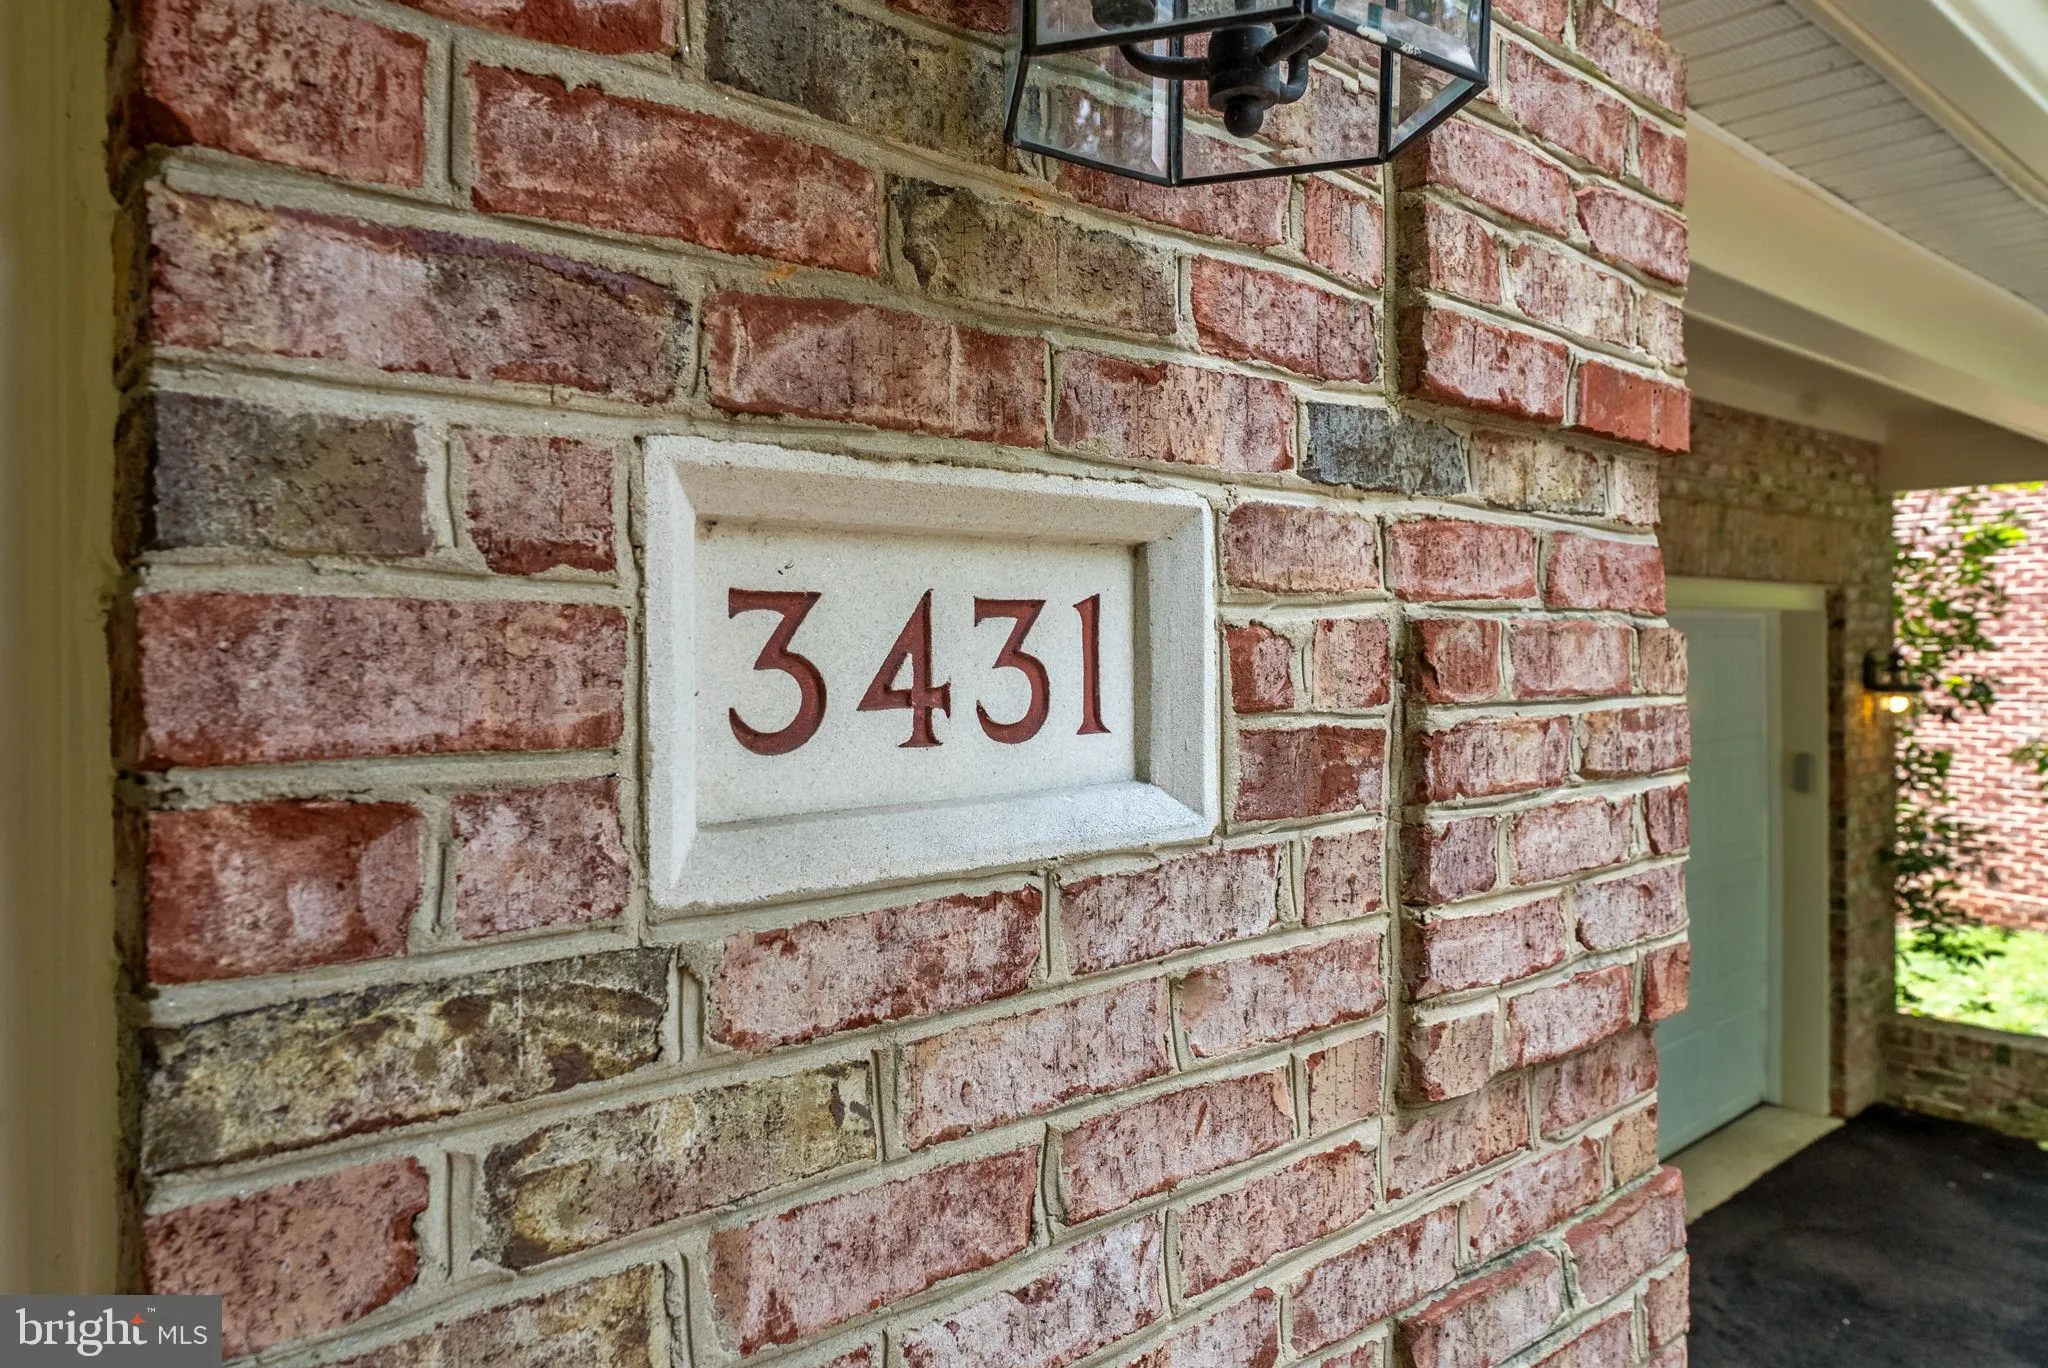
Location 3431 PUTNAM STREET, Falls Church, VA 22042

  • Sqft 5,286 Sqft SQFT
  • Bed 5
  • Bath 5
Basic Details Basic Details
Description

NEW 6.5% RATE LOCK! Luxury meets lifestyle in the sought-after Reserve at Holmes Run. This extensively upgraded Chatham model by Batal Builders sits on a private cul-de-sac with direct access to Holmes Run Stream Valley Park and offers 6, 000+ sq. ft. of finished living and entertaining space. Enjoy 5 bedrooms, incl...

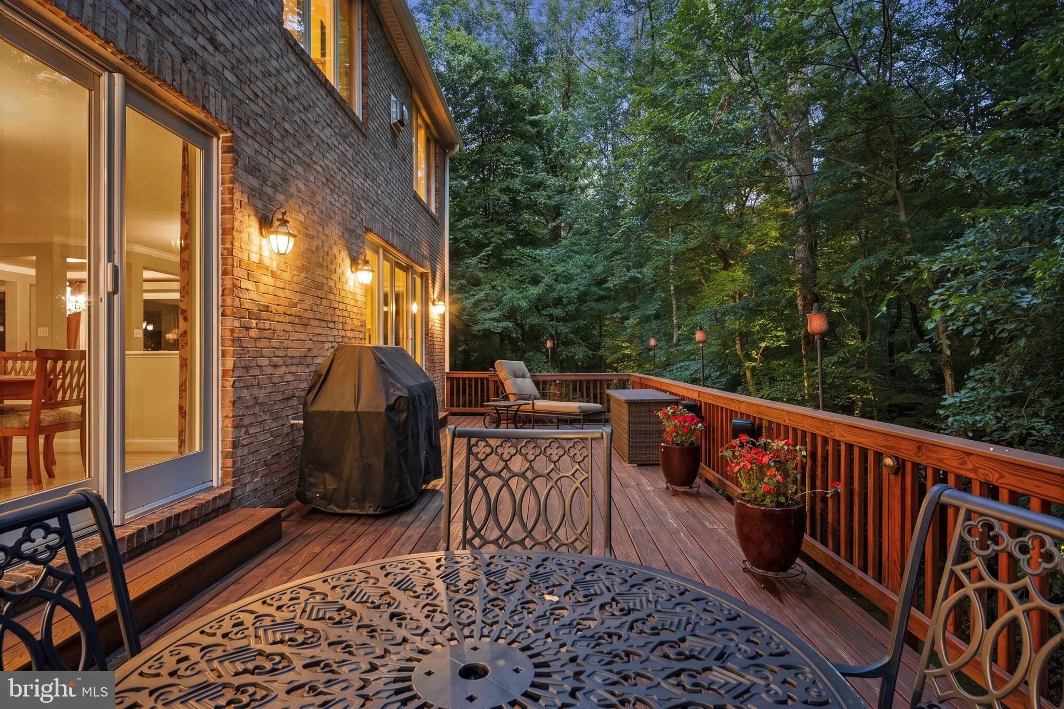
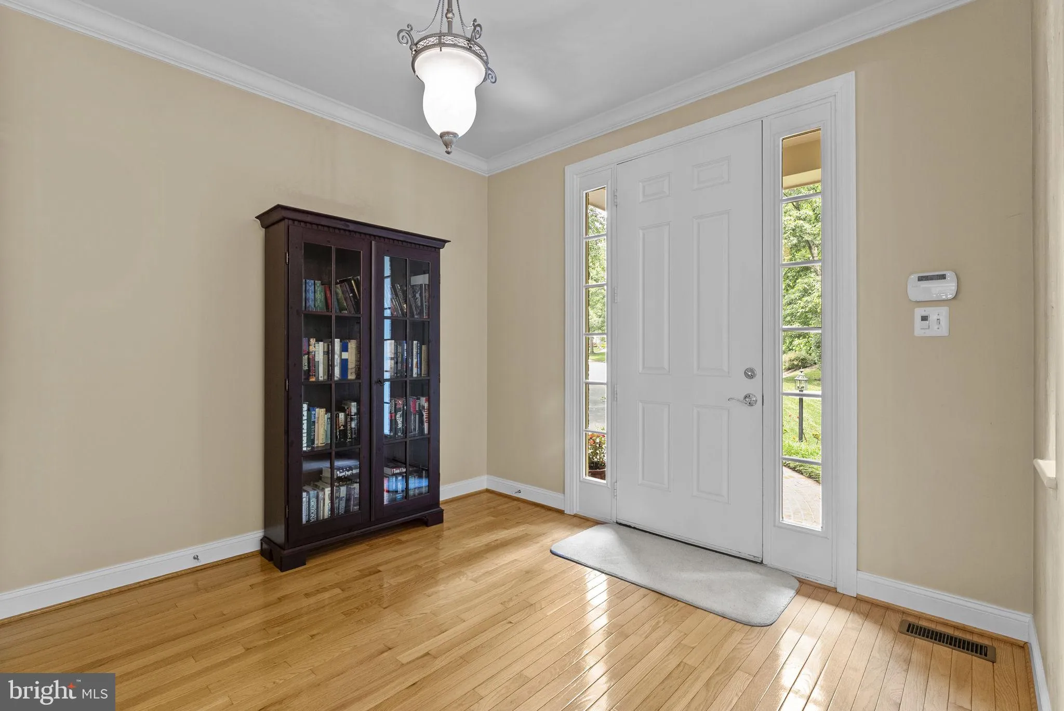
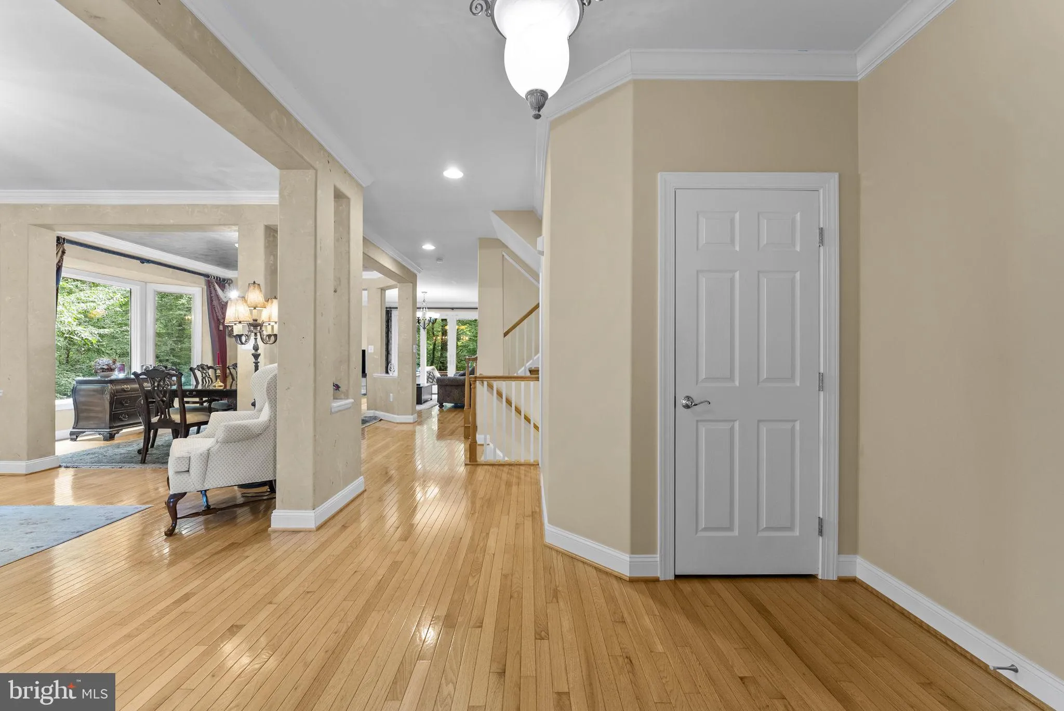
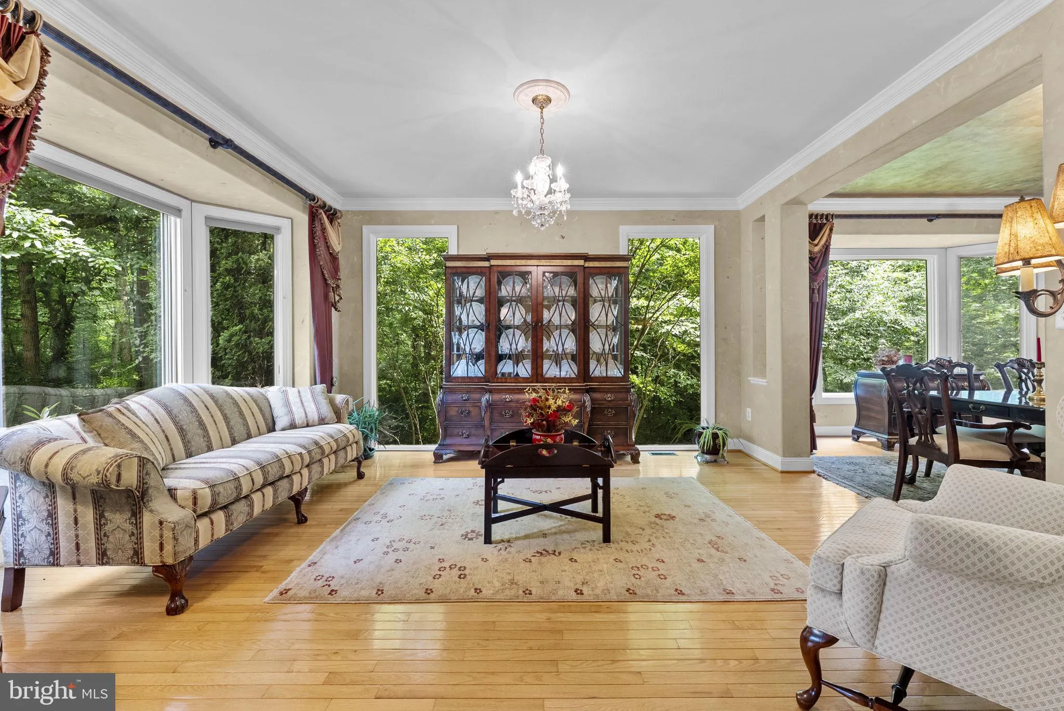
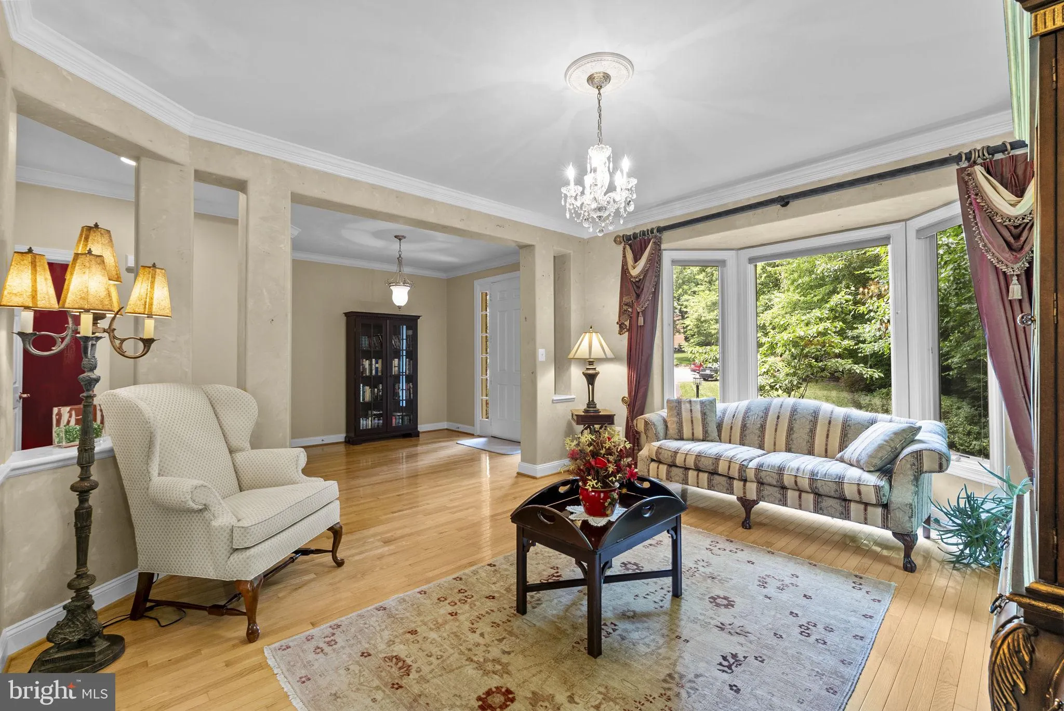
NEW 6.5% RATE LOCK! Luxury meets lifestyle in the sought-after Reserve at Holmes Run. This extensively upgraded Chatham model by Batal Builders sits on a private cul-de-sac with direct access to Holmes Run Stream Valley Park and offers 6, 000+ sq. ft. of finished living and entertaining space. Enjoy 5 bedrooms, including 2 primary suites, 4.5 baths, 9’+ ceilings, a finished walkout basement, and expansive 8-foot Andersen windows that bring the outdoors in. The updated gourmet kitchen flows to an impressive 43’5″ x 12’5″ deck, stone patio, private spa, and natural gas grill hookup. Major upgrades include a new roof and gutters (2026), high-efficiency dual-zone HVAC, whole-house water filtration and softening, hardwired Cat6e internet, commercial-grade Wi-Fi, Sonos audio, media room, heated lower-level flooring, security system, professional landscaping, two Tesla fast chargers, and Much More! A rare combination of luxury, privacy, technology, and access to nature in one of Falls Church’s most desirable communities. Ask about the new 6.5% rate lock and come see why this home stands apart! *Please use Google Maps for correct location*

Read More
Basic Details
  • Property Type: Residential
  • Listing Type: Active
  • Listing ID: VAFX2324650
  • Price: $1,800,000
  • View: Park/Greenbelt, Trees/Woods
  • Bedrooms: 5
  • Bathrooms: 5
  • Half Bathrooms: 1
  • Sqft: 5,286 Sqft
  • Year Built: 2002
  • Lot Area: 0.26 Acre
  • Location: US, VA, FAIRFAX-VA, Falls Church, NONE AVAILABLE, 22042
  • Structure Type: Detached
  • Heating System: Central, Heat Pump(s)
  • Cooling System: Central A/C, Air Purification System, Heat Pump(s), Programmable Thermostat
  • Basement: Daylight, Full, Fully Finished, Interior Access, Rear Entrance, Walkout Level, Windows, Heated, Improved, Shelving
  • Fireplace: Stone, Gas/Propane, Electric, Mantel(s)
  • Patio: Deck, Patio, Porch
  • Full Bathrooms: 4
  • Listing Status: Active
  • Roof: Architectural Shingle
Features & Appliances
Features
  • Architectural Style: Traditional
  • Exterior Features: Underground Lawn Sprinkler, Hot Tub, Gutter System, Flood Lights, Exterior Lighting, Sidewalks, Lawn Sprinkler
  • Fireplaces Total: 3
  • Flooring: Hardwood, Carpet, Heated, CeramicTile
  • Interior Features: Wood Floors, WhirlPool/HotTub, Walk-in Closet(s), Upgraded Countertops, Sprinkler System, Sound System, Recessed Lighting, Primary Bath(s), Kitchen - Gourmet, Kitchen - Island, Formal/Separate Dining Room, Floor Plan - Open, Family Room Off Kitchen, Crown Moldings, Ceiling Fan(s), Built-Ins, Breakfast Area, Bathroom - Walk-In Shower, Bathroom - Tub Shower, Bathroom - Soaking Tub, Air Filter System, Bathroom - Stall Shower, Efficiency, Kitchen - Table Space, Water Treat System, Wine Storage
  • Sewer: Public Sewer

Appliances
  • Appliances: Stainless Steel Appliances, Range Hood, Refrigerator, Oven - Double, Extra Refrigerator/Freezer, Dryer - Front Loading, Washer - Front Loading, Dishwasher, Disposal, Microwave
Ask Agent A Question Ask Agent A Question

Address Map Address Map
MLS Addon MLS Addon
  • Office Name: EXP Realty, LLC
  • Agent Name: Melissa A Syverson
Additional Information Additional Information
  • Water Source: Public
  • Accessibility Features: None
  • Construction Materials: Brick
  • Foundation Details: Block
  • Garage: 2.0
  • Levels: 3
  • Lot Features: Backs - Parkland, Cul-de-sac, Landscaping, Private, Secluded
  • On Market Date: 2026-07-10
Financial Financial
  • Tax Annual Amount: 15022.31
Listing Information Listing Information
  • Originating System Name: Bright
  • List Agent Mls Id: 3031148
  • List Office Mls Id: EXPY1
  • MLS Status: ACTIVE-BRIGHT
  • Modification Timestamp: 2026-10-20T17:43:52Z
  • Status Change Timestamp: 2026-07-10T04:00:00Z
Rob Spicer Broker, GRI Rob Spicer Broker, GRI Spicer Real Estate

7201 Wisconsin Avenue

Mortgage Calculator
$
$ %
Years
%
$ %Per Year
$ % Per Year

$
