
 Share
Share
 8004 FRYE ROAD, Alexandria, VA 22309
 3,576 Sqft SQFT
 5
5
 5
5
 Basic Details
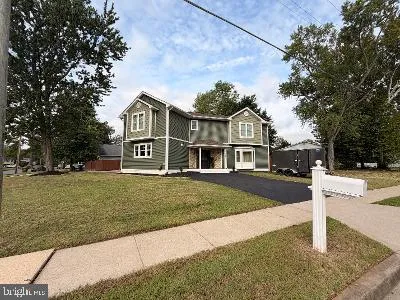
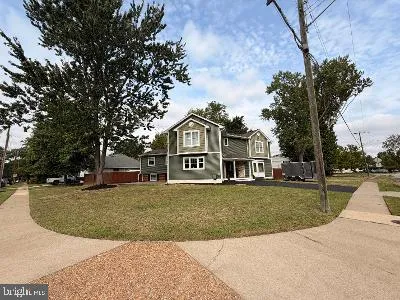
This exquisite split-level home in Woodlawn Terrace offers a harmonious blend of luxury and comfort. Approximately 75% of this house was built just on 2023. With 5 spacious bedrooms and 4.5 beautifully appointed bathrooms, this residence is designed for both relaxation and entertaining. The heart of the home feature...
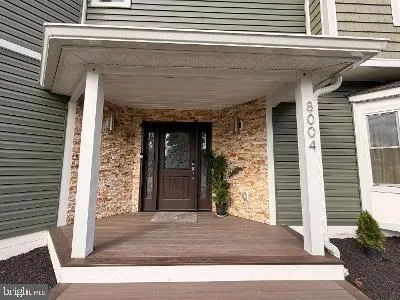
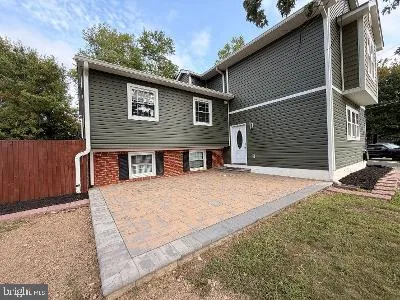
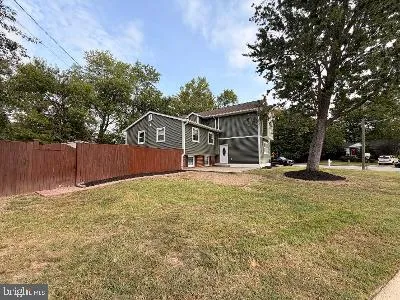
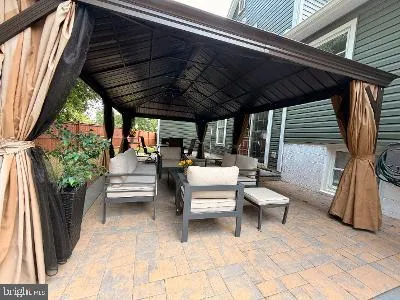
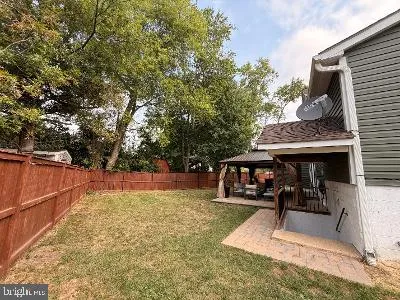
This exquisite split-level home in Woodlawn Terrace offers a harmonious blend of luxury and comfort. Approximately 75% of this house was built just on 2023. With 5 spacious bedrooms and 4.5 beautifully appointed bathrooms, this residence is designed for both relaxation and entertaining. The heart of the home features an open floor plan, highlighted by crown moldings and luxury vinyl plank flooring, creating an inviting atmosphere. The gourmet kitchen boasts upgraded countertops, a large island, and stainless steel appliances, perfect for culinary enthusiasts. Step outside to enjoy the corner lot, complete with exterior lighting and sidewalks, enhancing the outdoor experience. The full basement provides ample storage and potential for customization. Recent renovations in 2023 ensure that this home is in excellent condition, ready for you to move in and make it your own. With a driveway accommodating two vehicles and additional off-street parking, convenience is at your fingertips. Experience a lifestyle of elegance and comfort in this stunning property.
 Features & Appliances
 Ask Agent A Question
 Address Map
 Neighborhood
 MLS Addon
 Additional Information
 Financial
Listing Information
Financial
Listing Information
 Rob Spicer Broker, GRI
Spicer Real Estate
Rob Spicer Broker, GRI
Spicer Real Estate
7201 Wisconsin Avenue
 RobSpicer@SpicerRealEstate.com
 2403881030
 2403881030
 7201 Wisconsin Avenue


