Spicer Real Estate
  • Share
$340,000
Active Active
MD,Crofton

Location 1602 BANCROFT LANE, Crofton, MD 21114

  • Sqft 1,360 Sqft SQFT
  • Bed 3
  • Bath 3
Basic Details Basic Details
Description

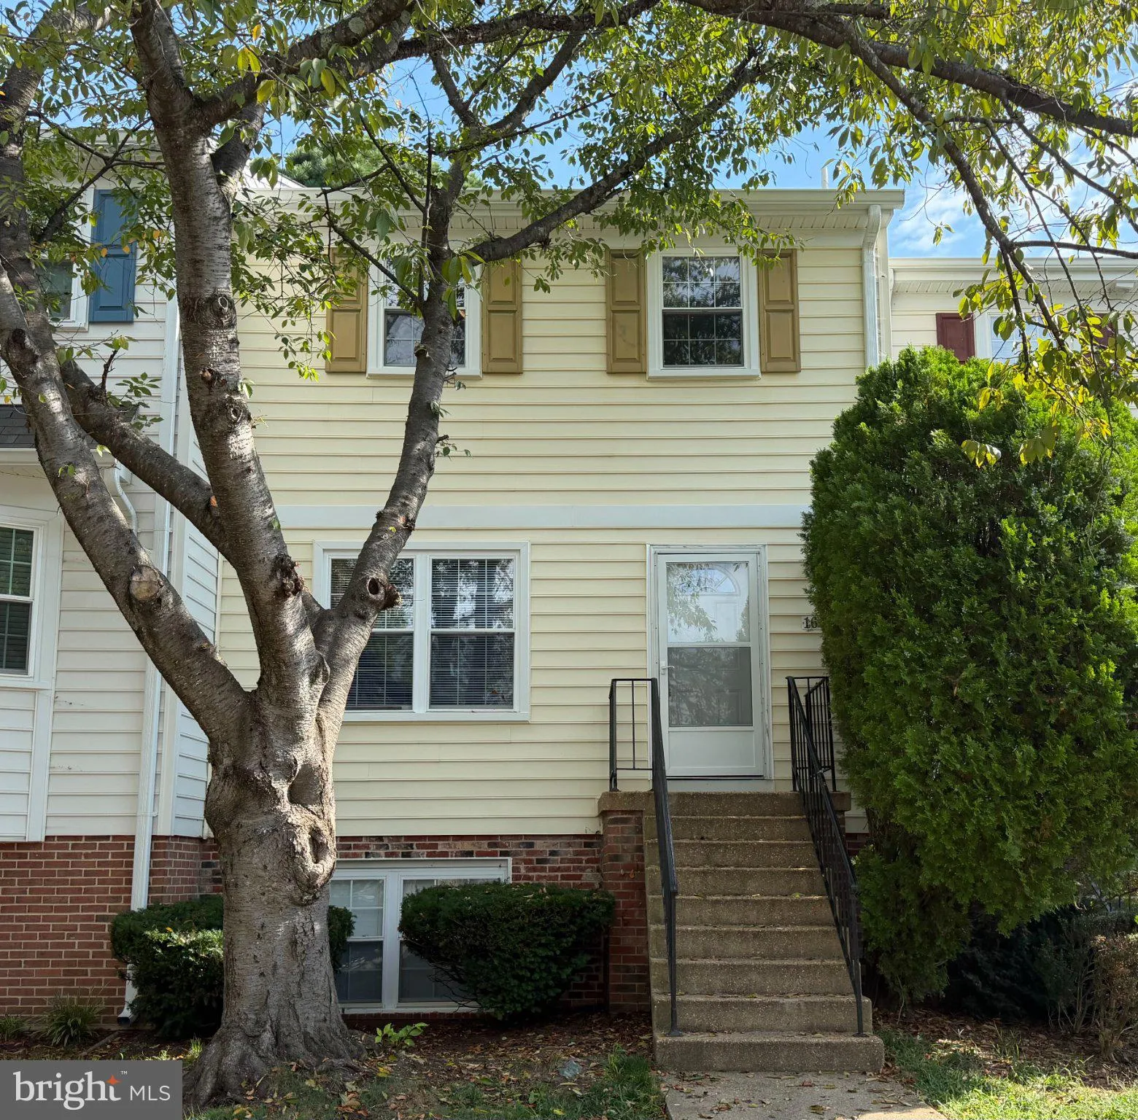
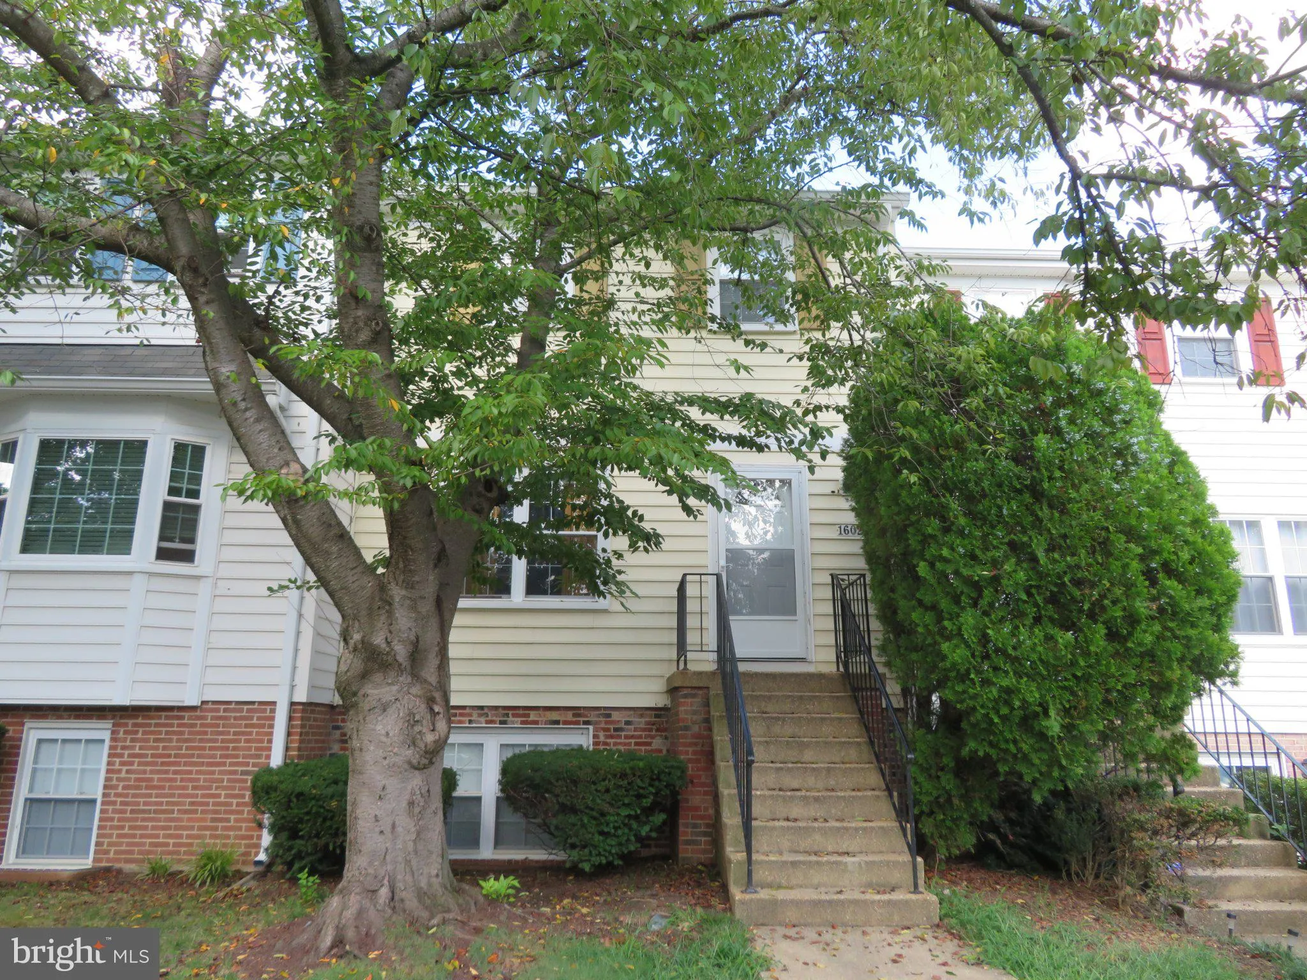
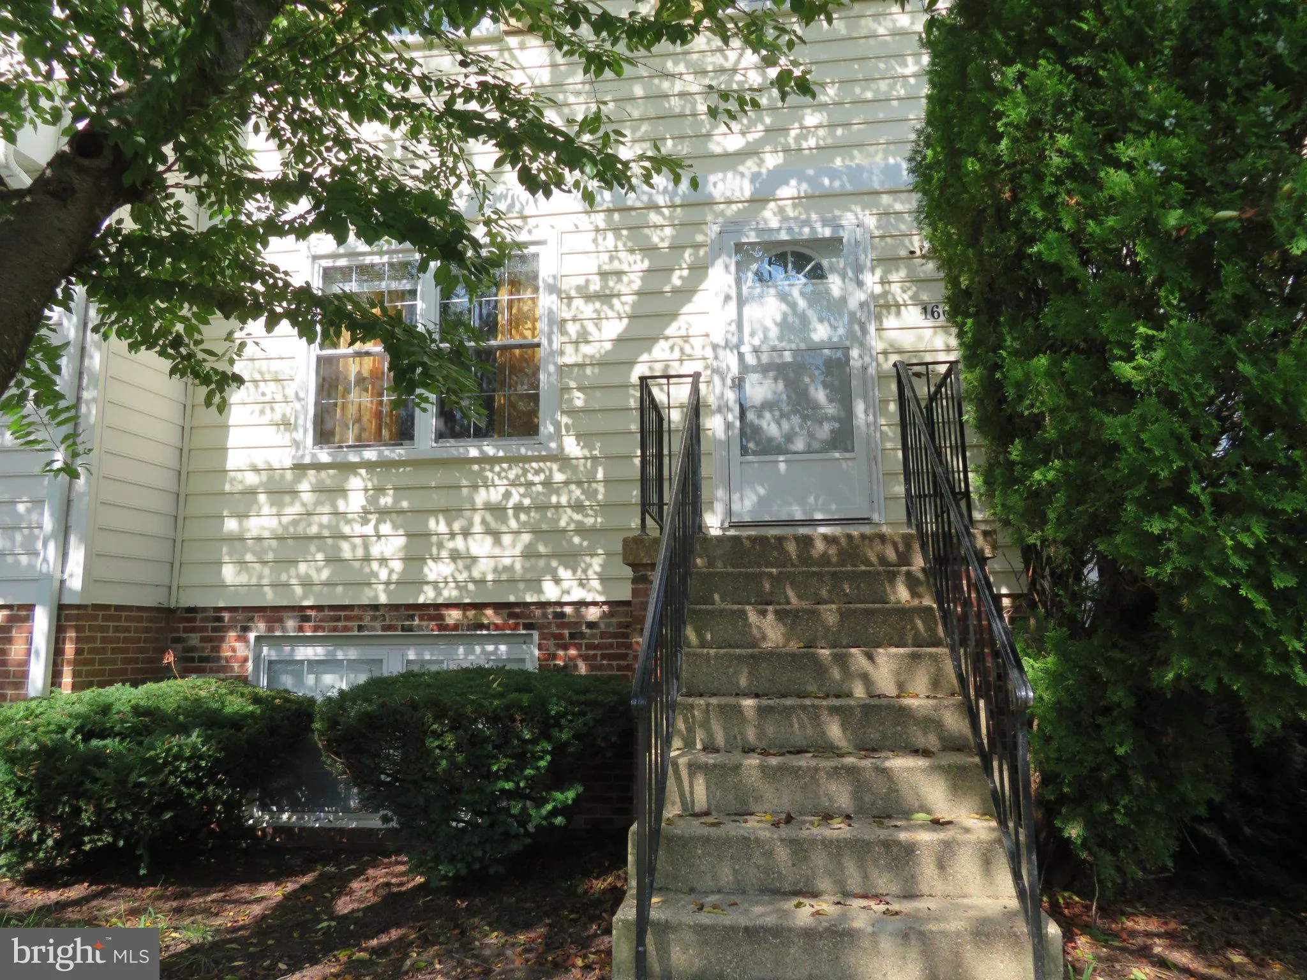
Nestled in the charming Meadowcroft community, this delightful 3-bedroom, 2.5-bathroom townhouse offers a perfect blend of comfort and functionality. With 1, 360 square feet of thoughtfully designed living space, this home is ideal for those seeking a cozy retreat. Step inside to discover a warm and inviting atmosph...

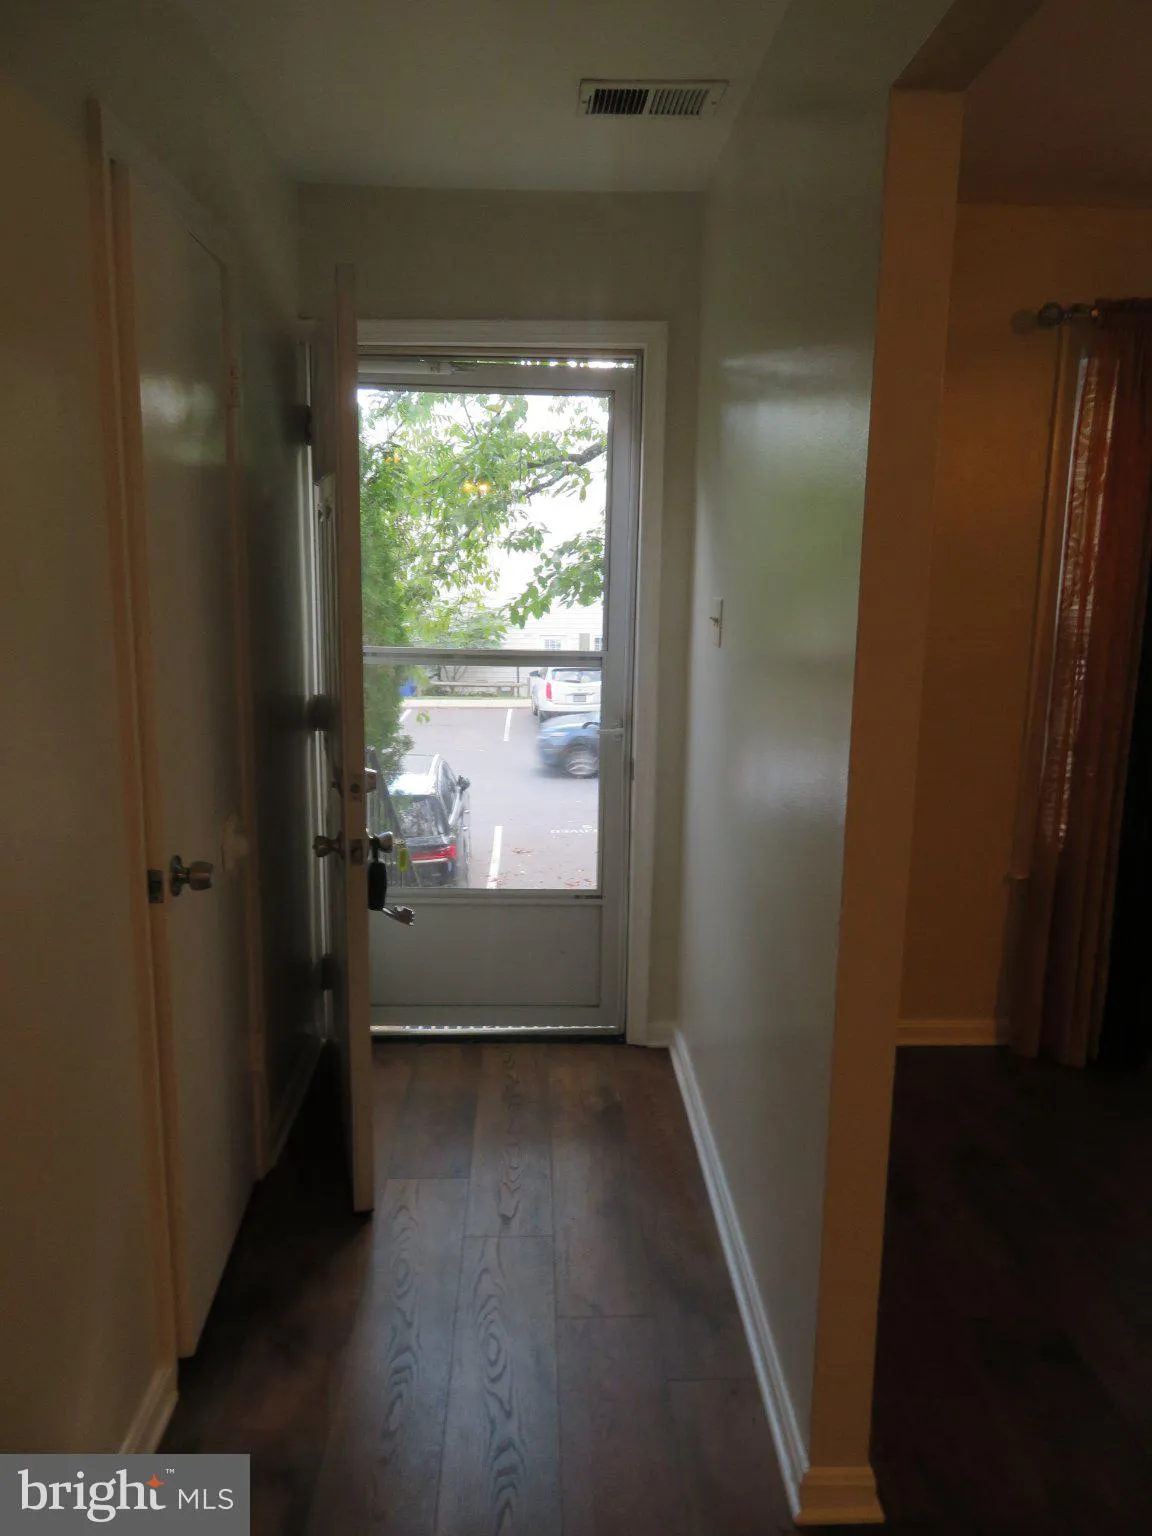
Nestled in the charming Meadowcroft community, this delightful 3-bedroom, 2.5-bathroom townhouse offers a perfect blend of comfort and functionality. With 1, 360 square feet of thoughtfully designed living space, this home is ideal for those seeking a cozy retreat. Step inside to discover a warm and inviting atmosphere, highlighted by a combination dining and living area that encourages gatherings and relaxation. The well-appointed kitchen features ample table space, making it a perfect spot for casual meals or morning coffee. The large primary suite boasts a private bath. Additional features such as ceiling fans throughout enhance comfort year-round. The association fee covers essential services like lawn maintenance, snow removal, water/sewer and trash collection, allowing you to focus on what truly matters. With its colonial charm and thoughtful features, this home is not just a place to live, but a place to create lasting memories. Experience the warmth and comfort that awaits you in this inviting residence.

Read More
Basic Details
  • Property Type: Residential
  • Listing Type: Active
  • Listing ID: MDAA2155672
  • Price: $340,000
  • Bedrooms: 3
  • Bathrooms: 3
  • Half Bathrooms: 1
  • Sqft: 1,360 Sqft
  • Year Built: 1978
  • Location: US, MD, ANNE ARUNDEL-MD, Crofton, BANCROFT, 21114
  • Structure Type: Interior Row/Townhouse
  • Heating System: Heat Pump(s)
  • Cooling System: Central A/C, Ceiling Fan(s)
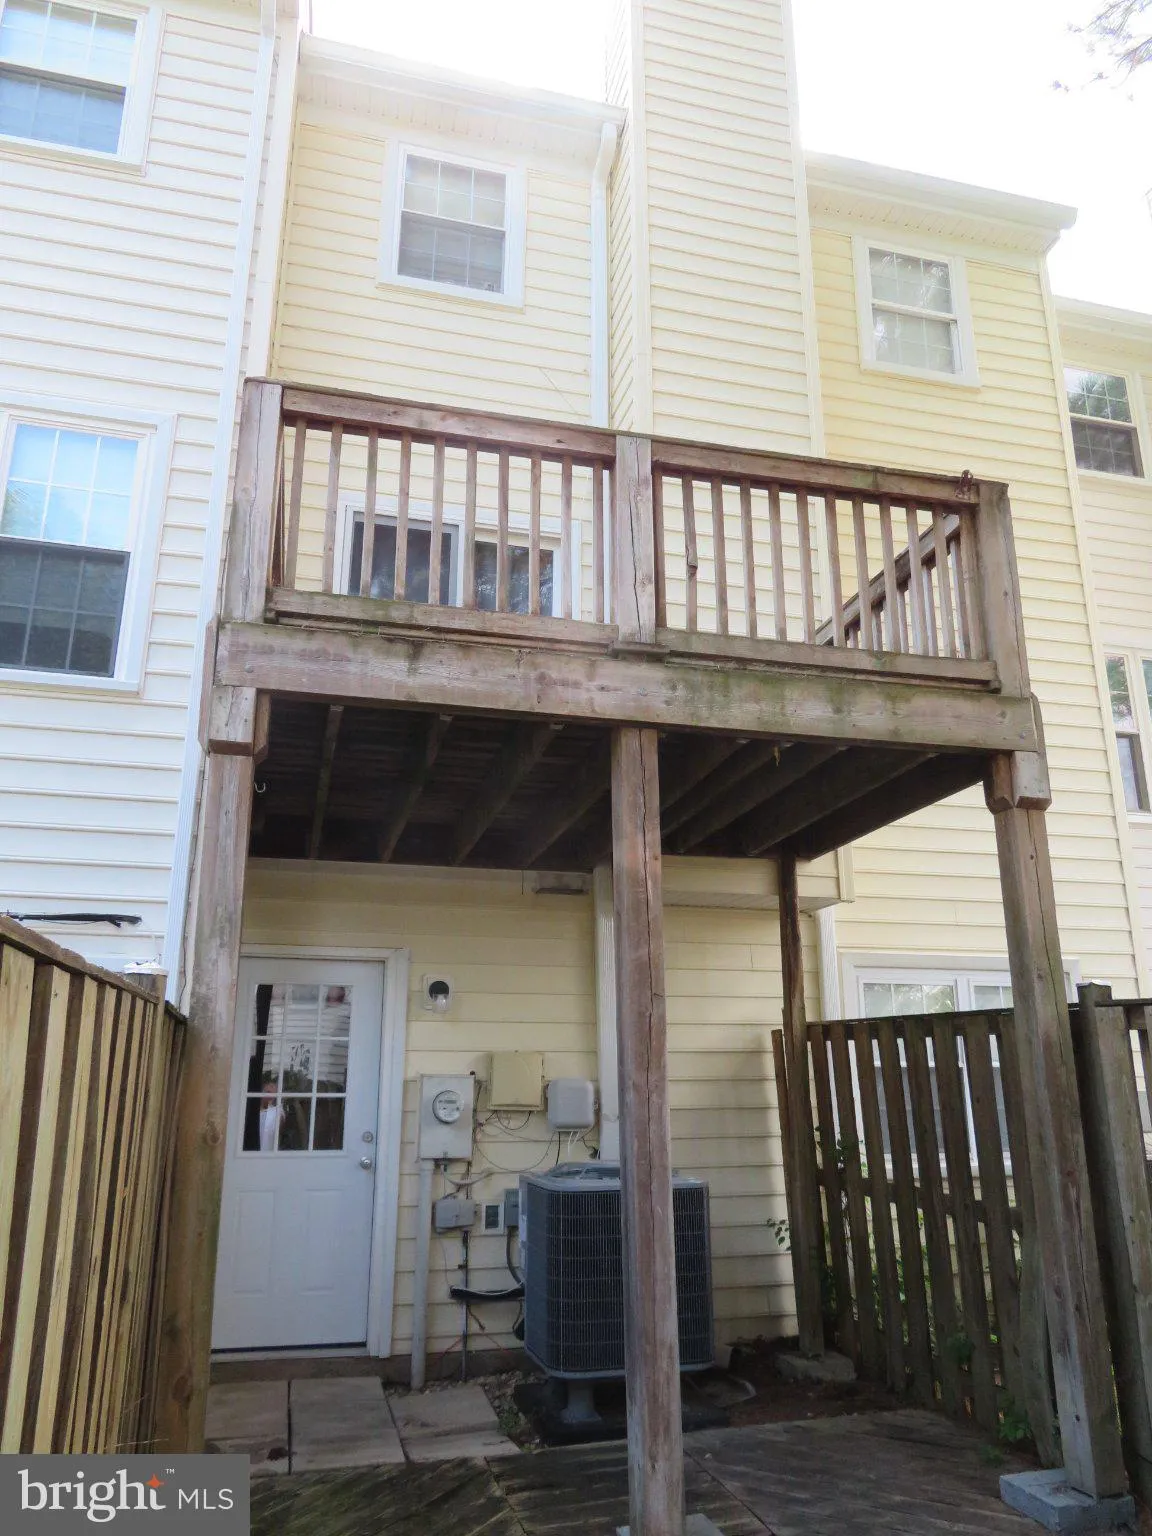
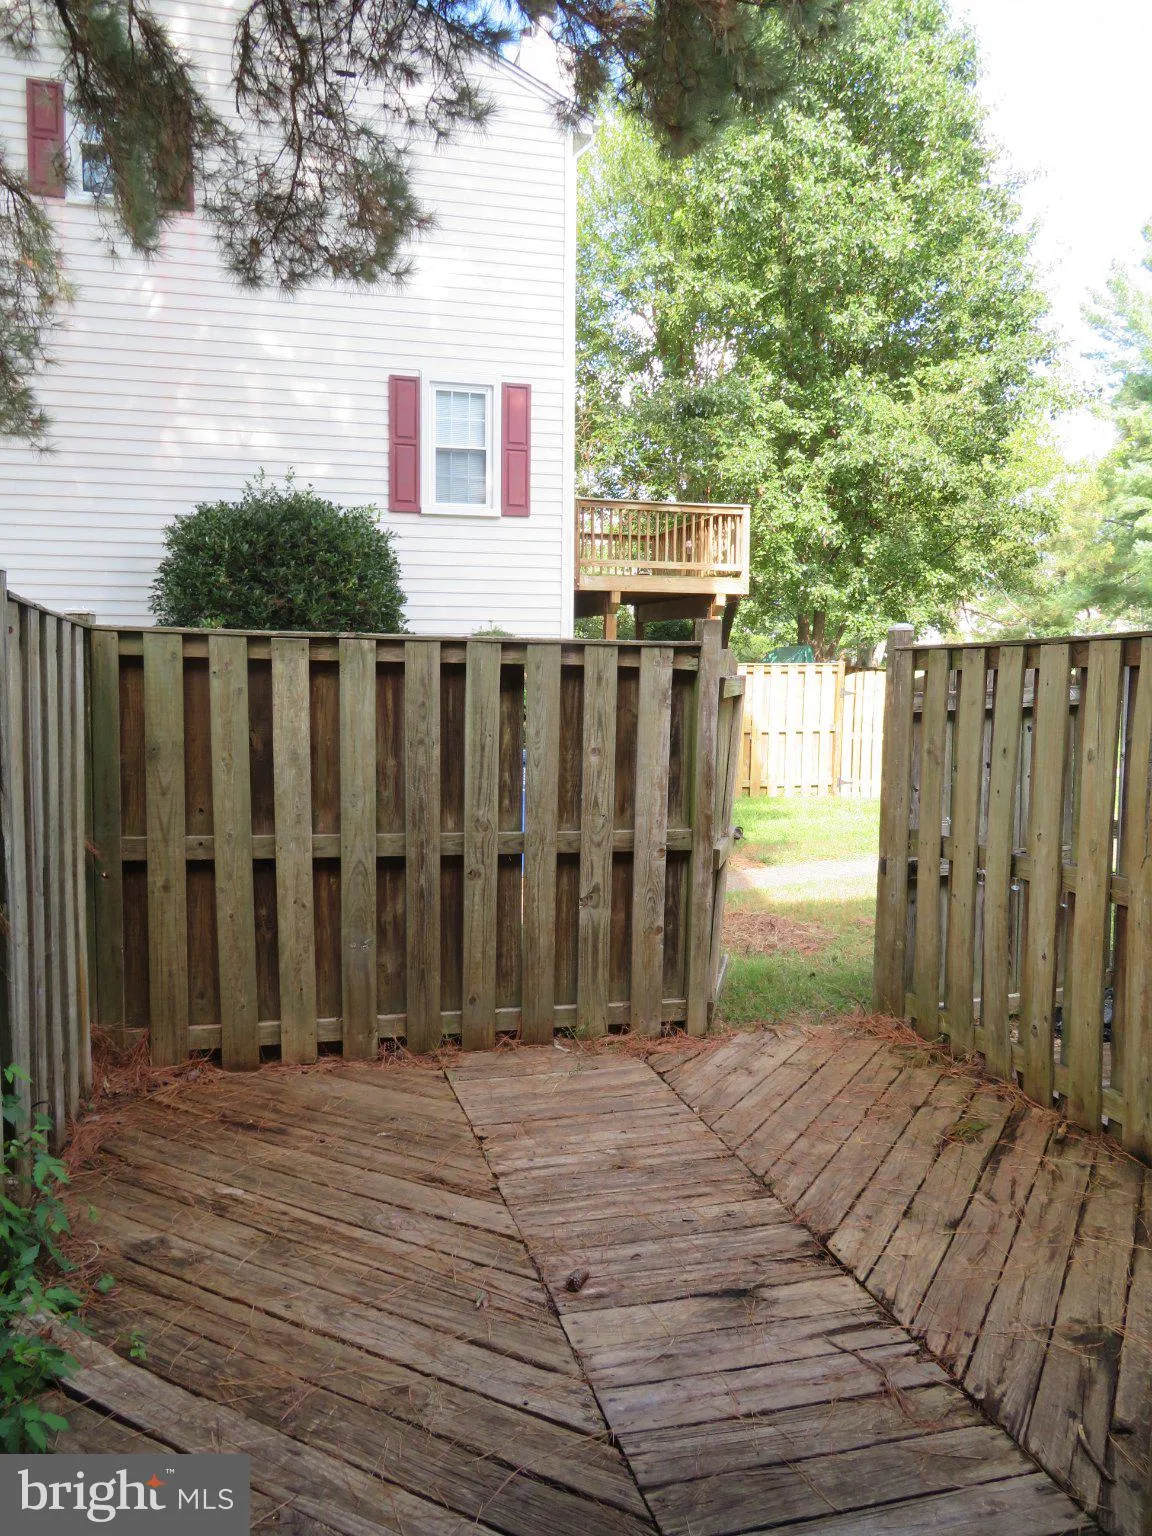
  • Fence: Rear
  • Parking: Assigned
  • Full Bathrooms: 2
  • Listing Status: Active
  • Roof: Asbestos Shingle
Features & Appliances
Features
  • Architectural Style: Colonial
  • Interior Features: Bathroom - Tub Shower, Bathroom - Walk-In Shower, Ceiling Fan(s), Combination Dining/Living, Kitchen - Table Space, Primary Bath(s), Other
  • Sewer: Public Sewer

Appliances
  • Appliances: Dishwasher, Disposal, Dryer, Exhaust Fan, Microwave, Oven/Range - Electric, Refrigerator, Range Hood, Washer, Washer/Dryer Stacked
Ask Agent A Question Ask Agent A Question

Address Map Address Map
MLS Addon MLS Addon
  • Office Name: W F Chesley Real Estate, LLC.
  • Agent Name: Andrew J MacPherson
Additional Information Additional Information
  • Water Source: Public
  • Accessibility Features: None
  • Association Amenities: Common Grounds, Reserved/Assigned Parking, Tot Lots/Playground, Tennis Courts, Jog/Walk Path
  • Construction Materials: Other
  • Foundation Details: Other
  • Levels: 2
  • On Market Date: 2026-08-28
Financial Financial
  • Tax Annual Amount: 3322.0
  • Association Fee: 151.0
  • Association Fee Frequency: Annually
  • Association Fee Includes: Common Area Maintenance, Ext Bldg Maint, Insurance, Lawn Maintenance, Management, Reserve Funds, Sewer, Snow Removal, Trash, Water
  • Association Yn: 1
Listing Information Listing Information
  • Originating System Name: Bright
  • List Agent Mls Id: 3830
  • List Office Mls Id: CHE2
  • MLS Status: ACTIVE-BRIGHT
  • Modification Timestamp: 2026-10-05T19:18:26Z
  • Status Change Timestamp: 2026-08-28T04:00:00Z
Rob Spicer Broker, GRI Rob Spicer Broker, GRI Spicer Real Estate

7201 Wisconsin Avenue

Mortgage Calculator
$
$ %
Years
%
$ %Per Year
$ % Per Year

$
