Spicer Real Estate
  • Share
$599,000
Active Active
MD,Rockville

Location 4401 BESTOR DRIVE, Rockville, MD 20853

  • Sqft 2,224 Sqft SQFT
  • Bed 4
  • Bath 2
Basic Details Basic Details
Description

Set on premium lot in sought after Bel Pre Woods and located on a private cul-de-sac, this attractive rambler style home offers a desirable floor plan and plenty of appealing updates! A bright and spacious main level features a welcoming living room, a separate dining area, and a functional, eat-in kitchen with plen...

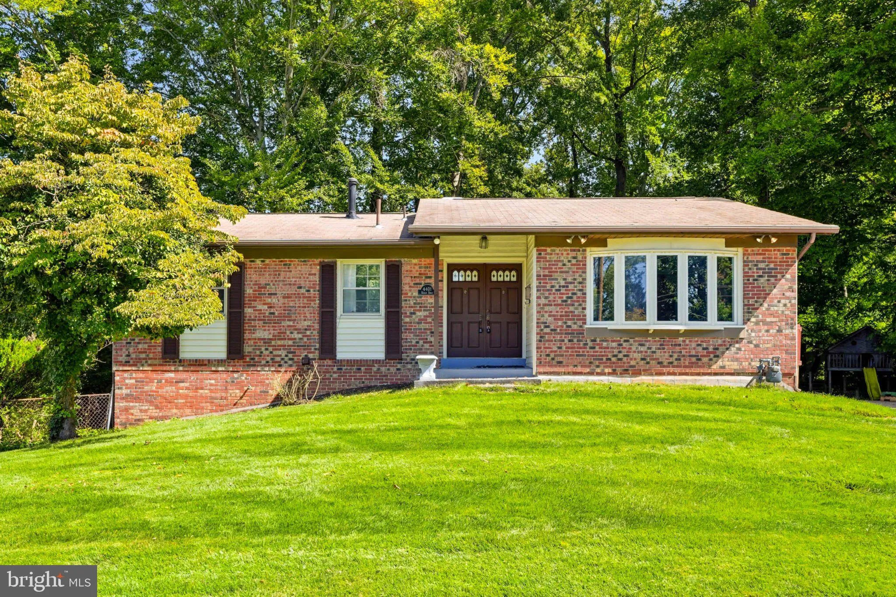
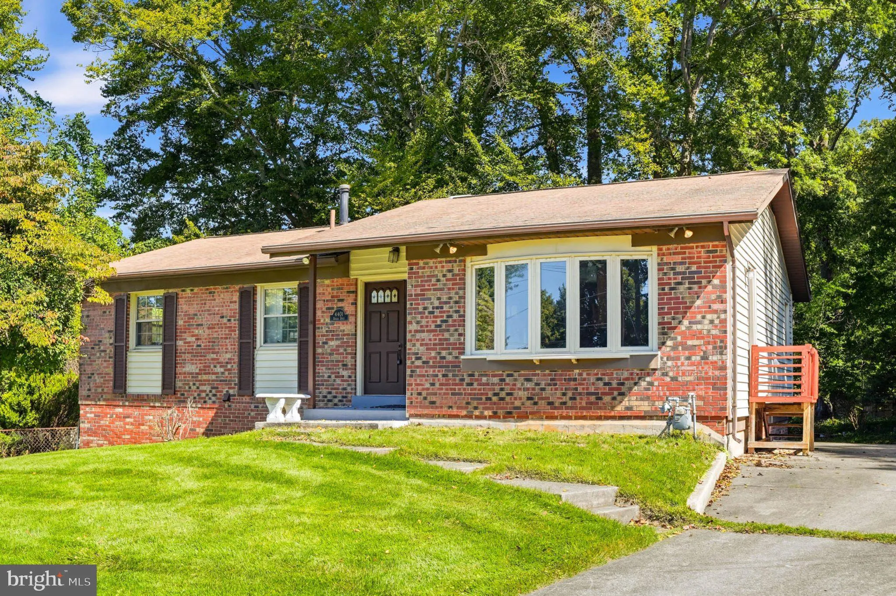
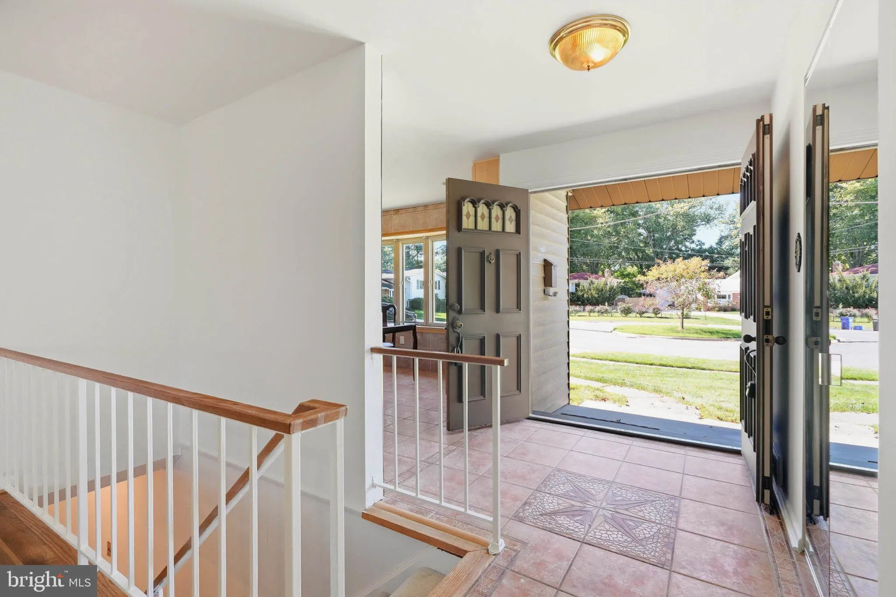
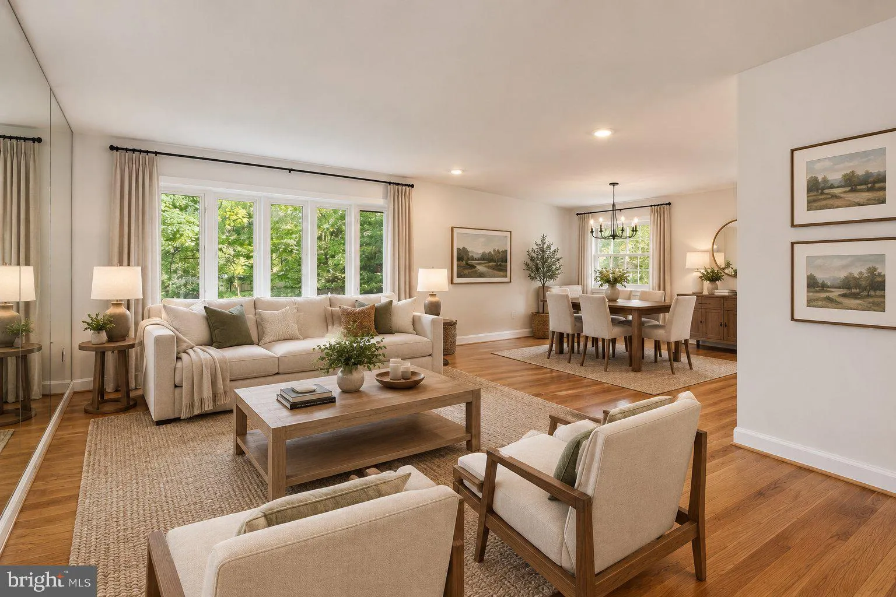
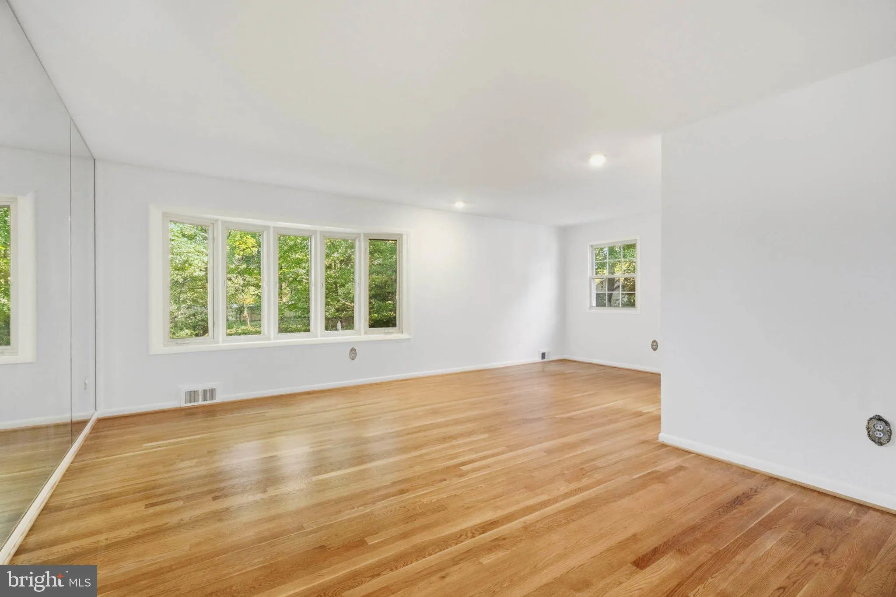
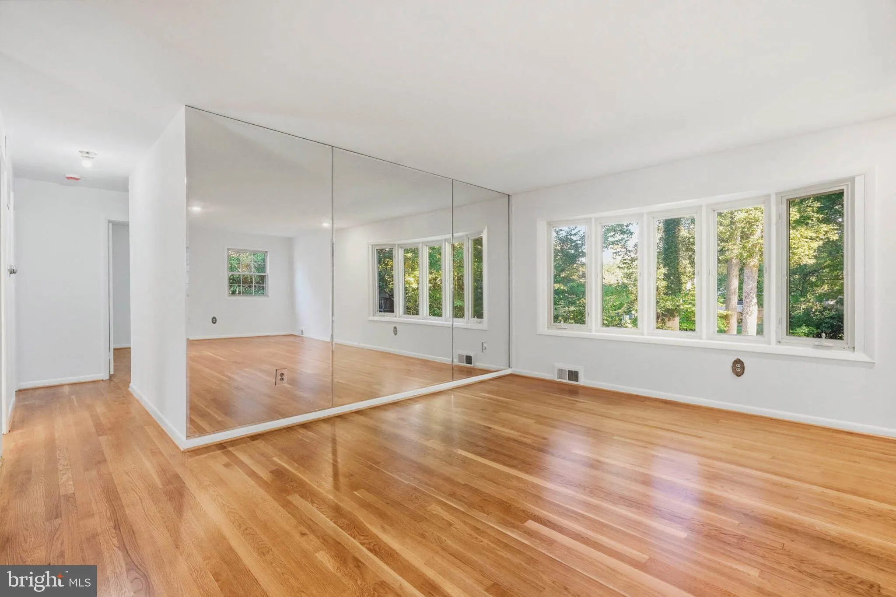
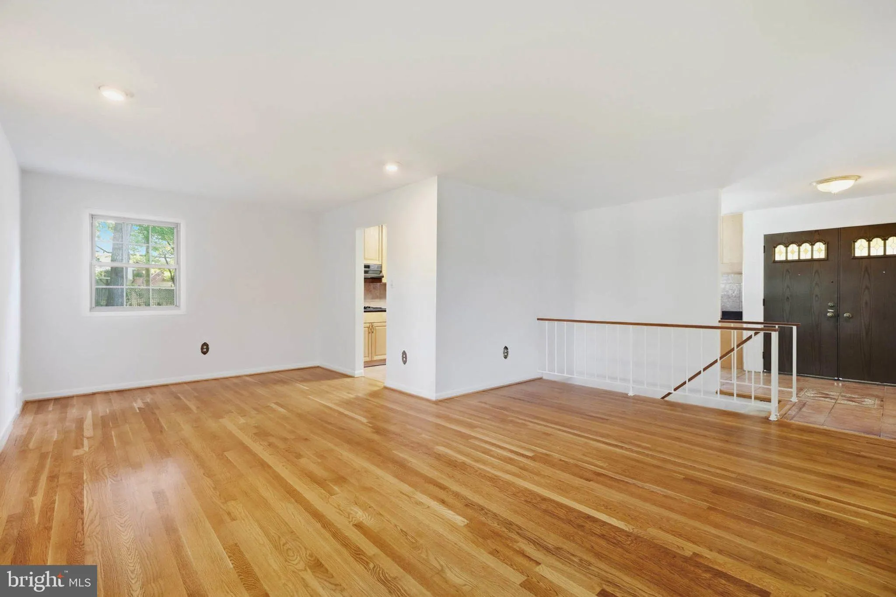
Set on premium lot in sought after Bel Pre Woods and located on a private cul-de-sac, this attractive rambler style home offers a desirable floor plan and plenty of appealing updates! A bright and spacious main level features a welcoming living room, a separate dining area, and a functional, eat-in kitchen with plenty of counter and cabinet space! Also find two large guest bedrooms with ample closet space, a hall bathroom, and a primary suite with en-suite bathroom! A rarely available, walk-out lower level includes a massive family room, fourth bedroom or an at home office, laundry room, and plenty of unfinished storage space! Enjoy recently refinished hardwood floors, recently installed carpeting, and fresh paint throughout much of the home! Truly one of the most private and level yards in Bel Pre Woods, the backyard setting offers endless possibilities including at-home gardening, entertainment, or simply quiet evening meals on the back patio! This desirable Rockville location not only offers close proximity to Red Line Metro, area schools and local shopping, but also to Rock Creek Park trails! Come quickly!

Read More
Basic Details
  • Property Type: Residential
  • Listing Type: Active
  • Listing ID: MDMC2249868
  • Price: $599,000
  • View: Garden/Lawn
  • Bedrooms: 4
  • Bathrooms: 2
  • Sqft: 2,224 Sqft
  • Year Built: 1962
  • Lot Area: 0.42 Acre
  • Location: US, MD, MONTGOMERY-MD, Rockville, BEL PRE WOODS, 20853
  • Structure Type: Detached
  • Heating System: Forced Air
  • Cooling System: Other
  • Basement: Connecting Stairway, Daylight, Full, Full, Heated, Improved, Interior Access, Outside Entrance, Walkout Level, Windows, Partially Finished
  • Patio: Patio
  • Full Bathrooms: 2
  • Listing Status: Active
Features & Appliances
Features
  • Architectural Style: Ranch/Rambler
  • Exterior Features: Play Equipment, Sidewalks
  • Flooring: Carpet, CeramicTile, Hardwood
  • Sewer: Public Sewer
Ask Agent A Question Ask Agent A Question

Address Map Address Map
MLS Addon MLS Addon
  • Office Name: Long & Foster Real Estate, Inc.
  • Agent Name: Victor R Llewellyn
Additional Information Additional Information
  • Water Source: Public
  • Accessibility Features: None
  • Construction Materials: Asphalt, Block, Brick, Brick Veneer, Concrete, Composition, Copper Plumbing, CPVC/PVC, Mixed Plumbing, Tile, Other
  • Foundation Details: Block, Slab
  • Levels: 2
  • Lot Features: Backs to Trees, Cleared, Cul-de-sac, Front Yard, Landscaping, Level, Premium, Private, Rear Yard, SideYard(s)
  • On Market Date: 2026-10-01
Financial Financial
  • Tax Annual Amount: 6821.0
Listing Information Listing Information
  • Co List Agent Full Name: Victor P Llewellyn
  • Co List Office Name: Long & Foster Real Estate, Inc.
  • Originating System Name: Bright
  • Co List Agent Mls Id: 3030474
  • Co List Office Mls Id: LNG302
  • List Agent Mls Id: 3762
  • List Office Mls Id: LNG302
  • MLS Status: ACTIVE-BRIGHT
  • Modification Timestamp: 2026-10-14T16:57:56Z
  • Status Change Timestamp: 2026-10-01T04:00:00Z
Rob Spicer Broker, GRI Rob Spicer Broker, GRI Spicer Real Estate

7201 Wisconsin Avenue

Mortgage Calculator
$
$ %
Years
%
$ %Per Year
$ % Per Year

$
