
 Share
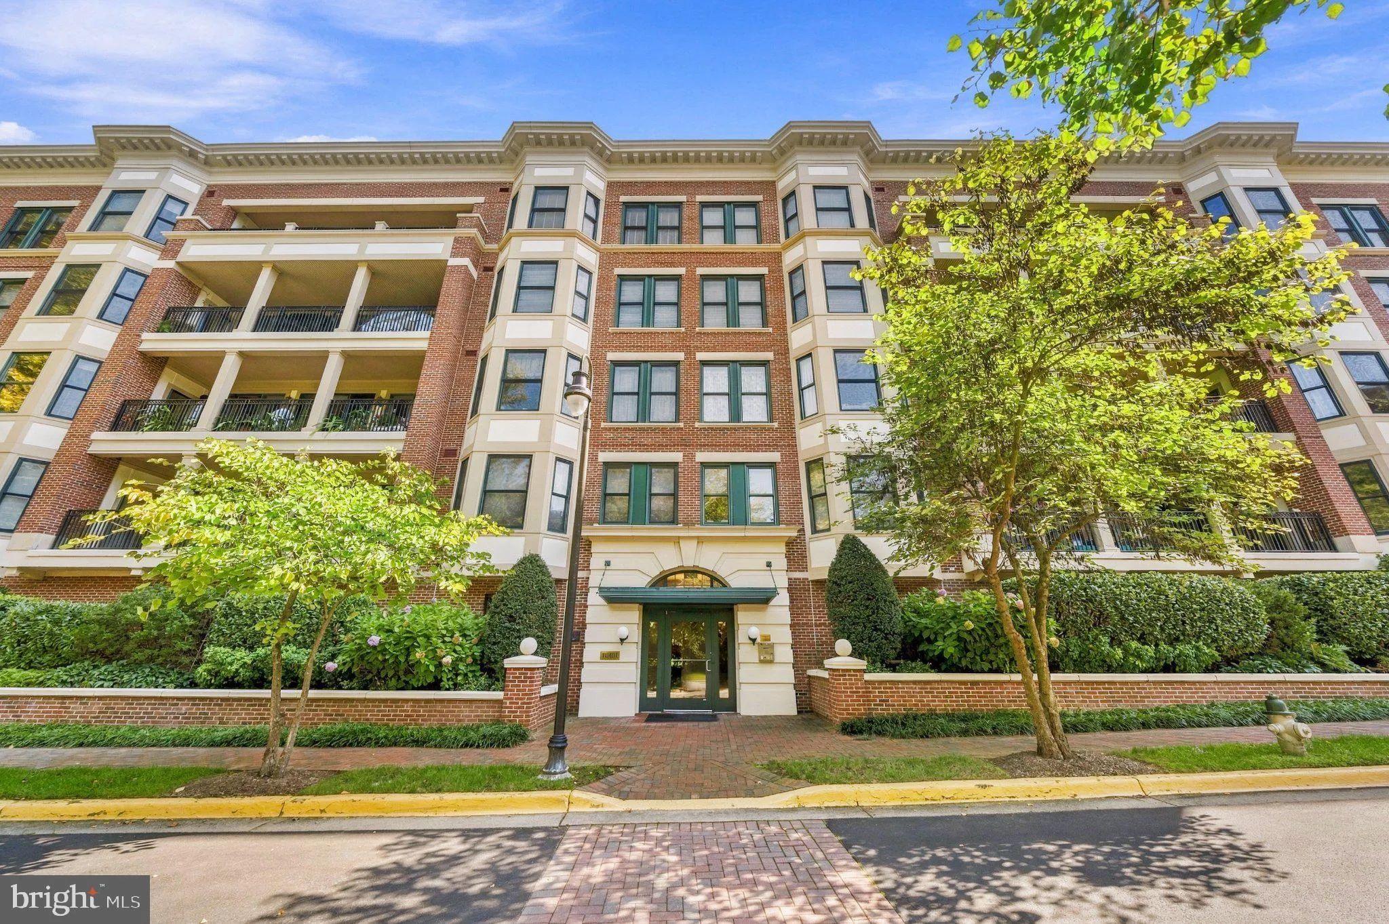
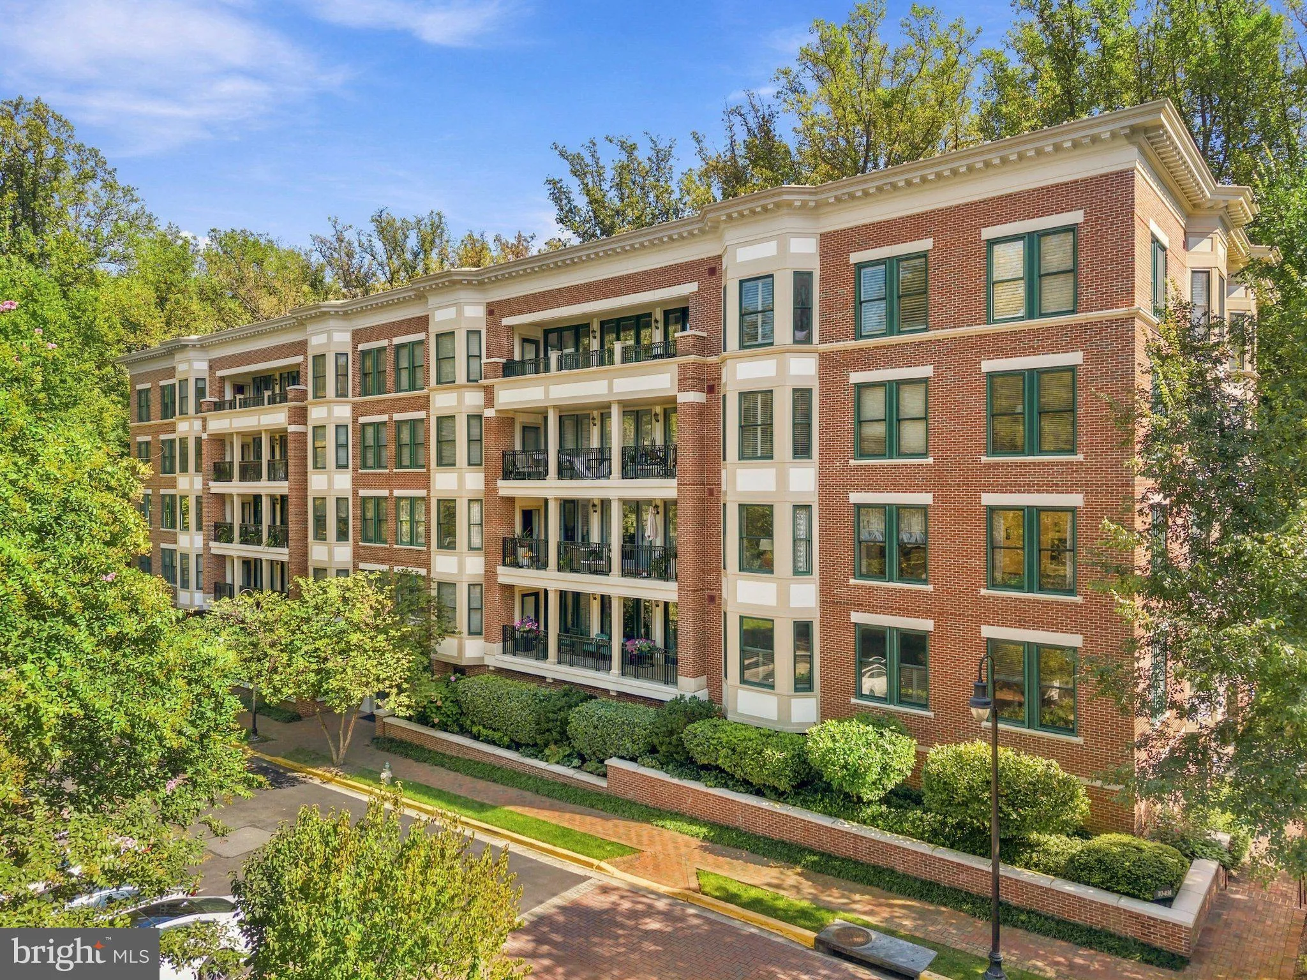
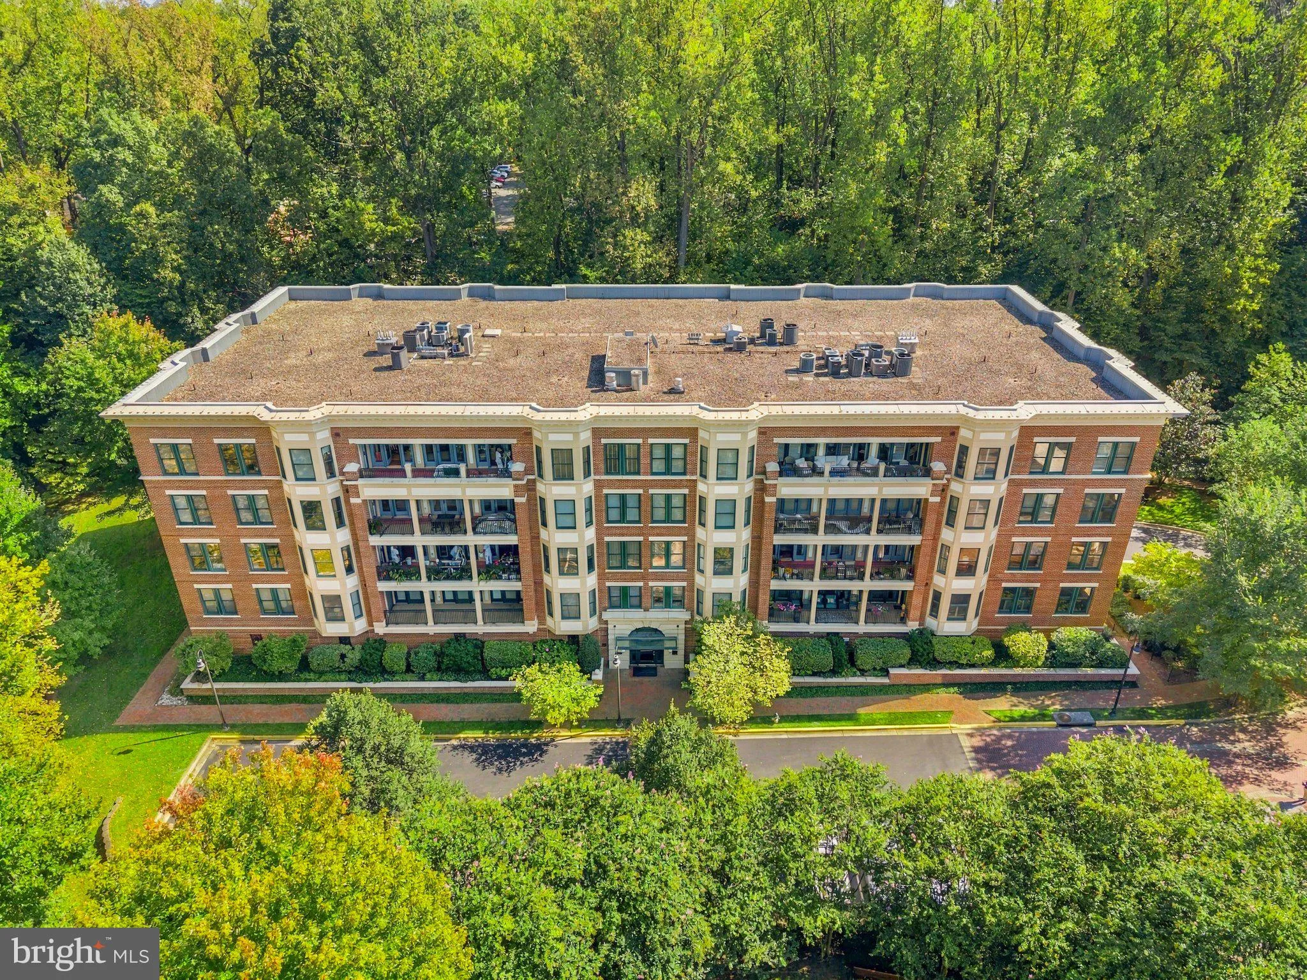
 10401 STRATHMORE PARK COURT, North Bethesda, MD 20852
 2,677 Sqft SQFT
 3
 3
 Basic Details
Welcome to luxury living at Strathmore Park in North Bethesda, MD! This elegant EYA Wisconsin model features 2, 600 sq ft, 10′ ceilings, crown molding, custom foyer lights, fresh paint, ceiling work, and rich hardwood floors and brand new carpet throughout the sprawling home. Grand living, high-end finishes an...
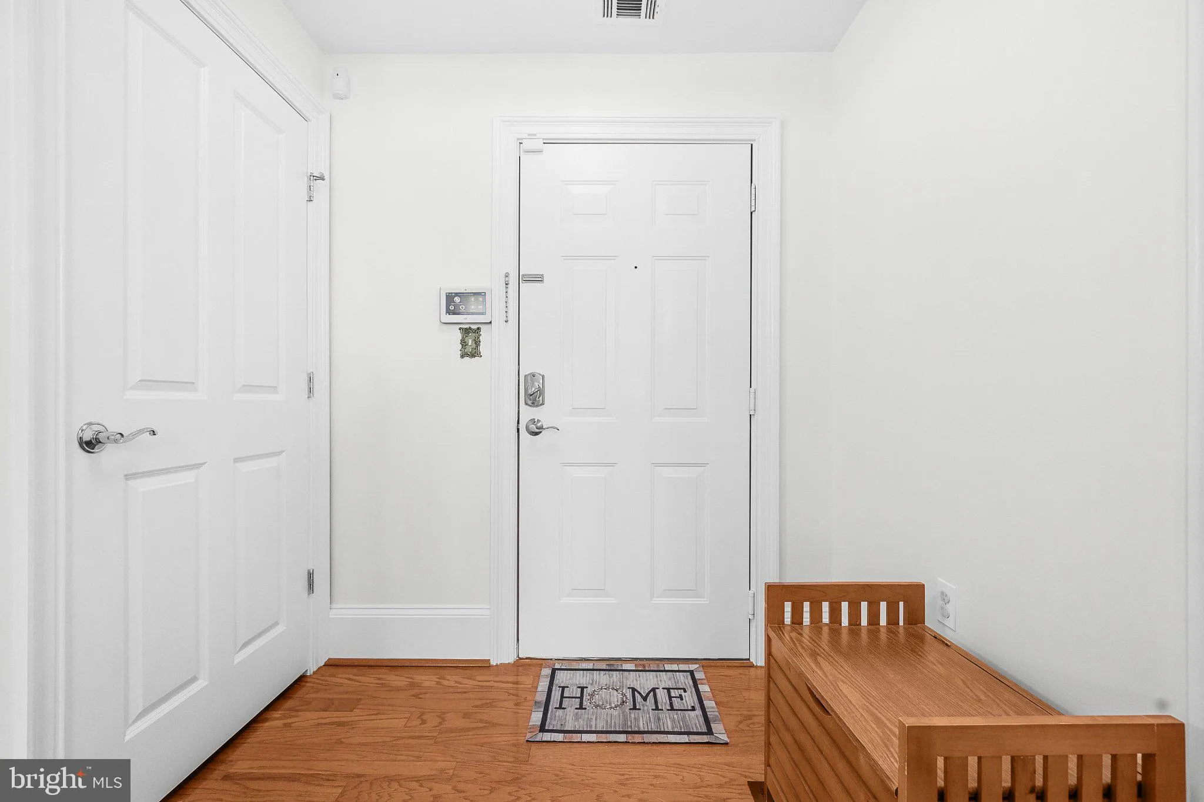
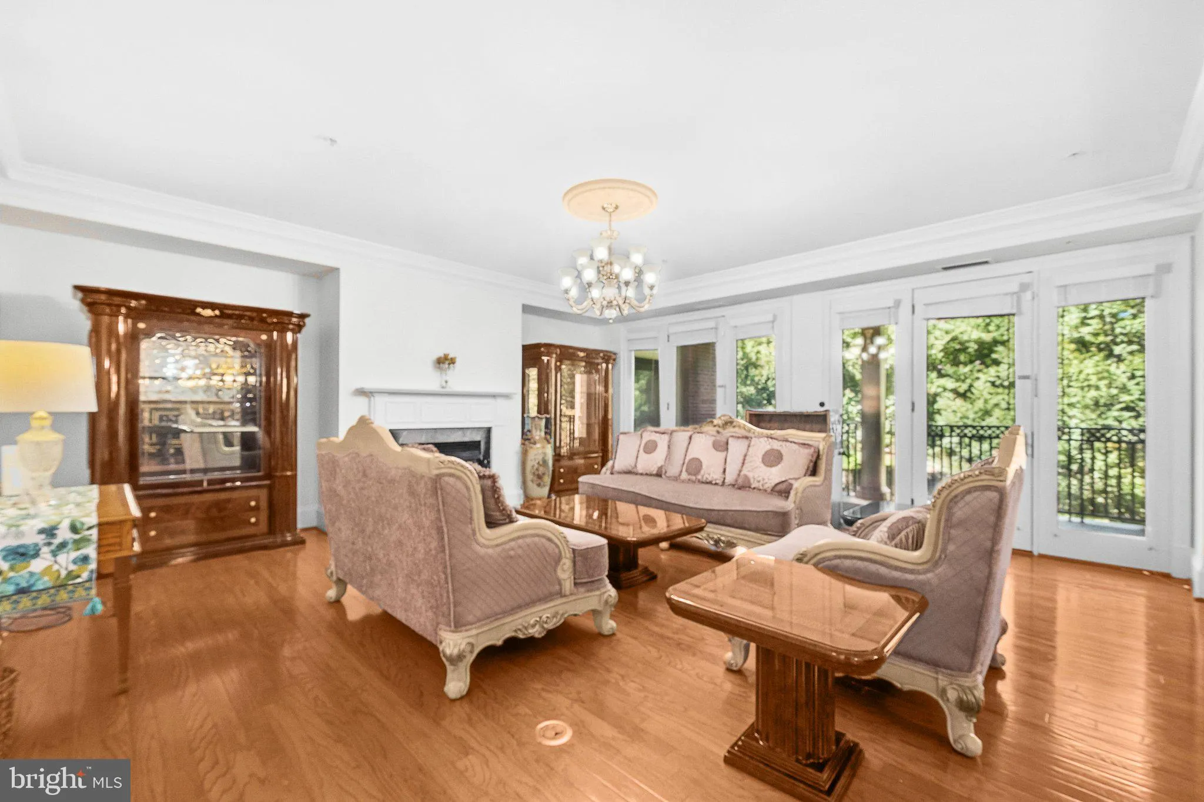
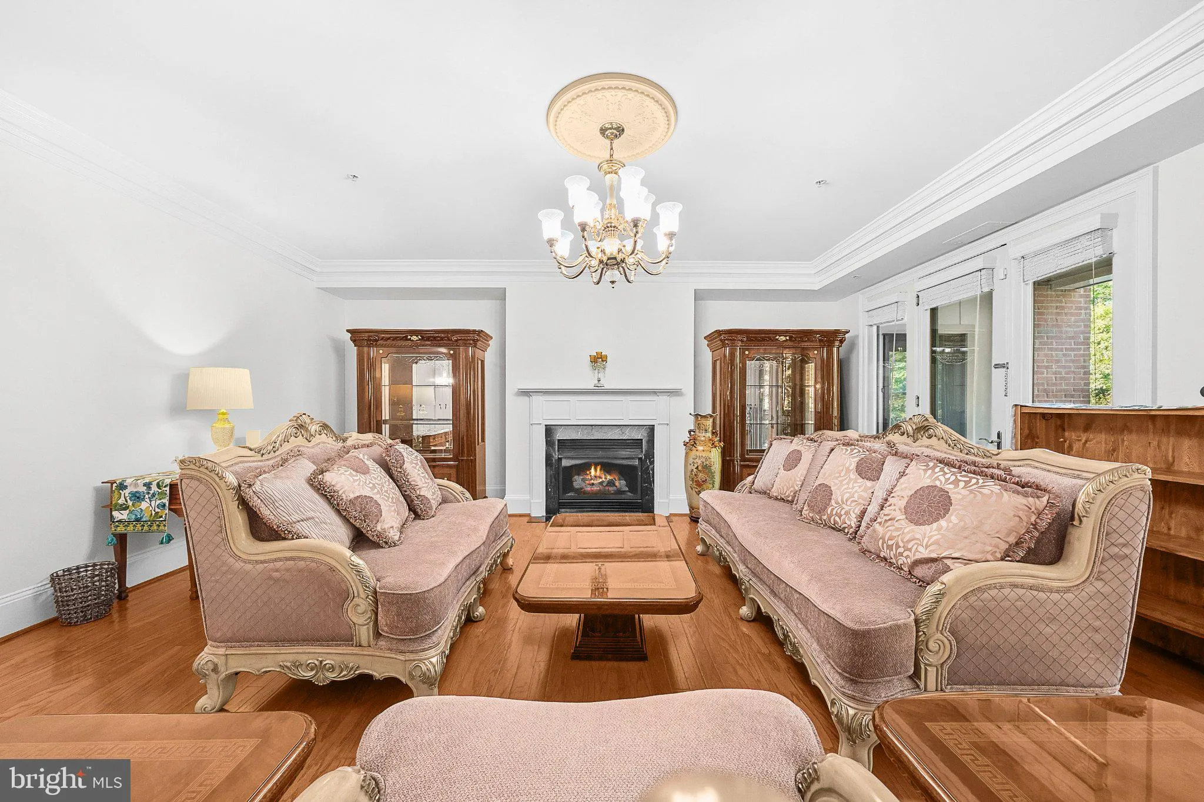
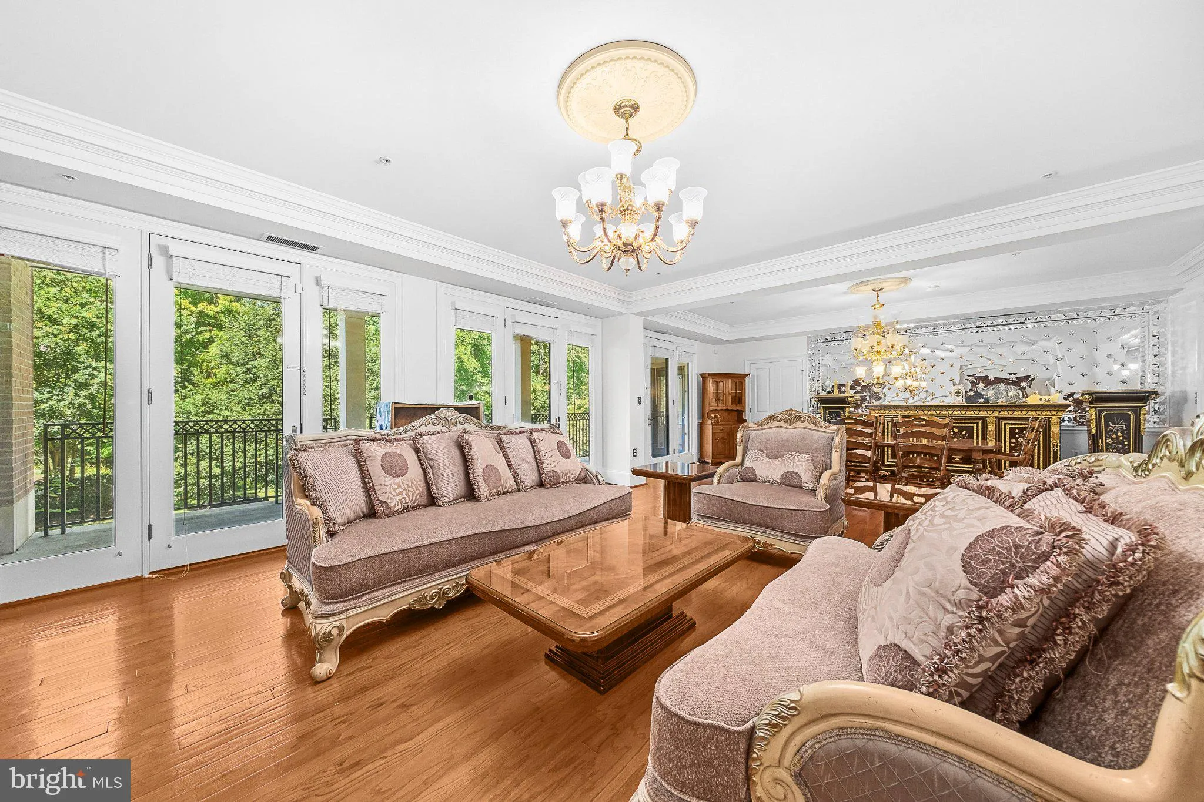
Welcome to luxury living at Strathmore Park in North Bethesda, MD! This elegant EYA Wisconsin model features 2, 600 sq ft, 10′ ceilings, crown molding, custom foyer lights, fresh paint, ceiling work, and rich hardwood floors and brand new carpet throughout the sprawling home. Grand living, high-end finishes and dining rooms showcase a gas fireplace with marble hearth and surround, a conveyed oversized etched-glass detail wall mirror, gallery wet bar, and floor-to-ceiling windows with French doors to a 29′ x 8′ private terrace overlooking the landscaped courtyard. The gourmet kitchen offers white cabinetry with 42″ wall cabinets, granite countertops, an island, and stainless steel faucet and sink. High-end appliances include a 5-burner gas cooktop with vent hood, double wall oven, microwave, cabinet-depth fridge, and dishwasher. Enjoy each mornings in the breakfast nook with a bay window, elegant desk, spacious pantry, and adjacent library. An extra large owner’s retreat boasts two walk-in closets and one standard closet, a dedicated sitting room/office, and a spa-like bath with double cultured marble vanities, a whirlpool soaking tub, a separate glass-enclosed shower and separate enclosed toilet .Two additional guest bedrooms—both overlooking mature trees feels like you are in a quiet retreat. A second full bath, powder room, laundry room and lots of bonus storage are in this home. Energy-efficient gas heat, and 80-gal hot water heater complete daily comfort. Enjoy secure building access, an in-unit security system, elevator service, two assigned garage spaces, plus a storage room. Walking distance to Grosvenor-Strathmore Metro, the Music Center at Strathmore, Beach Drive and Rock Creek Park trails!
 Features & Appliances
 Ask Agent A Question
 Address Map
 MLS Addon
 Additional Information
 Financial
Listing Information
 Rob Spicer Broker, GRI
Spicer Real Estate
7201 Wisconsin Avenue
 RobSpicer@SpicerRealEstate.com
 2403881030
 2403881030
 7201 Wisconsin Avenue


