
 Share
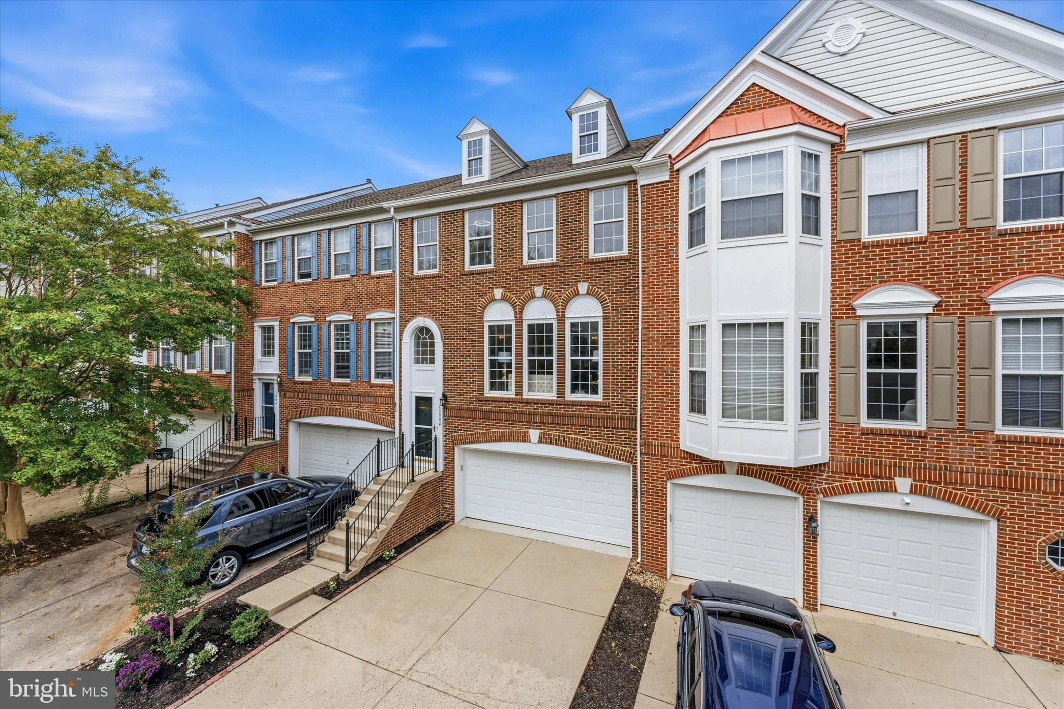
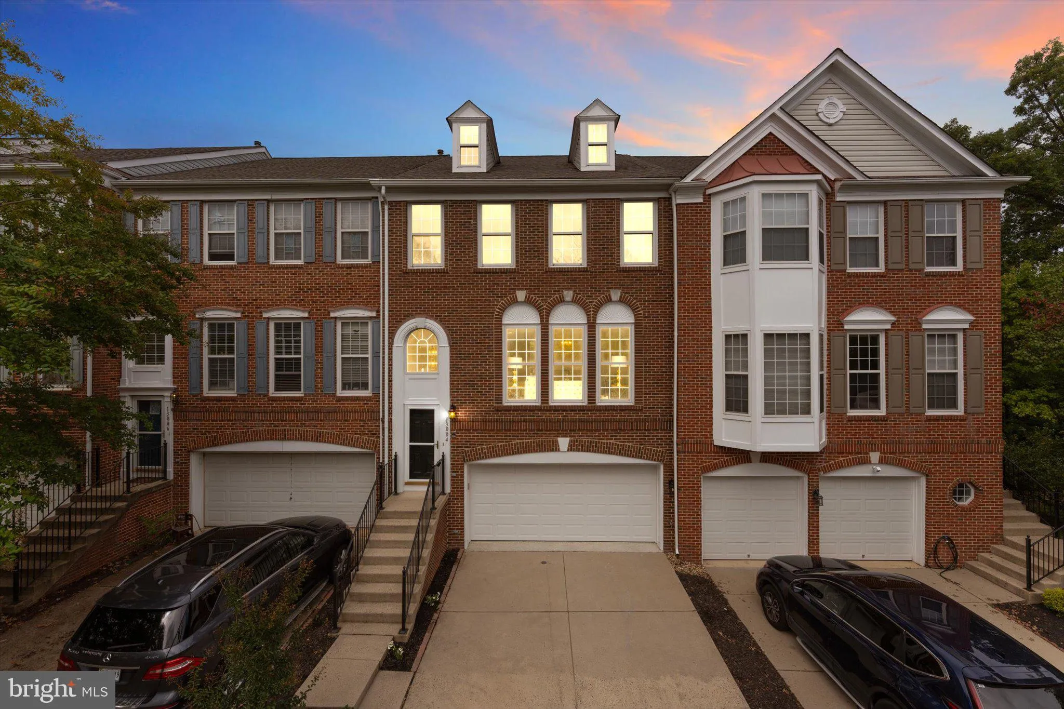
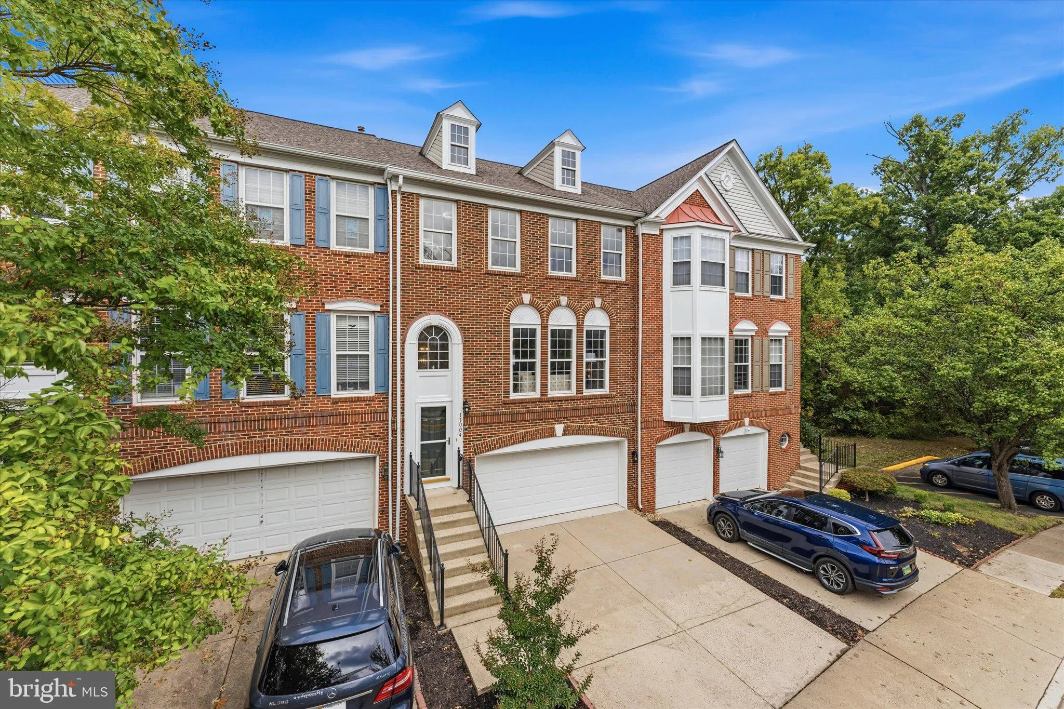
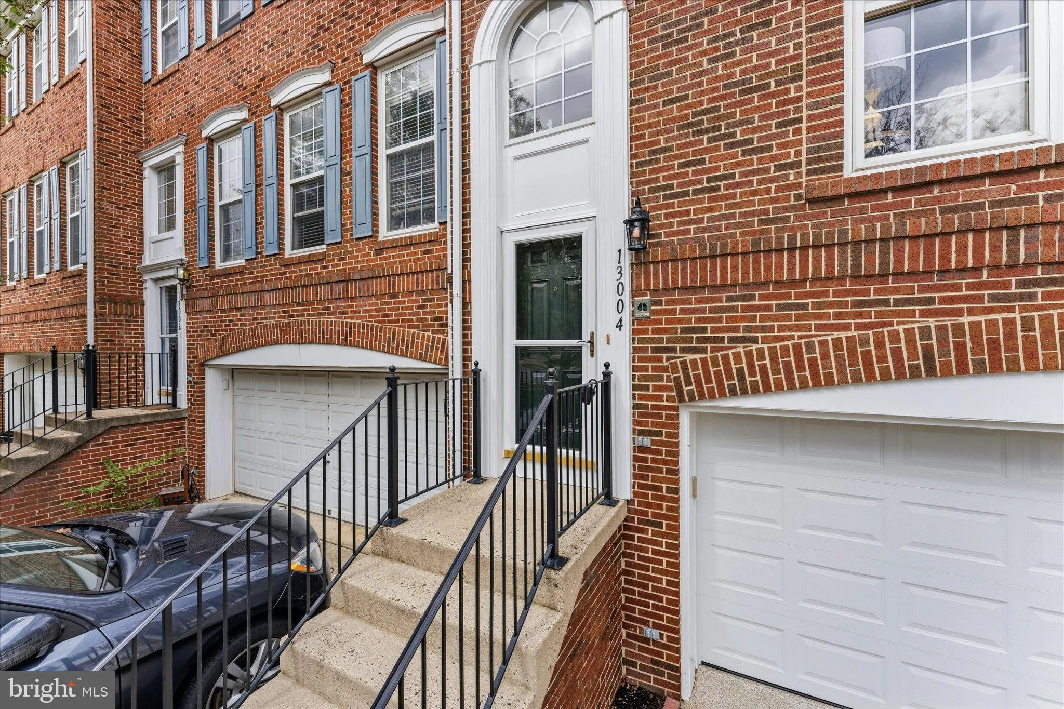
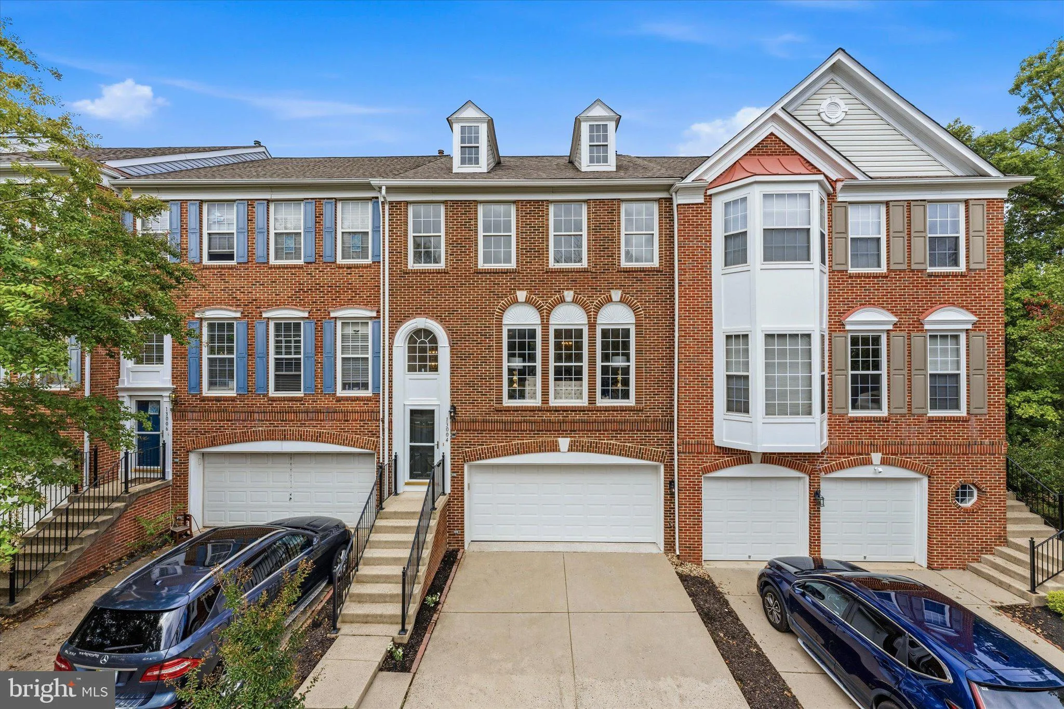
 13004 ROSE PETAL CIRCLE, Herndon, VA 20171
 3,008 Sqft SQFT
 4
 4
 Basic Details
Welcome to this turnkey, meticulously maintained home boasting exceptional pride of ownership. Freshly updated in 2026 with designer paint, new luxury vinyl plank (LVP) flooring extending through the foyer, kitchen, and sunroom, contemporary light fixtures, stylish ceiling fans, sparkling 2026 new quartz countertops...
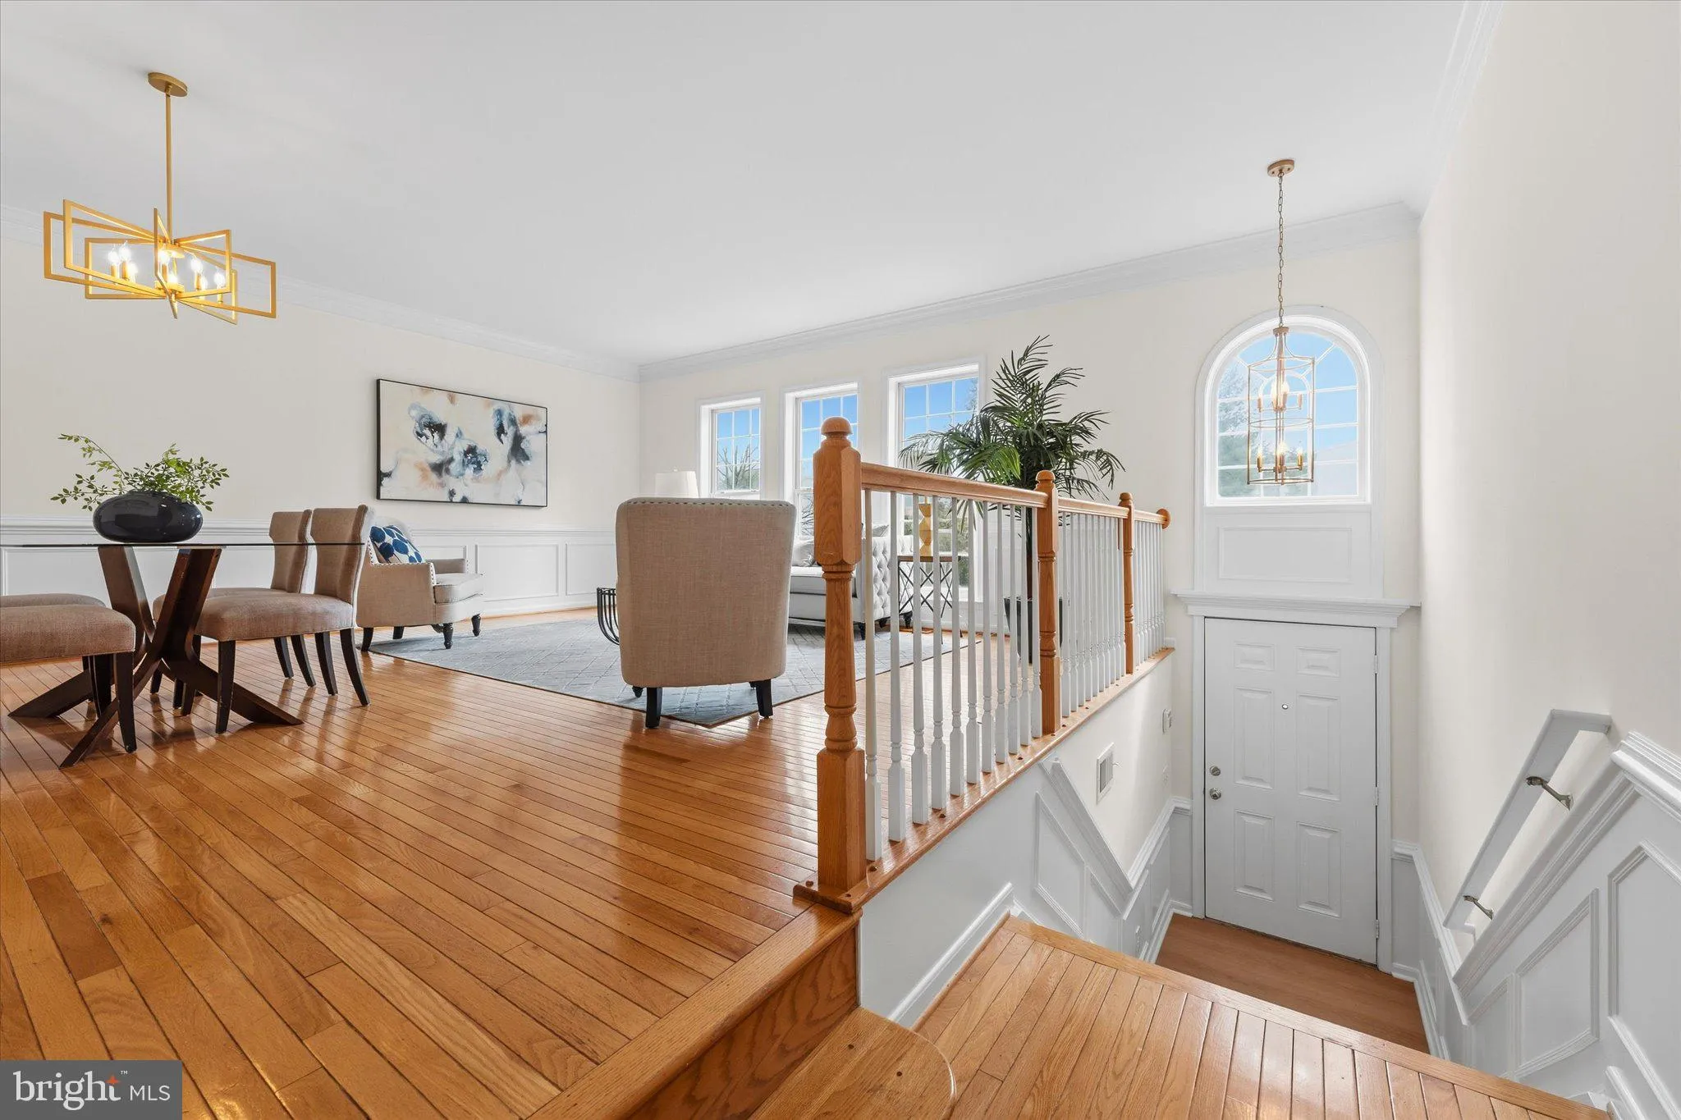
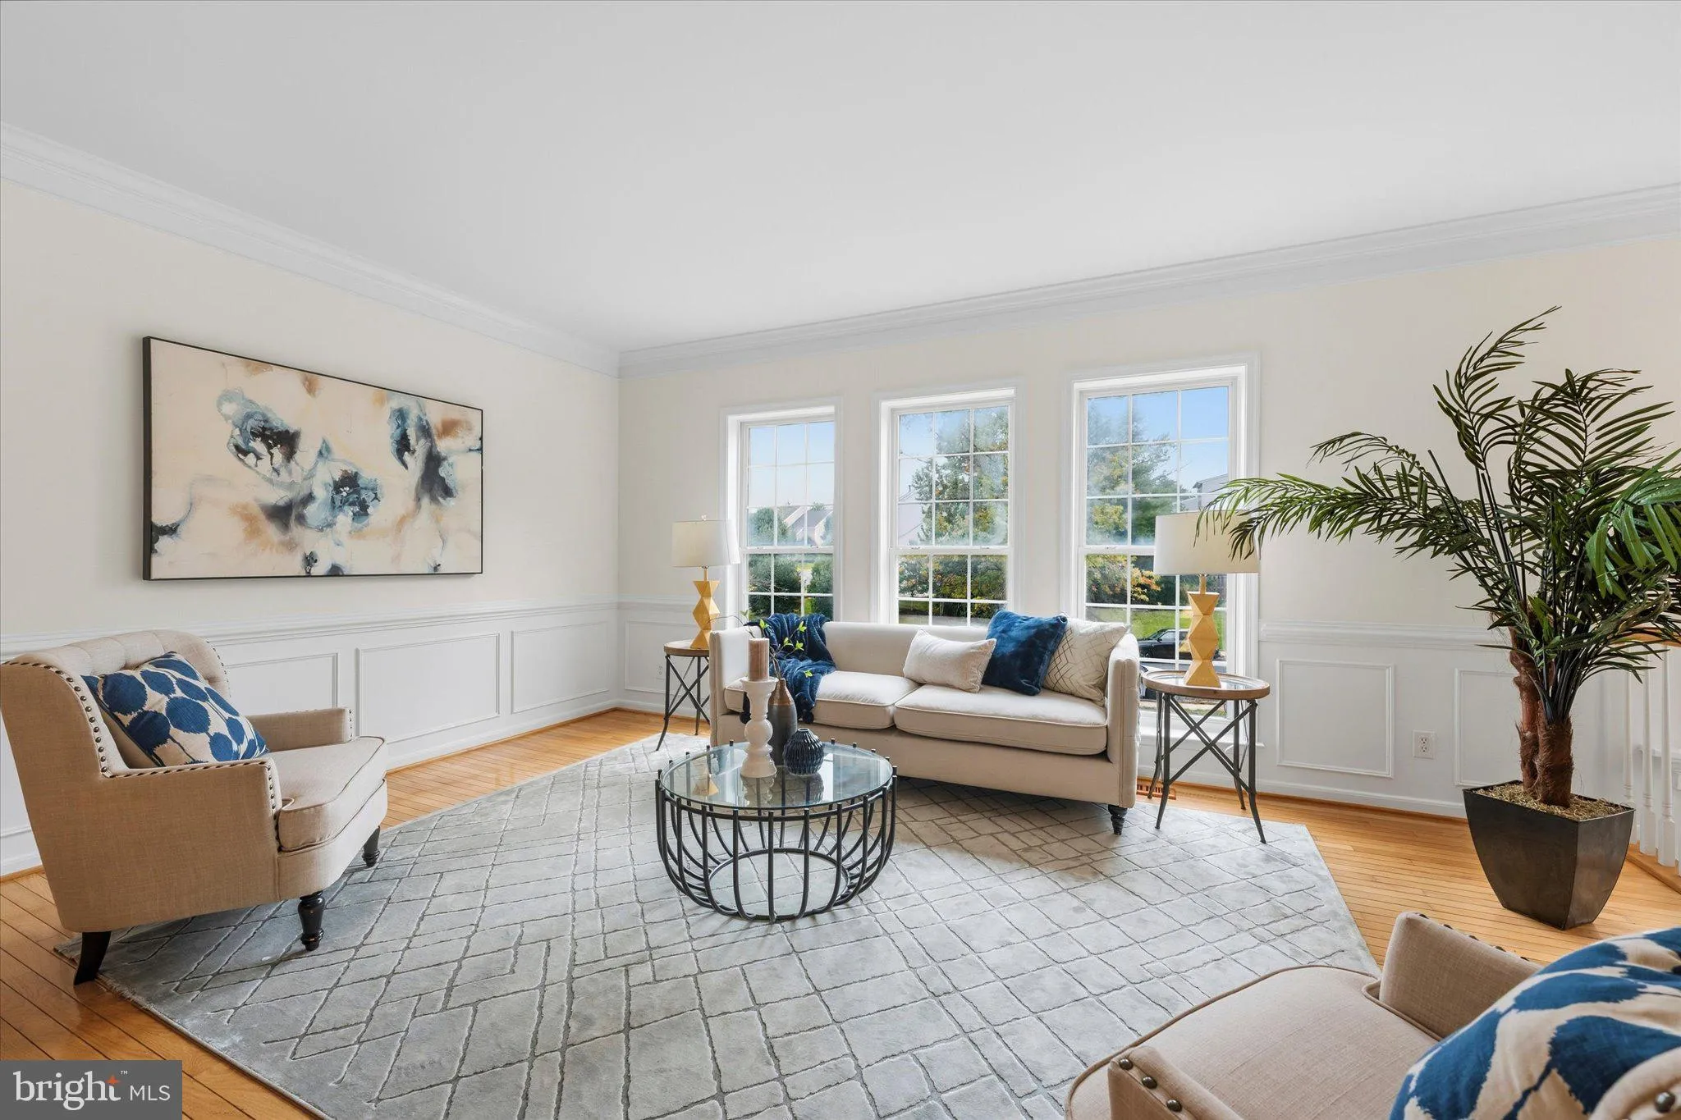
Welcome to this turnkey, meticulously maintained home boasting exceptional pride of ownership. Freshly updated in 2026 with designer paint, new luxury vinyl plank (LVP) flooring extending through the foyer, kitchen, and sunroom, contemporary light fixtures, stylish ceiling fans, sparkling 2026 new quartz countertops, modern sink, new faucet. Fresh 2026 Complete interior paint, quartz countertops, new kitchen sink, premium luxury vinyl plank flooring (foyer, kitchen, sunroom), modern light fixtures, ceiling fans.Converted electric-to-gas line with an LG gas range/stove (2021), dishwasher (2022), LG smart counter-depth MAX French door refrigerator with InstaView (2024).Complete roof replacement (2019), gutters, downspouts (2024), a fully restored, resurfaced rear deck (2024). Full LiftMaster garage door, motorized opener system heavy-duty tracking hardware, high-cycle durability springs (2025), Epoxy floor coating (2023).Complete Carrier central HVAC system replacement (routinely serviced under professional maintenance agreements), Carrier furnace blower motor replacement (2021), whole-house Aprilaire humidifier (2023), advanced IAQ electronic air filtration system (2023).Dual Cozy Fireplaces beautifully maintained, including a striking dual-sided installation on the main level perfectly positioned to face both the family room and the sunroom, additional classic fireplace in the finished basement.Deep-Bay in Garage features dedicated footprint with expansive side wall for extra storage, Abundant Attic Storage featuring an expansive, easily accessible attic, convenient pull-down staircase tucked away from living areas. Panoramic vistas of mature trees and a tranquil pond for peaceful bird watching.Secluded lower-level walkout nestled against trees for serene twilight views.Beautiful, sun-drenched space. Dual-stage, dual-zone system eliminates uneven temperatures and balances humidity.Integrated whole-house humidifier and electronic air filter for allergen-free efficiency.Expansive, rec area featuring a custom built-in bar with dual screened doors leading to the yard, garage.Cinema-grade 7.1 surround-sound wiring a custom TV console setup conceals all wiring. Striking custom ceiling fixtures specifically designed to frame a pool table. This flexible room is absolutely perfect whether you need a fourth bedroom, a private guest suite, or an executive home office. All mechanical systems have been maintained on routine service intervals. Service history, product manuals, documentation are organized, readily available for buyer review during the home inspection period. Located in the heart of Dulles Tech Corridor, this location stands out for its instant access to major transportation hubs, premium fitness options, vibrant shopping districts. Just 3 minutes from the Herndon Metro Station (Silver Line)Enjoy instant access to the Dulles Toll Road (VA-267), Fairfax County Parkway, Route 28a stress-free drive to Dulles International Airport (IAD). drive or a single-stop hop on the Metro Silver Line. Situated directly across from Village Center at Dulles (Giant Food)moments from Woodland Park Crossing (Harris Teeter), Sprouts Farmers Market, Reston Town Center, premium workouts at LA Fitness, Herndon Centre, sprouts Farmers Market, MOM’s organic market and H Mart. Reston Town center.Worldgate Centre (3 Mins):AMC Theatre, Worldgate Athletic Club & Spa with indoor tennis, an aquatic lap pool, everyday banking, business services, an extensive collection international restaurants.Elite Neighbourhood Recreation & Community Facilities Frying Pan Farm Park (5 Mins): Stratton Woods Park (3 Mins): Herndon Community Center (3 Mins): A premier year-round facility featuring, indoor aquatics center & lap pool, a full gymnasium, three racquetball courts. a fitness studio, and extensive youth and adult programming. W&OD Railroad Regional Park (4 Mins):Fox Mill Estates Swim & Tennis.
 Features & Appliances
 Ask Agent A Question
 Address Map
 Neighborhood
 MLS Addon
 Additional Information
 Financial
Listing Information
 Rob Spicer Broker, GRI
Spicer Real Estate
7201 Wisconsin Avenue
 RobSpicer@SpicerRealEstate.com
 2403881030
 2403881030
 7201 Wisconsin Avenue


