
 Share
Share
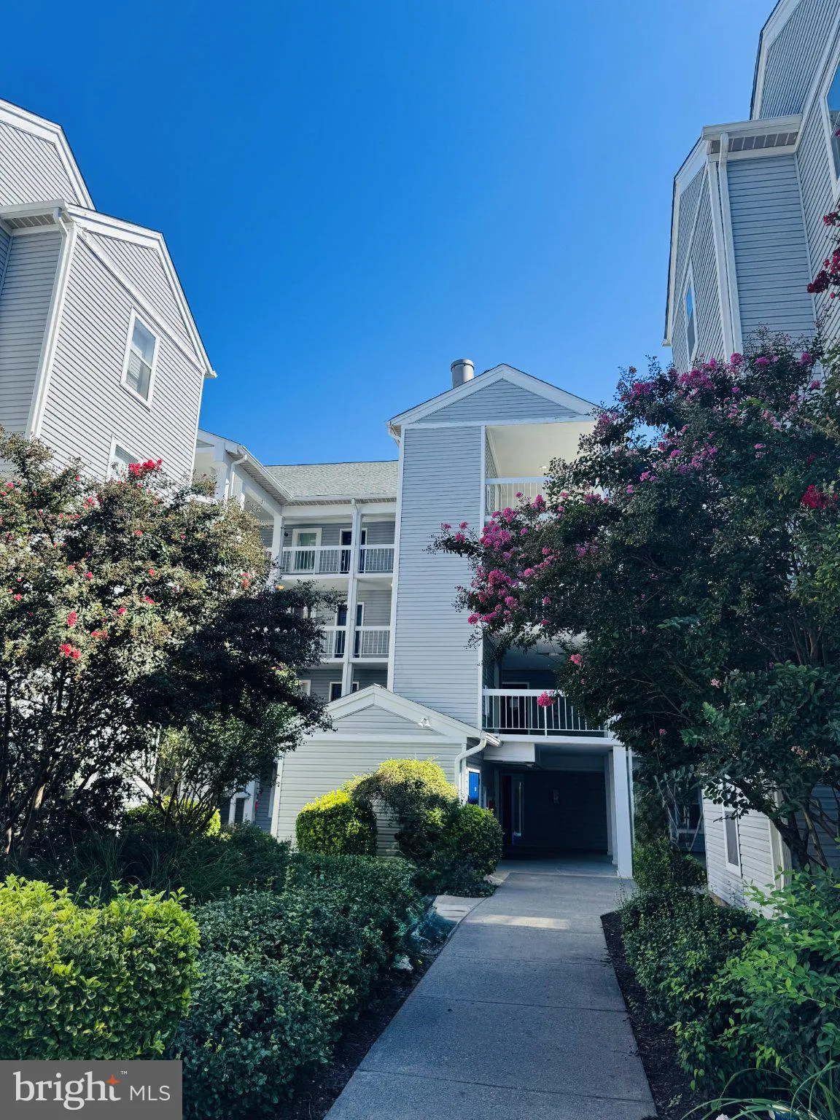
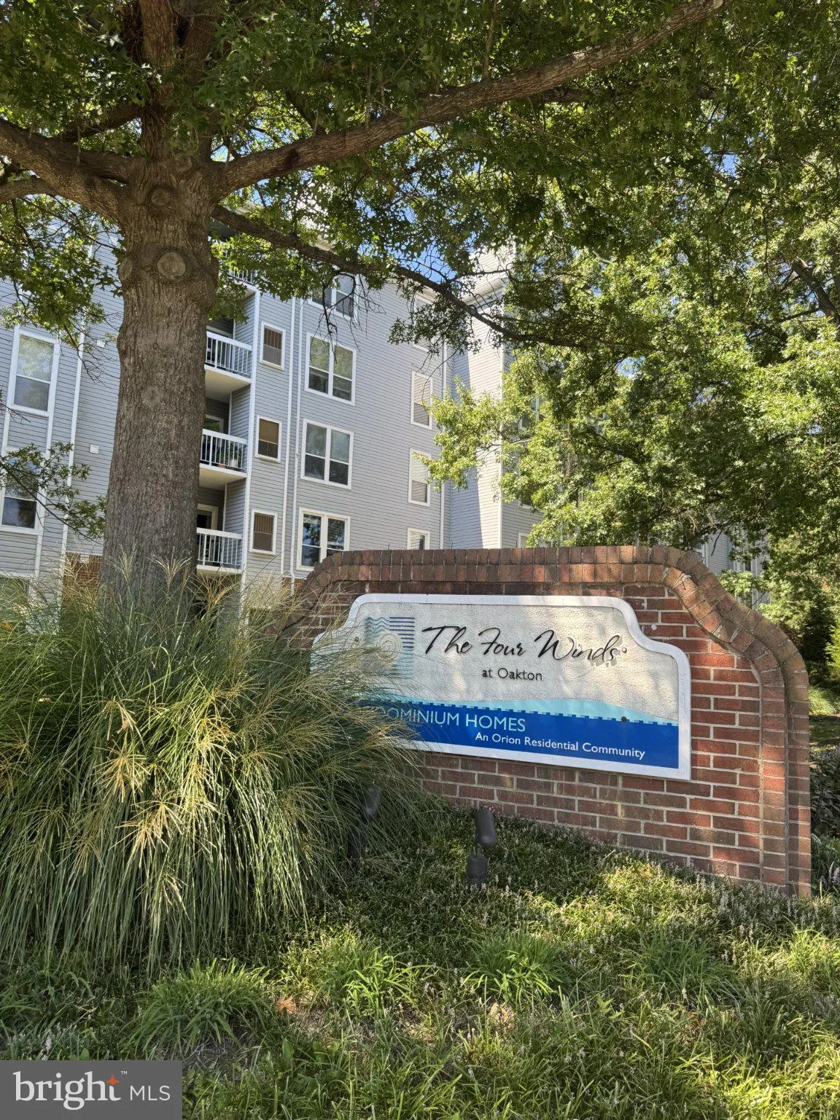
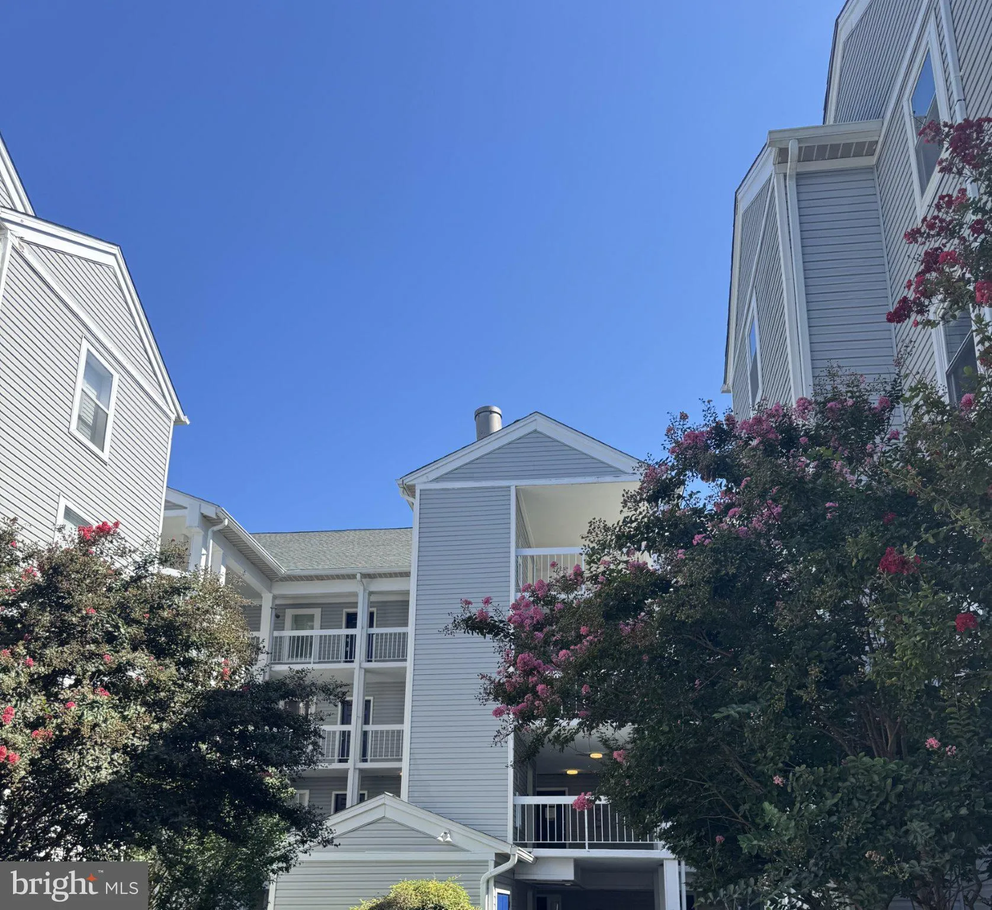
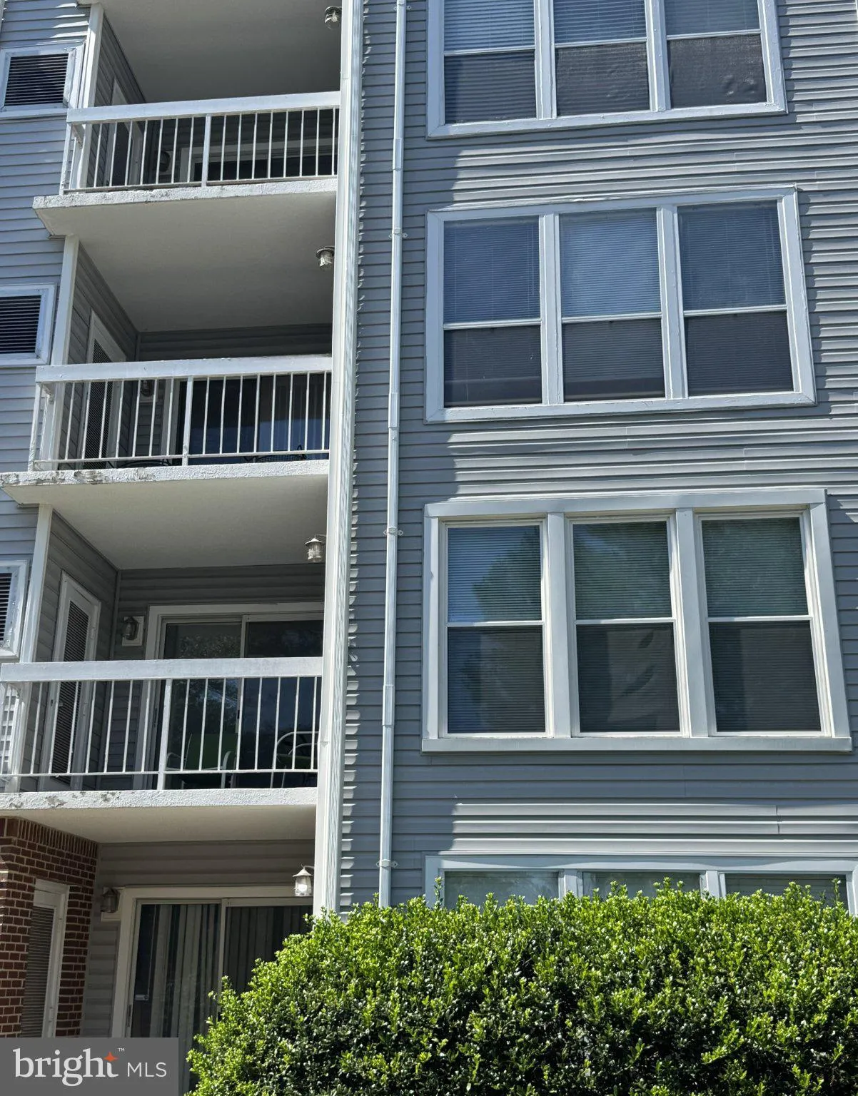
 10248 APPALACHIAN CIRCLE, Oakton, VA 22124
 1,109 Sqft SQFT
 1
1
 1
1
 Basic Details
Come see this, Exceptional Uniquely Large, Updated 1 Bedroom with Den unit. LARGE 1, 109 SQ FT! MUCH MORE IN THE UNIT! NEW HVAC! NEW WINDOWS! NEW CARPET! NEW PAINT! Newer Washer and New Dryer! Enjoy the Fireplace! Extremely Sunny Large Den Area!. The spacious living room features a cozy wood burning fireplace and fl...
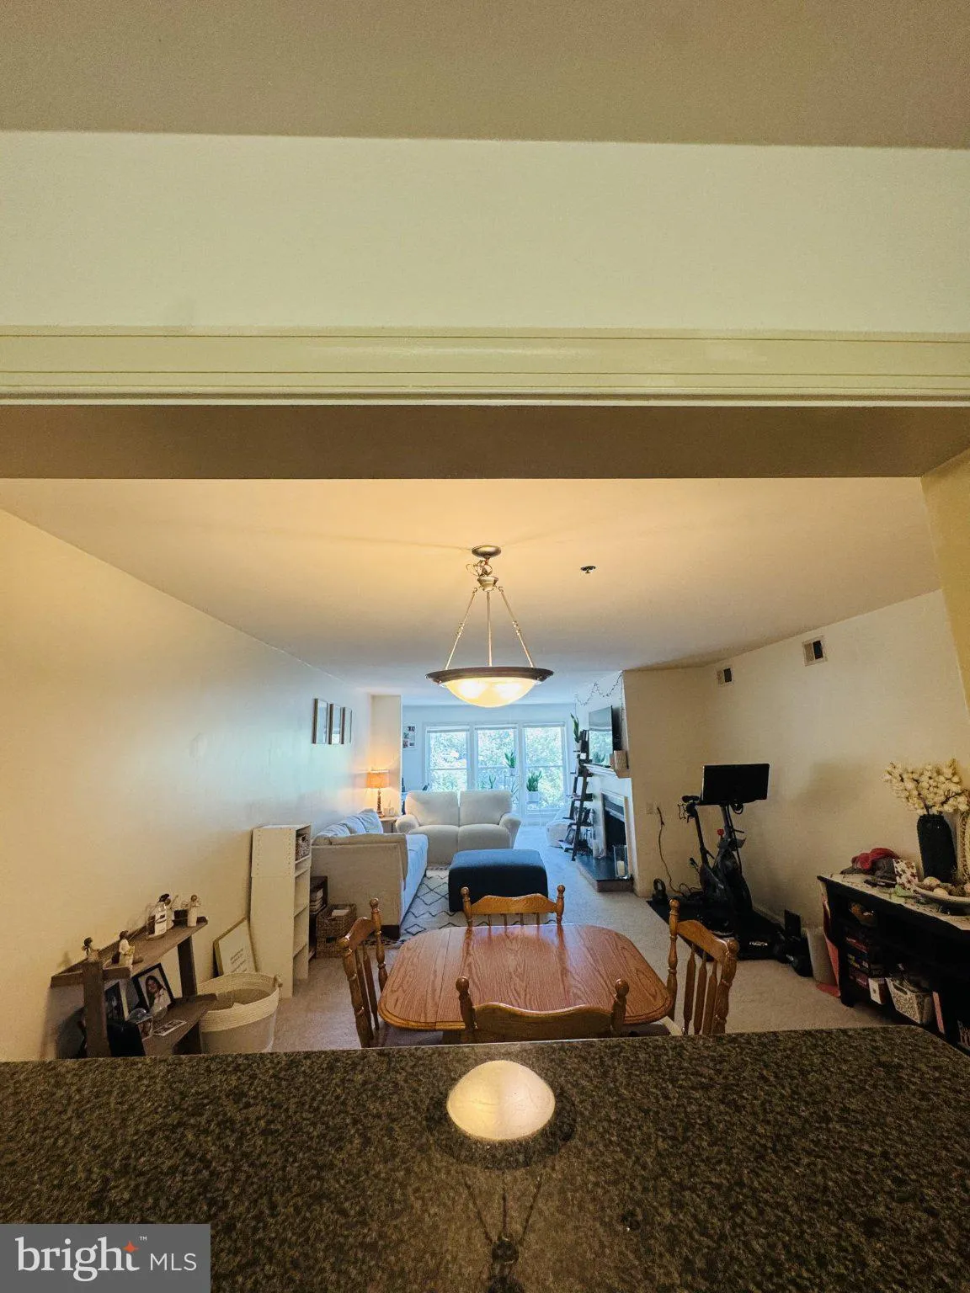
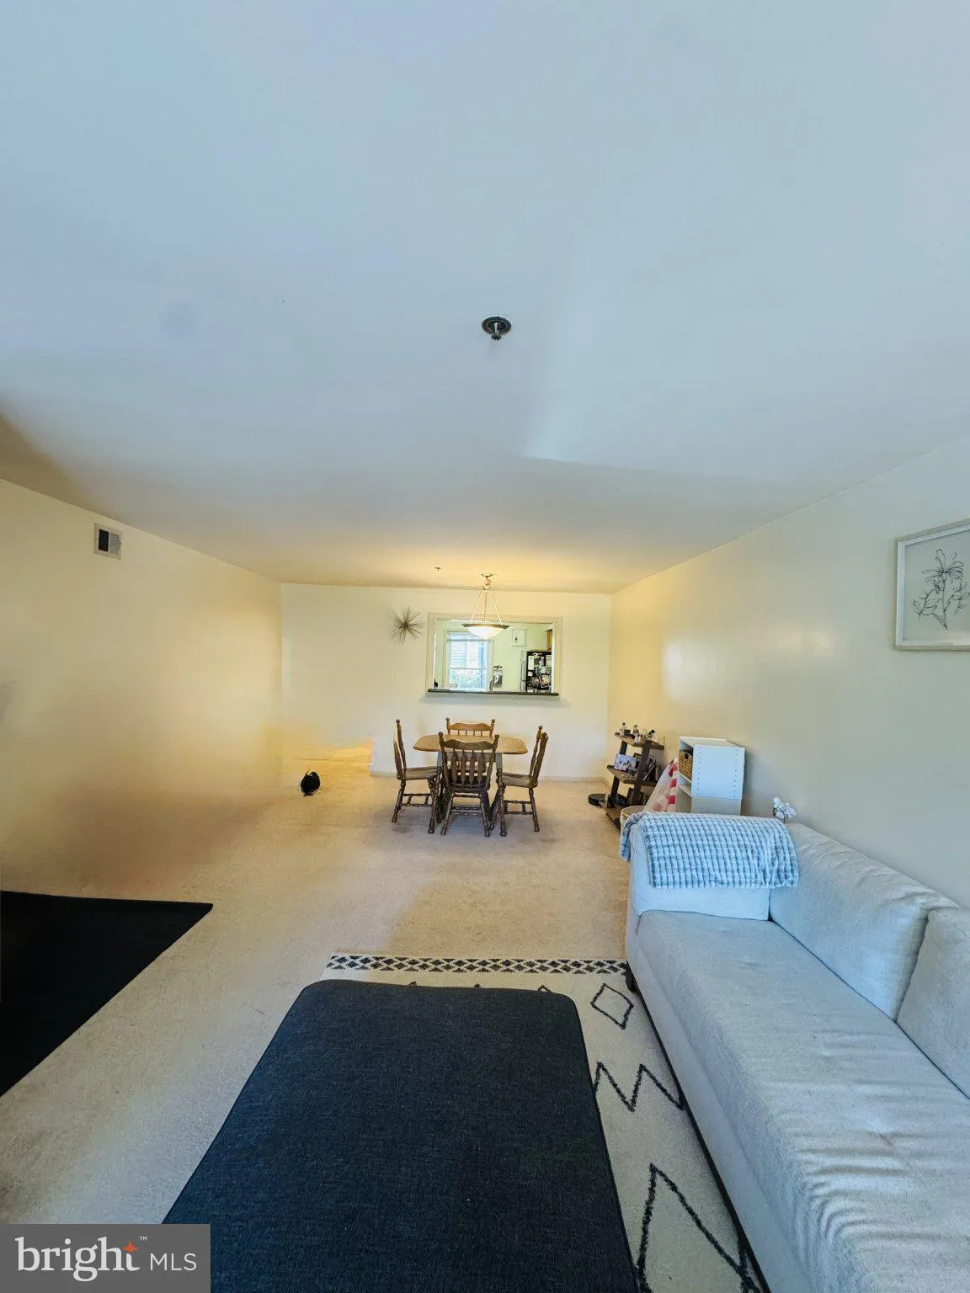
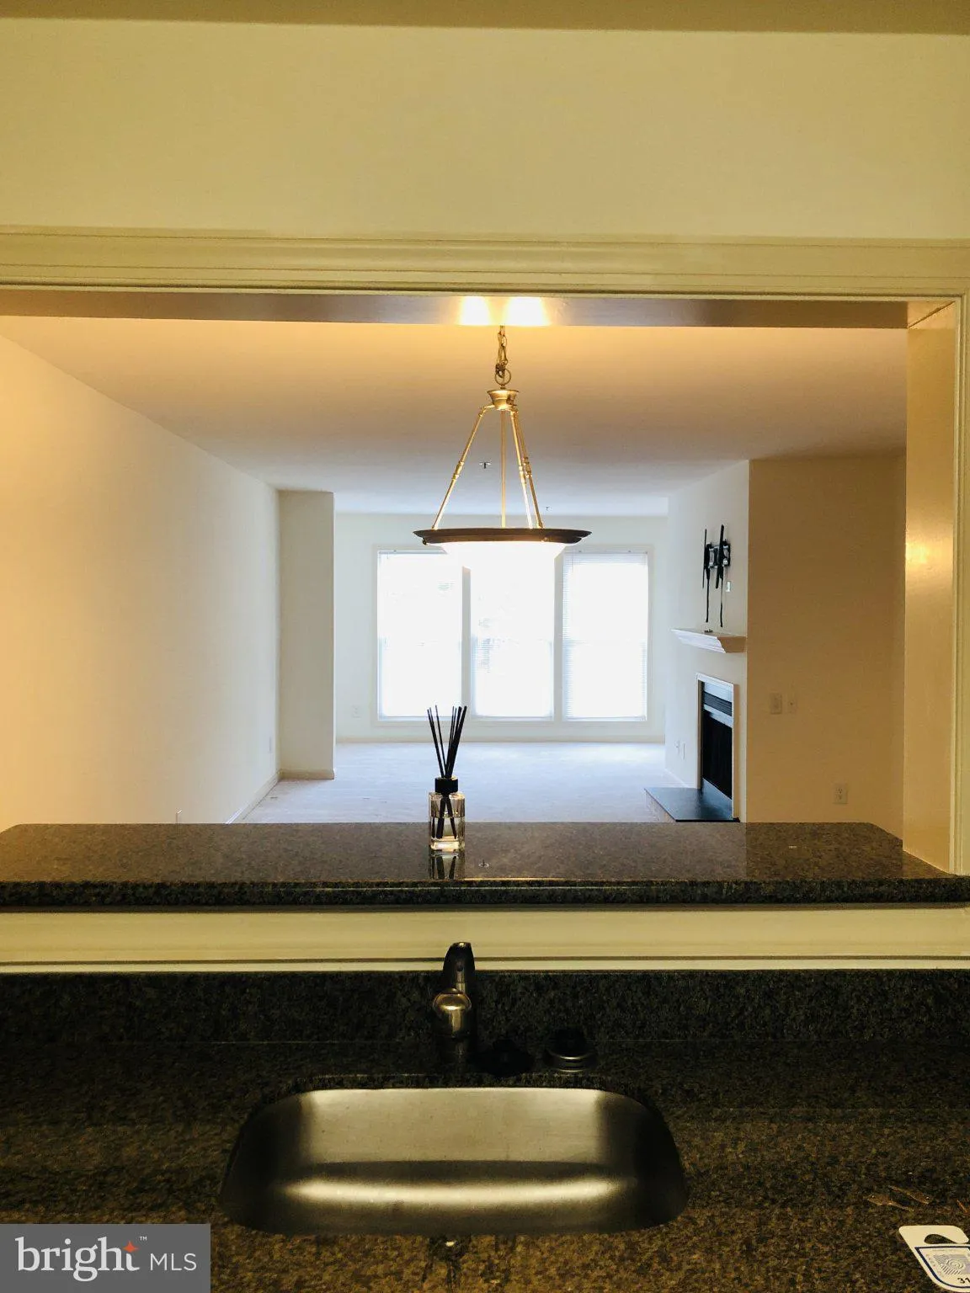
Come see this, Exceptional Uniquely Large, Updated 1 Bedroom with Den unit. LARGE 1, 109 SQ FT! MUCH MORE IN THE UNIT! NEW HVAC! NEW WINDOWS! NEW CARPET! NEW PAINT! Newer Washer and New Dryer! Enjoy the Fireplace! Extremely Sunny Large Den Area!. The spacious living room features a cozy wood burning fireplace and flows seamlessly into the dining area and sunroom. Plenty of storage and closet space! Private balcony overlooks lot and trees. 2 Parking Permits plus Visitor! Community amenities include pool, and exterior maintenance, sewer, water & trash included! Enjoy the Pool, GYM, Pet-friendly, Community Room, and walkable Parks, Dog Park, and Playground! STUNING LOCATION Ideally situated approximately Minutes from Tyson and Vienna Metro. This exceptional Oakton location also offers convenient access to I-66 and Route 123! Don’t miss your chance to get a very large unit and amazing location! Tenant occupied, current lease expires November 30, 2026. Showing require advance notice. Please do not disturb the tenant.
 Features & Appliances
 Ask Agent A Question
 Address Map
 MLS Addon
 Additional Information
 Financial
Listing Information
Financial
Listing Information
 Rob Spicer Broker, GRI
Spicer Real Estate
Rob Spicer Broker, GRI
Spicer Real Estate
7201 Wisconsin Avenue
 RobSpicer@SpicerRealEstate.com
 2403881030
 2403881030
 7201 Wisconsin Avenue


