
 Share
 9990 MARIAN DRIVE, Manassas, VA 20111
 1,872 Sqft SQFT
 4
 3
 Basic Details
This charming Colonial home in the serene Montyville neighborhood offers a perfect blend of comfort and functionality. With 1.07 acres of mature wooded land, enjoy a peaceful retreat that backs to trees, providing a sense of seclusion. Inside, the spacious layout features three bedrooms, an office / bonus room with ...
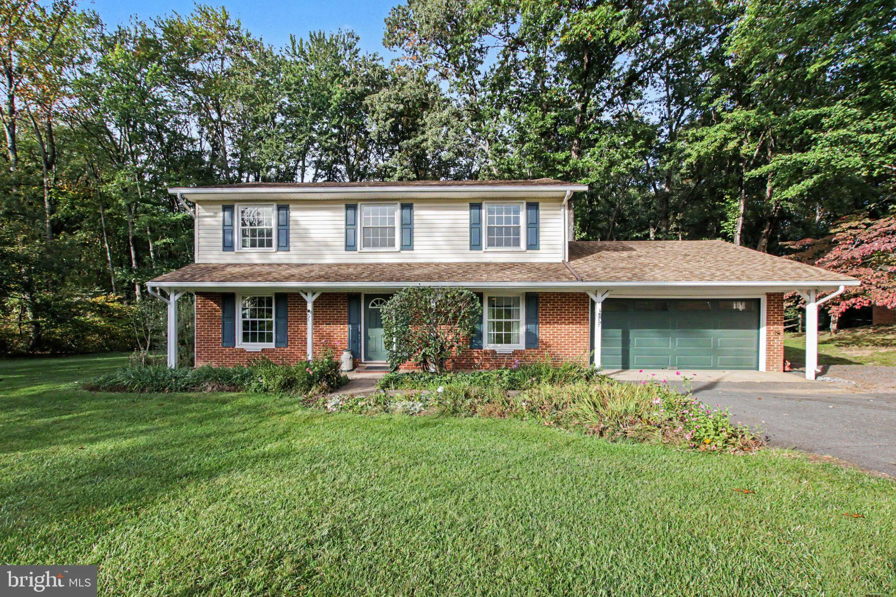
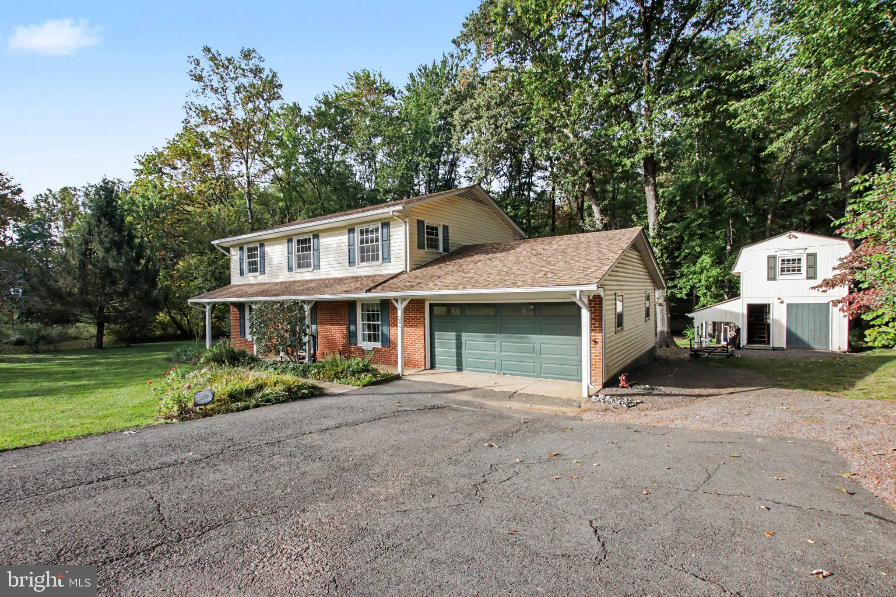
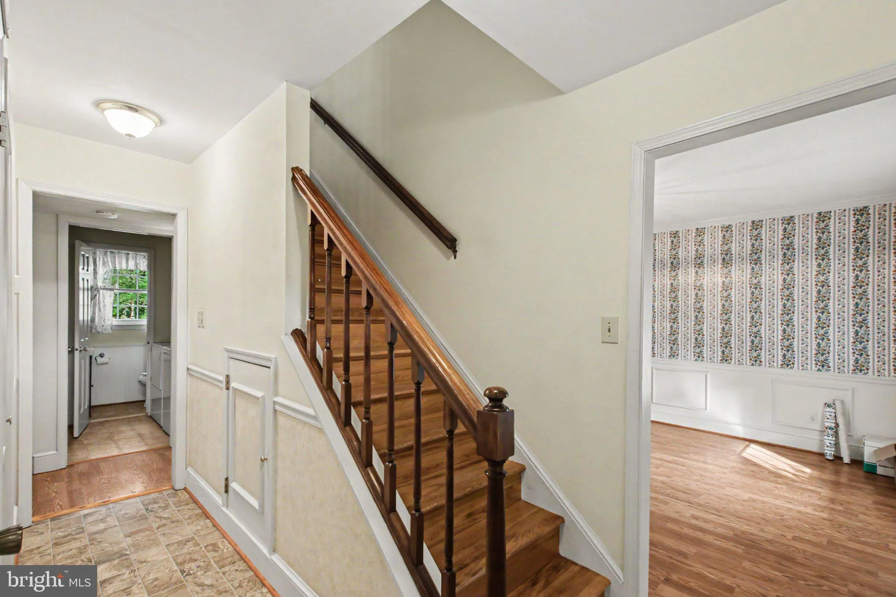
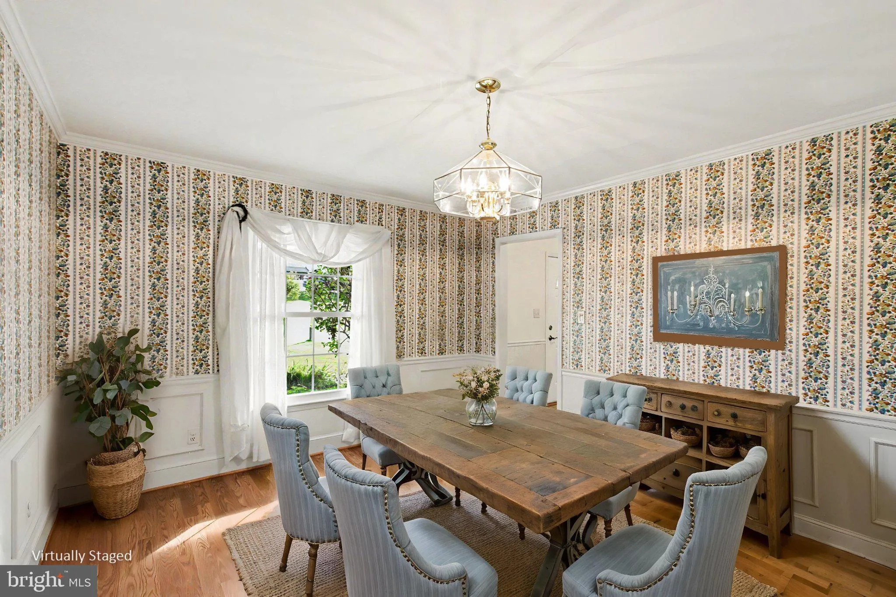
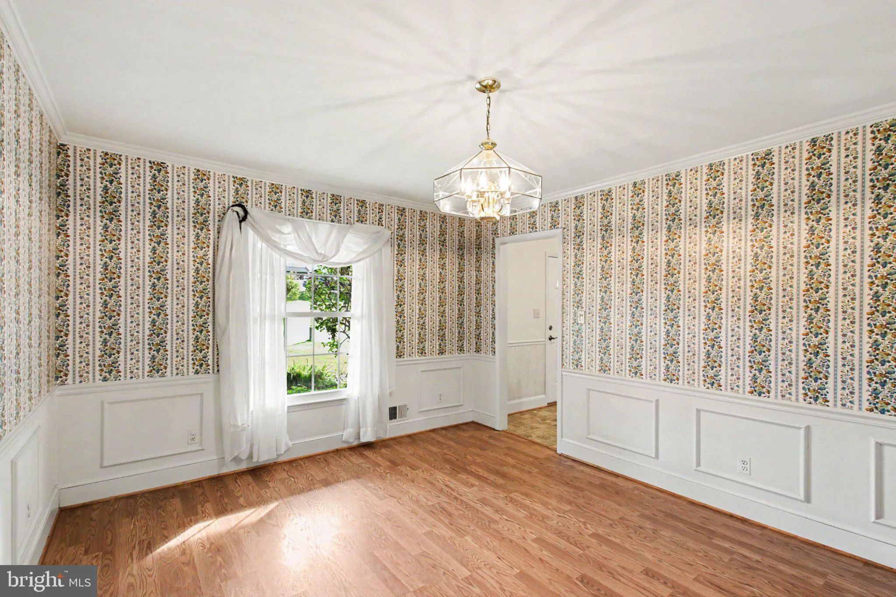
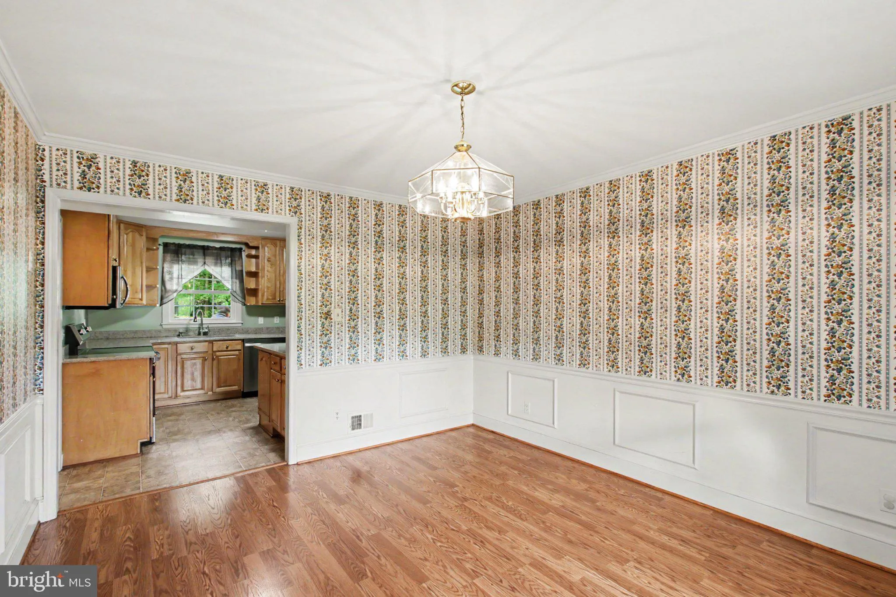
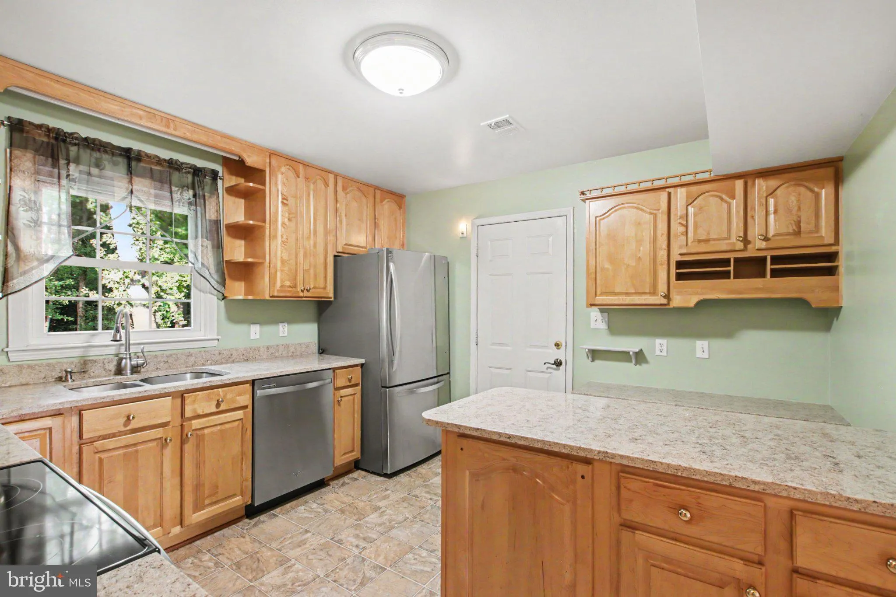
This charming Colonial home in the serene Montyville neighborhood offers a perfect blend of comfort and functionality. With 1.07 acres of mature wooded land, enjoy a peaceful retreat that backs to trees, providing a sense of seclusion. Inside, the spacious layout features three bedrooms, an office / bonus room with two and a half bathrooms, highlighted by solid wood floors upstairs. The main level features a family room, perfect for gatherings, while the formal dining room adds a place for special celebration. The kitchen is equipped with stainless steel appliances, including a built-in microwave and dishwasher, making meal prep a breeze. Cozy up by the brick wood-burning fireplace on chilly evenings. Additional features include a main floor laundry, ceiling fans, and a whole house attic fan for added comfort. Outside, the property boasts a large deck, an extra secure storage shed, a two level barn with a dedicated stairway, a whole house generator and a two-car garage with an extra parking space. Experience the tranquility of rural living while being just moments away from local amenities. After 44 years the seller’s are ready to say goodbye to this cherished family home but this is where it gets interesting. It is priced extremely well because it could use some cosmetic updating. You trade your own physical labor and time (painting, fixture updates, minor remodeling) instead of paying a contractor. The home has great bones and will reward the family that is willing to bring their sweat equity for a chance to create real long term value. Please be advised. Prince William County Tax ID lists the home as having four bedrooms, but the septic permit is rated for three bedrooms. Please note that while there is no active HOA or mandatory association fees the property is subject to standard restrictive covenants regarding land use and architectural guidelines. Copies of the deed restrictions are uploaded to Bright MLS for buyer review.
 Features & Appliances
 Ask Agent A Question
 Address Map
 Neighborhood
 MLS Addon
 Additional Information
 Financial
Listing Information
 Rob Spicer Broker, GRI
Spicer Real Estate
7201 Wisconsin Avenue
 RobSpicer@SpicerRealEstate.com
 2403881030
 2403881030
 7201 Wisconsin Avenue


