
 Share
 7730 REARDEN COURT, Elkridge, MD 21075
 2,400 Sqft SQFT
 4
 4
 Basic Details
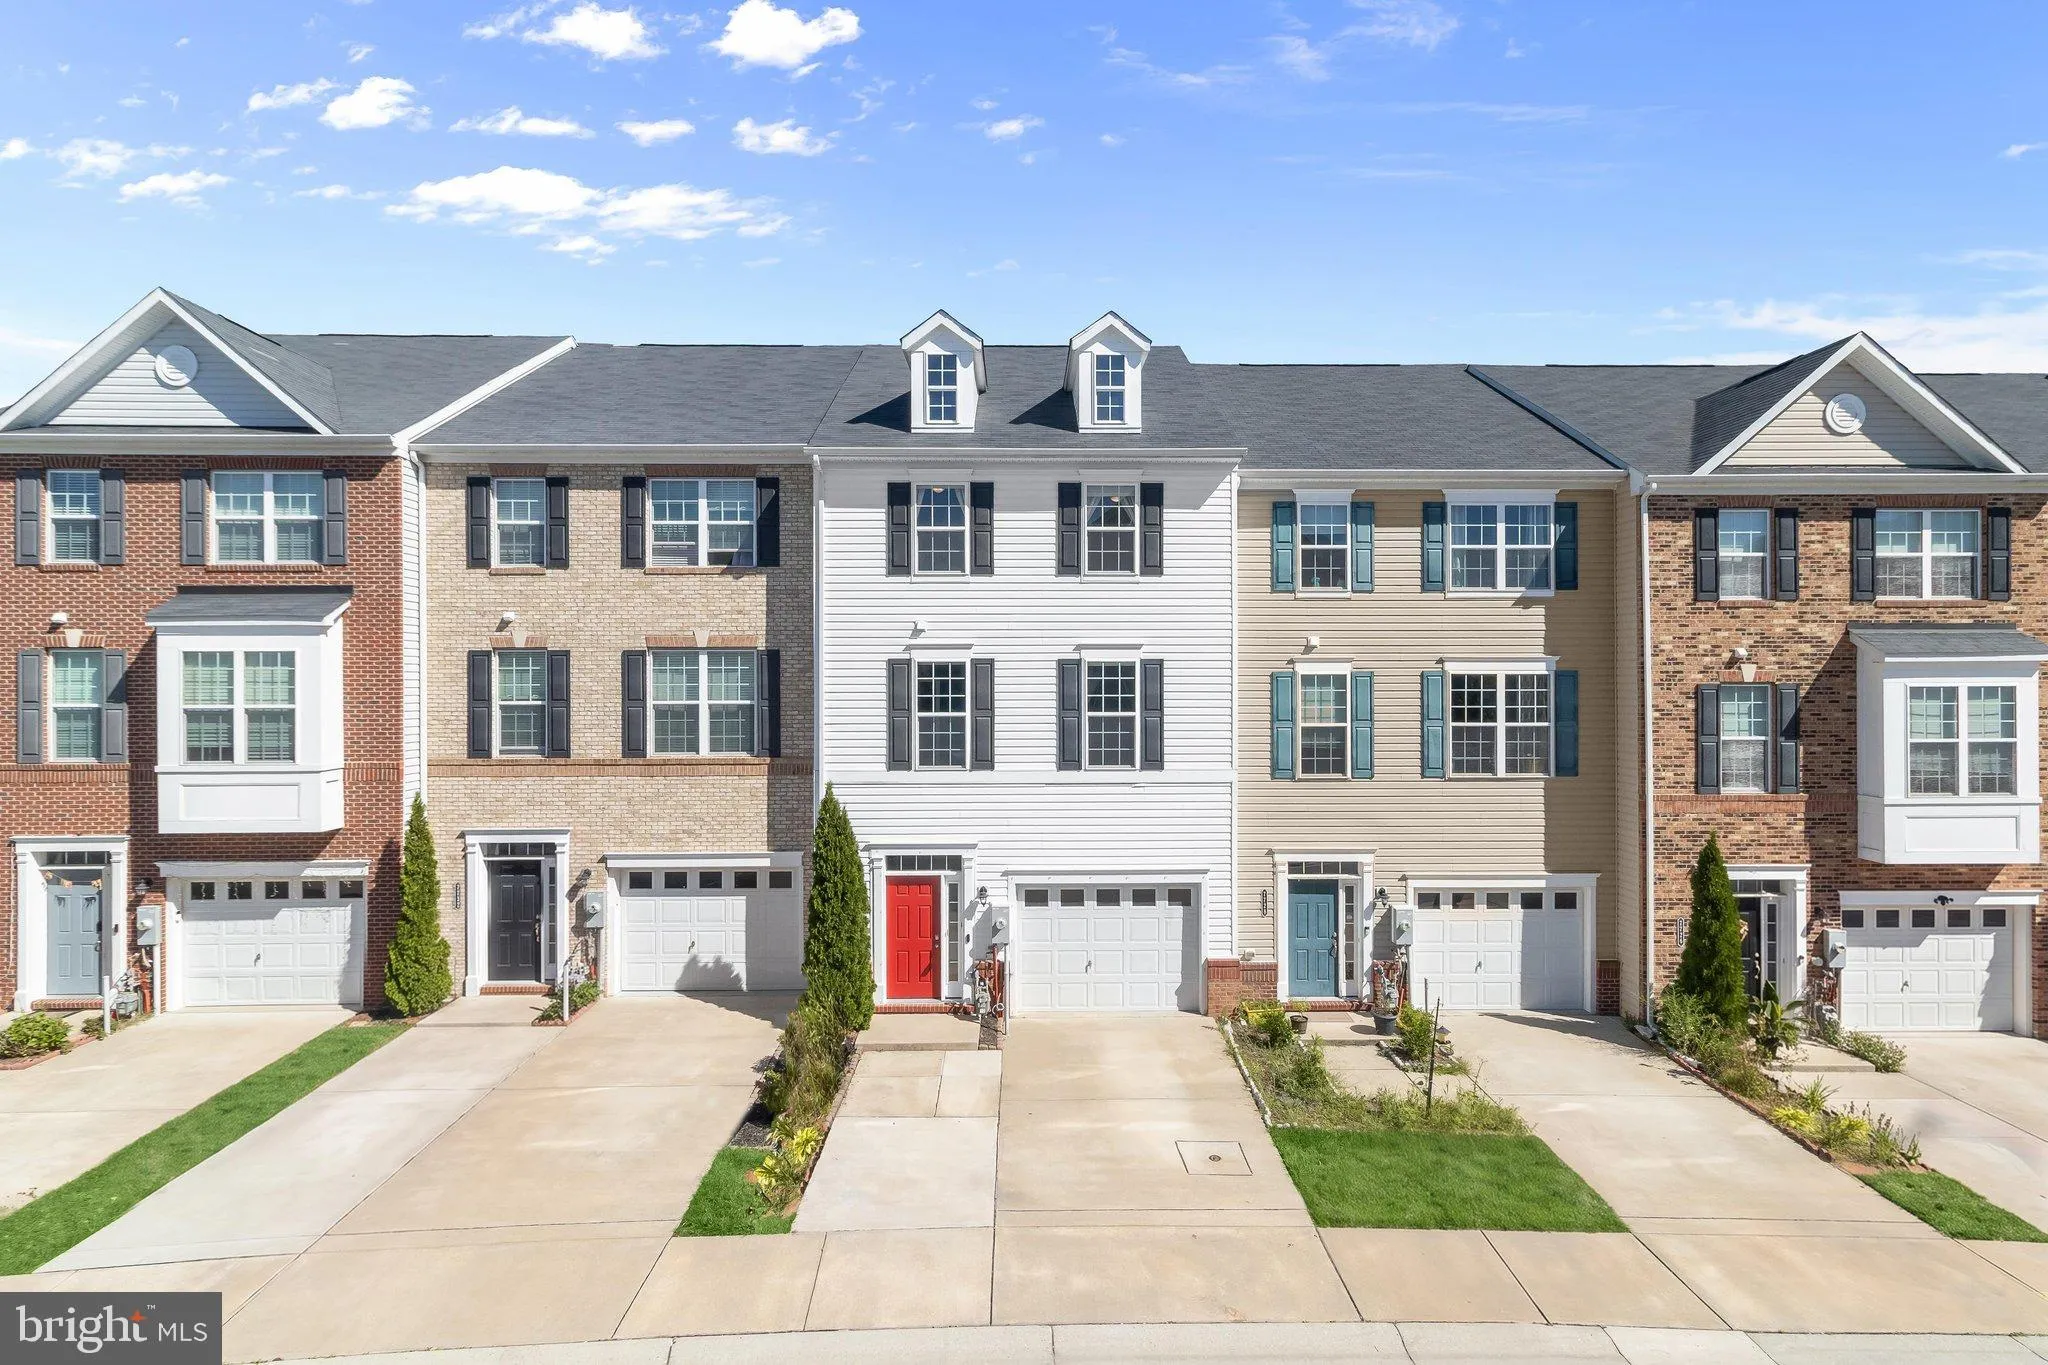
Welcome to 7730 Rearden Court, a beautifully maintained, nearly new three-level townhome offering light-filled interiors, a spacious open-concept design, and thoughtful upgrades throughout. Ideally situated in Elkridge’s Morris Place community, this inviting home combines comfortable everyday living with exception...
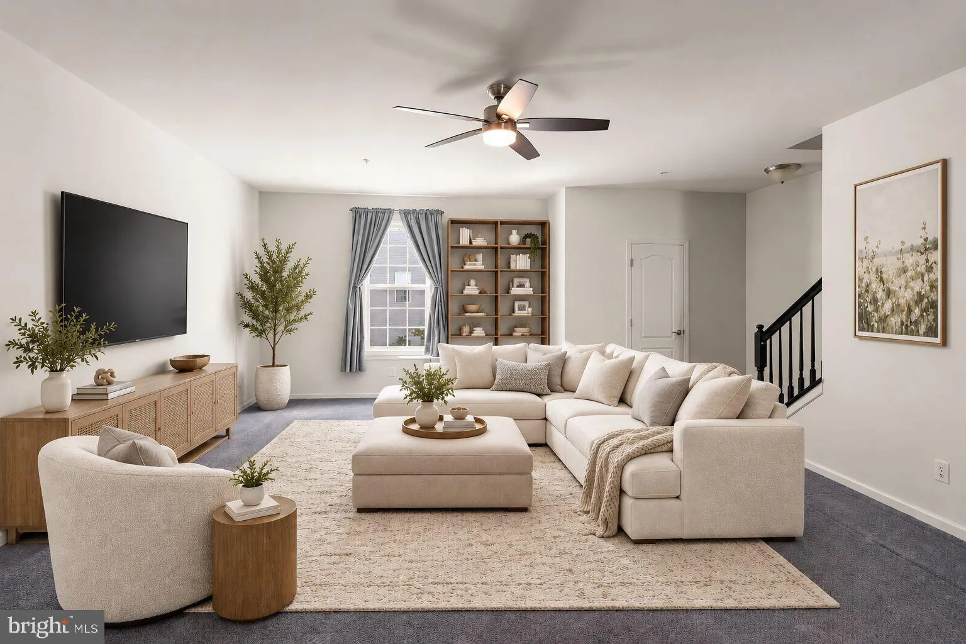
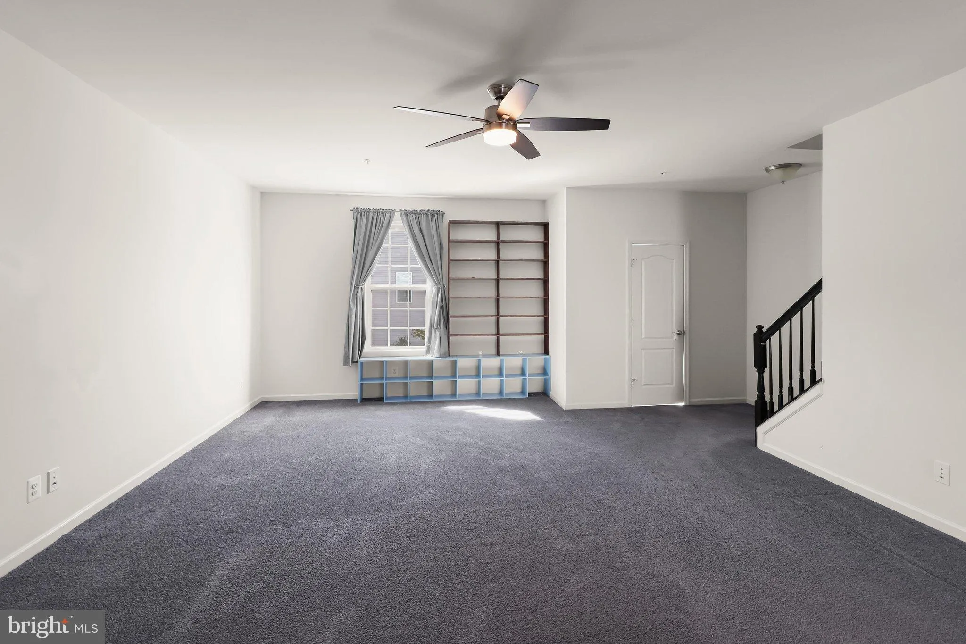
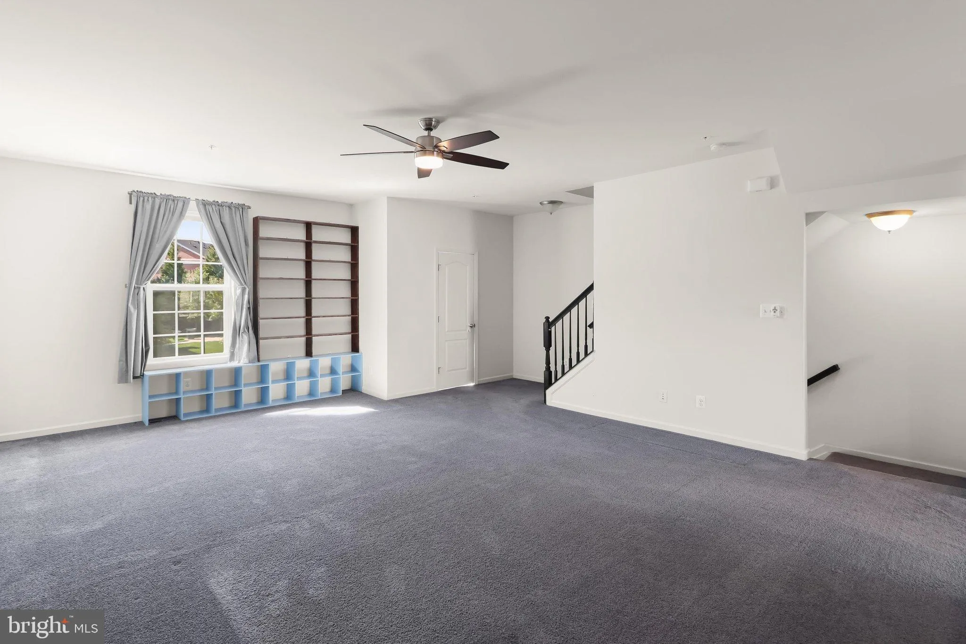
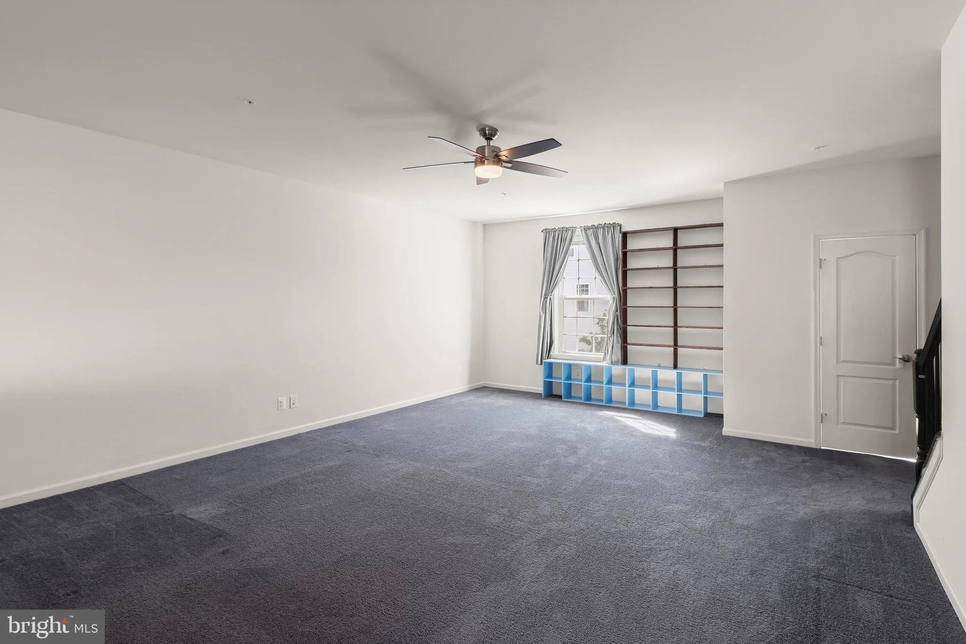
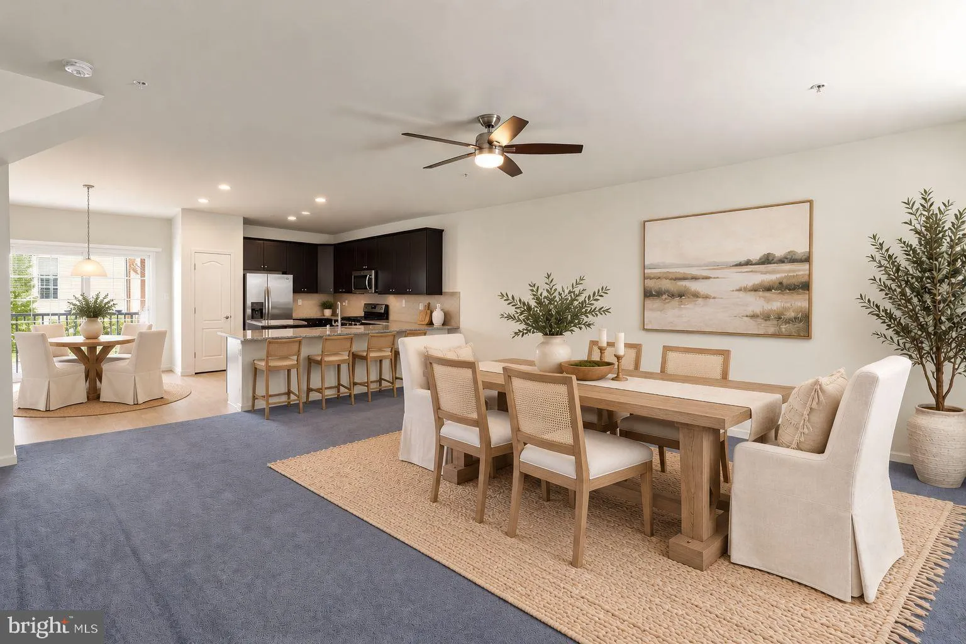
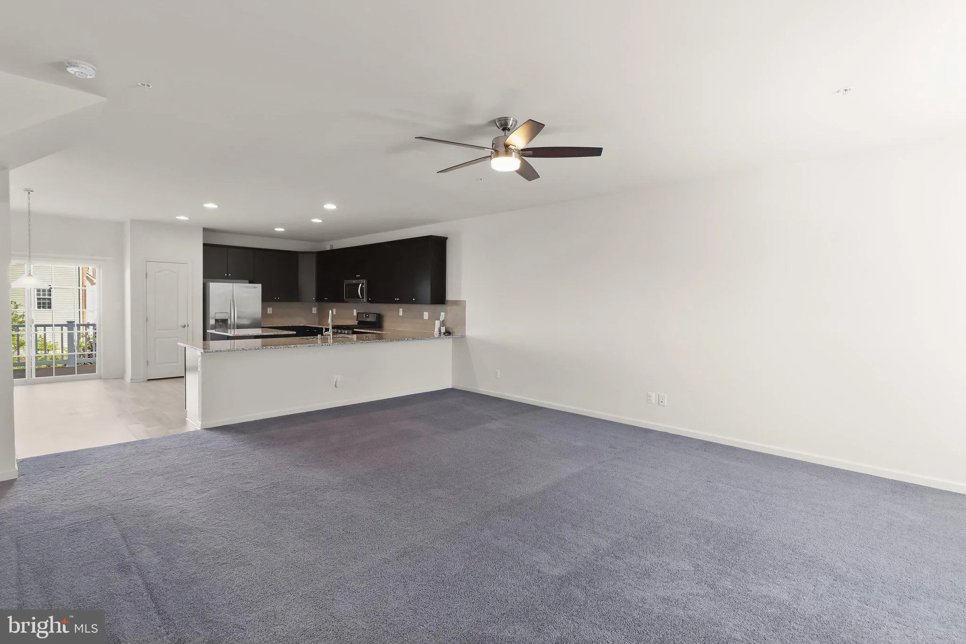
Welcome to 7730 Rearden Court, a beautifully maintained, nearly new three-level townhome offering light-filled interiors, a spacious open-concept design, and thoughtful upgrades throughout. Ideally situated in Elkridge’s Morris Place community, this inviting home combines comfortable everyday living with exceptional convenience. The main level is designed for both entertaining and daily living, featuring an expansive kitchen appointed with granite countertops, upgraded cabinetry, sleek stainless steel appliances, a decorative tile backsplash, a center island with breakfast bar seating, and a generous dining area. Direct access to the deck makes indoor-outdoor dining and entertaining effortless. Adjacent to the kitchen, the spacious living room offers an abundance of natural light and built-in shelving, creating a warm and welcoming gathering space. Upstairs, the well-appointed primary bedroom suite provides a relaxing retreat with a walk-in closet and private en-suite bath featuring an upgraded dual-sink vanity and oversized shower. Two additional bedrooms, a second full bath, and a conveniently located laundry room complete the upper level. The fully finished lower level adds exceptional versatility with a fourth bedroom that can easily serve as a family room, guest suite, or private home office. A full bath, walk-in closet, and direct access to the attached garage complete this flexible level. Outdoor features include a private deck, landscaped grounds, and an attached garage. Enjoy convenient access to an array of shopping, dining, and everyday essentials, including Costco, Trader Joe’s, Wegmans, Target, and more. Outdoor recreation is also nearby at Rockburn Branch Park, Troy Park at Elkridge, and Patapsco Valley State Park, offering trails, playgrounds, sports fields, and scenic green spaces. Recent updates include HVAC, front door, and more! Perfectly positioned for commuters, the home offers easy access to I-95, Route 29, I-295, Fort Meade, The Mall in Columbia, Arundel Mills, BWI Airport, and MARC train service with convenient connections to Washington, DC.
 Features & Appliances
 Ask Agent A Question
 Address Map
 Neighborhood
 MLS Addon
 Additional Information
 Financial
Listing Information
 Rob Spicer Broker, GRI
Spicer Real Estate
7201 Wisconsin Avenue
 RobSpicer@SpicerRealEstate.com
 2403881030
 2403881030
 7201 Wisconsin Avenue


