
 Share

 15584 LEGACY WAY, Haymarket, VA 20169
 2,515 Sqft SQFT
 3
 3
 Basic Details
The LIFESTYLE YOU’VE BEEN WAITING FOR, where your calendar can be as active – or as relaxed – as you desire. Start the morning with a round of golf or a swim, enjoy lunch at the clubhouse, meet friends for an afternoon game of tennis or take a solo sunset stroll around the landscaped grounds. OPEN SATURDAY OCT...
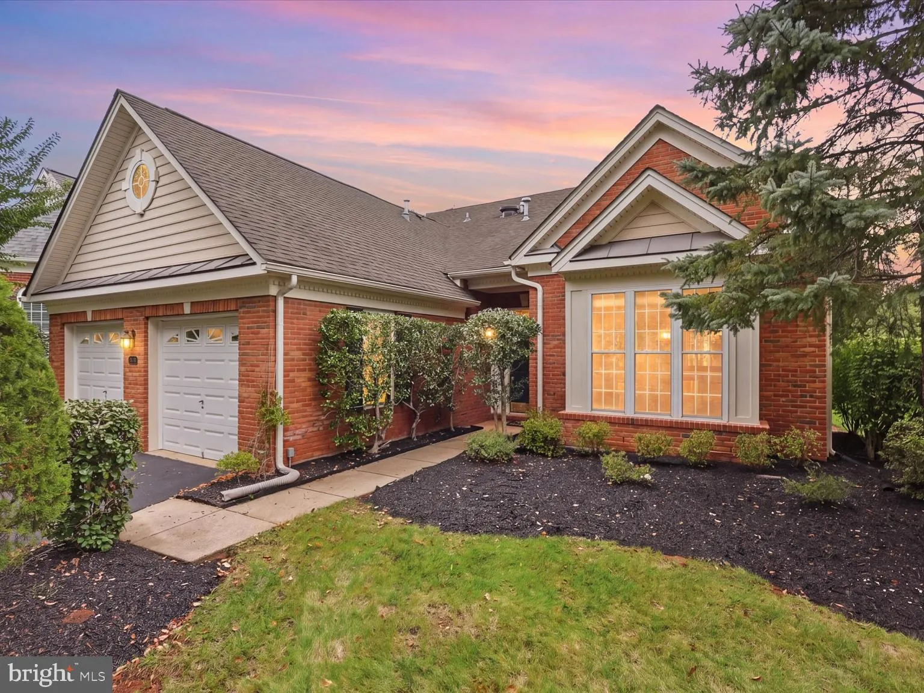
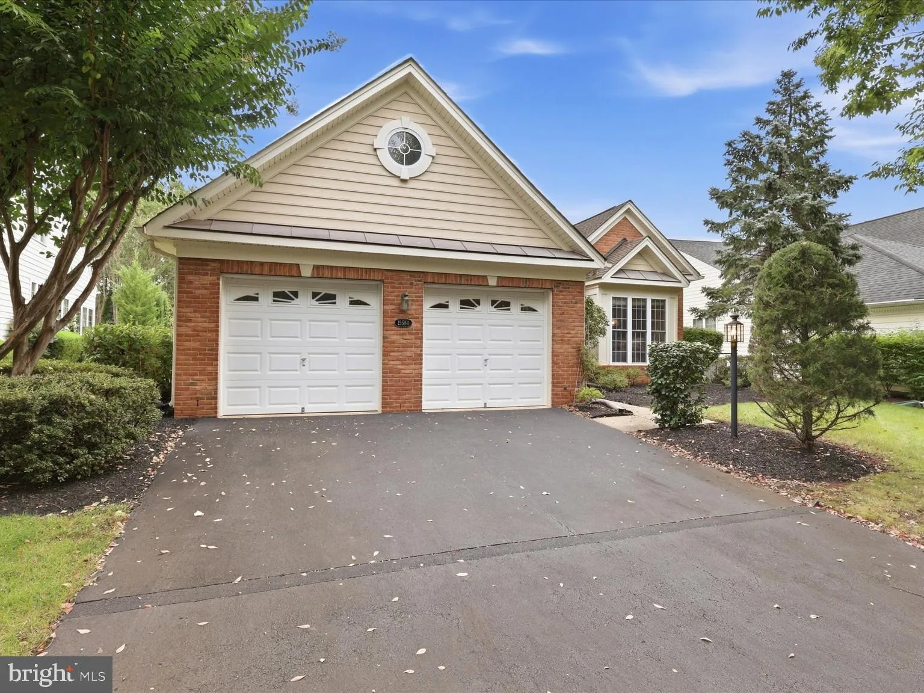
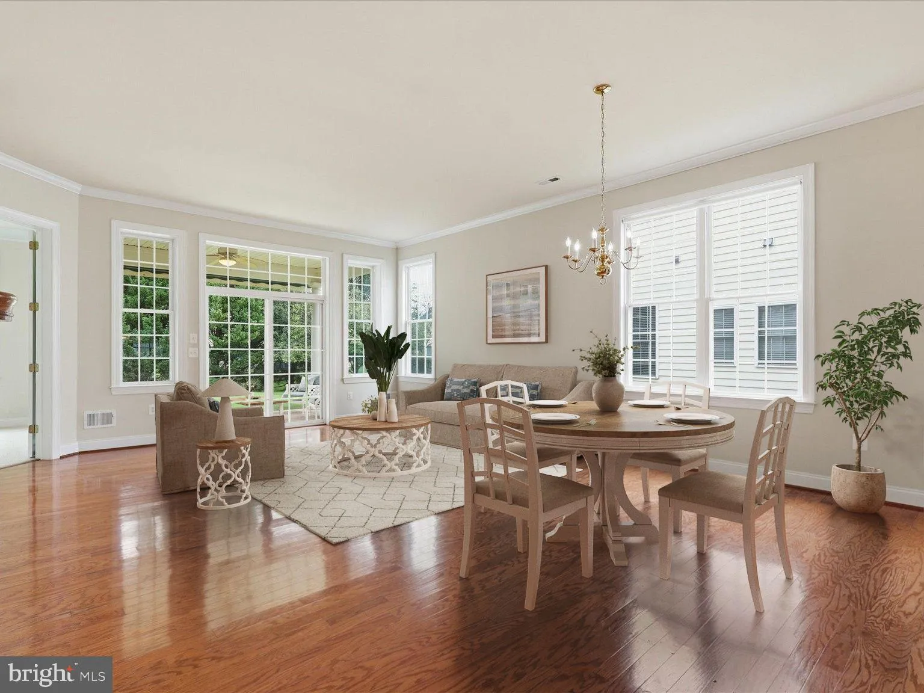
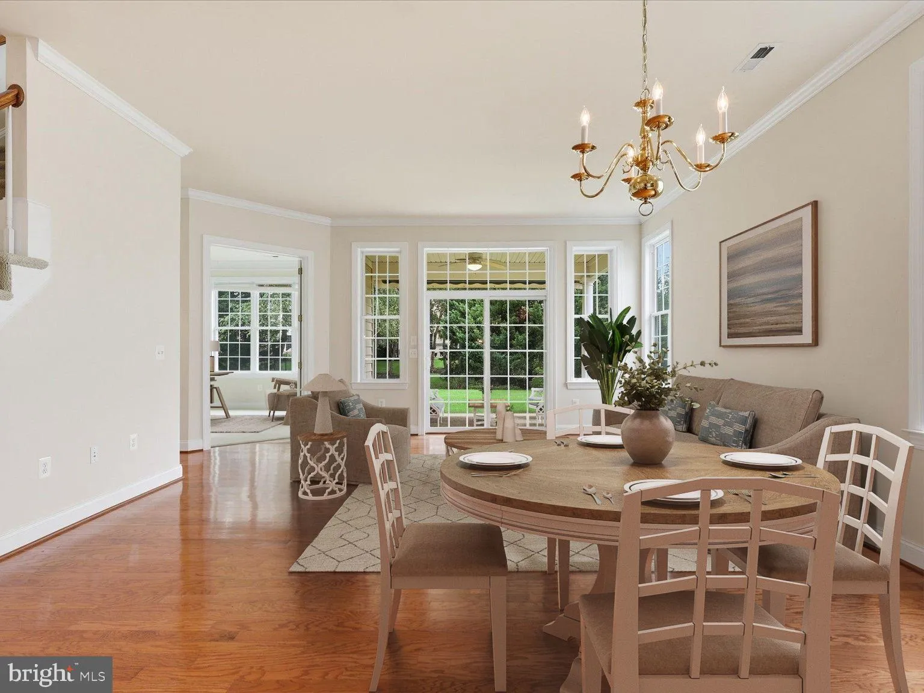
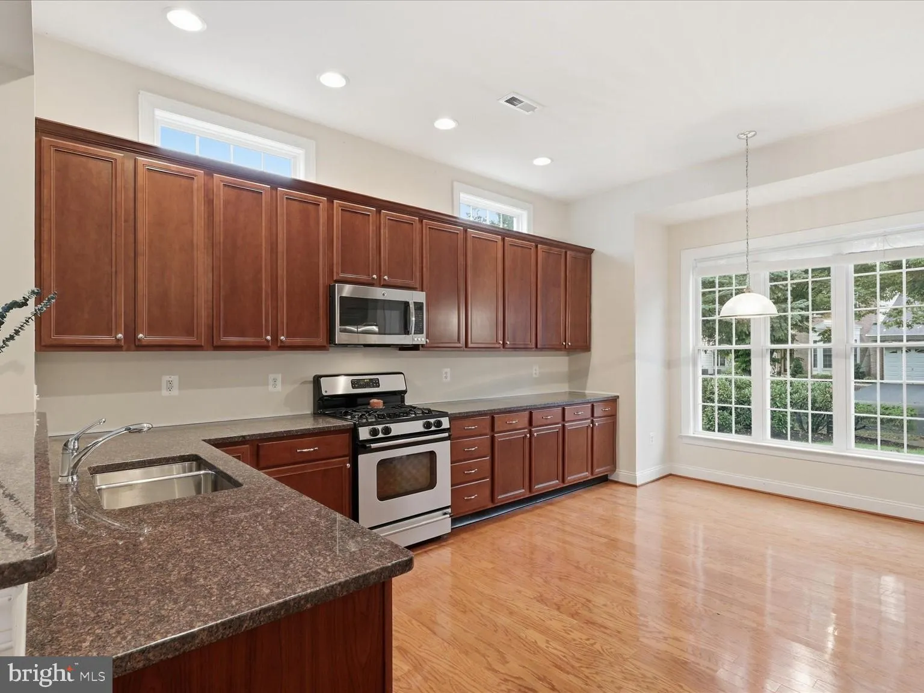
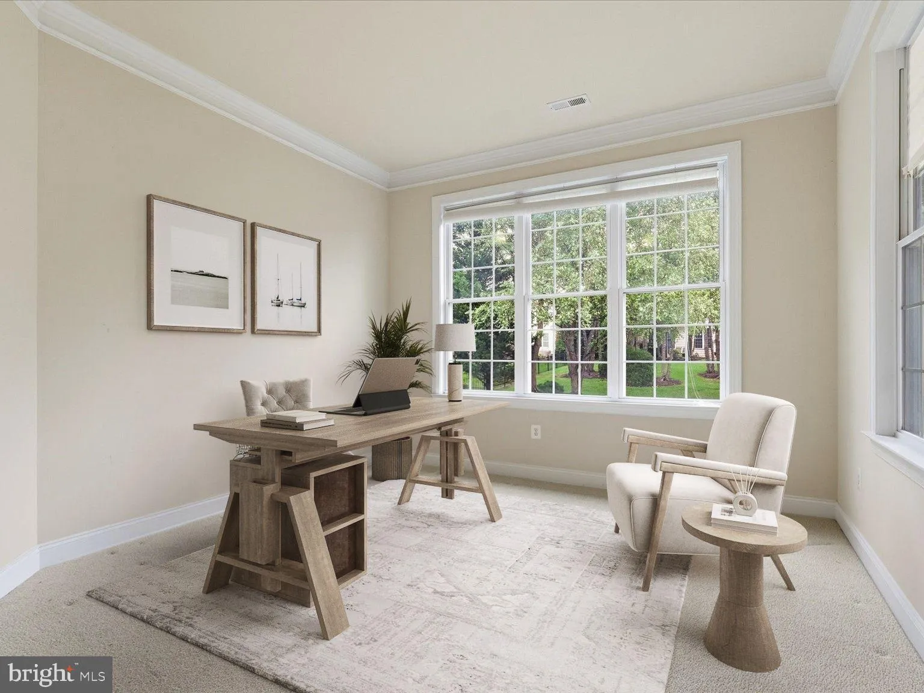
The LIFESTYLE YOU’VE BEEN WAITING FOR, where your calendar can be as active – or as relaxed – as you desire. Start the morning with a round of golf or a swim, enjoy lunch at the clubhouse, meet friends for an afternoon game of tennis or take a solo sunset stroll around the landscaped grounds. OPEN SATURDAY OCTOBER 10TH 1PM-3PM! The gated Regency at Dominion Valley offers the ease of 55+ living with the atmosphere of a private resort, and 15584 Legacy Way is an incredible opportunity to own in this sought-after community at a FANTASTIC PRICE! Thoughtfully designed for main level living, with OVER 2500 SQUARE FEET OF LIVING SPACE, elevated ceilings, loads of natural light, and hardwood floors running throughout the open-concept common areas. The kitchen boasts granite counters, stainless steel appliances (GAS COOKING!), extensive cabinetry (with transom windows above!) and a box bay window breakfast nook. Spacious primary suite features lighted ceiling fan, large walk-in closet and en-suite bath with double vanity, soaking tub and separate shower. Double doors off the living room open into a PRIVATE HOME OFFICE! An additional bedroom, full bath, and laundry/mud room (WASHER REPLACED 2020) complete the main level. Upstairs, the expansive loft can function as an additional family/recreation room, and guests will enjoy the privacy of an upper level bedroom and 3rd full bath! NEW UPPER LEVEL HVAC IN SEPT 2026; NEW WATER HEATER IN 2019! The covered back porch (with extendable awning) makes for an excellent outdoor living space, and you’ll appreciate the convenience of the irrigation system… because the time you save watering your lawn is time you can spend enjoying the dazzling array of RESORT STYLE AMENITIES! Regency residents have their own indoor and outdoor pools, fitness center, clubhouse with onsite restaurant open 5 days a week, 18-hole golf course (membership separate), tennis and pickleball courts, trails and more (as well as an impressive collection of clubs and social events!). Access is included in the monthly HOA fee, which also covers cable, internet, trash and recycling! BUT WAIT, THERE’S MORE… as social members of the neighboring Dominion Valley Country Club (additional $71/month, required) you’ll have unlimited access to their outdoor aquatics, tennis/pickleball and social amenities as well (membership at DVCC can be upgraded to include fitness or golf). Schedule your showing today – YOUR NEXT CHAPTER STARTS NOW!
 Features & Appliances
 Ask Agent A Question
 Address Map
 MLS Addon
 Additional Information
 Financial
Listing Information
 Rob Spicer Broker, GRI
Spicer Real Estate
7201 Wisconsin Avenue
 RobSpicer@SpicerRealEstate.com
 2403881030
 2403881030
 7201 Wisconsin Avenue


