
 Share
 39881 CATOCTIN RIDGE STREET, Paeonian Springs, VA 20129
 960 Sqft SQFT
 2
 1
 Basic Details
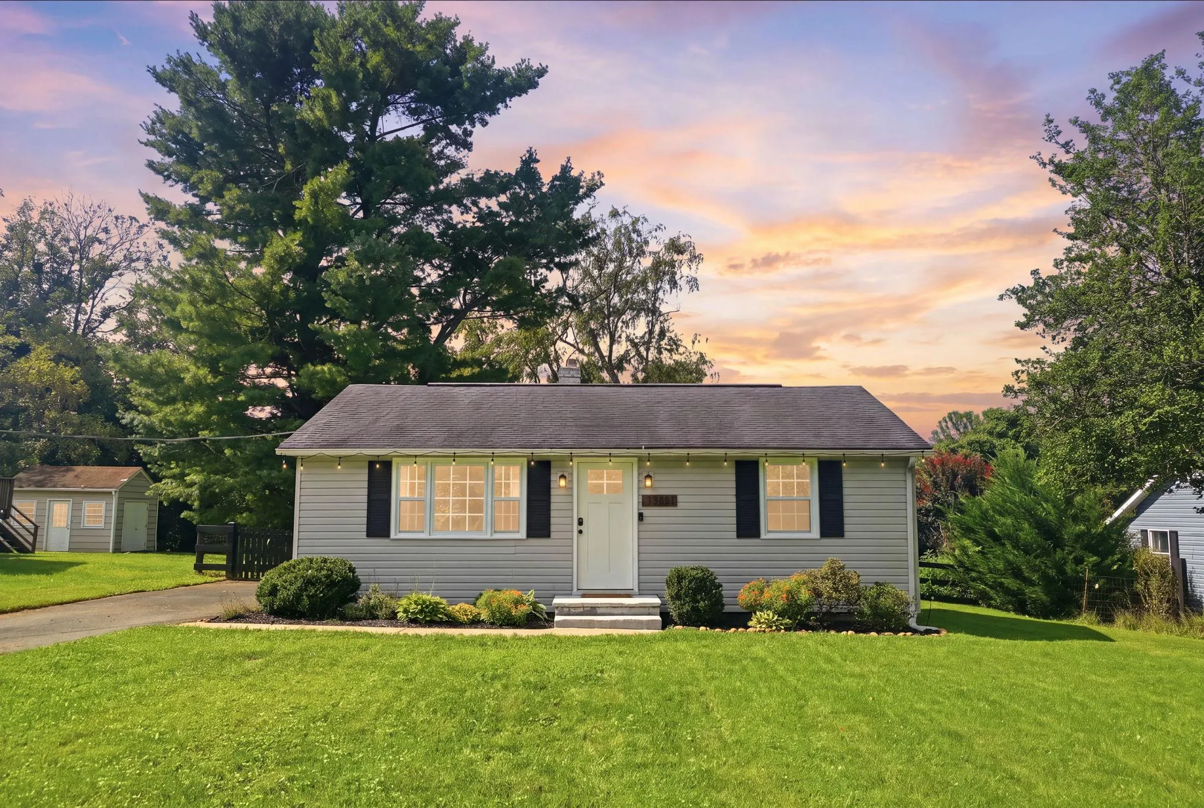
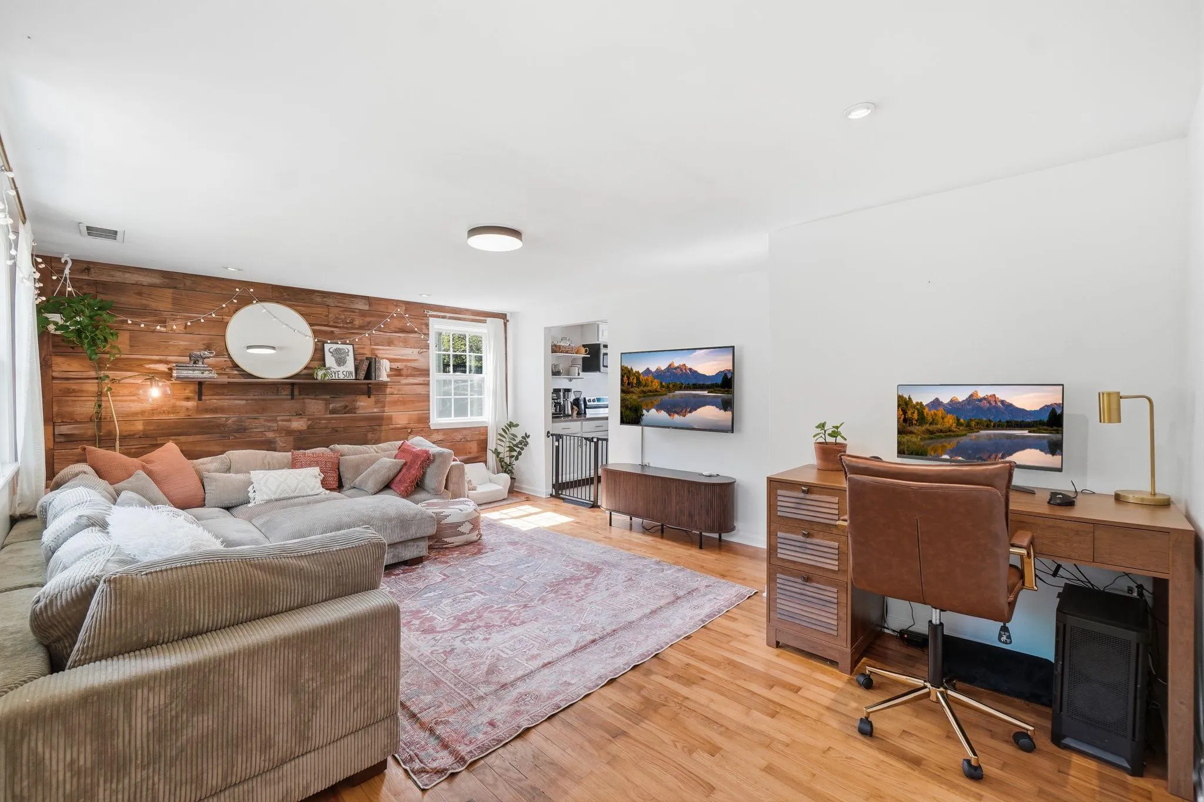
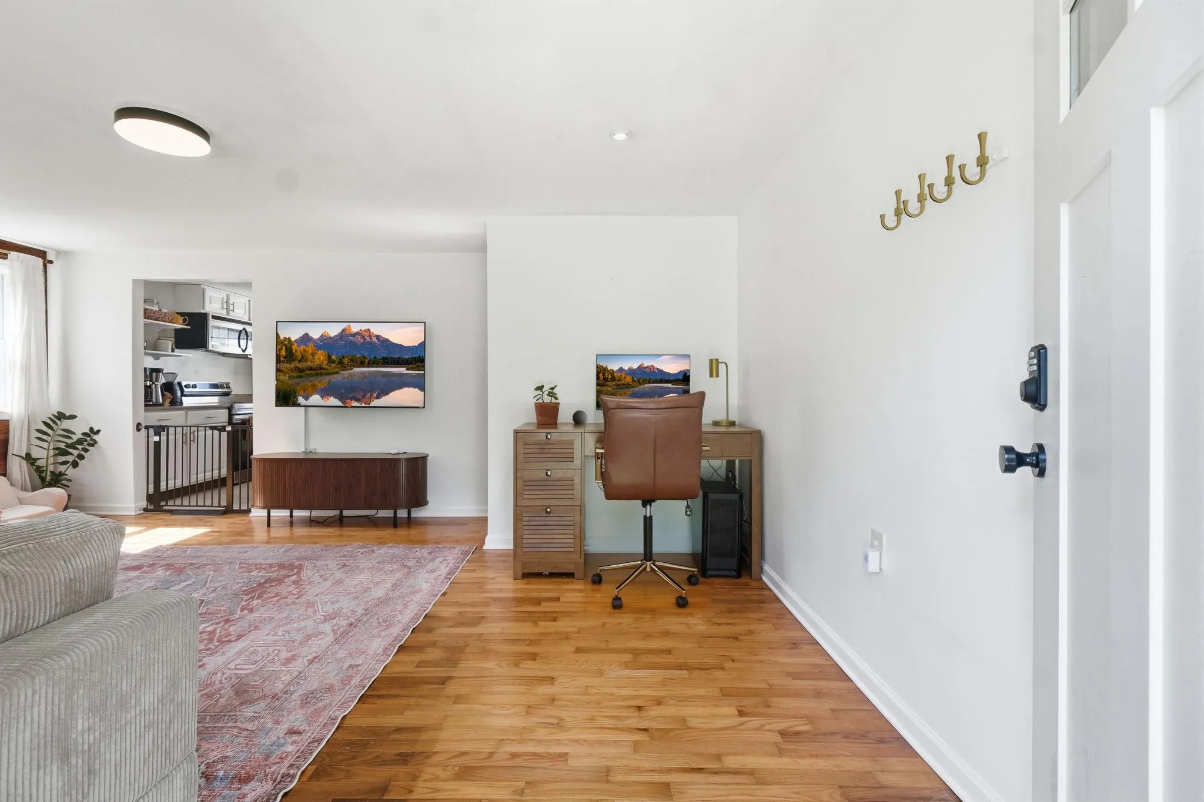
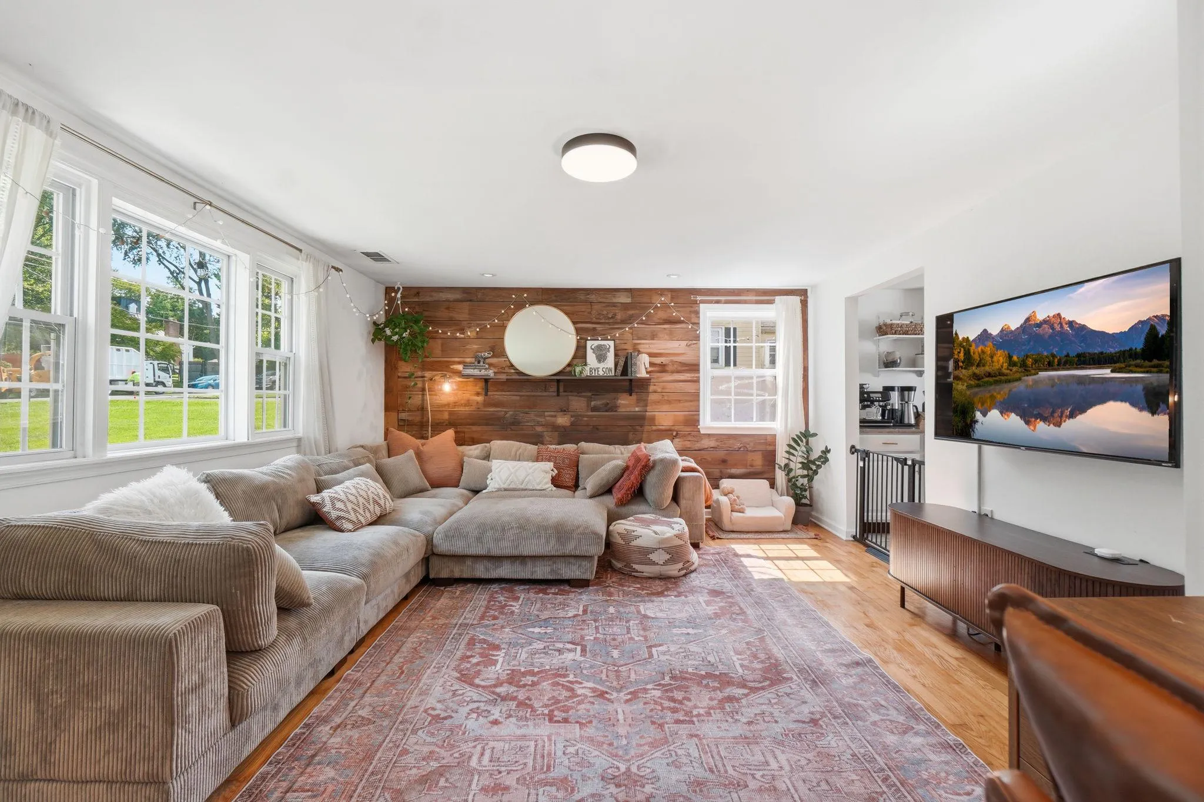
Discover the charm of this beautifully maintained ranch-style home in the desirable PAEONIAN SPRINGS neighborhood. With 960 sq ft of thoughtfully designed space, this 2-bedroom, 1-bath residence boasts a traditional floor plan intended for easy living. The home boasts beautiful hardwood floors and recessed lighting ...
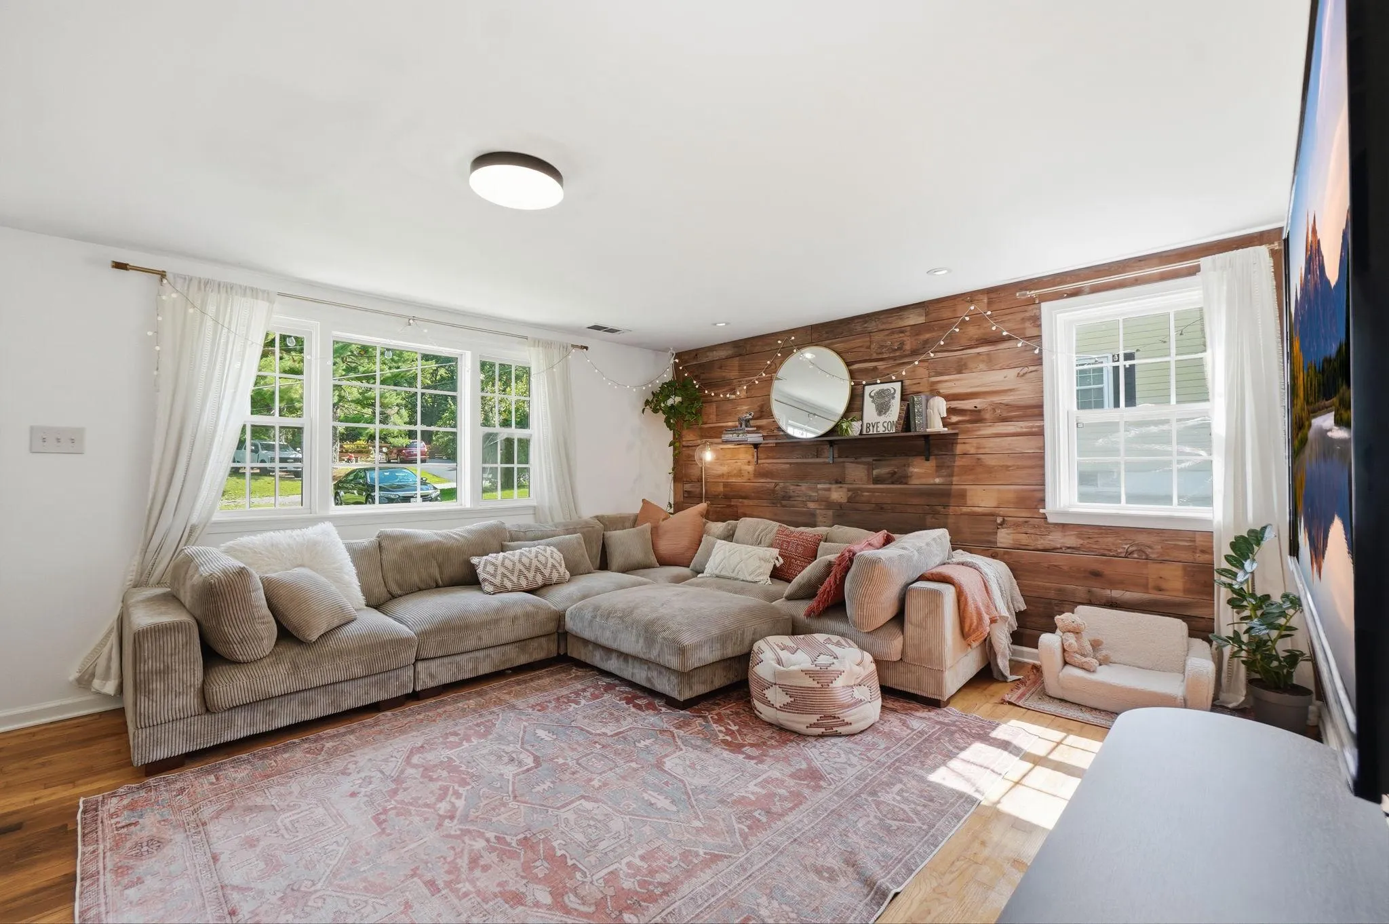
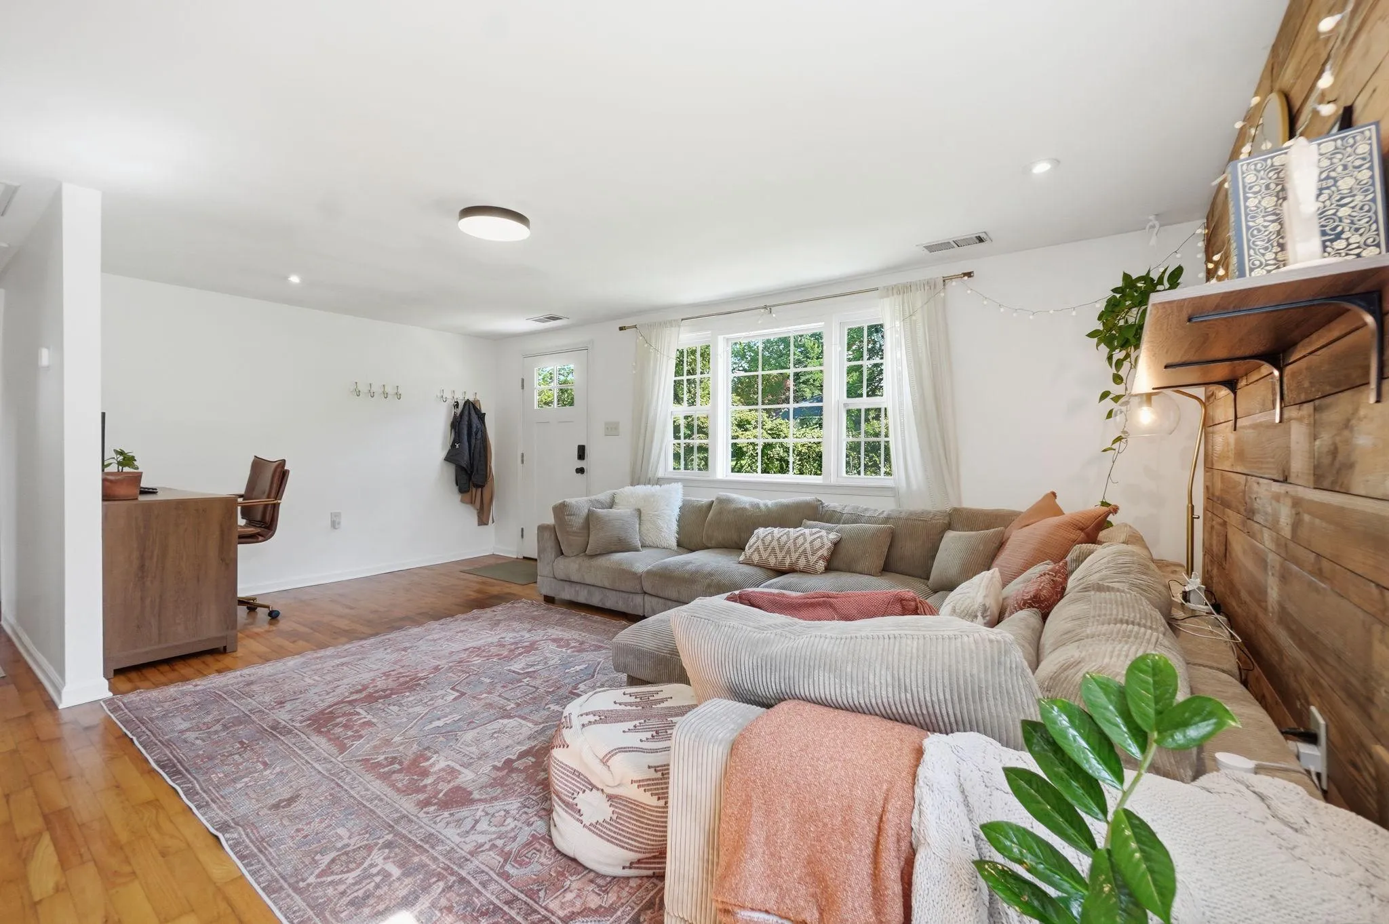
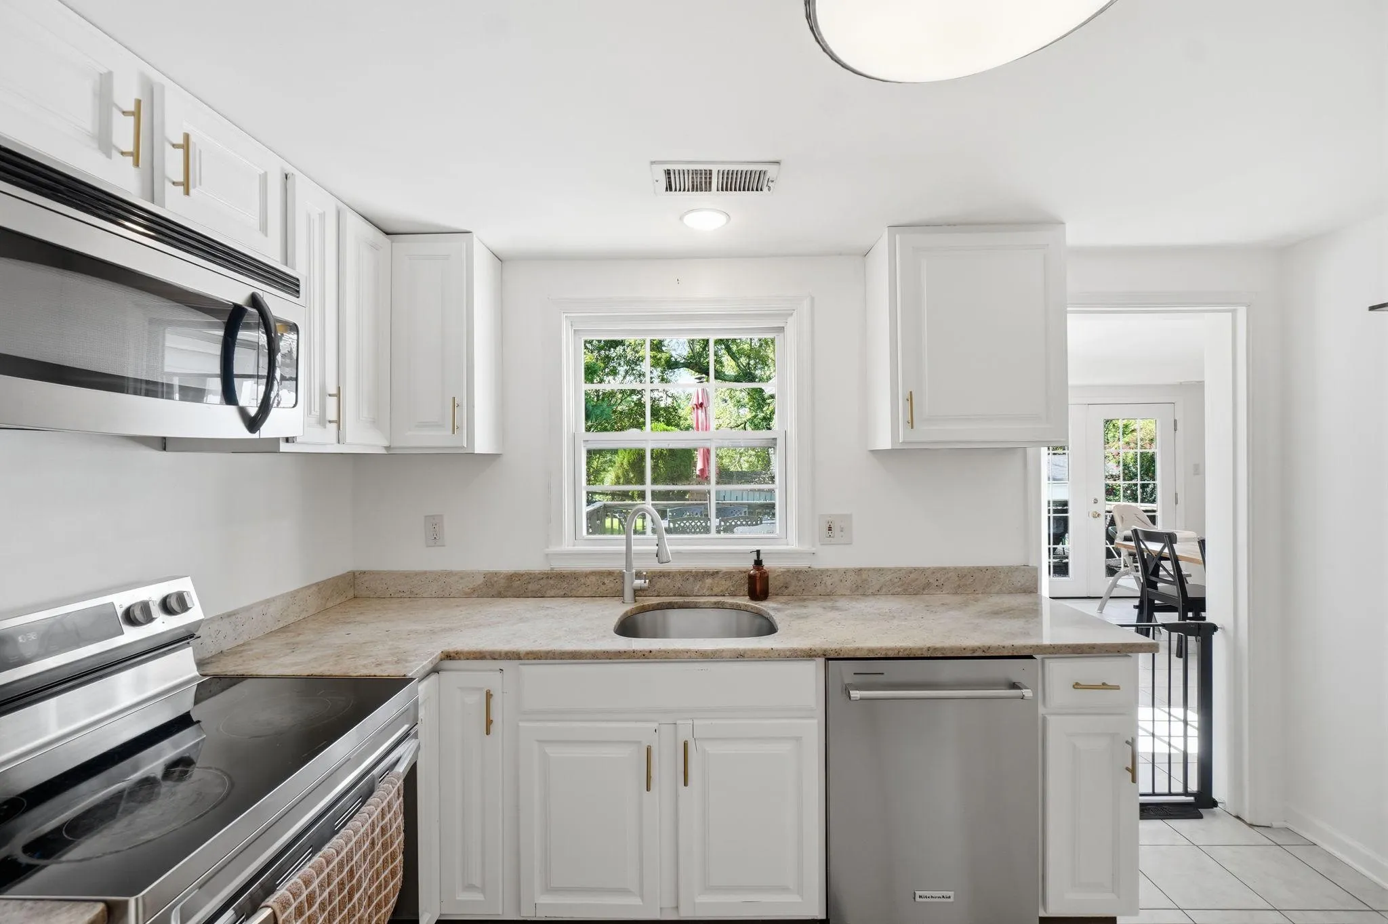
Discover the charm of this beautifully maintained ranch-style home in the desirable PAEONIAN SPRINGS neighborhood. With 960 sq ft of thoughtfully designed space, this 2-bedroom, 1-bath residence boasts a traditional floor plan intended for easy living. The home boasts beautiful hardwood floors and recessed lighting that adds a modern touch. Enjoy the bright inviting kitchen with a suite of stainless steel appliances, granite countertops, and spacious pantry. The formal dining area off of the kitchen is ideal for both entertaining and everyday living. Step outside to a generous 0.23-acre lot featuring a beautifully landscaped front yard and a level fenced backyard, ideal for outdoor gatherings or quiet moments in nature. The deck offers a serene view of the yard and surrounding trees, creating a peaceful retreat right at home. The exterior shed and attic space (with pull down stairs) offer additional storage space. The asphalt driveway provides ample parking. RECENT IMPROVEMENTS include HVAC replaced 2025 and Water Heater replaced 2024. Located in the picturesque village of Paeonian Springs known for its charming rural character, proximity to Northern Virginia’s prominent wine country, and easy access to the W&O Regional Park trail. This property is not just a house; it’s a place to create lasting memories. Don’t miss your chance to call this gem your own!
 Features & Appliances
 Ask Agent A Question
 Address Map
 MLS Addon
 Additional Information
 Financial
Listing Information
 Rob Spicer Broker, GRI
Spicer Real Estate
7201 Wisconsin Avenue
 RobSpicer@SpicerRealEstate.com
 2403881030
 2403881030
 7201 Wisconsin Avenue


