Spicer Real Estate
  • Share
$489,900
Active Active
MD,Columbia

Location 10252 WILDE LAKE TERRACE, Columbia, MD 21044

  • Sqft 1,898 Sqft SQFT
  • Bed 3
  • Bath 4
Basic Details Basic Details
Description

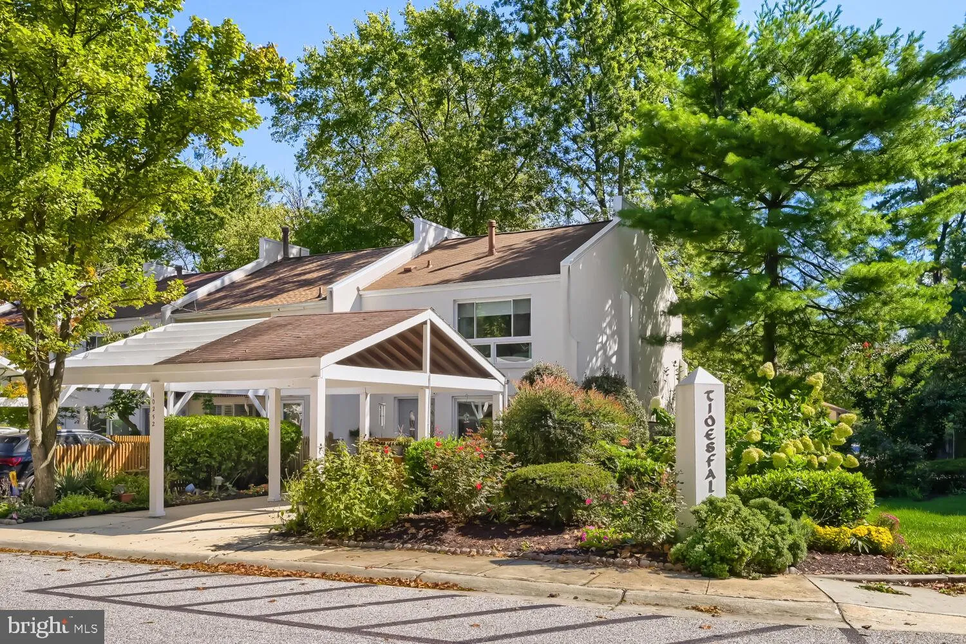
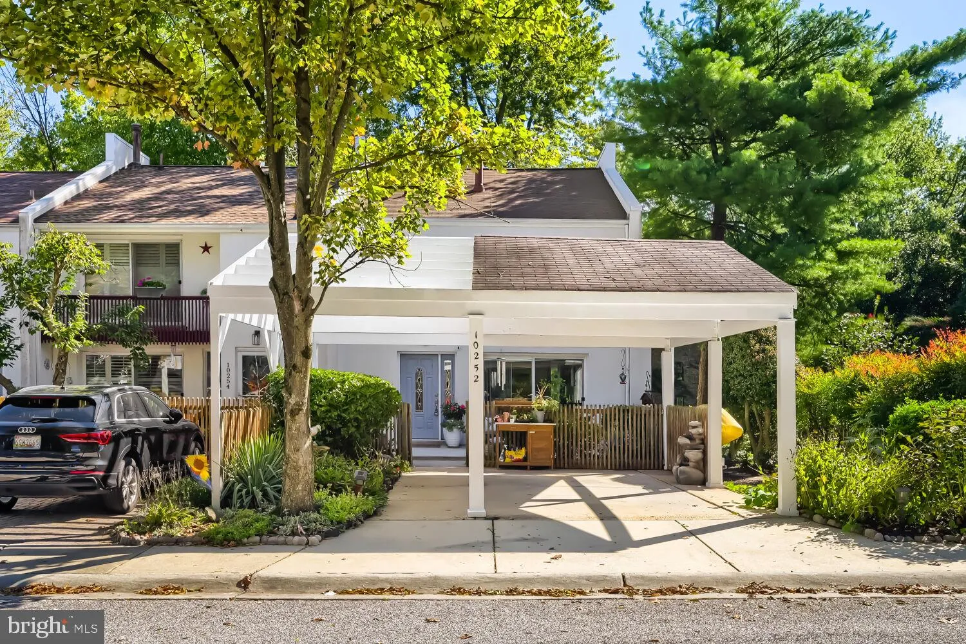
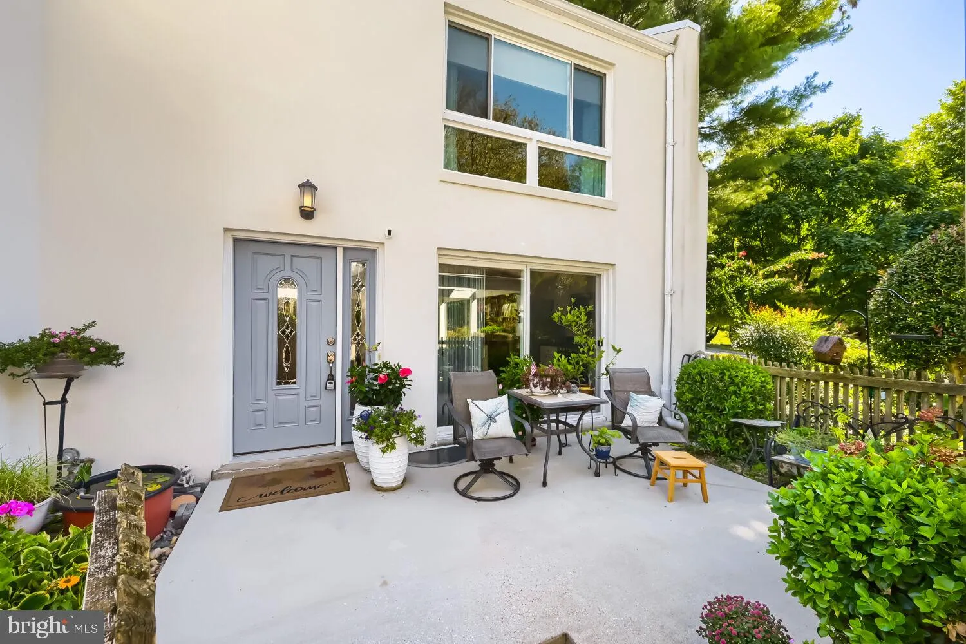
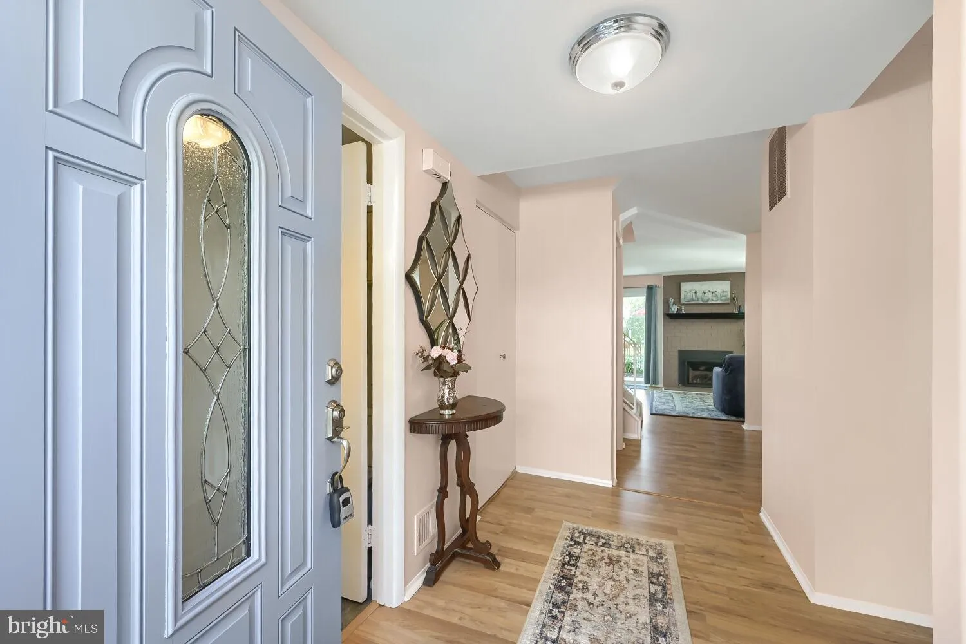
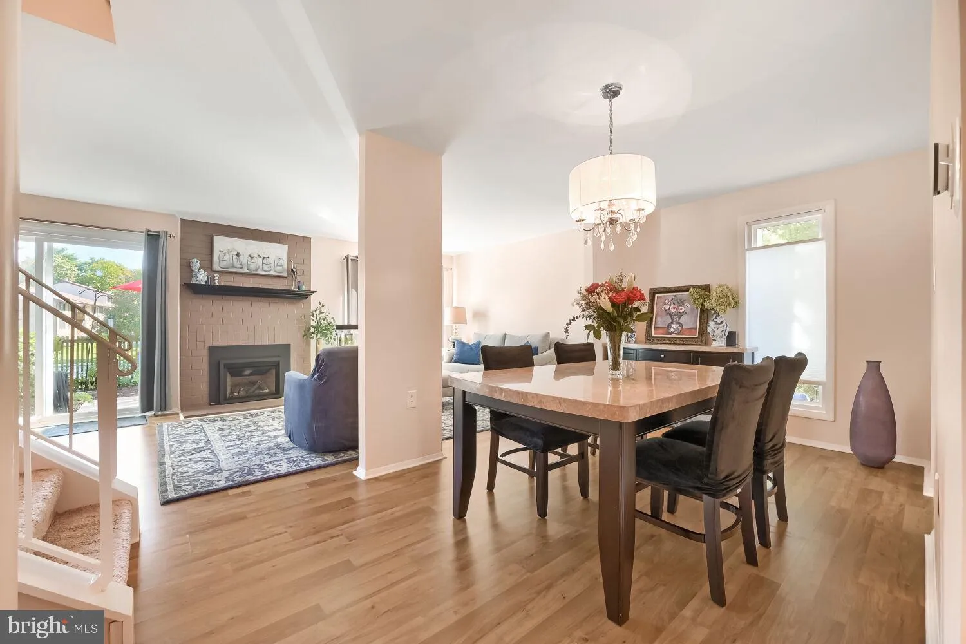
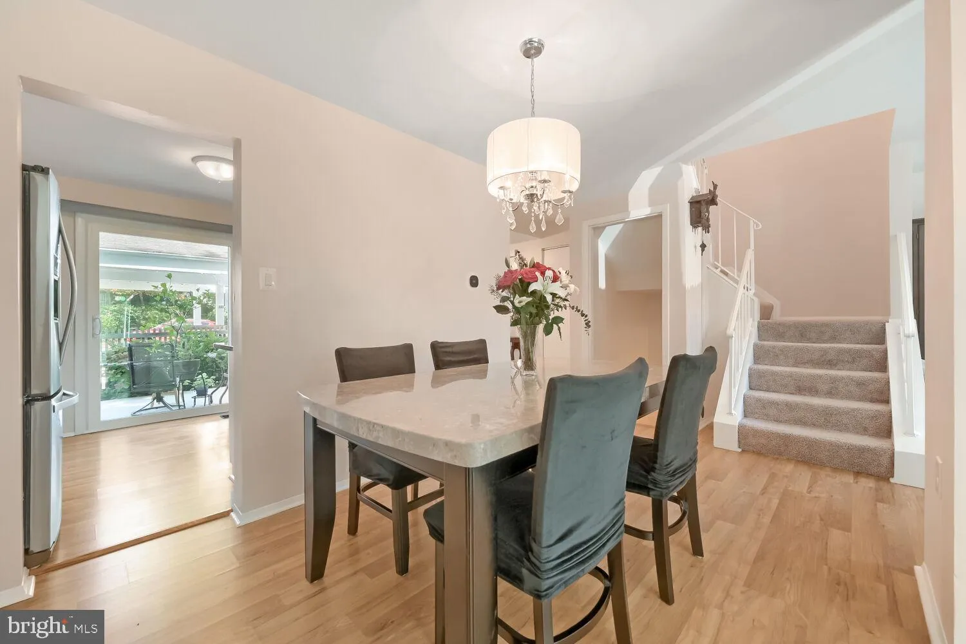
Unique, lovely and bright contemporary end-unit home within walking distance to Wilde Lake and The Mall in Columbia. Enjoy two private patios: a fenced patio off the kitchen and a front patio replaced in 2020. The home offers three upper level bedrooms, including a primary bedroom with a private full bath, a gas fir...

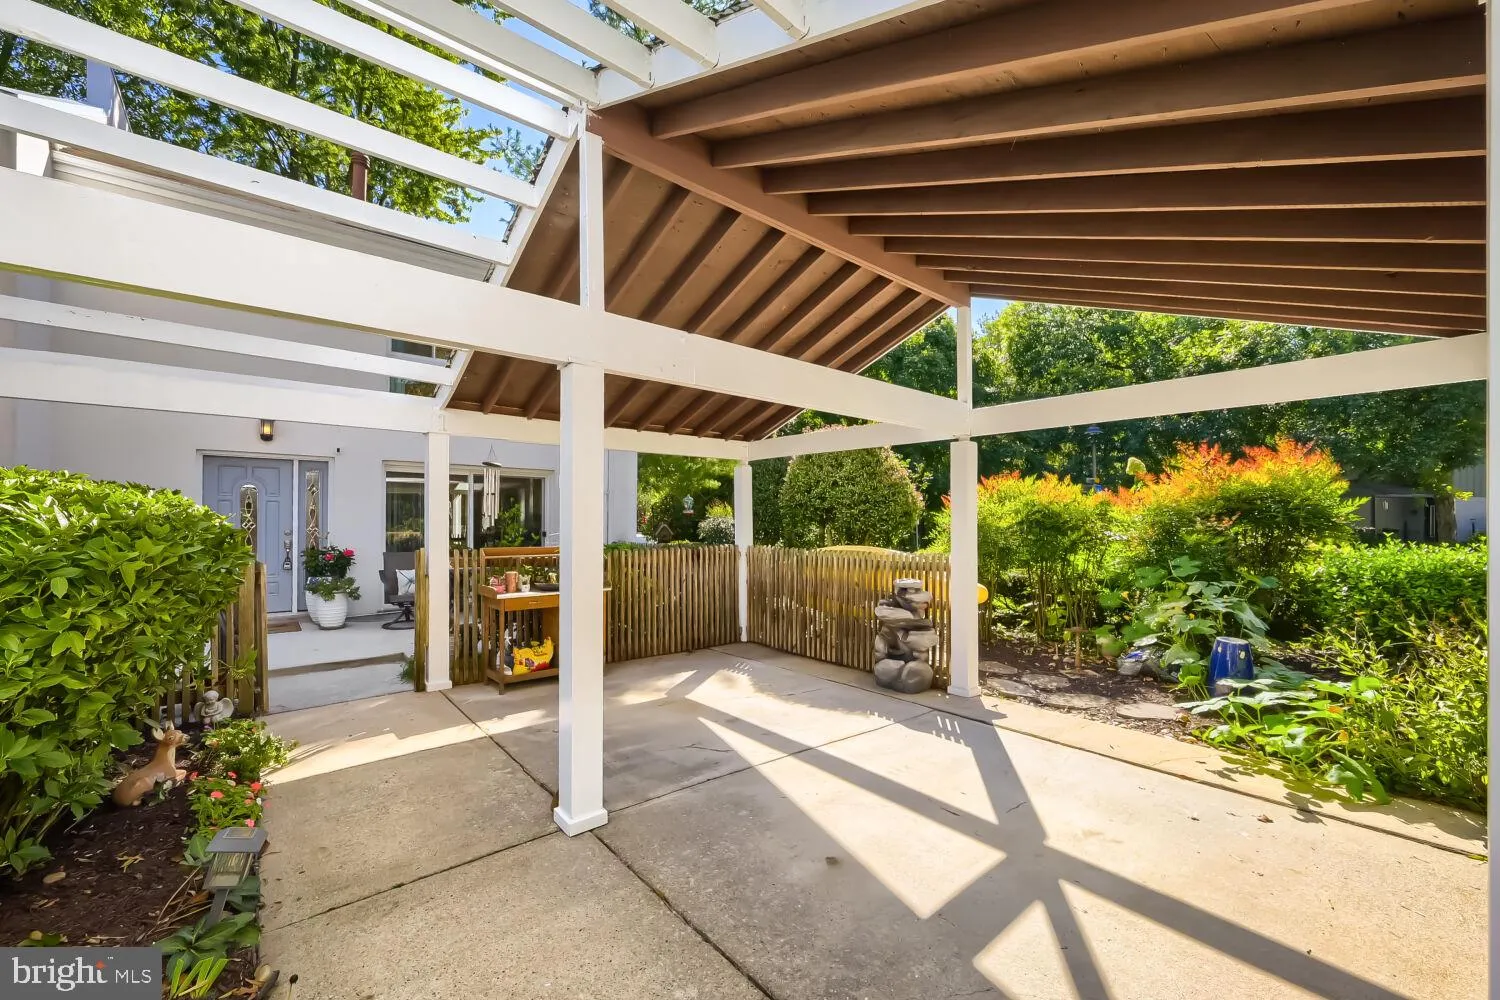
Unique, lovely and bright contemporary end-unit home within walking distance to Wilde Lake and The Mall in Columbia. Enjoy two private patios: a fenced patio off the kitchen and a front patio replaced in 2020. The home offers three upper level bedrooms, including a primary bedroom with a private full bath, a gas fireplace in the spacious living room and another fireplace with electric insert in the lower level family room plus an attached carport. Updates include the hallway bathroom (2026), primary bathrom (2024), HVAC system and hot water heater (2019), windows and sliding glass doors (2022) and microwave (2026). The other appliances were replaced in 2018. This home has a lot to offer with its beautifully landscaped outdoor spaces on a large corner lot, thoughtful updates and proximity to Columbia shops and amenities. Don’t miss this one!

Read More
Basic Details
  • Property Type: Residential
  • Listing Type: Active
  • Listing ID: MDHW2074540
  • Price: $489,900
  • View: Garden/Lawn
  • Bedrooms: 3
  • Bathrooms: 4
  • Half Bathrooms: 2
  • Sqft: 1,898 Sqft
  • Year Built: 1972
  • Lot Area: 0.12 Acre
  • Location: US, MD, HOWARD-MD, Columbia, TIDESFALL, 21044
  • Structure Type: End of Row/Townhouse
  • Heating System: Forced Air
  • Cooling System: Central A/C
  • Basement: Interior Access
  • Fence: Rear, Wood
  • Fireplace: Gas/Propane, Insert
  • Patio: Patio
  • Parking: Concrete Driveway
  • Full Bathrooms: 2
  • Listing Status: Active
Features & Appliances
Features
  • Window Features: Screens, Sliding
  • Architectural Style: Contemporary
  • Fireplaces Total: 2
  • Interior Features: Bathroom - Walk-In Shower, Bathroom - Tub Shower, Carpet, Ceiling Fan(s), Dining Area, Floor Plan - Open, Kitchen - Eat-In, Primary Bath(s), Window Treatments, Wood Floors
  • Sewer: Public Sewer

Appliances
  • Appliances: Built-In Microwave, Dishwasher, Disposal, Dryer, Exhaust Fan, Icemaker, Microwave, Oven/Range - Electric, Range Hood, Refrigerator, Stainless Steel Appliances, Washer, WaterHeater
Ask Agent A Question Ask Agent A Question

Address Map Address Map
Neighborhood Neighborhood
  • Elementary School: BRYANT WOODS
  • High School: WILDE LAKE
  • Middle School: WILDE LAKE
MLS Addon MLS Addon
  • Office Name: Cummings & Co. Realtors
  • Agent Name: Linda F Nash
Additional Information Additional Information
  • Water Source: Public
  • Water Body Name: Wilde Lake
  • Accessibility Features: Level Entry - Main
  • Association Amenities: Common Grounds, Jog/Walk Path, Lake
  • Construction Materials: Frame
  • Foundation Details: Block
  • Levels: 3
  • On Market Date: 2026-10-02
Financial Financial
  • Tax Annual Amount: 5786.0
  • Association Fee: 350.0
  • Association Fee Frequency: Annually
  • Association Fee Includes: Common Area Maintenance, Management, Reserve Funds, Insurance
  • Association Yn: 1
Listing Information Listing Information
  • Co List Agent Full Name: Audrey M Bullock
  • Co List Office Name: Cummings & Co. Realtors
  • Originating System Name: Bright
  • Co List Agent Mls Id: 63593
  • Co List Office Mls Id: CCRL10
  • List Agent Mls Id: 23151
  • List Office Mls Id: CCRL10
  • MLS Status: ACTIVE-BRIGHT
  • Modification Timestamp: 2026-10-19T15:42:40Z
  • Status Change Timestamp: 2026-10-15T02:22:22Z
Rob Spicer Broker, GRI Rob Spicer Broker, GRI Spicer Real Estate

7201 Wisconsin Avenue

Mortgage Calculator
$
$ %
Years
%
$ %Per Year
$ % Per Year

$
