Spicer Real Estate
  • Share
$725,000
Coming Soon Coming Soon
VA,Lorton

Location 8901 SINGLELEAF CIRCLE, Lorton, VA 22079

  • Sqft 1,774 Sqft SQFT
  • Bed 4
  • Bath 4
Basic Details Basic Details
Description

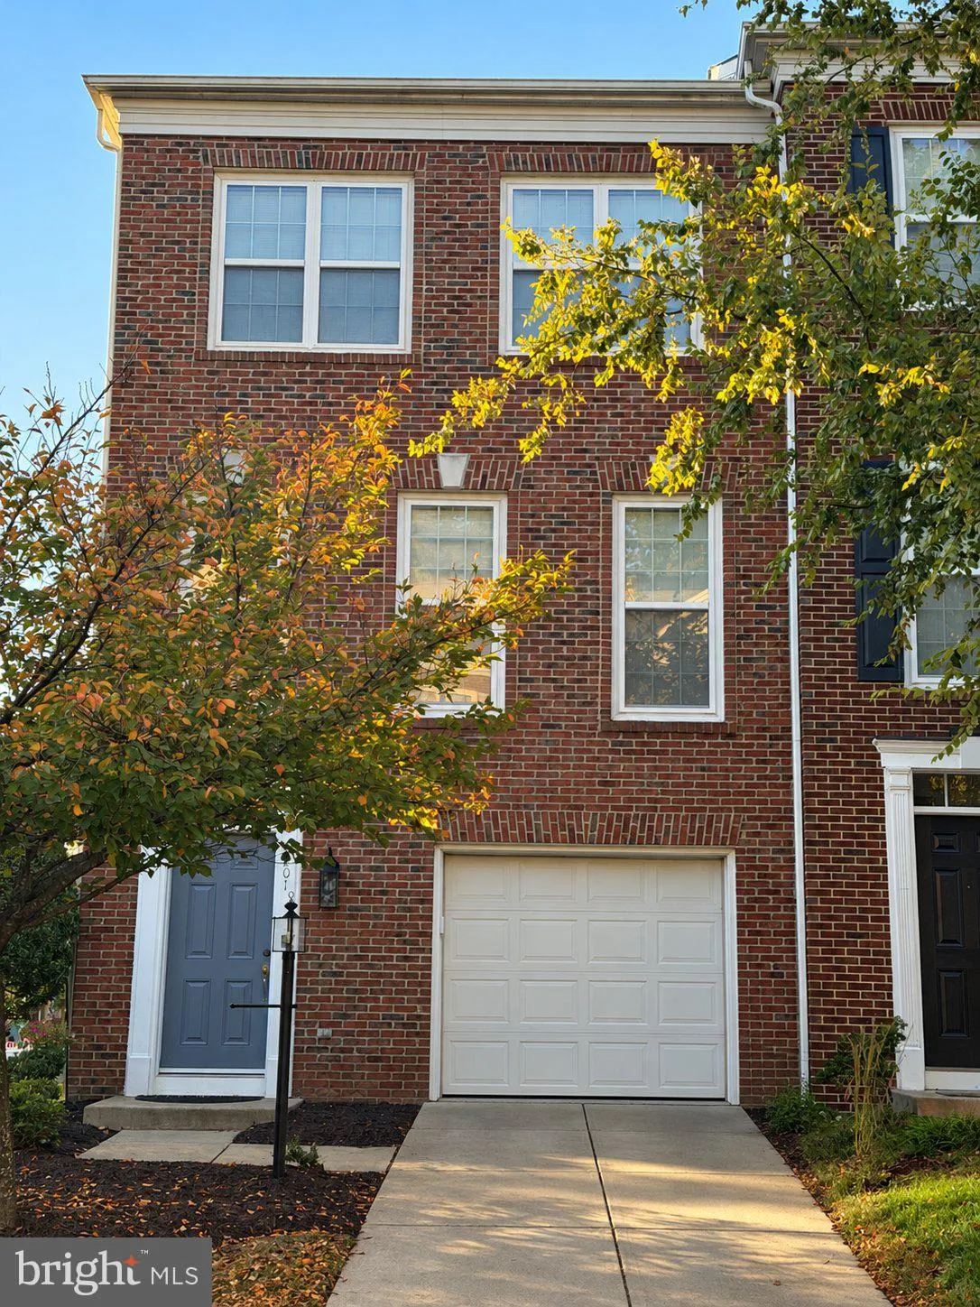
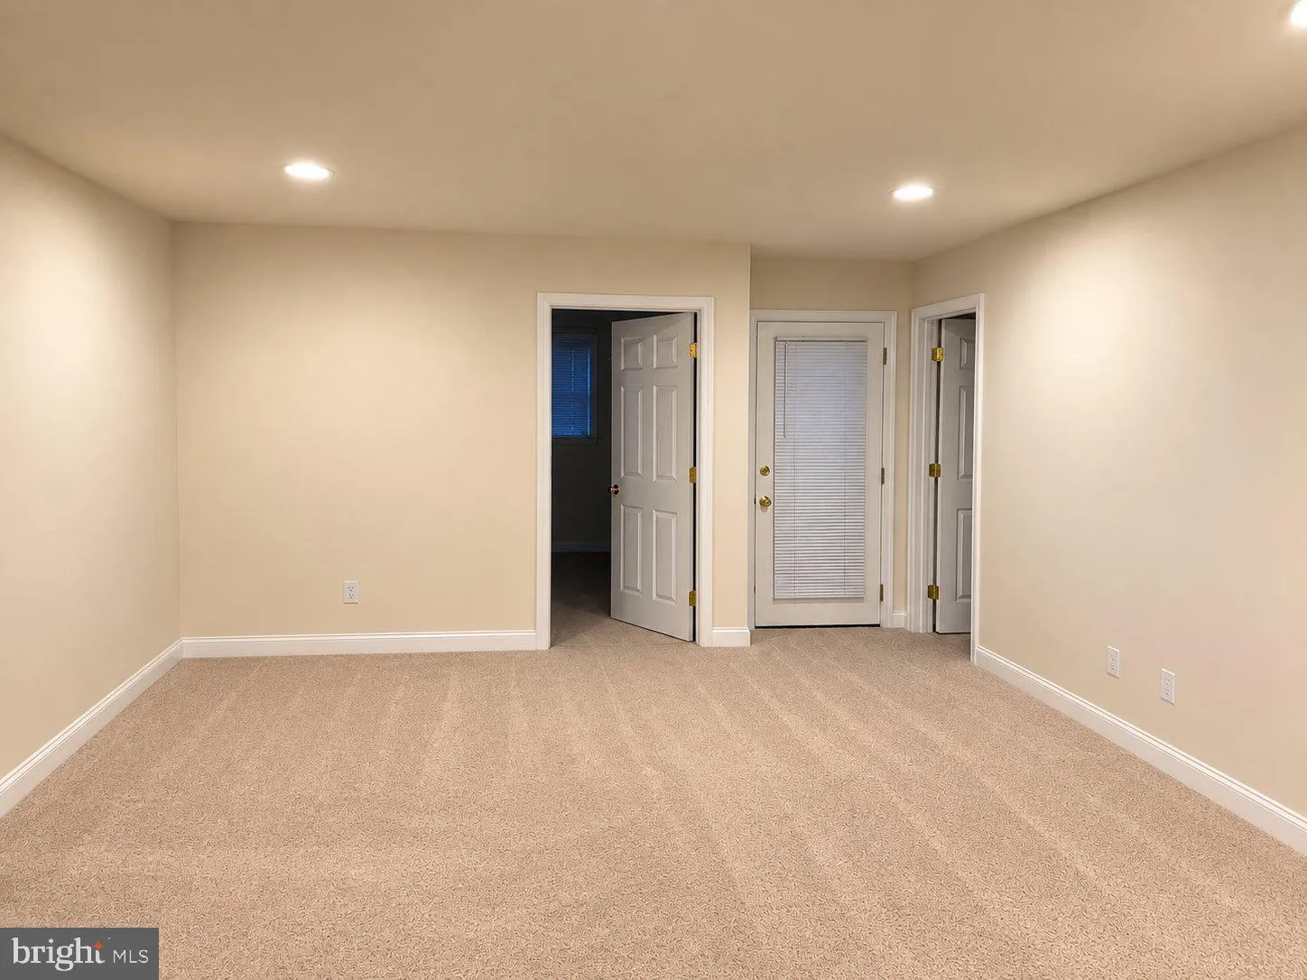
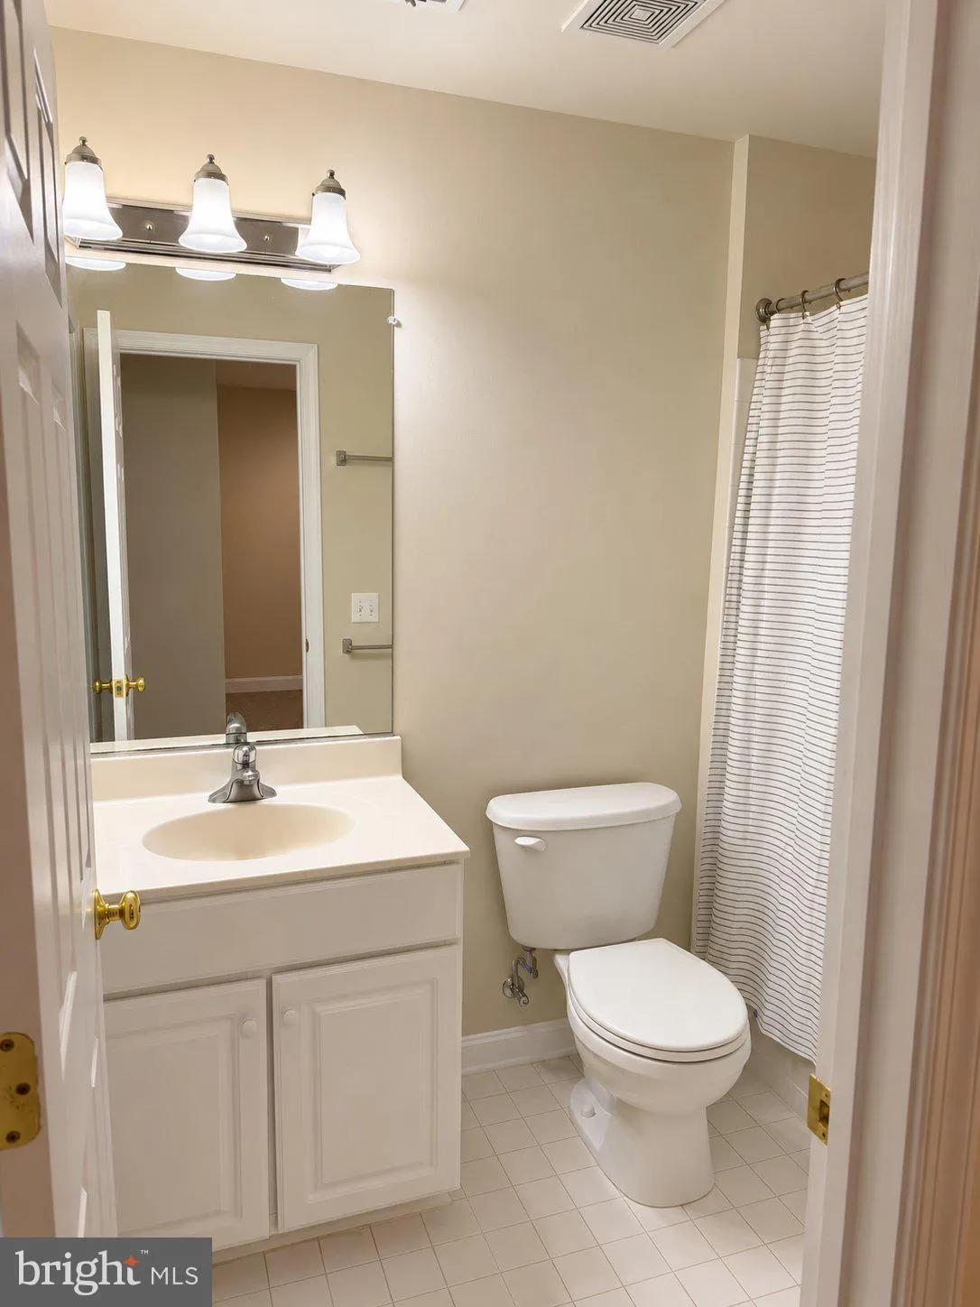
Beautiful Brick Front End Unit Townhouse with three levels including bump outs. Fully finished walk-out basement with full bath and bonus room. Fantastic open kitchen with stainless steel appliances, breakfast and family room, living and dining room on main level including powder room. Master suite has a tray ceilin...

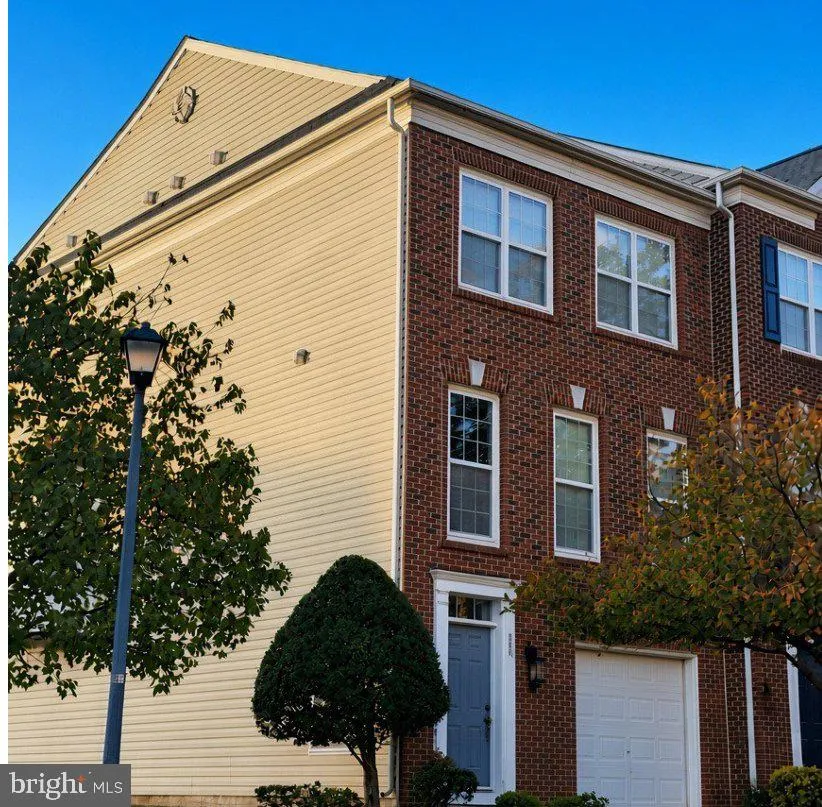
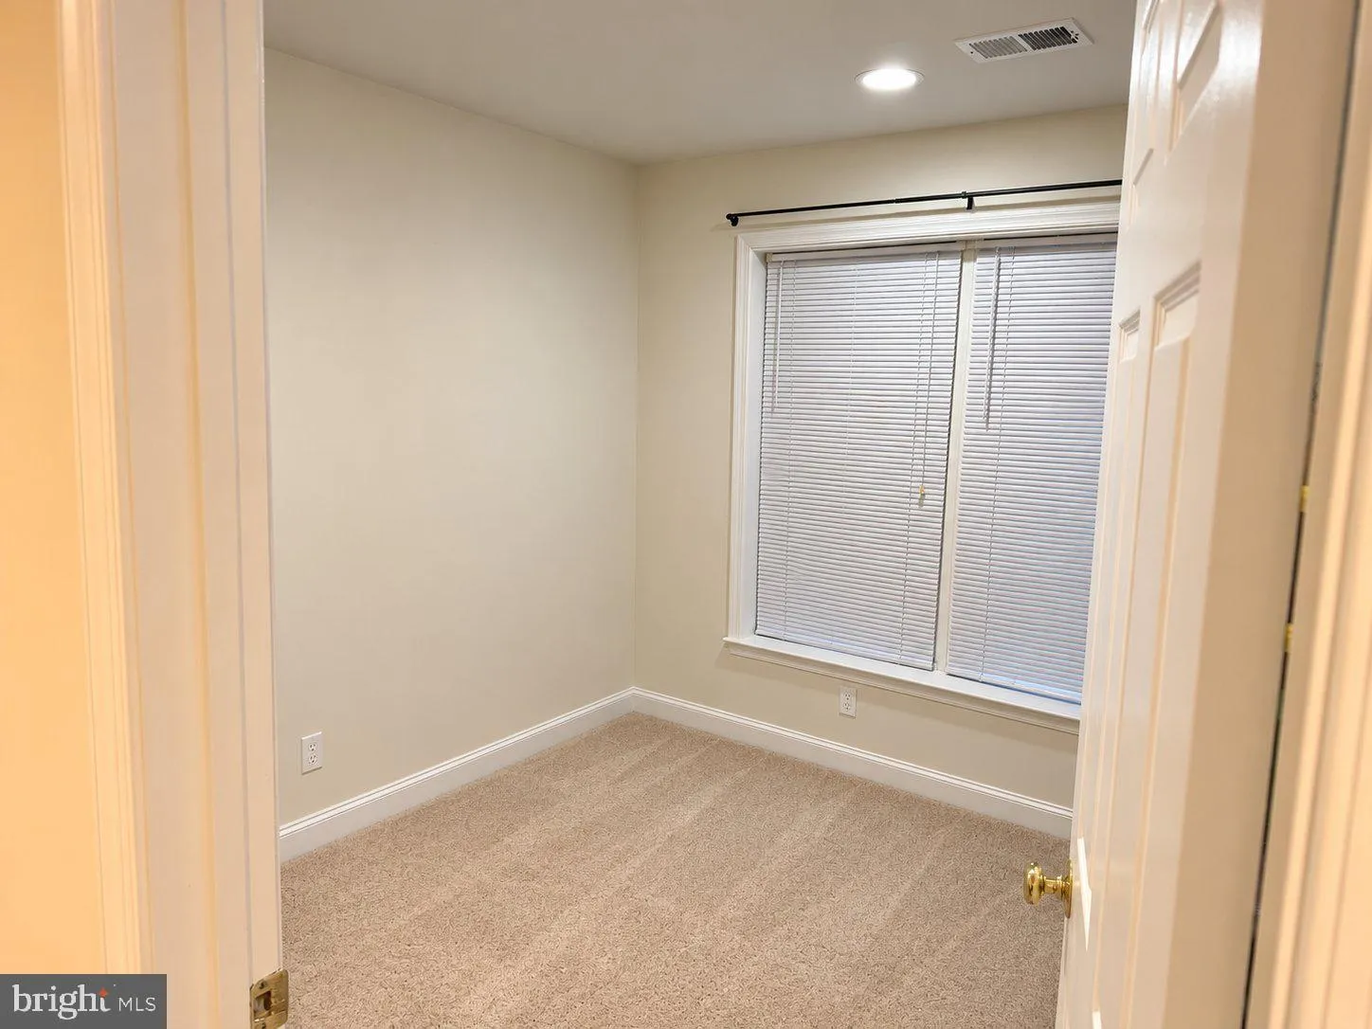
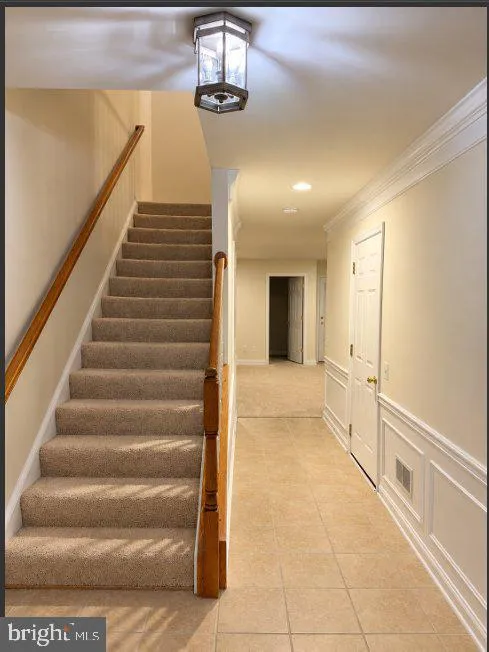
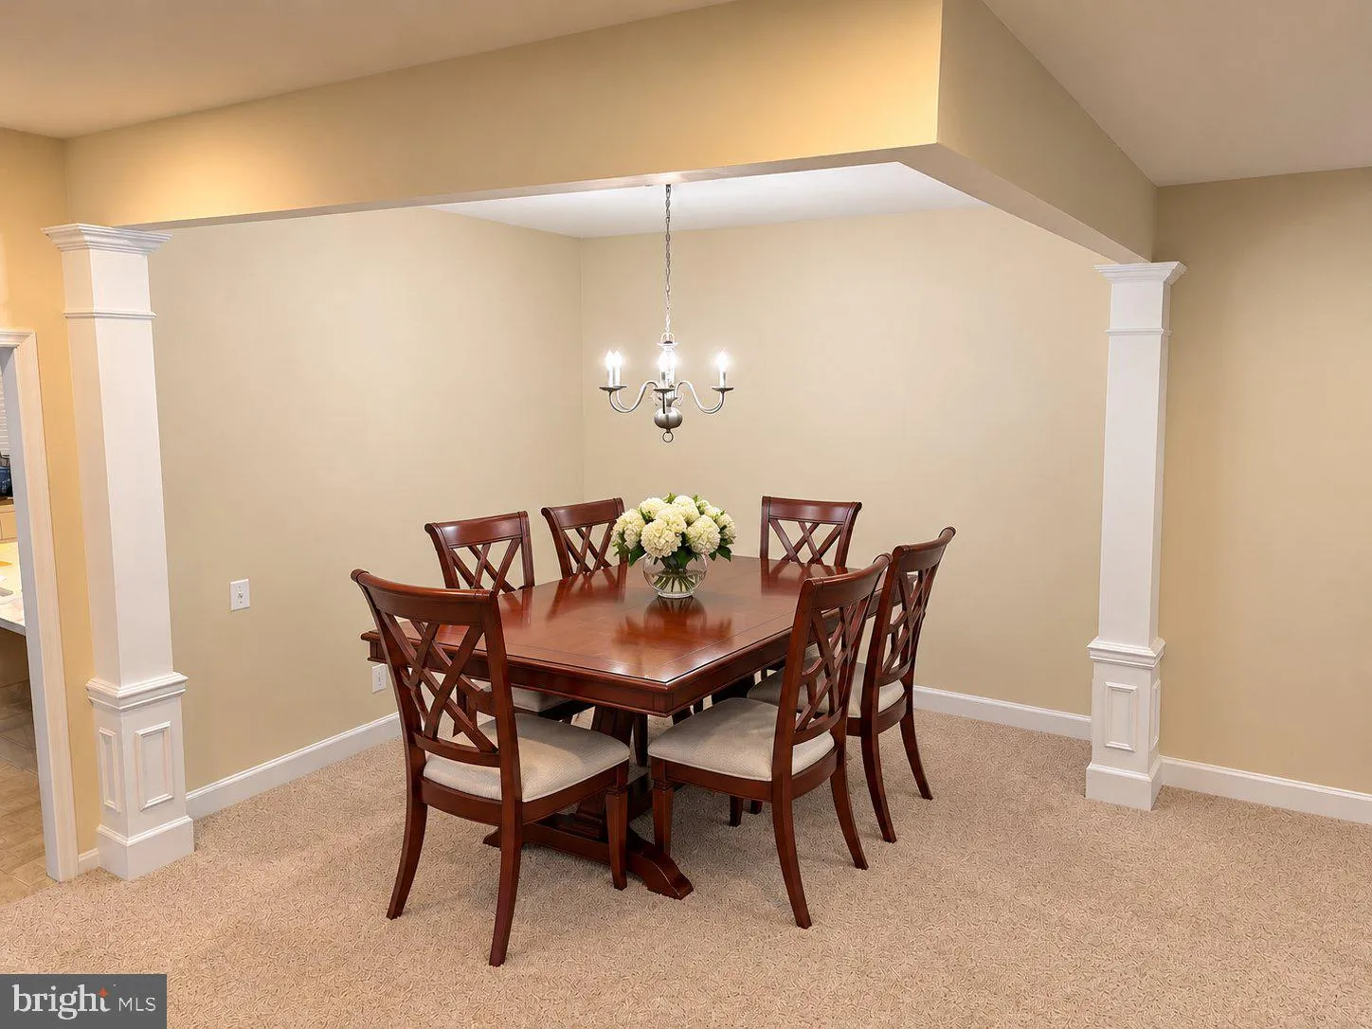
Beautiful Brick Front End Unit Townhouse with three levels including bump outs. Fully finished walk-out basement with full bath and bonus room. Fantastic open kitchen with stainless steel appliances, breakfast and family room, living and dining room on main level including powder room. Master suite has a tray ceiling, walk-in closet and sitting room, separate shower and soaking tub in master bath. Upper level has two additional bedrooms and another full bath. Oversized yard with small patio and deck off main level. Walking distance to pool and close to 95 and Lorton VRE. Great Neighborhood amenities.

Read More
Basic Details
  • Property Type: Residential
  • Listing Type: Coming Soon
  • Listing ID: VAFX2343620
  • Price: $725,000
  • Bedrooms: 4
  • Bathrooms: 4
  • Half Bathrooms: 1
  • Sqft: 1,774 Sqft
  • Year Built: 2004
  • Lot Area: 0.06 Acre
  • Location: US, VA, FAIRFAX-VA, Lorton, LAUREL HILL, 22079
  • Structure Type: End of Row/Townhouse
  • Heating System: Forced Air
  • Cooling System: Ceiling Fan(s), Central A/C
  • Basement: Daylight, Full, Front Entrance, Fully Finished, Garage Access, Heated, Interior Access, Rear Entrance, Walkout Level, Windows
  • Fence: Rear, Wood
  • Patio: Deck, Patio
  • Full Bathrooms: 3
  • Listing Status: Coming Soon
Features & Appliances
Features
  • Architectural Style: Colonial
  • Exterior Features: Bump-outs, Gutter System, Street Lights, Exterior Lighting
  • Interior Features: Bathroom - Soaking Tub, Bathroom - Stall Shower, Bathroom - Tub Shower, Bathroom - Walk-In Shower, Breakfast Area, Carpet, Ceiling Fan(s), Crown Moldings, Family Room Off Kitchen, Floor Plan - Open, Kitchen - Eat-In, Recessed Lighting, Walk-in Closet(s), Window Treatments
  • Sewer: Other

Appliances
  • Appliances: Dishwasher, Disposal, Dryer, Exhaust Fan, Icemaker, Oven - Self Cleaning, Refrigerator, Stainless Steel Appliances, Stove, Washer
Ask Agent A Question Ask Agent A Question

Address Map Address Map
Neighborhood Neighborhood
  • Elementary School: LAUREL HILL
  • High School: SOUTH COUNTY
  • Middle School: SOUTH COUNTY
MLS Addon MLS Addon
  • Office Name: Long & Foster Real Estate, Inc.
  • Agent Name: Judith A McGuire
Additional Information Additional Information
  • Water Source: Public
  • Accessibility Features: None
  • Construction Materials: Brick Front, Combination, Vinyl Siding, Aluminum Siding
  • Foundation Details: Concrete Perimeter, Permanent, Slab
  • Garage: 1.0
  • Levels: 3
  • On Market Date: 2026-09-28
Financial Financial
  • Tax Annual Amount: 8168.0
  • Association Fee: 138.0
  • Association Fee Frequency: Monthly
  • Association Yn: 1
Listing Information Listing Information
  • Originating System Name: Bright
  • List Agent Mls Id: 136656
  • List Office Mls Id: LNG93
  • MLS Status: COMING SOON-BRIGHT
  • Modification Timestamp: 2026-10-14T22:27:07Z
  • Status Change Timestamp: 2026-09-28T04:00:00Z
Rob Spicer Broker, GRI Rob Spicer Broker, GRI Spicer Real Estate

7201 Wisconsin Avenue

Mortgage Calculator
$
$ %
Years
%
$ %Per Year
$ % Per Year

$
