Spicer Real Estate
  • Share
$675,000
Active Active
VA,Fairfax

Location 12136 LOBLOLLY DRIVE, Fairfax, VA 22033

  • Sqft 1,572 Sqft SQFT
  • Bed 2
  • Bath 3
Basic Details Basic Details
Description

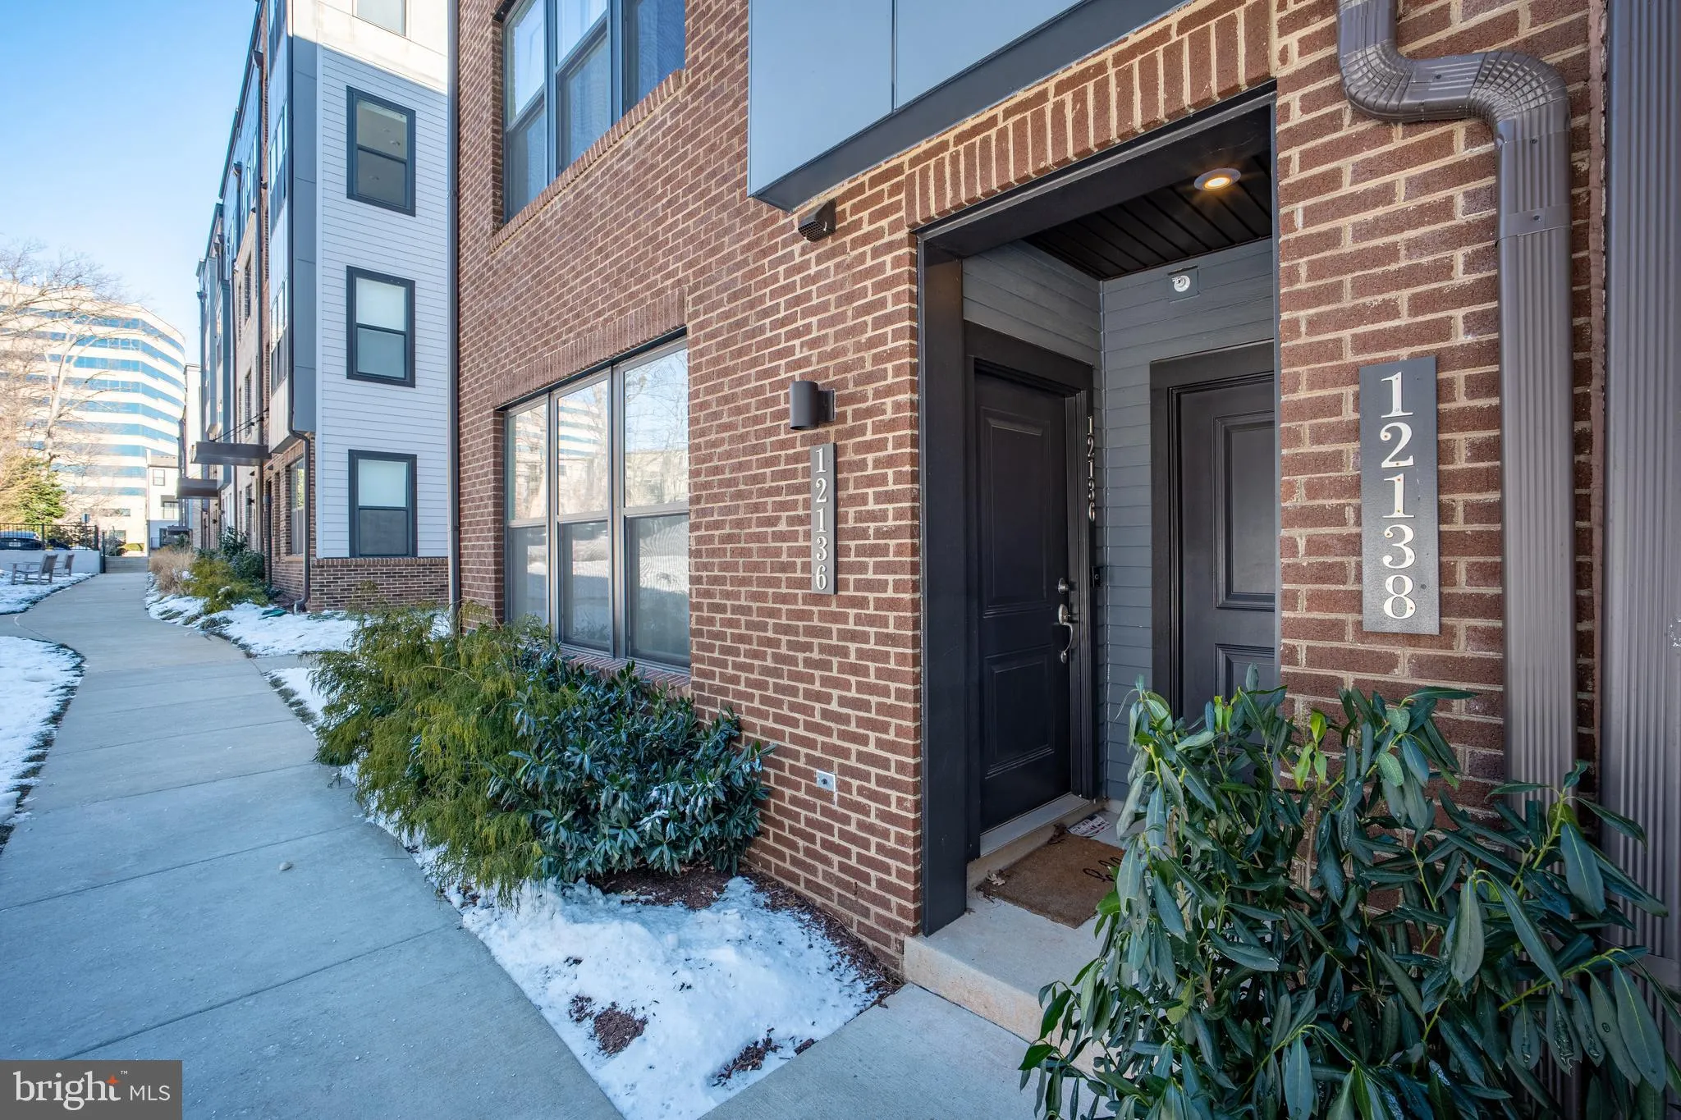
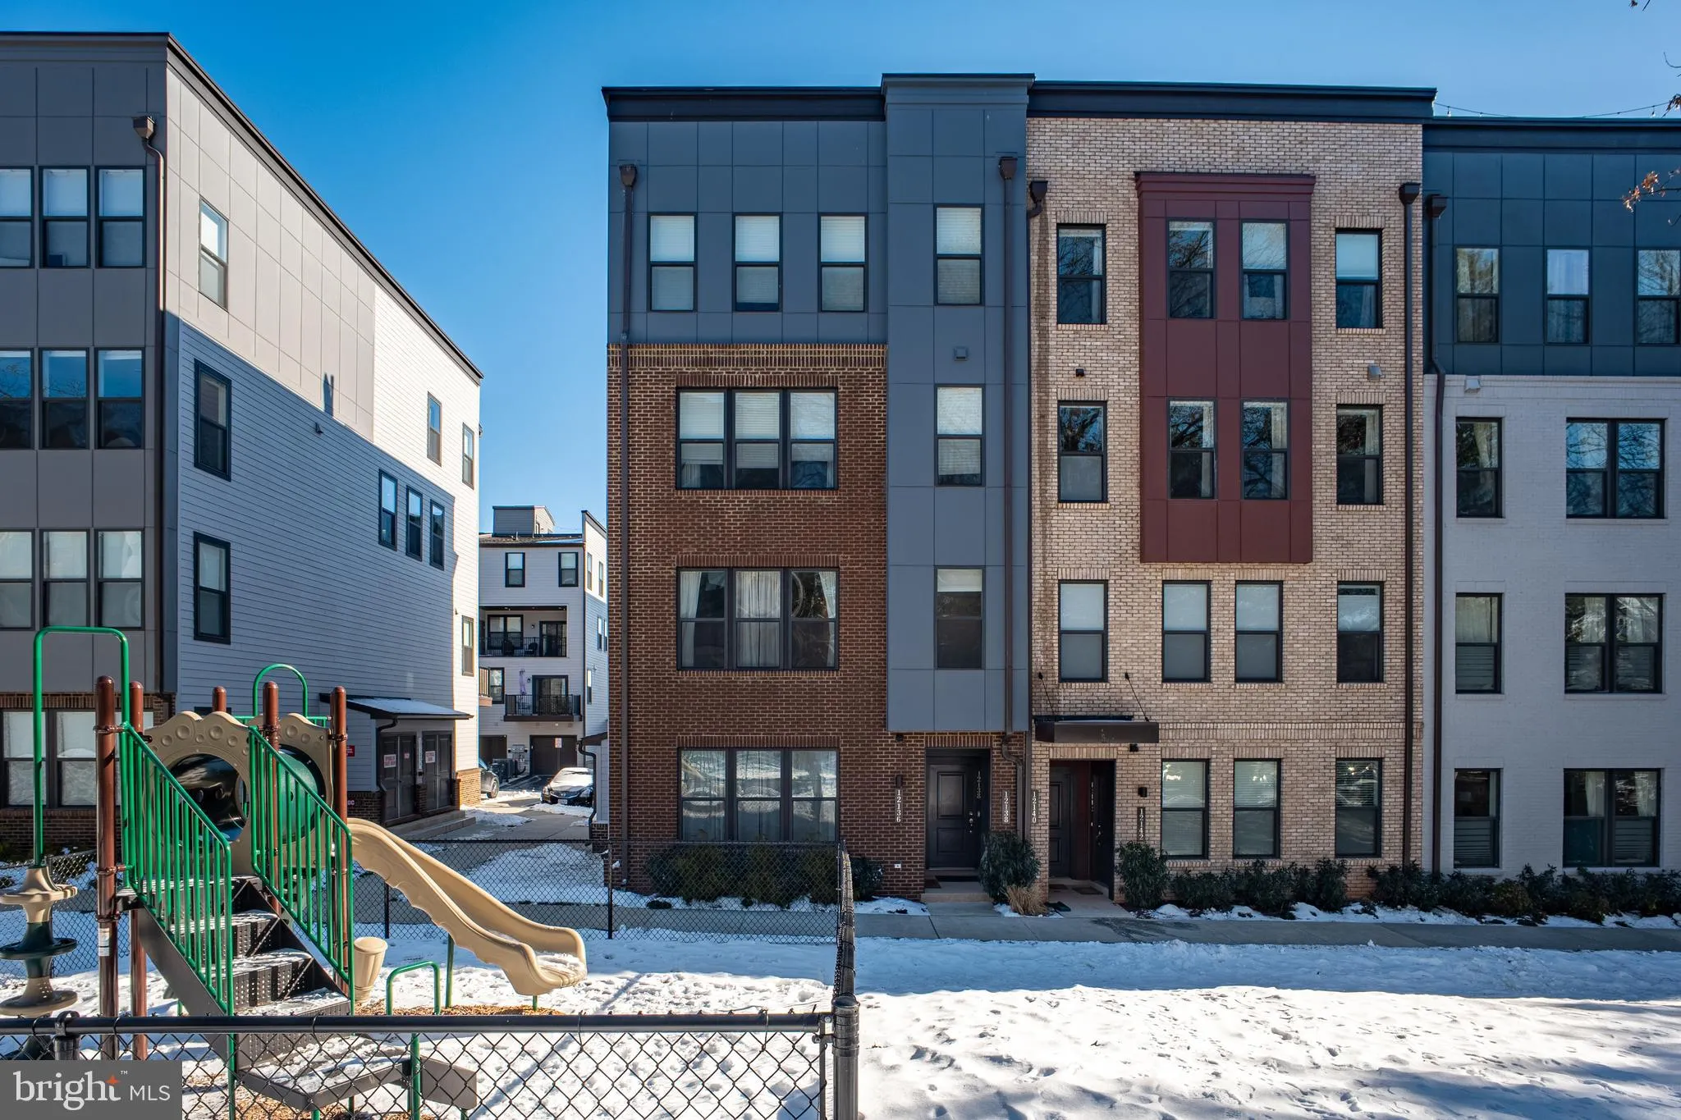
Experience modern living in this newly built 2022 2-bedroom, 2.5-bath condo in Fairfax’s exclusive Parks at Fair Oaks. The open-concept main level features sleek LVP flooring, upgraded cabinets, quartz countertops, stainless steel appliances, and a chic breakfast bar—ideal for entertaining or daily life. The...

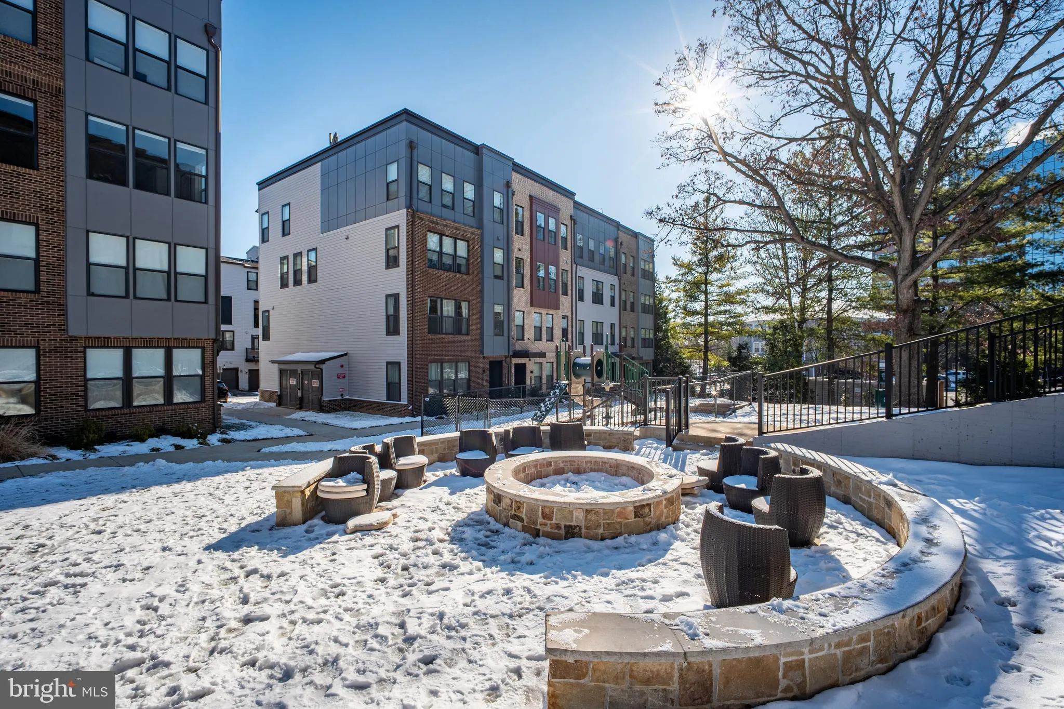
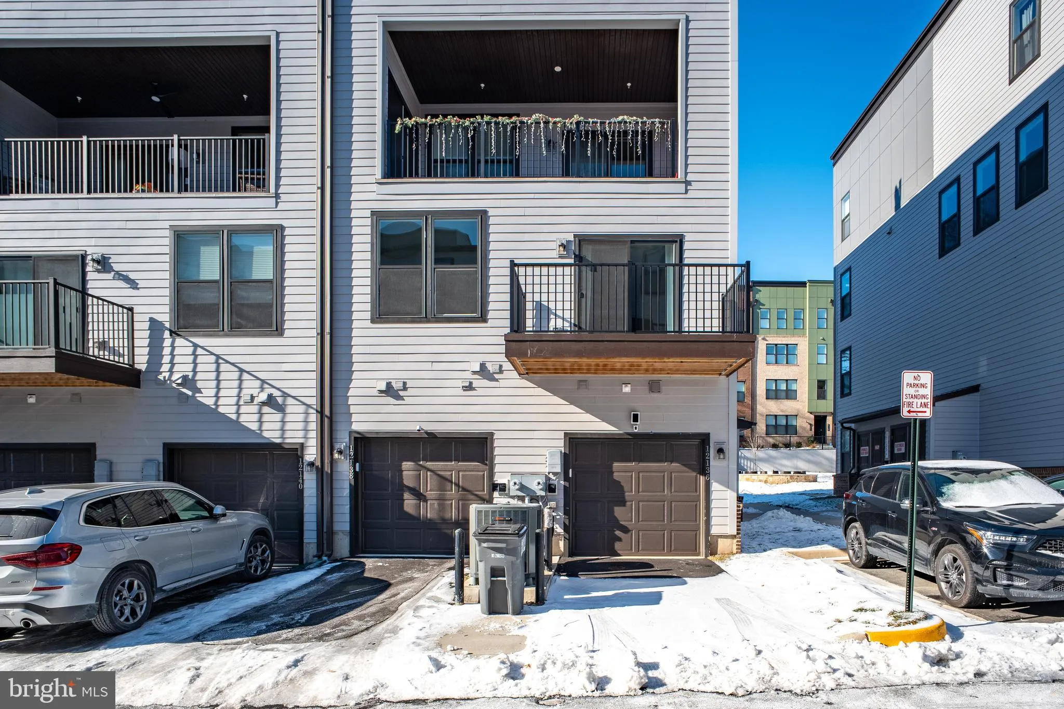
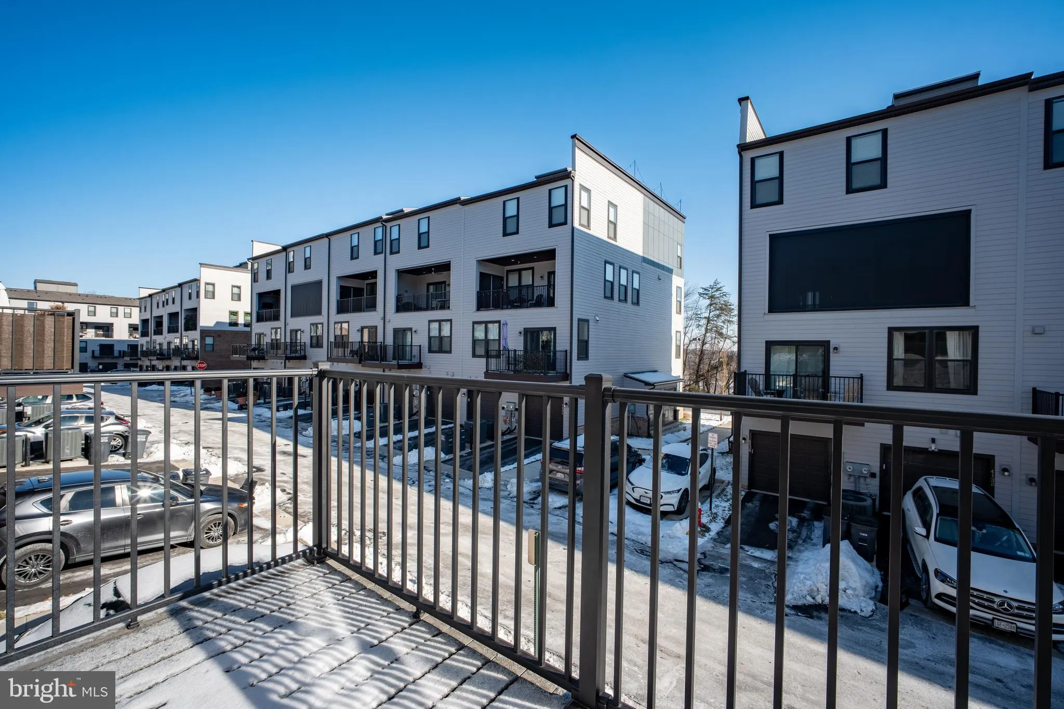
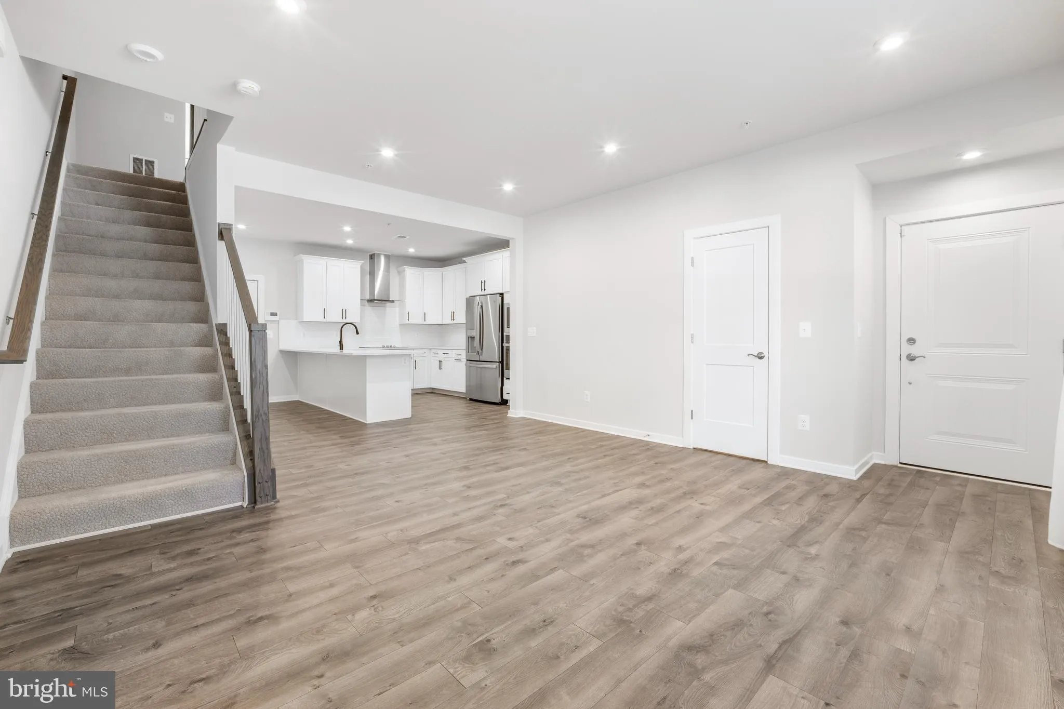
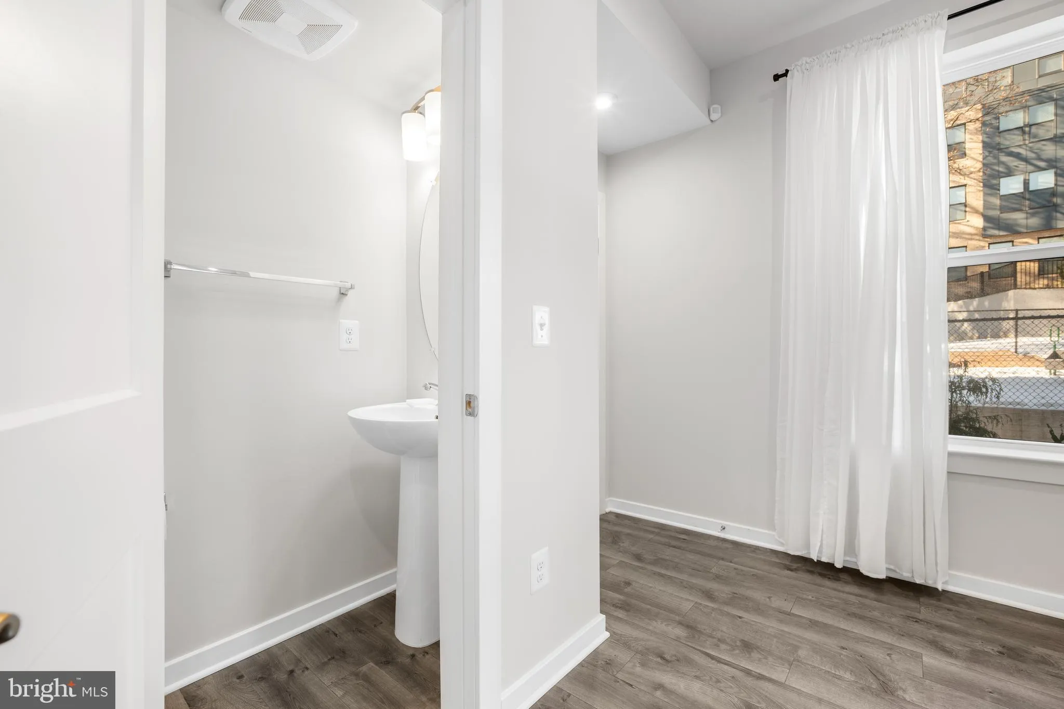
Experience modern living in this newly built 2022 2-bedroom, 2.5-bath condo in Fairfax’s exclusive Parks at Fair Oaks. The open-concept main level features sleek LVP flooring, upgraded cabinets, quartz countertops, stainless steel appliances, and a chic breakfast bar—ideal for entertaining or daily life. The spacious primary suite offers two oversized walk-in closets and a spa-like ensuite with dual sinks and a private water closet. The second bedroom has its own bath, and a versatile loft is perfect for a home office or lounge. Enjoy a private balcony for relaxation. Located just minutes from Fairfax Corner and Fair Oaks Mall, you’ll find dining, shopping, and entertainment options like The Capital Grille, Lazy Dog, and Costco nearby. The community includes an outdoor entertainment area with a firepit, playground, and ample guest parking. With easy access to Route 50, Route 66, and major commuter routes, this home offers both luxury and convenience. Don’t Let This One Slip Away—schedule your tour today!

Read More
Basic Details
  • Property Type: Residential
  • Listing Type: Active
  • Listing ID: VAFX2338014
  • Price: $675,000
  • Bedrooms: 2
  • Bathrooms: 3
  • Half Bathrooms: 1
  • Sqft: 1,572 Sqft
  • Year Built: 2022
  • Location: US, VA, FAIRFAX-VA, Fairfax, PARK AT FAIR OAKS, 22033
  • Structure Type: End of Row/Townhouse
  • Heating System: Forced Air
  • Cooling System: Central A/C
  • Patio: Balcony
  • Full Bathrooms: 2
  • Listing Status: Active
Features & Appliances
Features
  • Architectural Style: Contemporary
  • Interior Features: Carpet, Combination Kitchen/Living, Floor Plan - Open, Kitchen - Island, Kitchen - Table Space
  • Sewer: Other

Appliances
  • Appliances: Dryer - Front Loading, Washer/Dryer Stacked, Washer - Front Loading
Ask Agent A Question Ask Agent A Question

Address Map Address Map
Neighborhood Neighborhood
  • High School: FAIRFAX
MLS Addon MLS Addon
  • Office Name: IMG REALTY, LLC
  • Agent Name: Tak Y Cheung
Additional Information Additional Information
  • Water Source: Public
  • Accessibility Features: None
  • Association Amenities: Common Grounds, Tot Lots/Playground
  • Construction Materials: Concrete, Brick
  • Foundation Details: Brick/Mortar, Concrete Perimeter
  • Garage: 1.0
  • Levels: 2
  • Lot Size Dimensions: 0.00 x 0.00
  • On Market Date: 2026-09-01
Financial Financial
  • Tax Annual Amount: 7427.0
  • Association Fee: 100.0
  • Association Fee Frequency: Monthly
  • Association Fee Includes: Ext Bldg Maint, Lawn Maintenance, Snow Removal, Trash, Water
  • Association Yn: 1
Listing Information Listing Information
  • Originating System Name: Bright
  • List Agent Mls Id: 141546
  • List Office Mls Id: IMGR1
  • MLS Status: ACTIVE-BRIGHT
  • Modification Timestamp: 2026-10-13T00:04:39Z
  • Status Change Timestamp: 2026-09-01T04:00:00Z
Rob Spicer Broker, GRI Rob Spicer Broker, GRI Spicer Real Estate

7201 Wisconsin Avenue

Mortgage Calculator
$
$ %
Years
%
$ %Per Year
$ % Per Year

$
