
 Share
 22637 SETTLERS TRAIL TERRACE, Brambleton, VA 20148
 2,412 Sqft SQFT
 3
 3
 Basic Details
CONDO FEE INCLUDES 1 GIG VERIZON FIOS, ROOF MAINTENANCE & COMMUNITY AMENITIES! MAJOR UPDATES ALREADY COMPLETED! Exterior HVAC unit replaced in 2025, water heater in 2024, plus a new chandelier, ceiling fans, kitchen faucet, and bathroom faucets in 2026, along with newer carpet. Not your typical condo layout! Th...
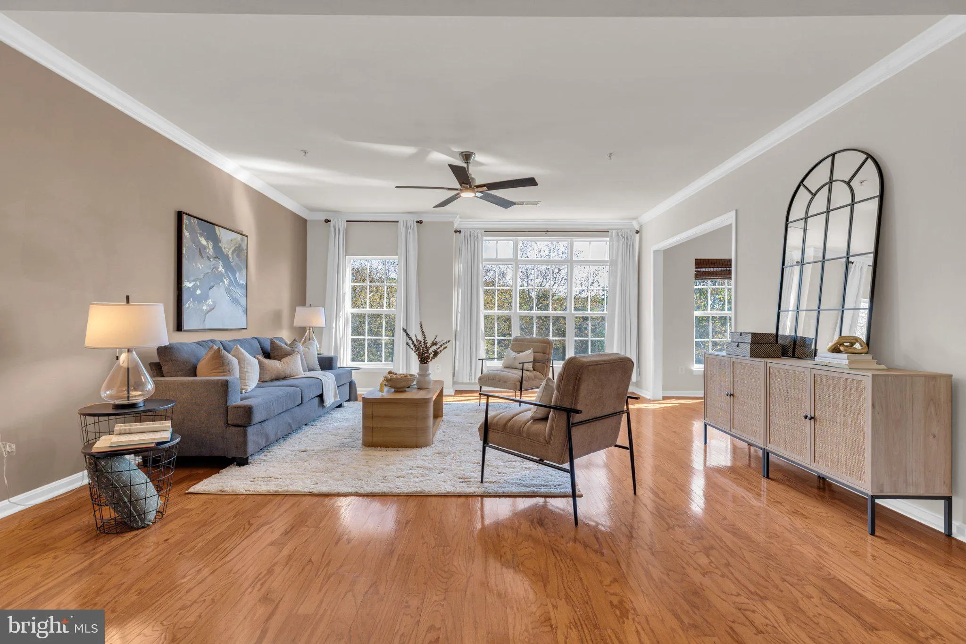
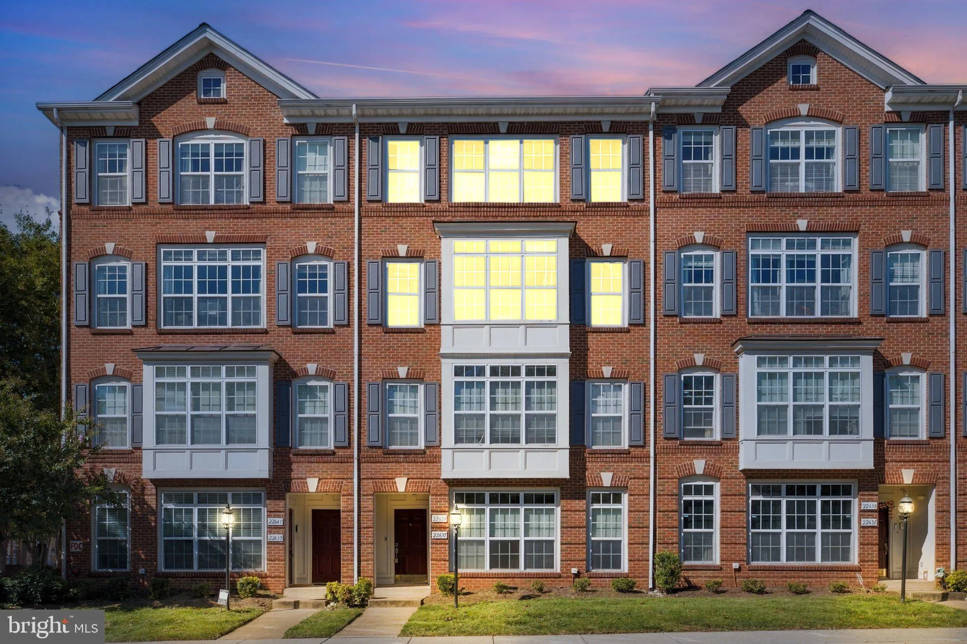
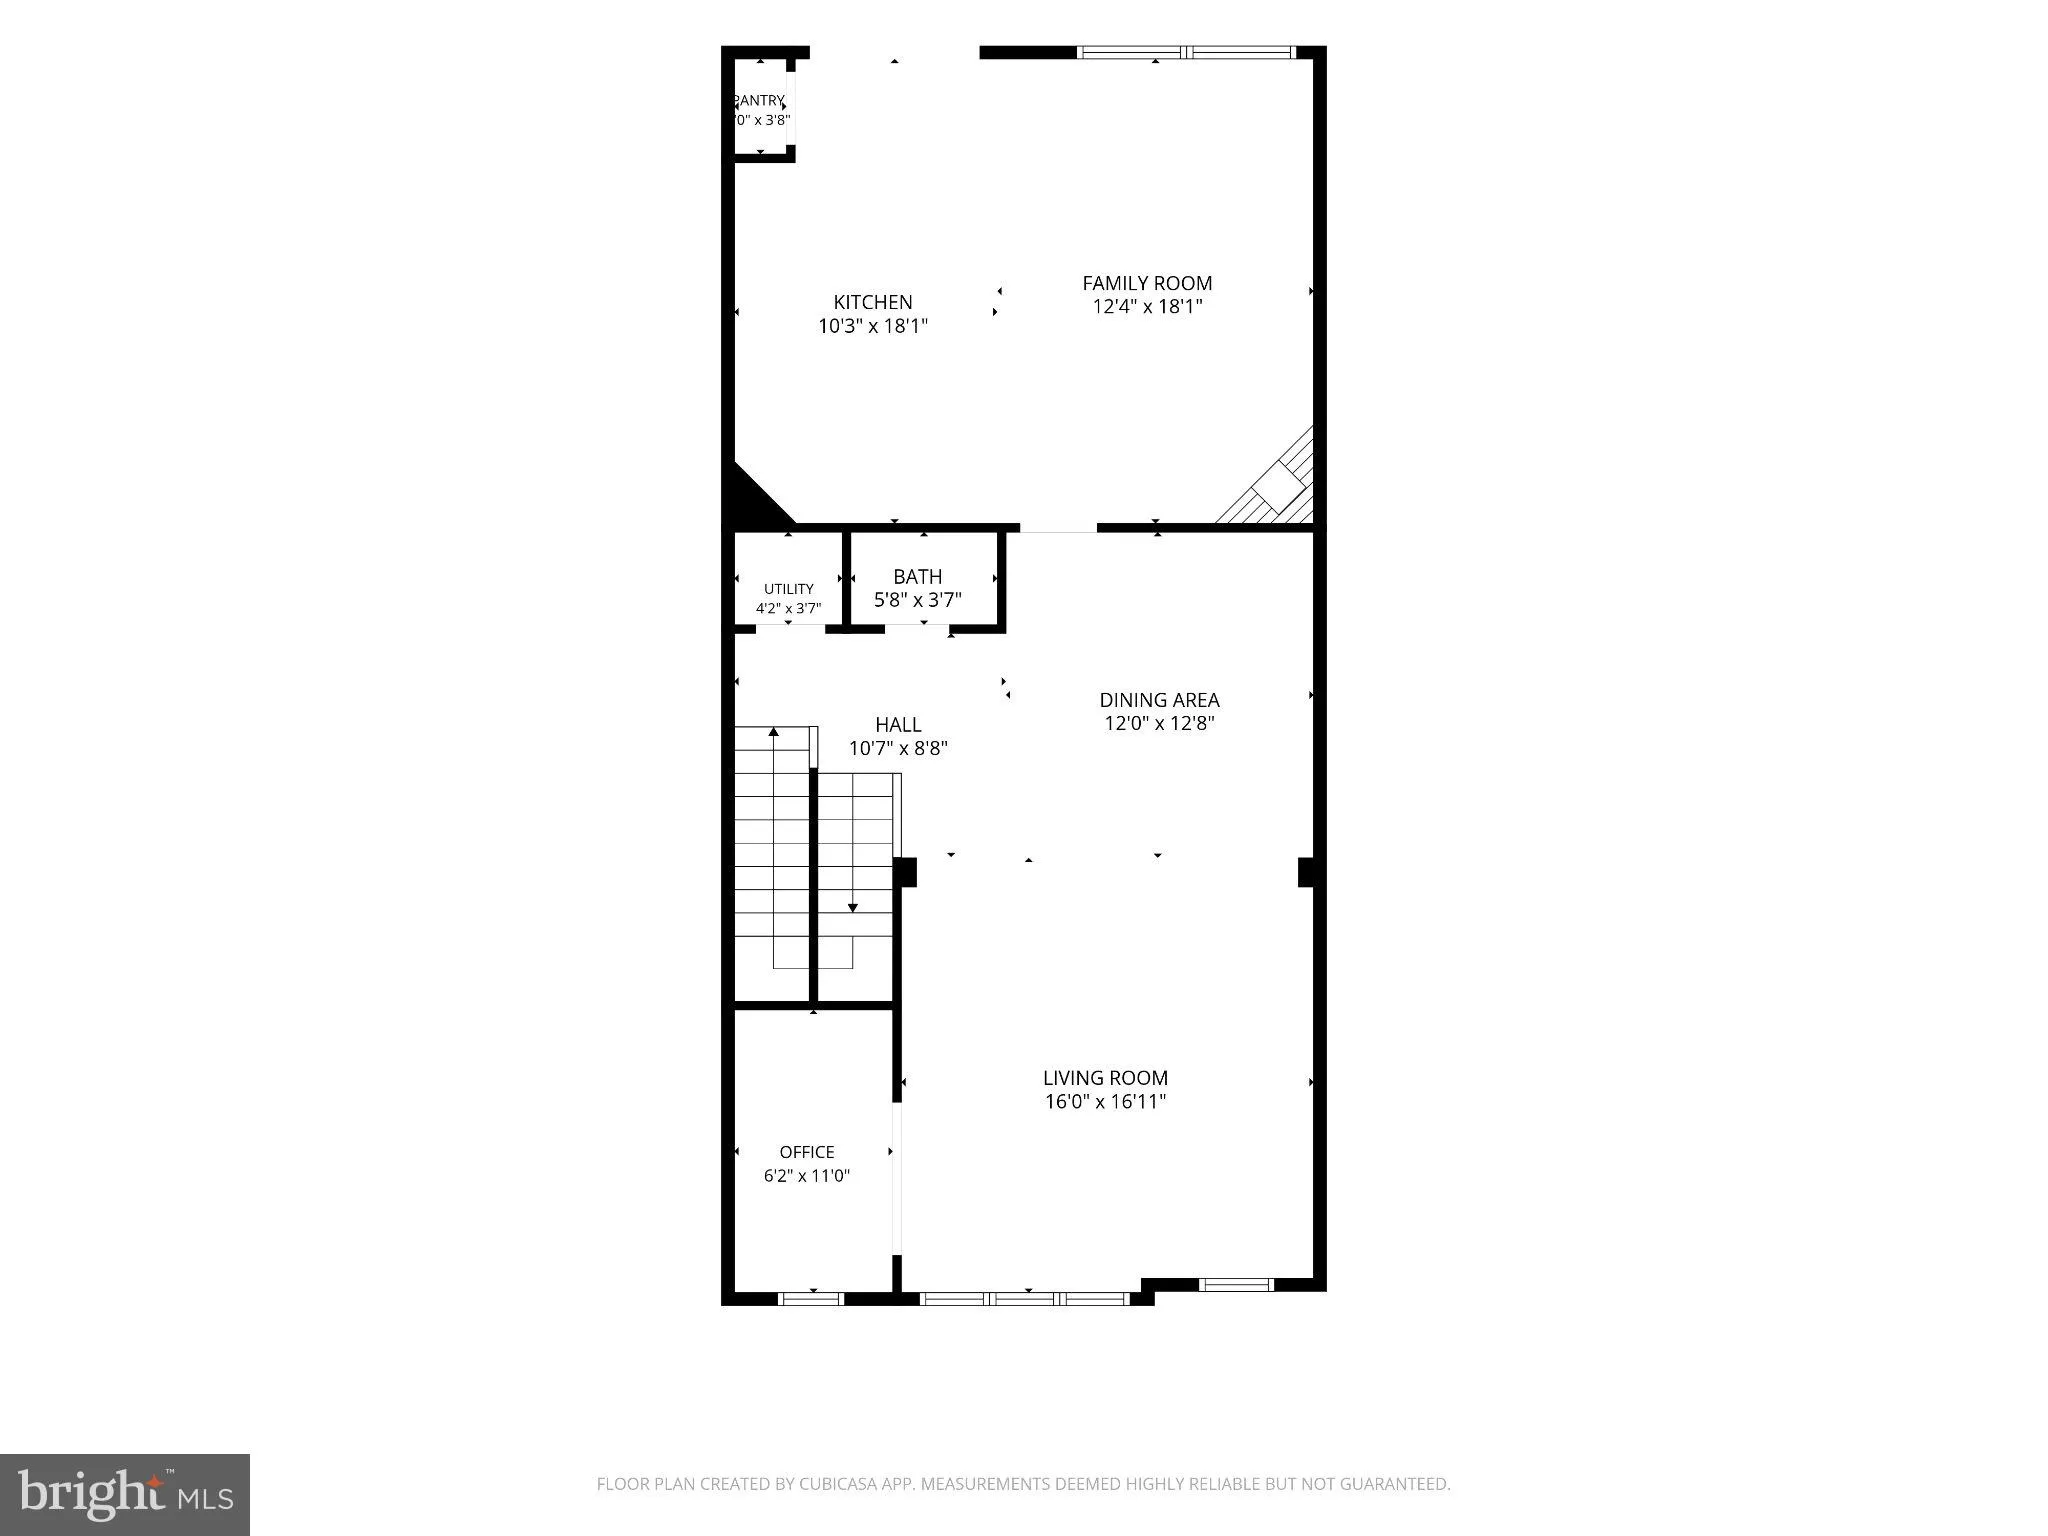
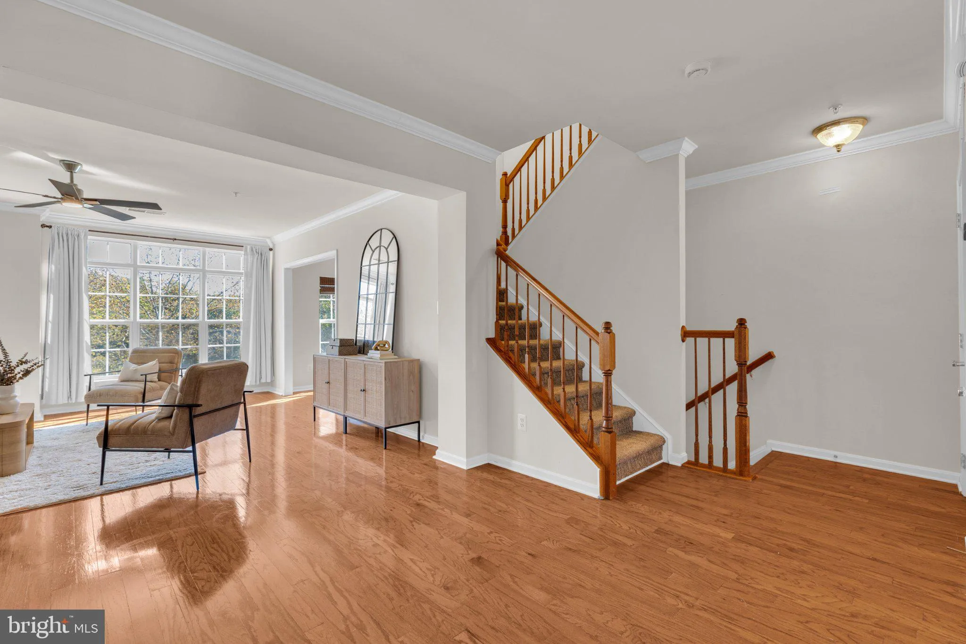
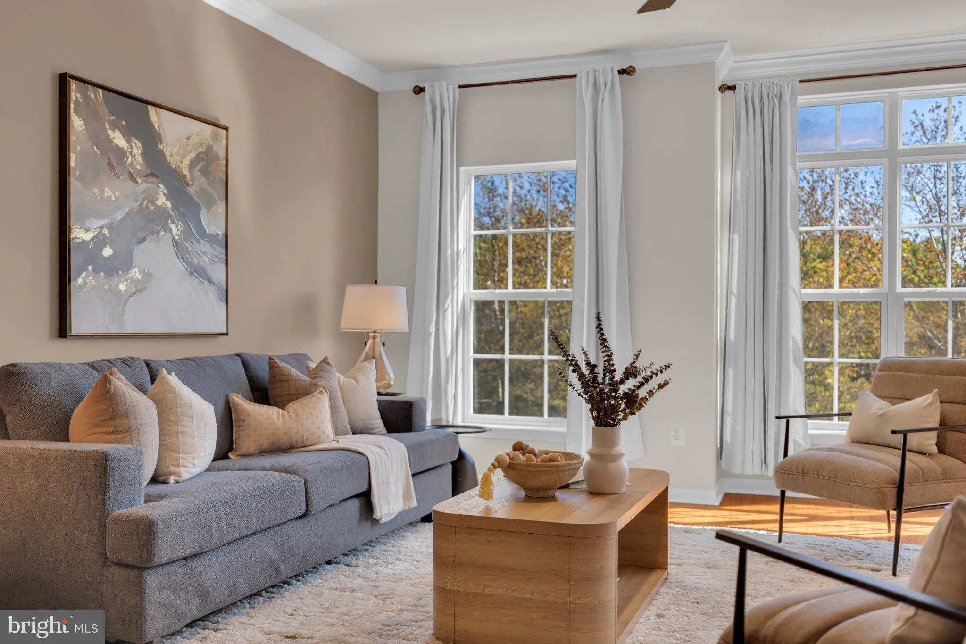
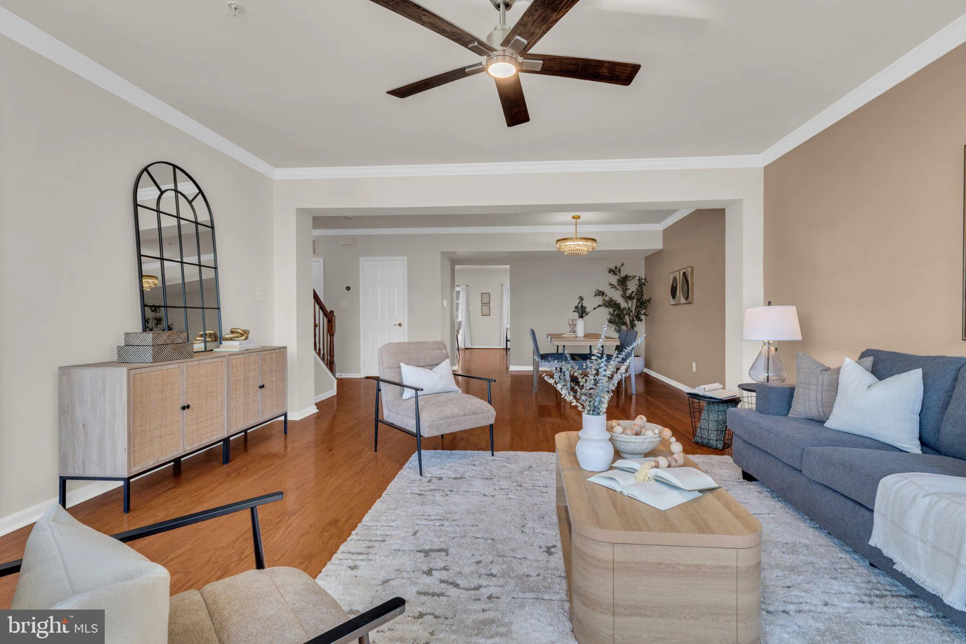
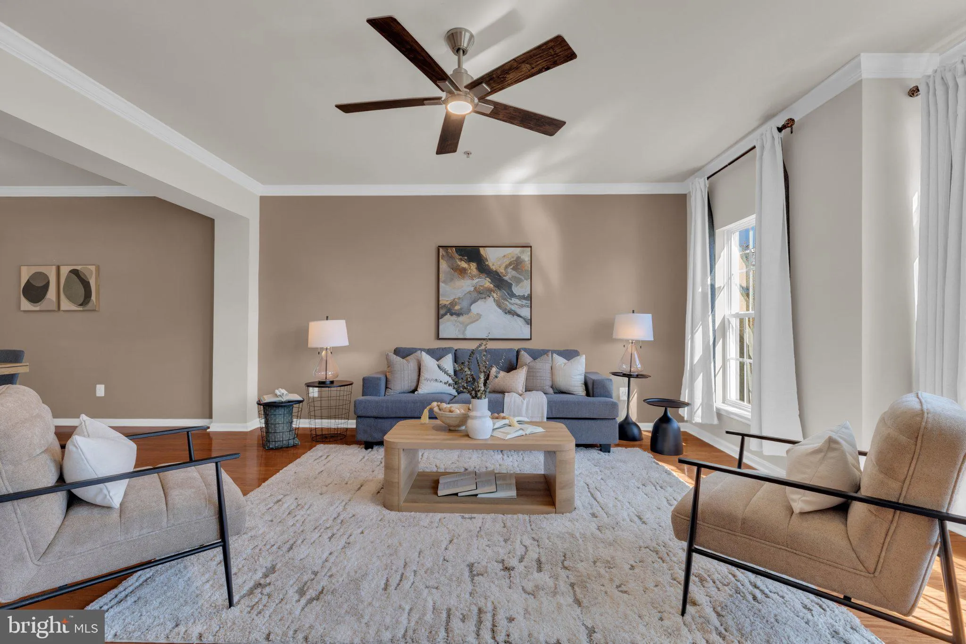
CONDO FEE INCLUDES 1 GIG VERIZON FIOS, ROOF MAINTENANCE & COMMUNITY AMENITIES! MAJOR UPDATES ALREADY COMPLETED! Exterior HVAC unit replaced in 2025, water heater in 2024, plus a new chandelier, ceiling fans, kitchen faucet, and bathroom faucets in 2026, along with newer carpet. Not your typical condo layout! This spacious, beautifully maintained home offers 3 bedrooms, 2.5 baths, plus a dedicated home office on the main level. The layout feels more like a townhome than a traditional condo, with distinct spaces to live, work, relax, and entertain. Step inside and you will immediately notice the abundance of natural light and generous sense of space. The main level features a separate living room, dining area, family room, and dedicated office/flex space. The kitchen sits at the heart of the home with granite countertops, stainless steel appliances, plentiful cabinetry, a large center island, and an easy flow into the family room. Upstairs, all three bedrooms and the laundry are conveniently located on the same level. The spacious primary suite features two walk-in closets and a private bath with dual vanities, a soaking tub, and separate shower. Two additional bedrooms and a full hall bath offer plenty of flexibility for family, guests, or additional workspace. An attached one-car garage, private driveway, and ample parking in front add to the everyday convenience. And then there is Brambleton. Enjoy community pools, miles of trails, parks, playgrounds, sports courts, neighborhood events, and 1 Gig Verizon Fios included in the condo/HOA package. Brambleton Town Center puts groceries, restaurants, fitness, movies, the library, and everyday conveniences close to home. The Ashburn Metro, Dulles International Airport, Beaverdam Reservoir, and major commuter routes are also nearby. Much sought after schools: Waxpool Elementary • Eagle Ridge Middle • Briar Woods High
 Features & Appliances
 Ask Agent A Question
 Address Map
 Neighborhood
 MLS Addon
 Additional Information
 Financial
Listing Information
 Rob Spicer Broker, GRI
Spicer Real Estate
7201 Wisconsin Avenue
 RobSpicer@SpicerRealEstate.com
 2403881030
 2403881030
 7201 Wisconsin Avenue


