
 Share
Share
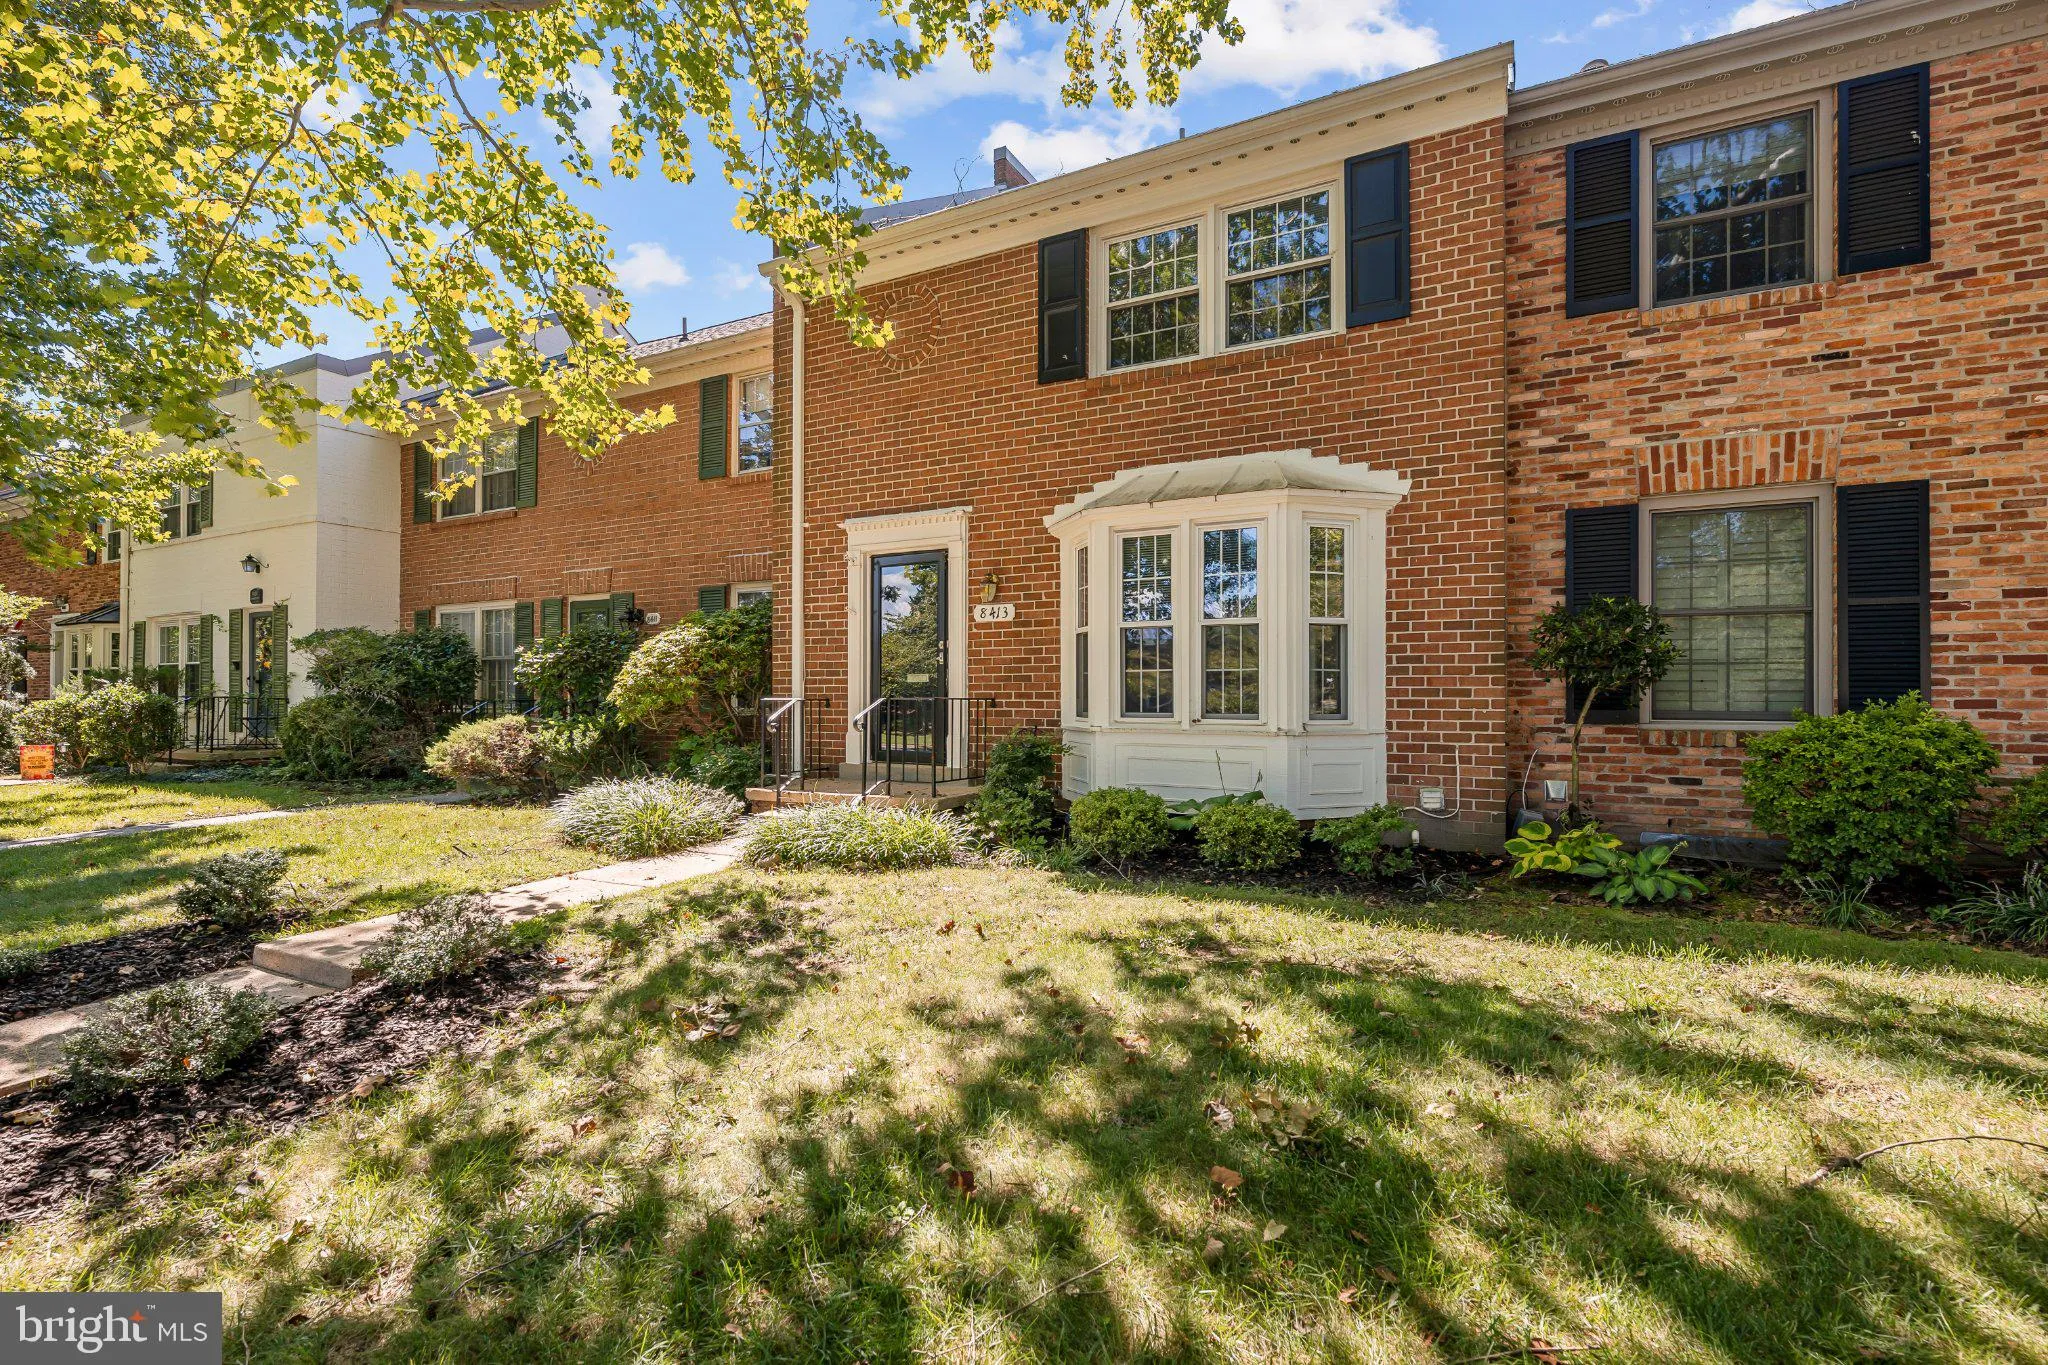


 8413 FORRESTER BOULEVARD, Springfield, VA 22152
 1,940 Sqft SQFT
 3
3
 3
3
 Basic Details
**Ask us how you might qualify for a credit up to 1.5% of your loan amount on this property** Welcome to Charlestown in the heart of West Springfield! This all-brick, three-level townhome offers 3 bedrooms and approximately 2, 160 finished square feet, including a finished lower level, renovated kitchen, hardwood fl...
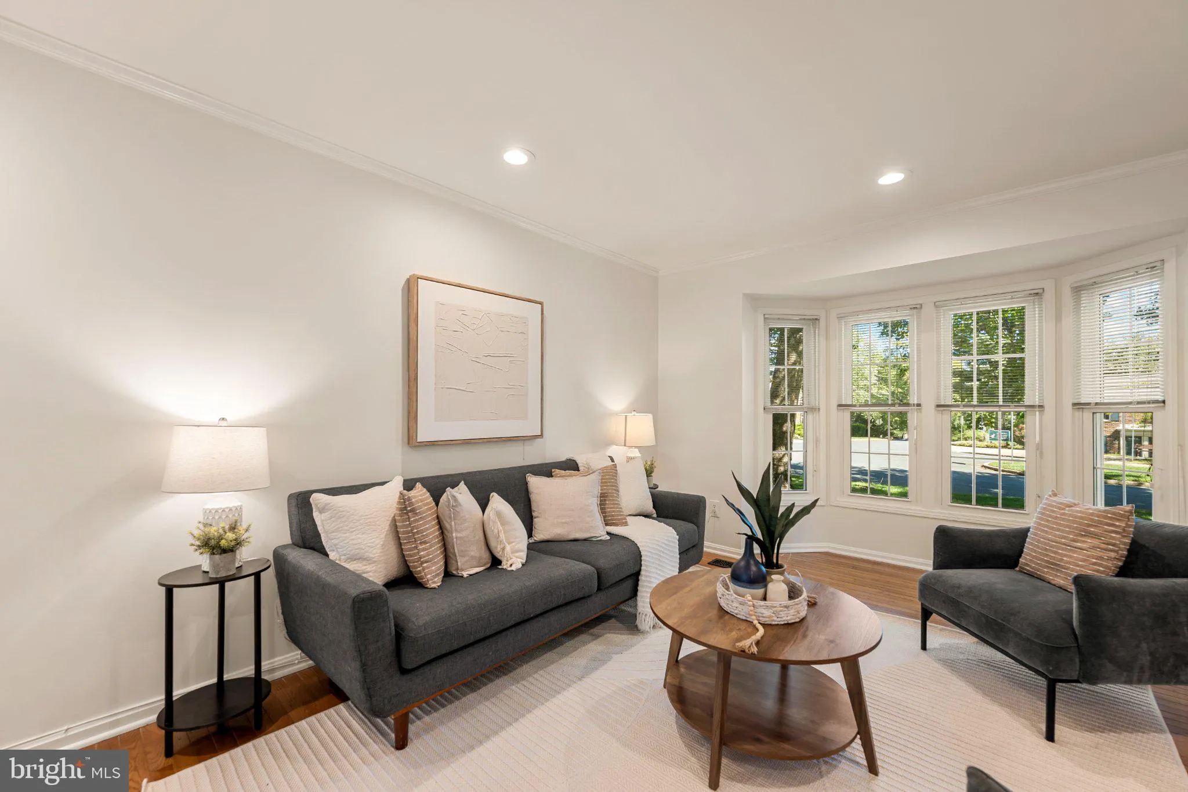
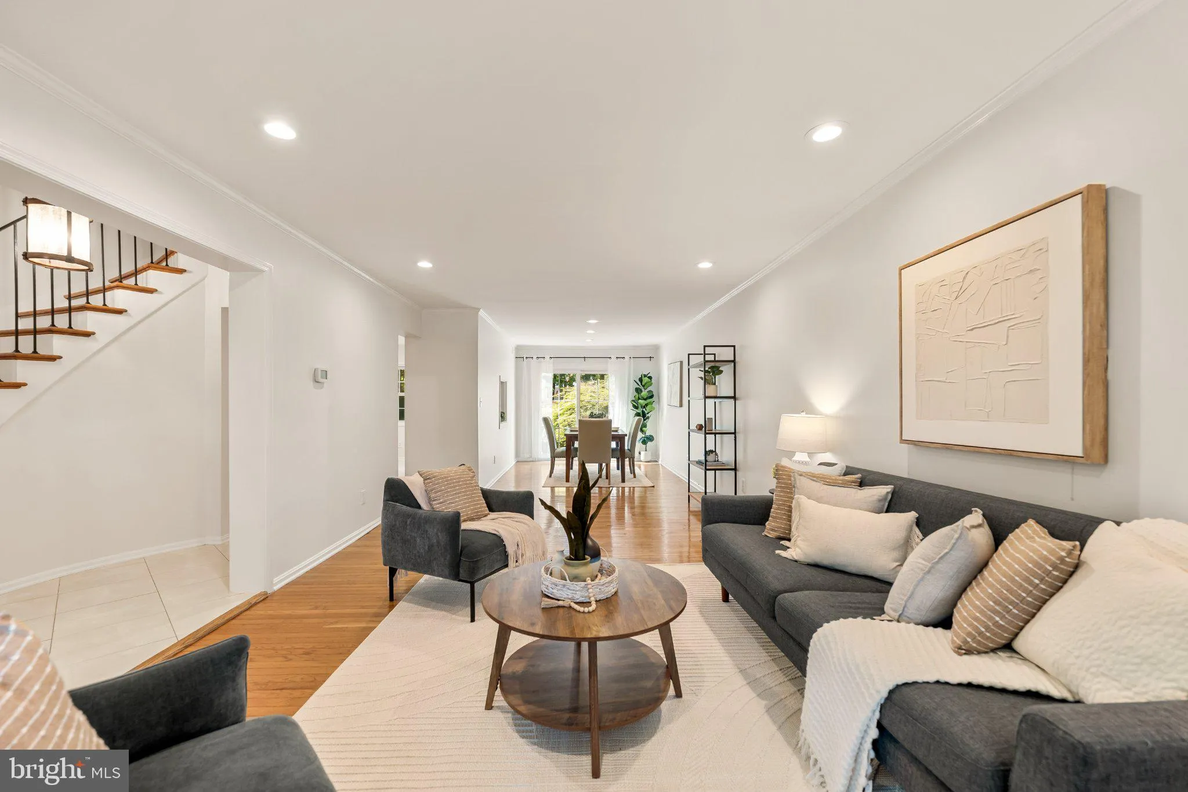
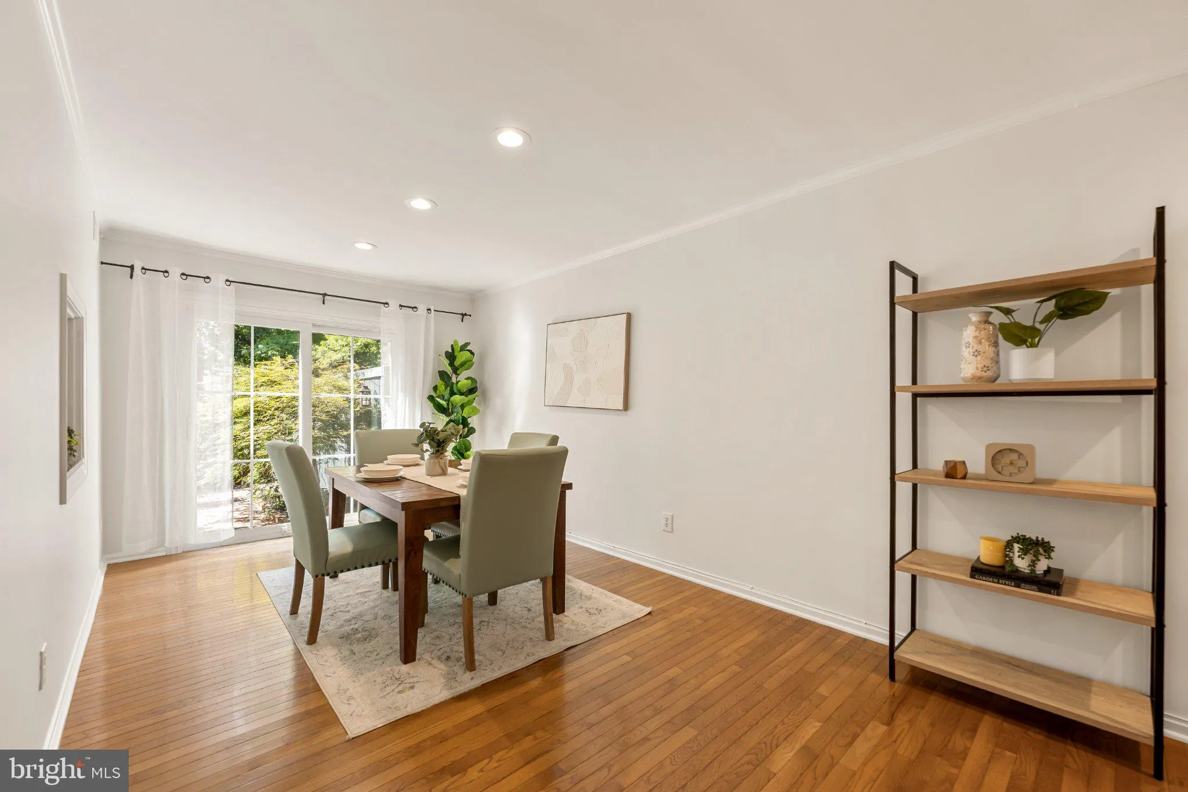
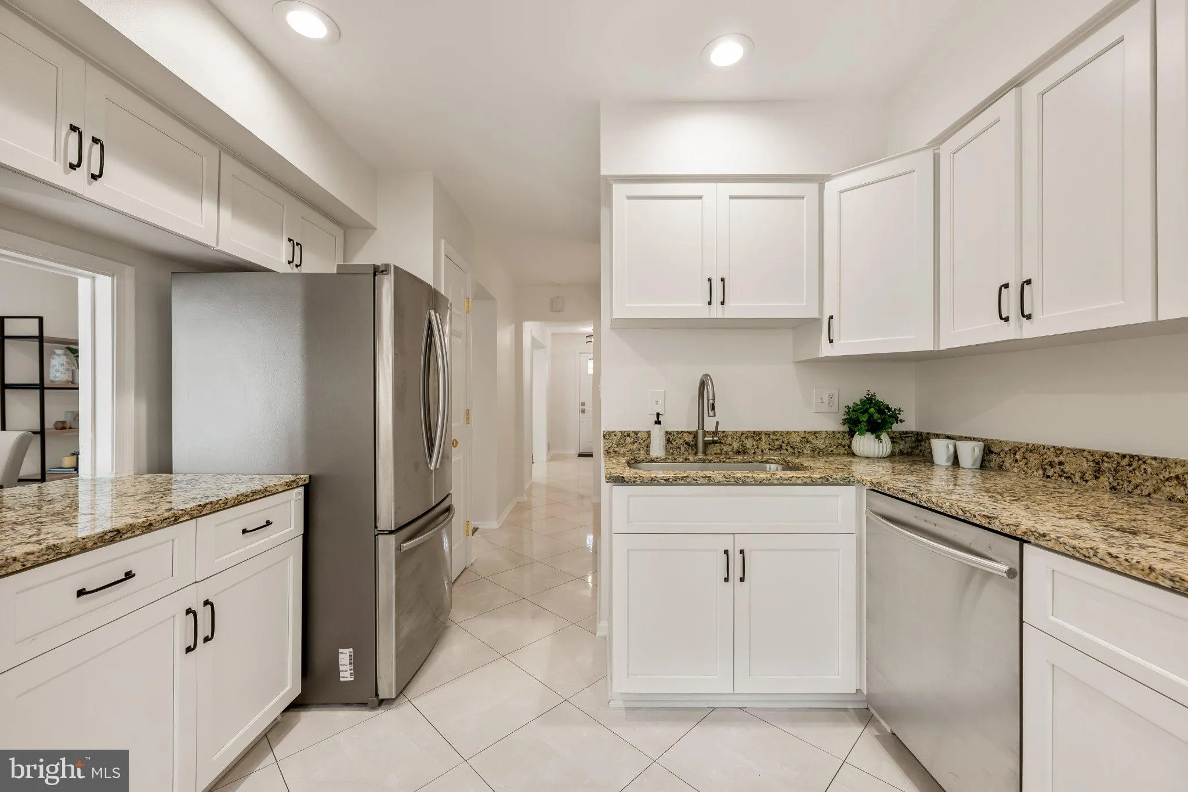
**Ask us how you might qualify for a credit up to 1.5% of your loan amount on this property** Welcome to Charlestown in the heart of West Springfield! This all-brick, three-level townhome offers 3 bedrooms and approximately 2, 160 finished square feet, including a finished lower level, renovated kitchen, hardwood floors, private brick courtyard, and two assigned parking spaces conveniently located directly behind the home. The bright main level features hardwood floors, a distinctive curved staircase, and comfortable living and dining spaces. The renovated kitchen offers white Shaker-style cabinetry, granite countertops, and stainless steel appliances. Upstairs, hardwood floors continue through all three bedrooms. The primary bedroom includes a private en suite bath, while the renovated hall bath serves the two additional bedrooms. The finished lower level provides valuable flexible living space for a home office, recreation room, media room, gym, or playroom, plus a large laundry and storage area. Step outside to a private, fully fenced brick courtyard with landscaped beds and mature trees—a low-maintenance outdoor space ideal for grilling, dining, entertaining, or relaxing. The front, back, and sliding glass doors were replaced in 2023, and the roof was replaced in 2026. Charlestown offers low-maintenance living, with the HOA maintaining the roof and front lawn, along with community tot lots. Ideally located near shopping, groceries, restaurants, Lake Accotink Park, and major commuter routes, with convenient access to I-495, I-395, Fairfax County Parkway, VRE, Metro, and commuter bus service. The home is served by Cardinal Forest Elementary, Irving Middle, and West Springfield High School. With 2, 160 finished square feet, three finished levels, an updated kitchen, flexible work-from-home space, private courtyard, convenient rear parking, a new roof, and a prime West Springfield location, this Charlestown home offers an outstanding combination of space, convenience, and low-maintenance living.
 Features & Appliances
 Ask Agent A Question
 Address Map
 Neighborhood
 MLS Addon
 Additional Information
 Financial
Listing Information
Financial
Listing Information
 Rob Spicer Broker, GRI
Spicer Real Estate
Rob Spicer Broker, GRI
Spicer Real Estate
7201 Wisconsin Avenue
 RobSpicer@SpicerRealEstate.com
 2403881030
 2403881030
 7201 Wisconsin Avenue


