
 Share
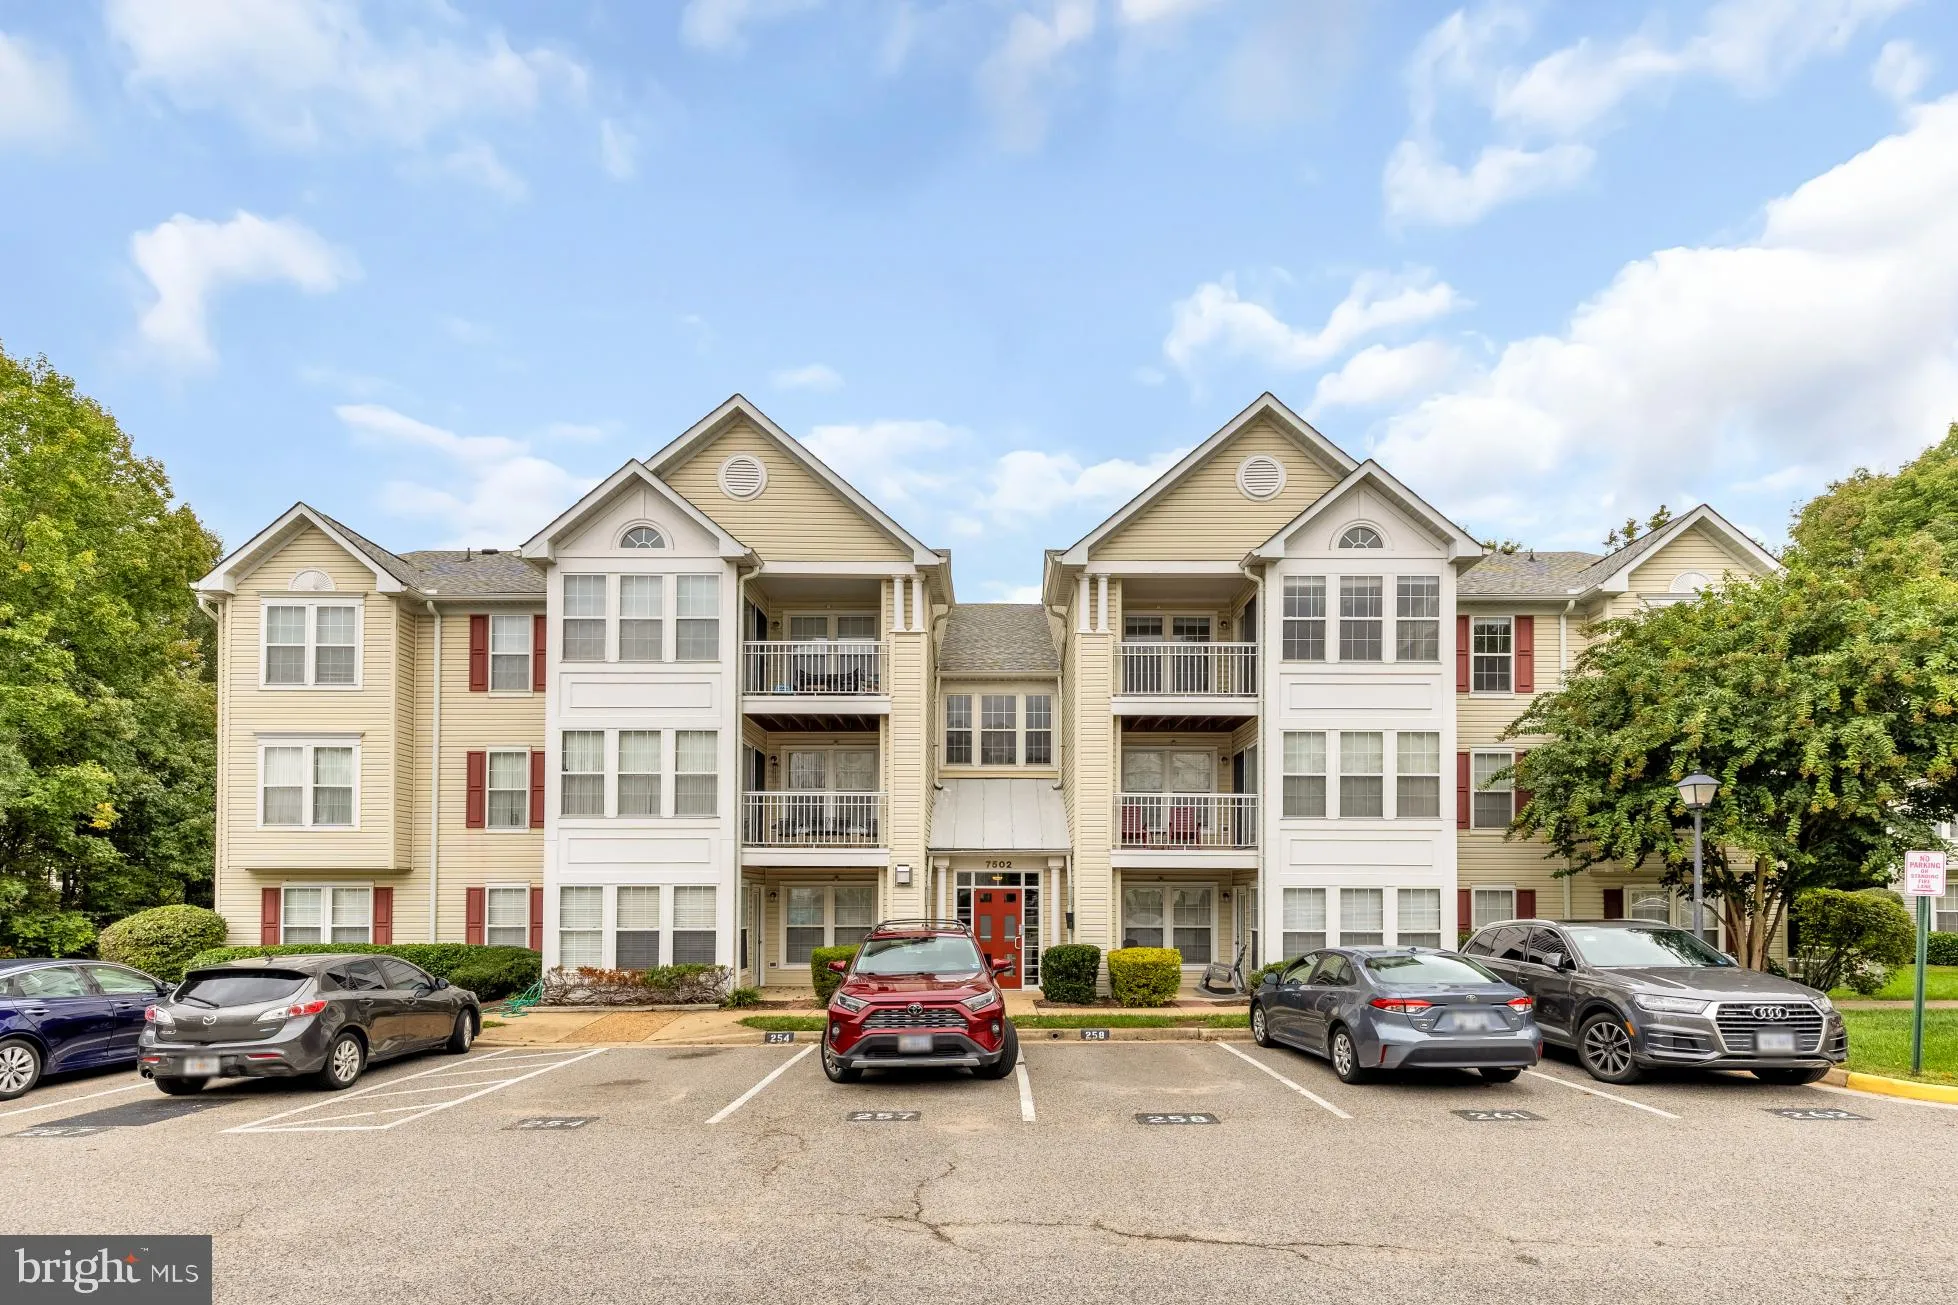
 7502 CALDERON COURT, Alexandria, VA 22306
 1,120 Sqft SQFT
 2
 2
 Basic Details
Welcome to 7502 Calderon Ct Unit 276, a beautiful two-bedroom, two-bathroom condo in South Meadows! Sunlit and spacious, this unit features an open concept living and dining room floor plan with incredible vaulted ceilings, multiple exposures from three walls of windows, and glass door access to a beautiful, private...
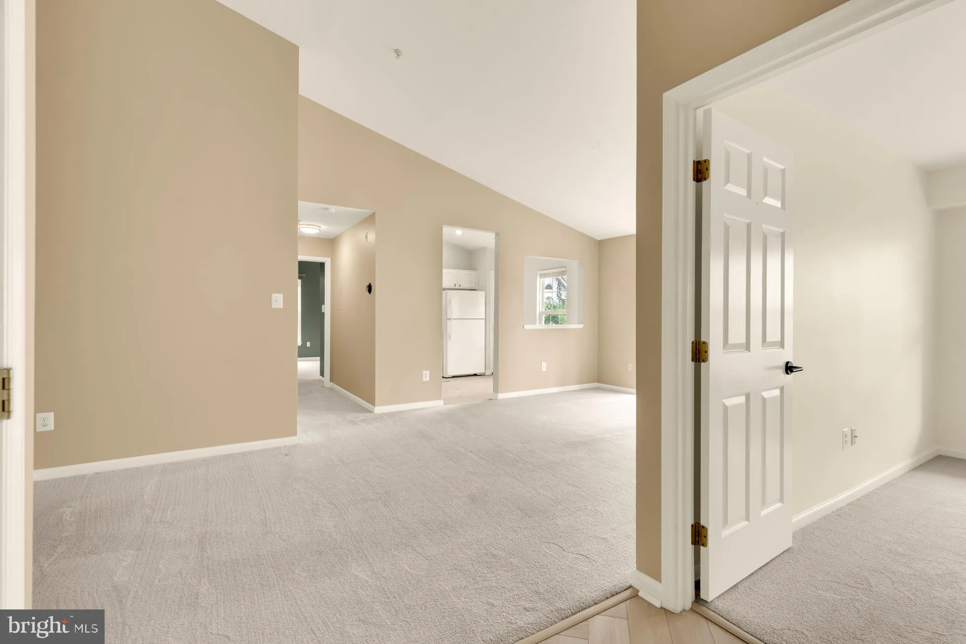
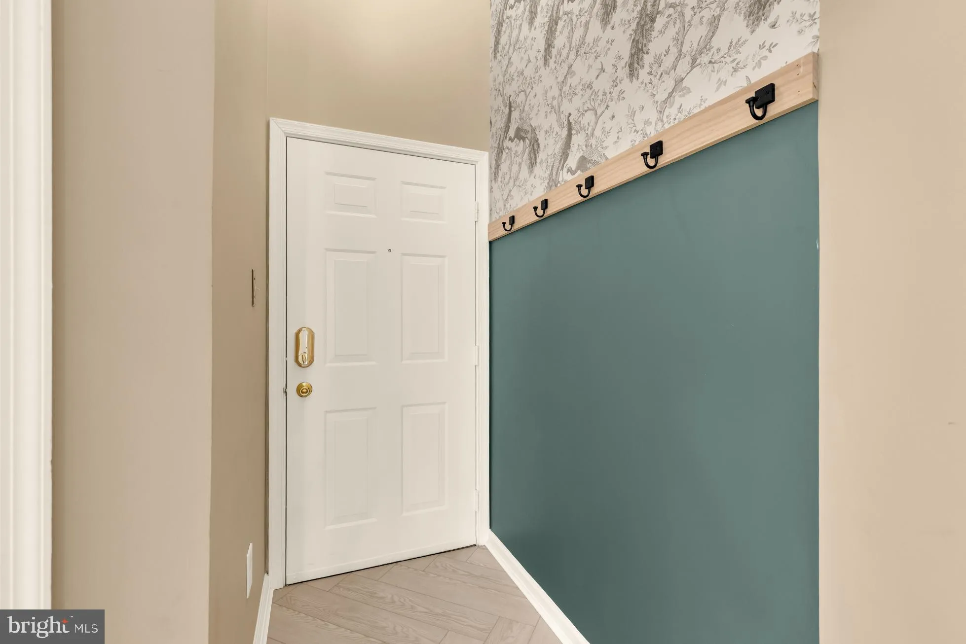
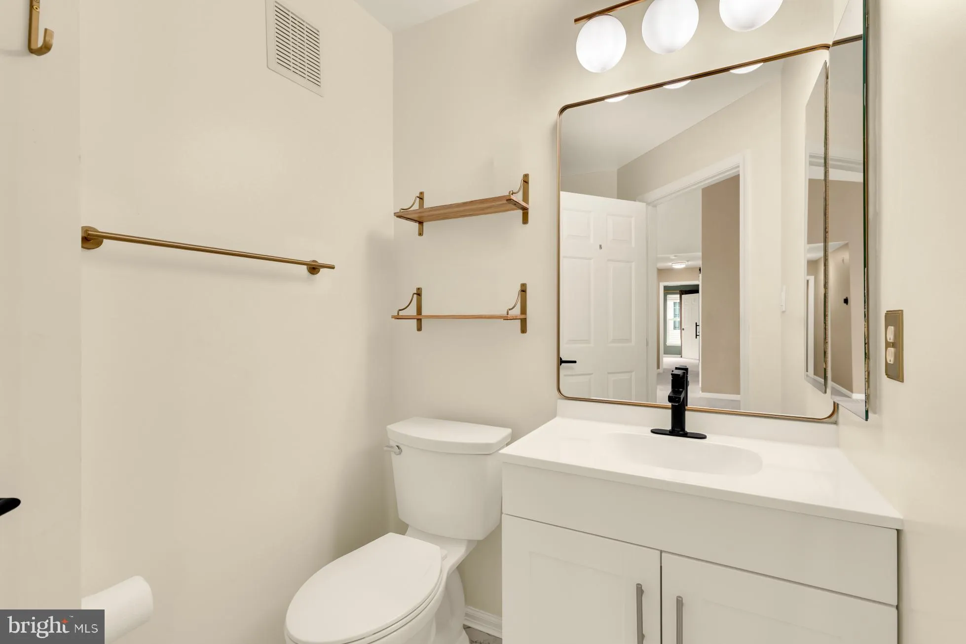
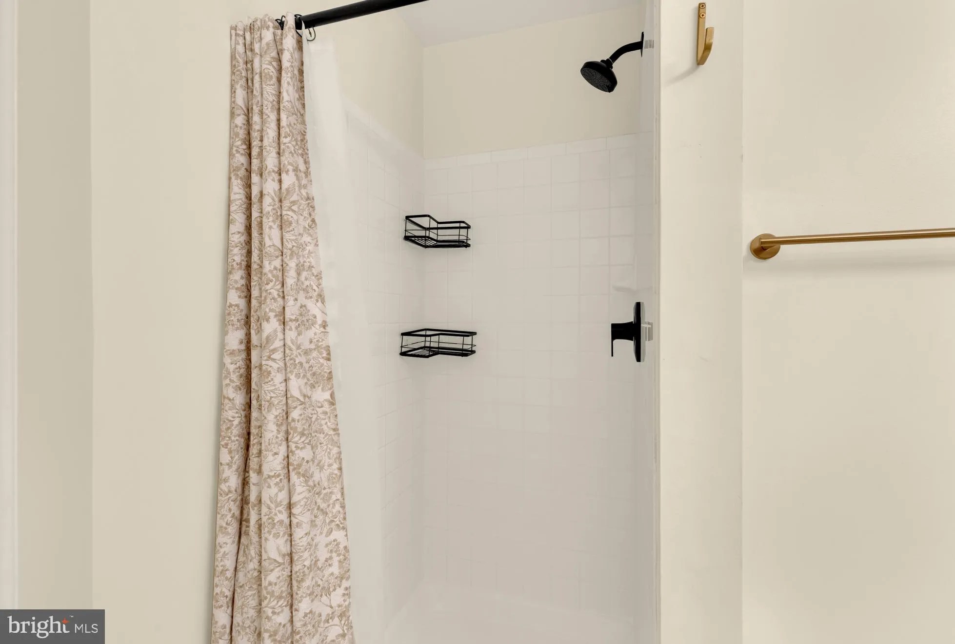
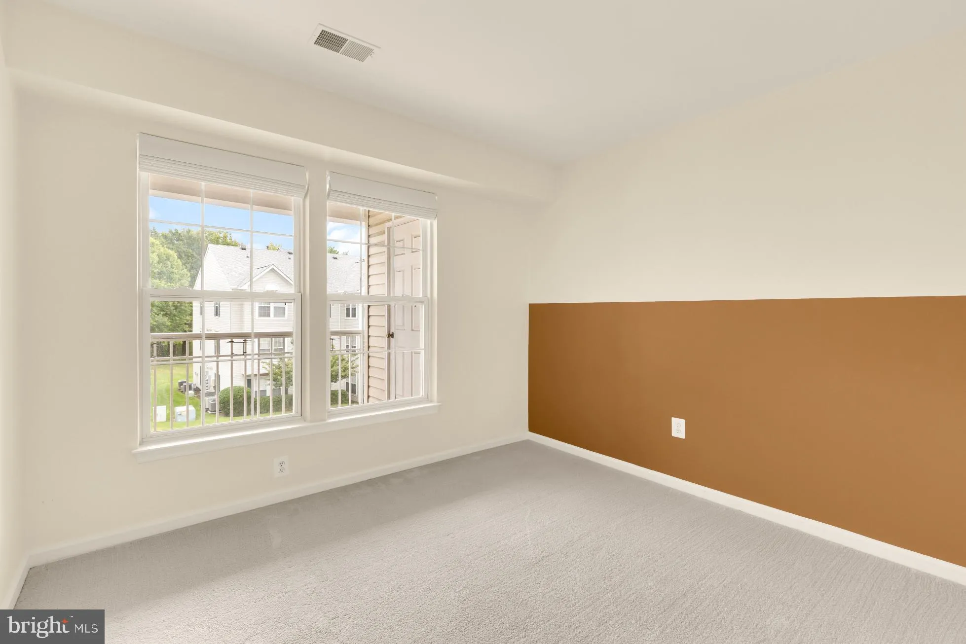
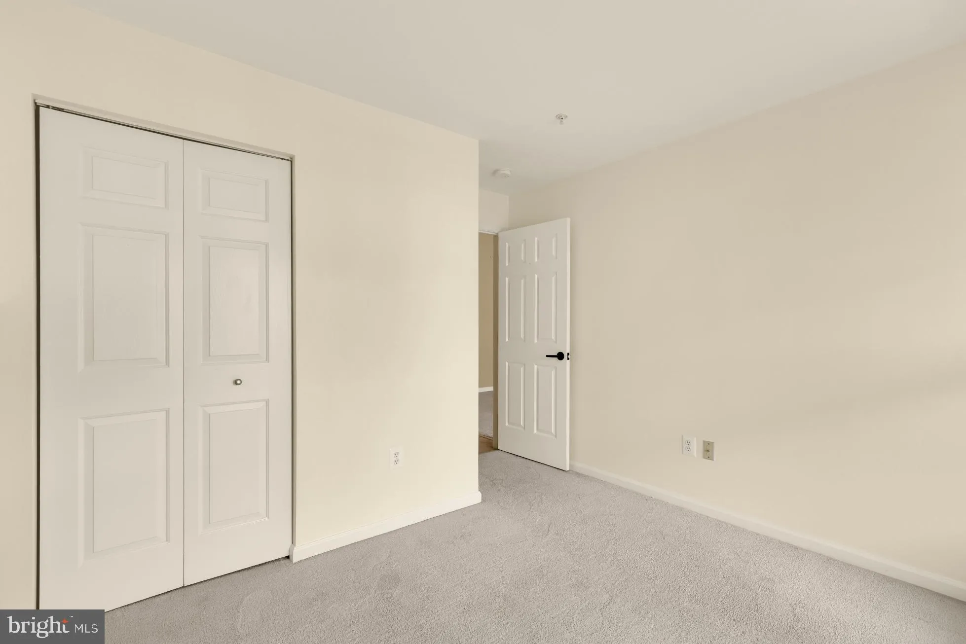
Welcome to 7502 Calderon Ct Unit 276, a beautiful two-bedroom, two-bathroom condo in South Meadows! Sunlit and spacious, this unit features an open concept living and dining room floor plan with incredible vaulted ceilings, multiple exposures from three walls of windows, and glass door access to a beautiful, private balcony. The bright, eat-in kitchen is generously sized with crisp white cabinets, quartz counter tops, and modern finishings, including updated flooring in a stylish herringbone pattern. Designed for ultimate privacy, the smart, split-bedroom layout places the two bedrooms on opposite sides of the home. The expansive primary suite features its own vaulted ceiling, a lovely en-suite bathroom, and an amazing walk-in closet. The second bedroom is equally bright and spacious, offering an ideal setup for guests, a roommate, or a quiet home office. The unit offers a full size washer and dryer, abundant storage throughout, assigned parking, as well as secured building access. Enjoy a community swimming pool, and close proximity to shopping, dining, and Huntley Meadows Nature Park.
 Features & Appliances
 Ask Agent A Question
 Address Map
 MLS Addon
 Additional Information
 Financial
Listing Information
 Rob Spicer Broker, GRI
Spicer Real Estate
7201 Wisconsin Avenue
 RobSpicer@SpicerRealEstate.com
 2403881030
 2403881030
 7201 Wisconsin Avenue


