Spicer Real Estate
  • Share
$1,399,000
Active Active
VA,Aldie

Location 41541 DOGWOOD PARK PARKSIDE VILLAGE CIRCLE, Aldie, VA 20105

  • Sqft 3,646 Sqft SQFT
  • Bed 5
  • Bath 5
Basic Details Basic Details
Description

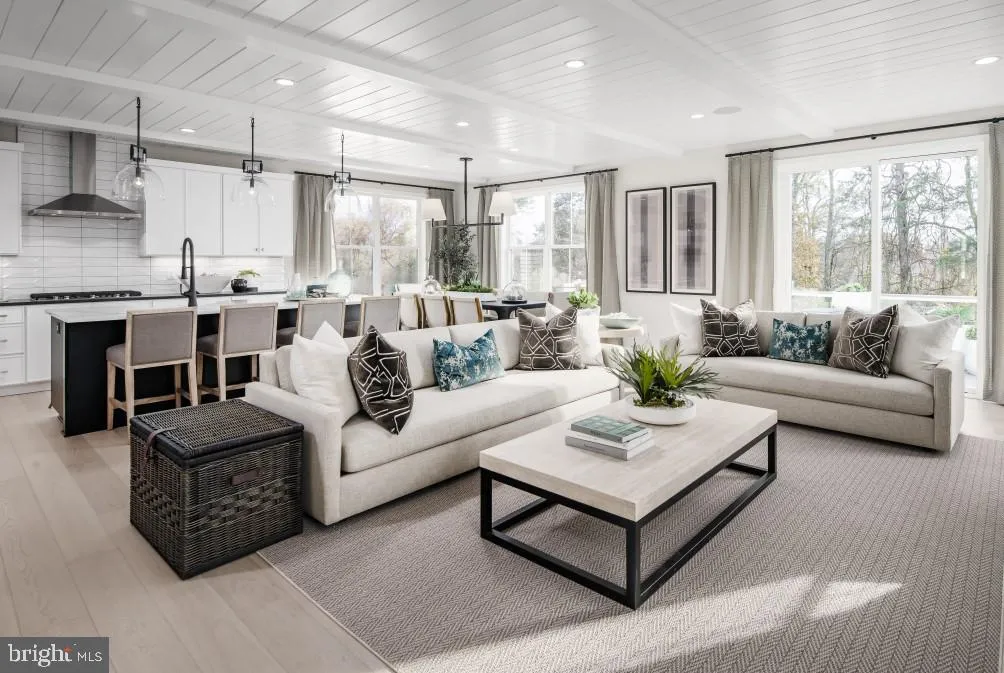
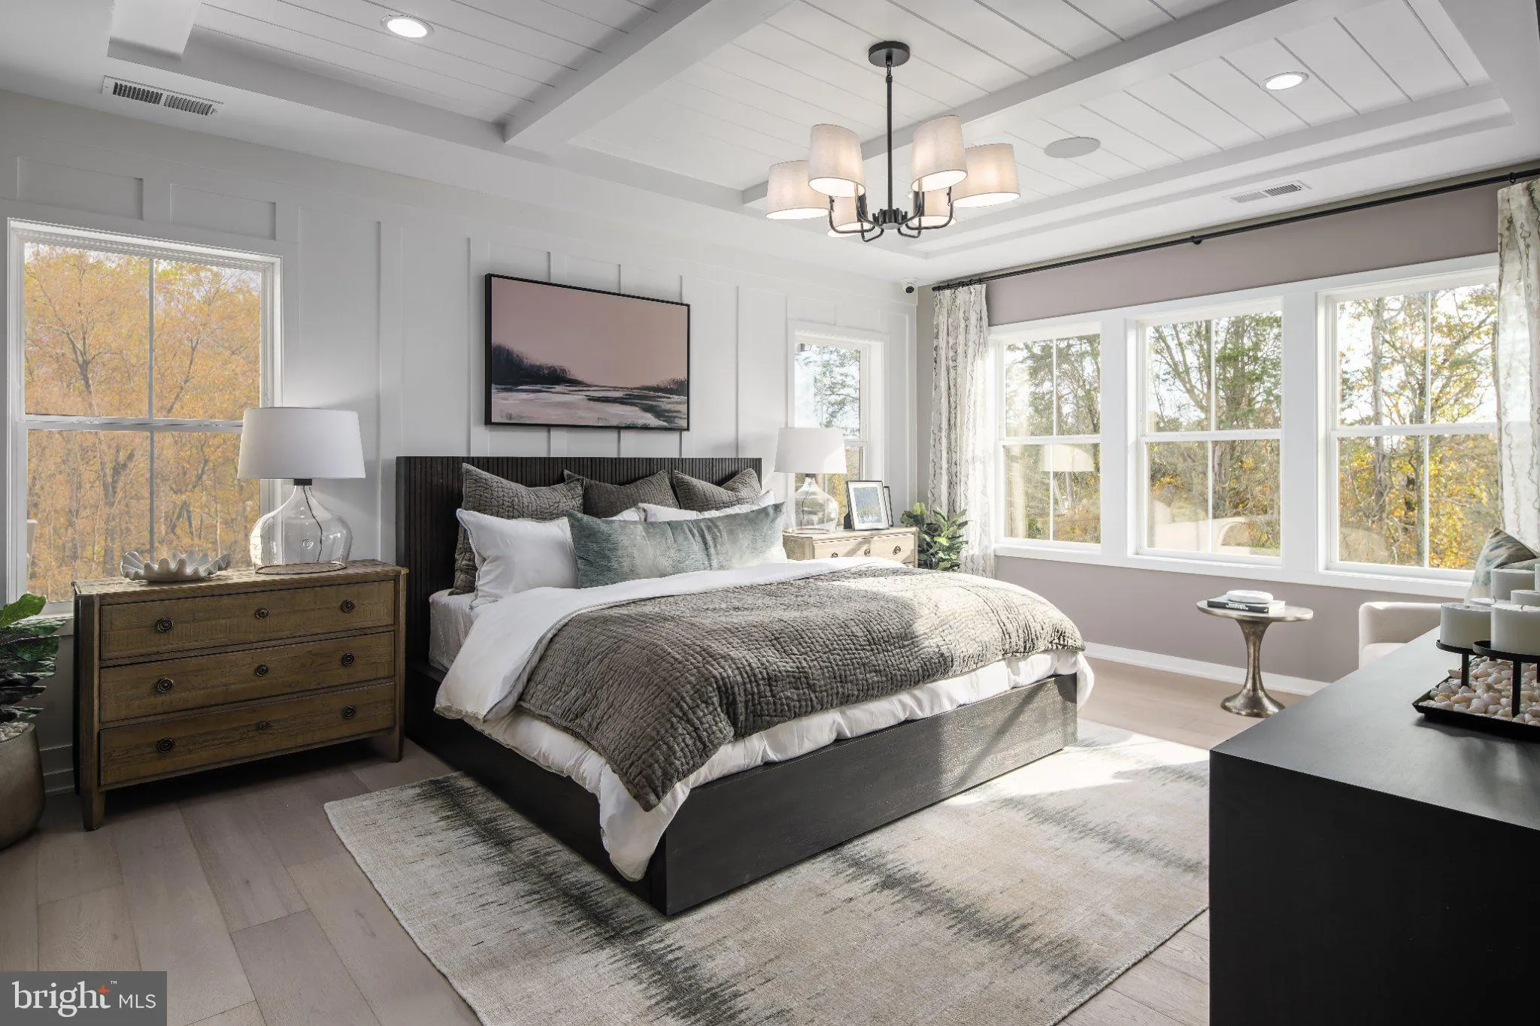
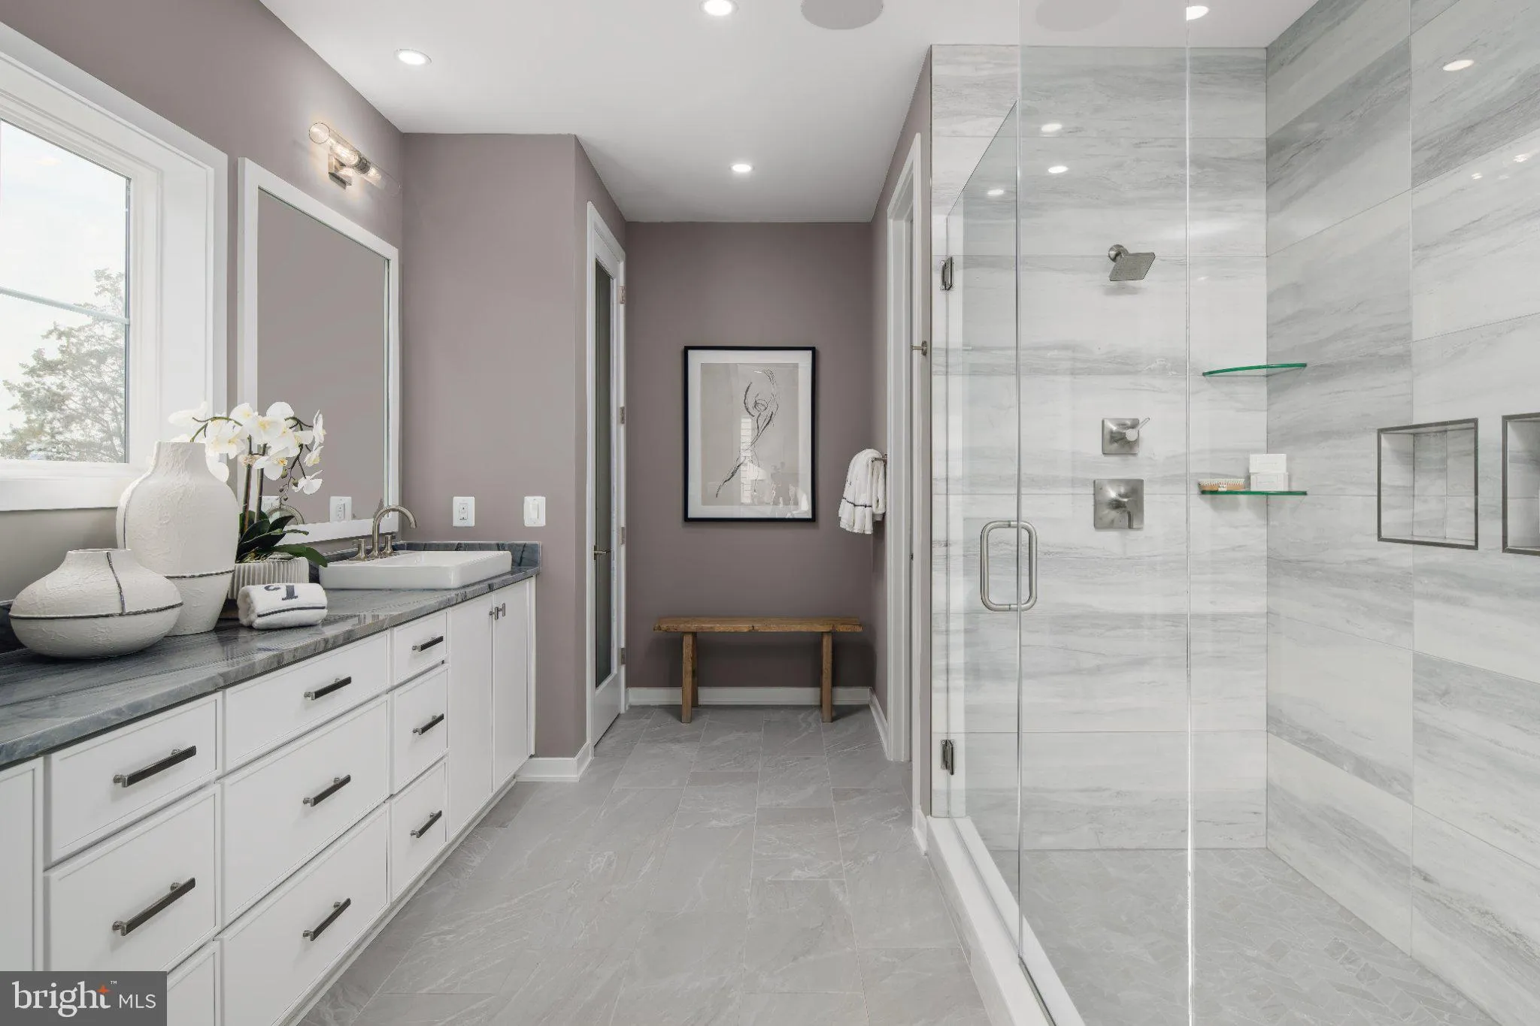
Exclusive opportunity to own a Toll Brothers’ model home. The Wistman Modern Farmhouse is now for sale. Step inside this exceptional model home and experience the custom design features and premium finishes and extensive upgrades. This entire home has luxury upgrades, custom details and professionally curated furn...

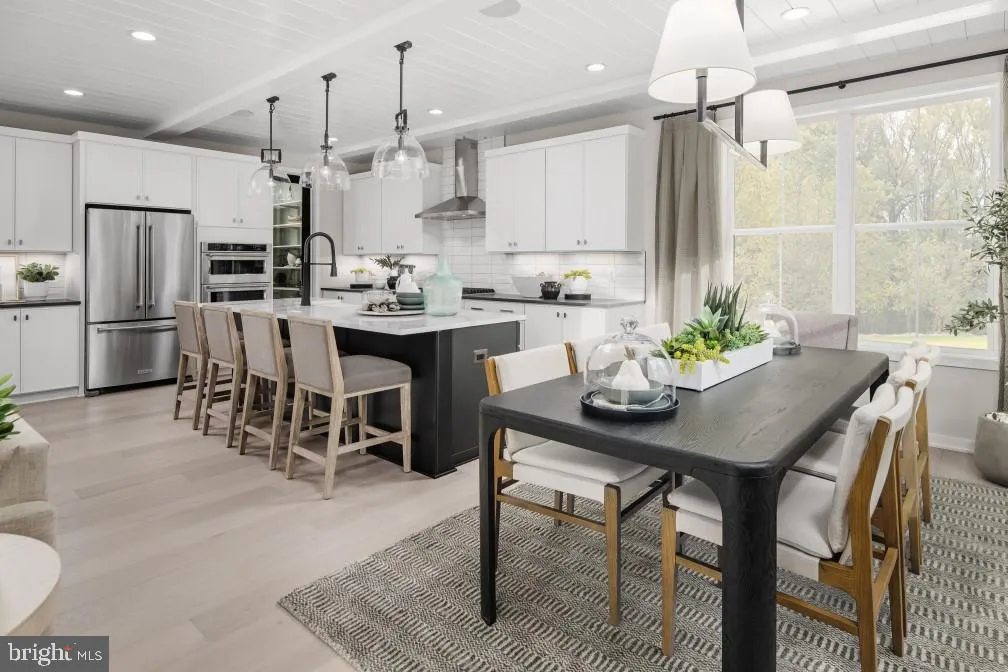
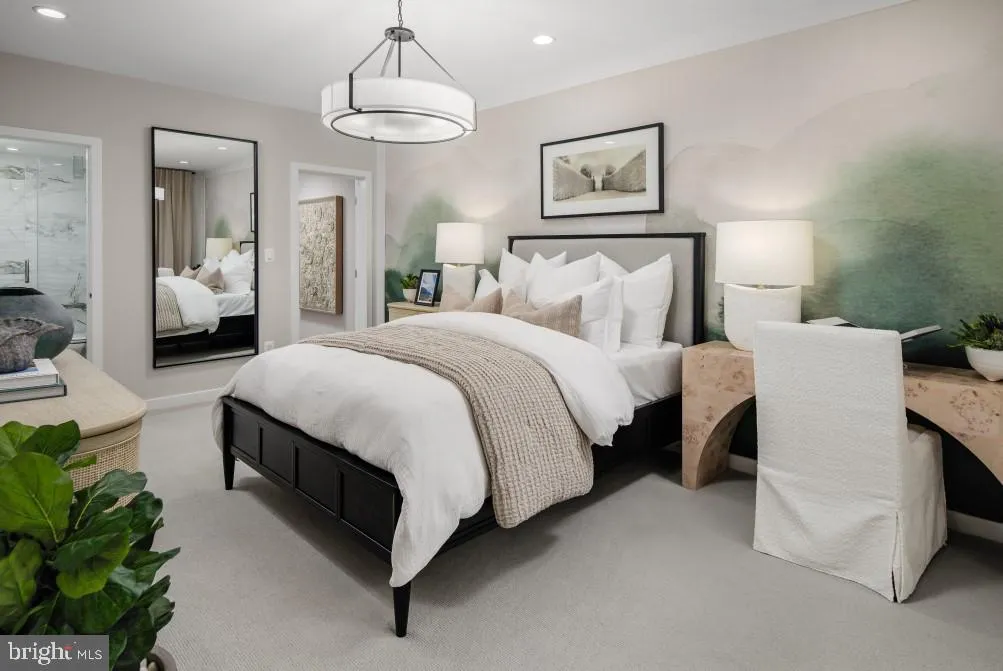
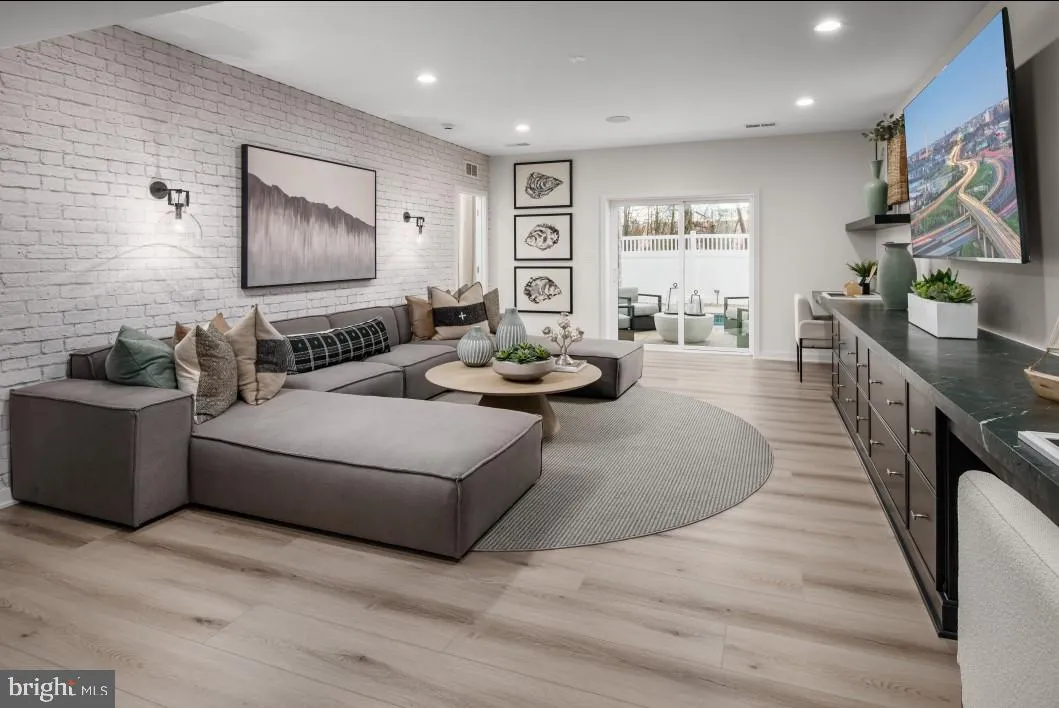
Exclusive opportunity to own a Toll Brothers’ model home. The Wistman Modern Farmhouse is now for sale. Step inside this exceptional model home and experience the custom design features and premium finishes and extensive upgrades. This entire home has luxury upgrades, custom details and professionally curated furnishings and décor throughout. Hight lights include a professionally appointed kitchen with casual dining area for entertaining. 4 bedrooms and 3 full bath upstairs with a fully finished basement, wet bar, bedroom and full bath in the lower level that walk out to a patio, fenced in yard and pool! The deck overlooking the pool on the main level is simply spectacular. This model home is located within our model home park, adjacent to a community park and backing to trees. This is your opportunity to own a designer selected fully furnished model home. With ample time to plan your move, the Wistman Modern Farmhouse promises a fresh start in a home that truly reflects your lifestyle. This home will be ready by fall of 2027.

Read More
Basic Details
  • Property Type: Residential
  • Listing Type: Active
  • Listing ID: VALO2137502
  • Price: $1,399,000
  • Bedrooms: 5
  • Bathrooms: 5
  • Half Bathrooms: 1
  • Sqft: 3,646 Sqft
  • Year Built: 2026
  • Lot Area: 0.10 Acre
  • Location: US, VA, LOUDOUN-VA, Aldie, PARKSIDE VILLAGE, 20105
  • Structure Type: Detached
  • Heating System: Heat Pump(s), Programmable Thermostat
  • Cooling System: Central A/C, Programmable Thermostat
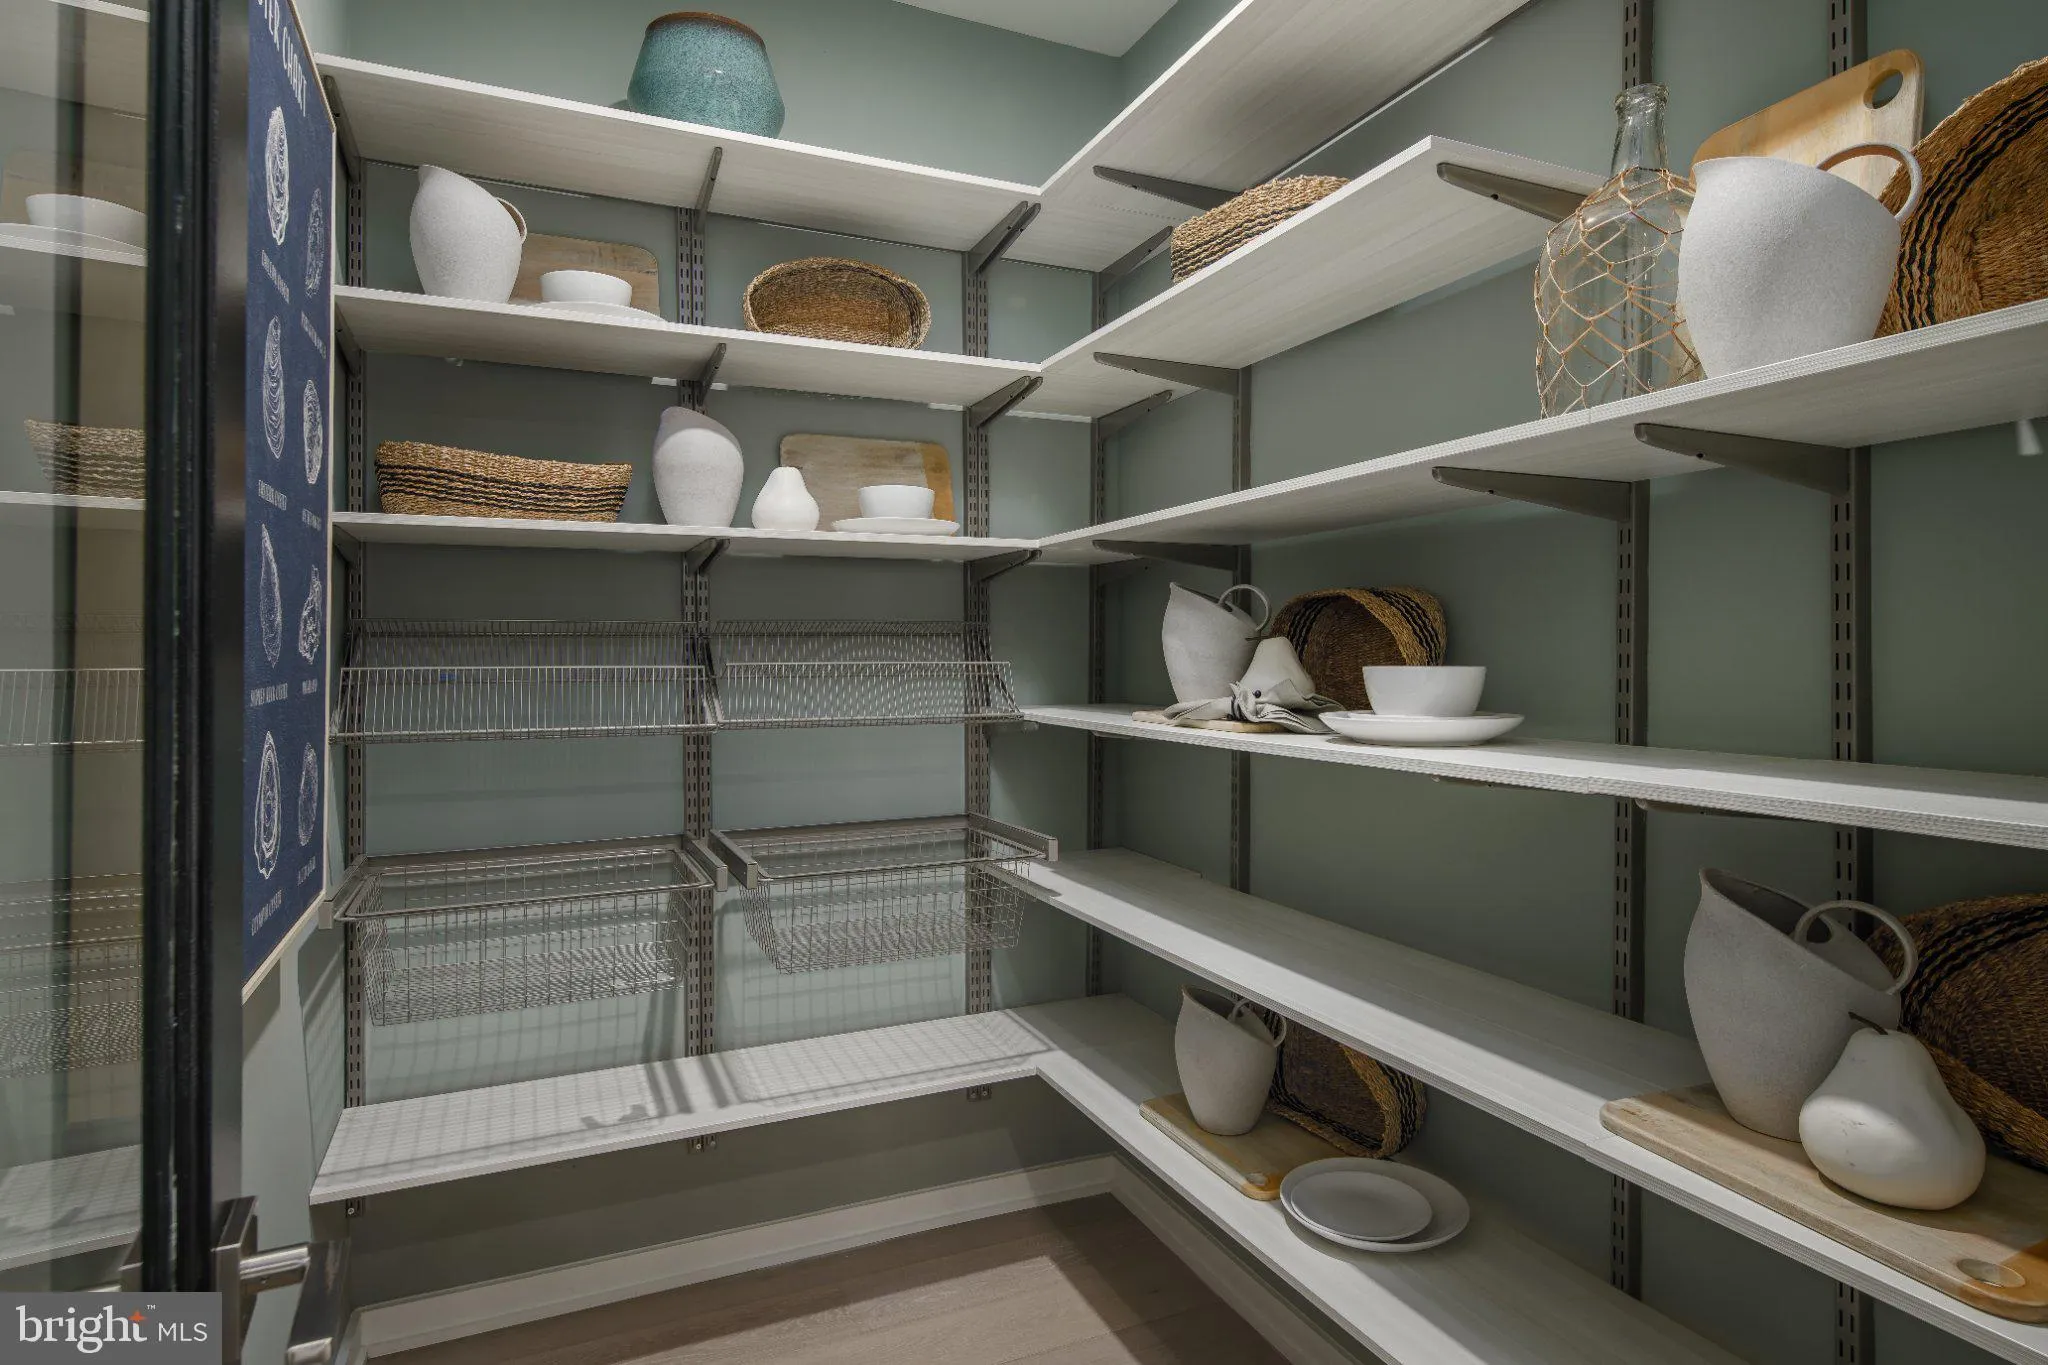
  • Basement: Full, Fully Finished, Interior Access, Outside Entrance, Poured Concrete, Shelving, SumpPump, Walkout Level, Windows
  • Fireplace: Gas/Propane, Mantel(s)
  • Patio: Porch, Patio, Deck
  • Parking: Private, Asphalt Driveway
  • Full Bathrooms: 4
  • Listing Status: Active
  • New Construction Yn: 1
  • Roof: Architectural Shingle, Metal
Features & Appliances
Features
  • Utilities: Under Ground
  • Window Features: Energy Efficient, Low-E, Vinyl Clad, Screens, Sliding
  • Architectural Style: Craftsman
  • Exterior Features: Sidewalks, Street Lights, Extensive Hardscape, Exterior Lighting, Lawn Sprinkler
  • Fireplaces Total: 1
  • Flooring: Carpet, CeramicTile, Hardwood
  • Interior Features: Walk-in Closet(s), Breakfast Area, Recessed Lighting, Wet/Dry Bar, Dining Area, Pantry, Built-Ins, Family Room Off Kitchen, Upgraded Countertops, Carpet, Floor Plan - Open, Combination Kitchen/Dining, Combination Kitchen/Living, Kitchen - Gourmet, Kitchen - Island
  • Sewer: Public Sewer

Appliances
  • Appliances: Cooktop, Dishwasher, Disposal, Exhaust Fan, Microwave, Refrigerator, Oven - Single, Icemaker, Oven - Wall
Ask Agent A Question Ask Agent A Question

Address Map Address Map
Neighborhood Neighborhood
  • Elementary School: SYCOLIN CREEK
  • High School: INDEPENDENCE
  • Middle School: BRAMBLETON
MLS Addon MLS Addon
  • Office Name: Toll Brothers Real Estate Inc.
  • Agent Name: Carla C Brown
Additional Information Additional Information
  • Water Source: Public
  • Accessibility Features: Doors - Lever Handle(s)
  • Association Amenities: Basketball Courts, Jog/Walk Path, Picnic Area, Other, Tot Lots/Playground
  • Construction Materials: Advanced Framing, BattsInsulation, BlownInInsulation, LowVocInsulation, Low VOC Products/Finishes, SprayFoamInsulation, Stone, Vinyl Siding
  • Entry Level: 1
  • Foundation Details: Slab
  • Garage: 2.0
  • Levels: 2
  • Lot Features: Landscaping, Level, Backs to Trees
  • On Market Date: 2026-09-29
Financial Financial
  • Association Fee: 135.0
  • Association Fee Frequency: Monthly
  • Association Fee Includes: Common Area Maintenance, Snow Removal, Trash
  • Association Yn: 1
Listing Information Listing Information
  • Originating System Name: Bright
  • List Agent Mls Id: 151913
  • List Office Mls Id: TOLL1
  • MLS Status: ACTIVE-BRIGHT
  • Modification Timestamp: 2026-10-02T15:20:48Z
  • Status Change Timestamp: 2026-09-29T04:00:00Z
Rob Spicer Broker, GRI Rob Spicer Broker, GRI Spicer Real Estate

7201 Wisconsin Avenue

Mortgage Calculator
$
$ %
Years
%
$ %Per Year
$ % Per Year

$
