
 Share
 525 BELMONT BAY DRIVE, Woodbridge, VA 22191
 2,156 Sqft SQFT
 2
 2
 Basic Details
Welcome to Unit 205 at Harbor Side Condos in Belmont Bay. This spacious residence offers more than 2, 000 square feet, two generously sized bedrooms, a separate office/den, custom built-in bookshelves, a balcony overlooking green space and a pocket park, and a great room with panoramic views of Belmont Bay Harbor Ma...
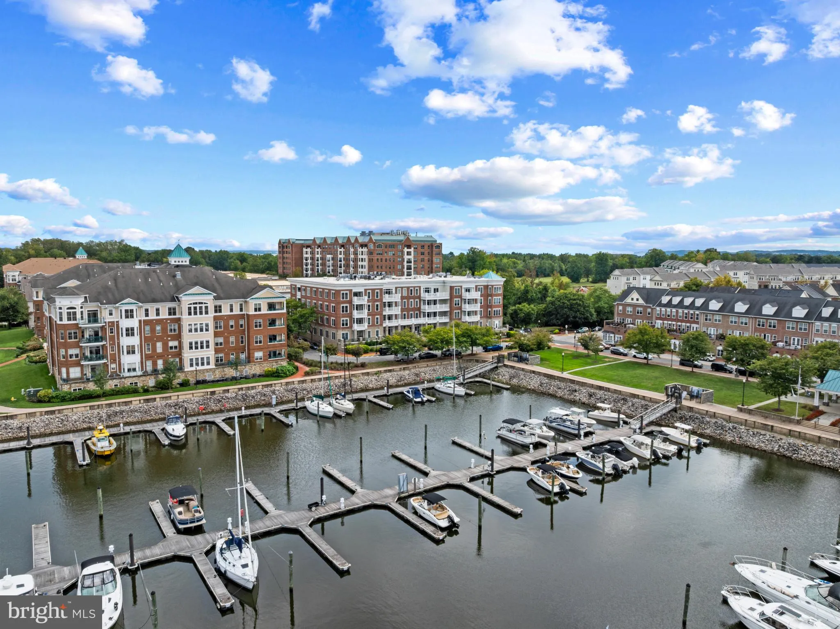
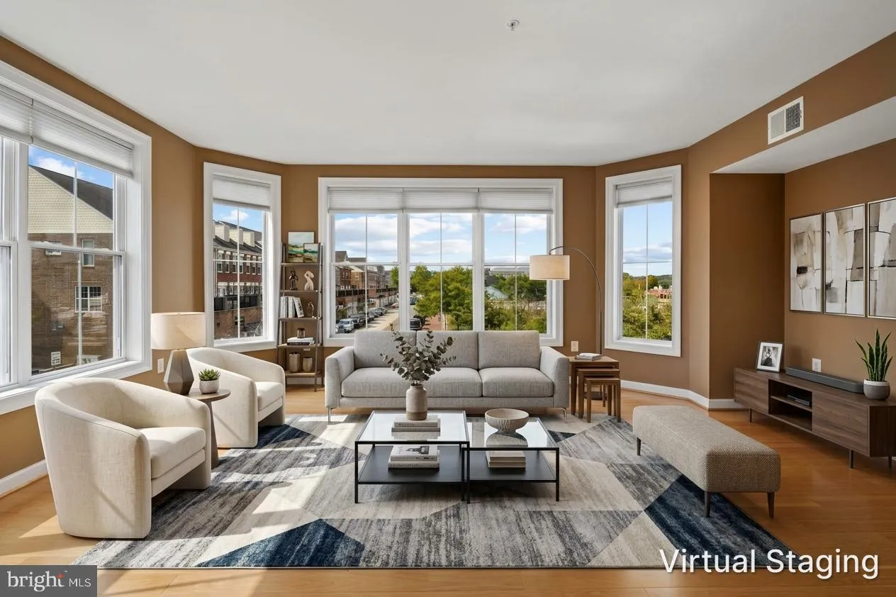
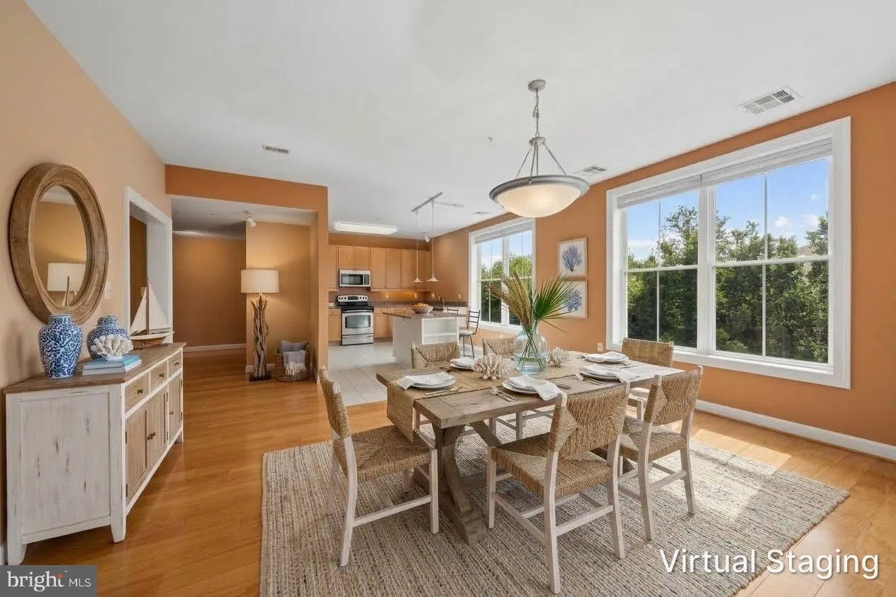
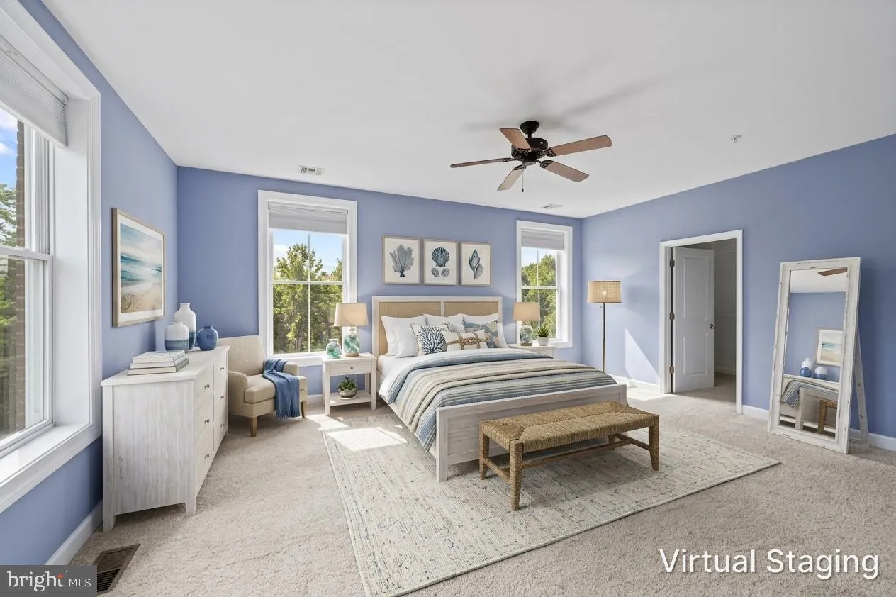
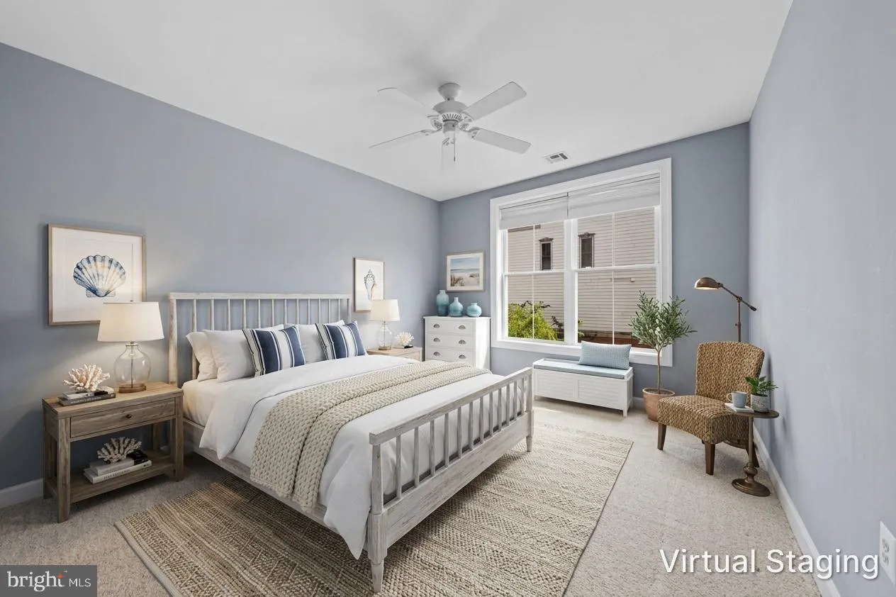
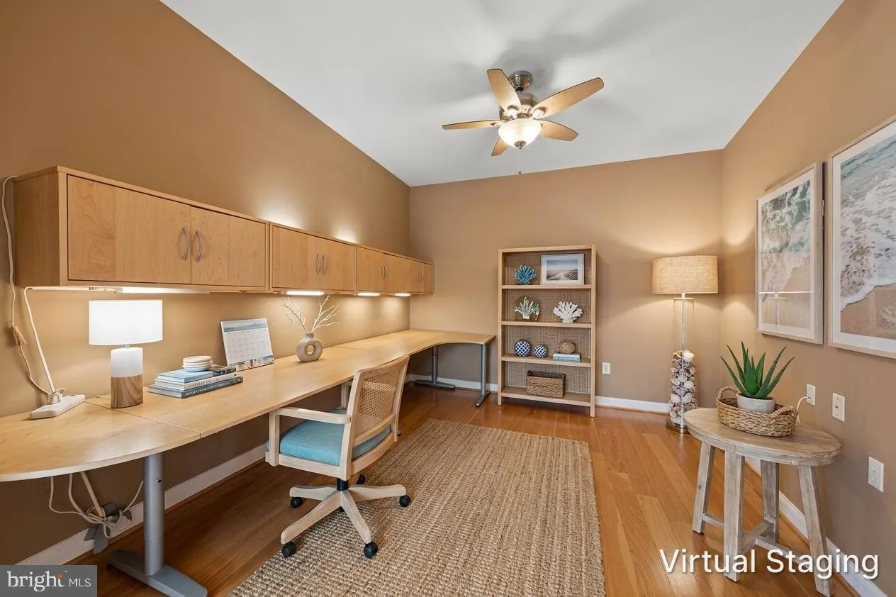
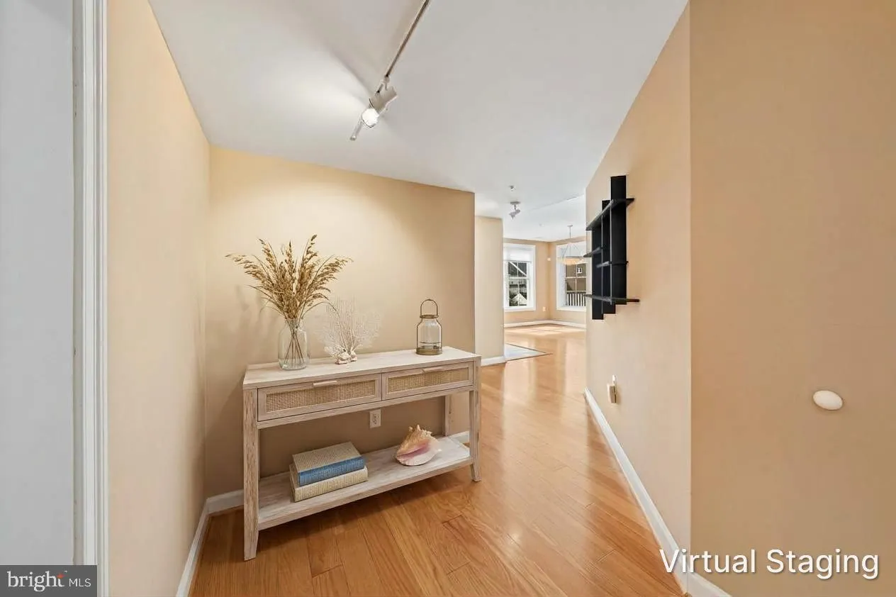
Welcome to Unit 205 at Harbor Side Condos in Belmont Bay. This spacious residence offers more than 2, 000 square feet, two generously sized bedrooms, a separate office/den, custom built-in bookshelves, a balcony overlooking green space and a pocket park, and a great room with panoramic views of Belmont Bay Harbor Marina and the Town Center in Belmont Bay. The unit features two generously sized bedrooms with walk-in closets, and a primary suite with an en-suite bath featuring a soaking tub, glass-enclosed shower, and dual vanities. The eat-in kitchen features granite countertops and a center island with seating. The adjacent dining room provides a dedicated space for entertaining, while a separate office/den offers flexibility for work or relaxation. Engineered hardwood flooring runs throughout the remainder of the home. A hallway with custom built-in bookshelves and a charming librarian’s ladder leads to the expansive great room, featuring panoramic views of Belmont Bay Harbor Marina and the Belmont Bay Town Center. A private balcony off the hallway overlooks community greenspace and a charming pocket park. Additional features include in-unit laundry, a separate storage room, and two assigned garage parking spaces.
 Features & Appliances
 Ask Agent A Question
 Address Map
 MLS Addon
 Additional Information
 Financial
Listing Information
 Rob Spicer Broker, GRI
Spicer Real Estate
7201 Wisconsin Avenue
 RobSpicer@SpicerRealEstate.com
 2403881030
 2403881030
 7201 Wisconsin Avenue


