
 Share
Share
 18500 SWEET AUTUMN DRIVE, Gaithersburg, MD 20879
 980 Sqft SQFT
 2
2
 2
2
 Basic Details
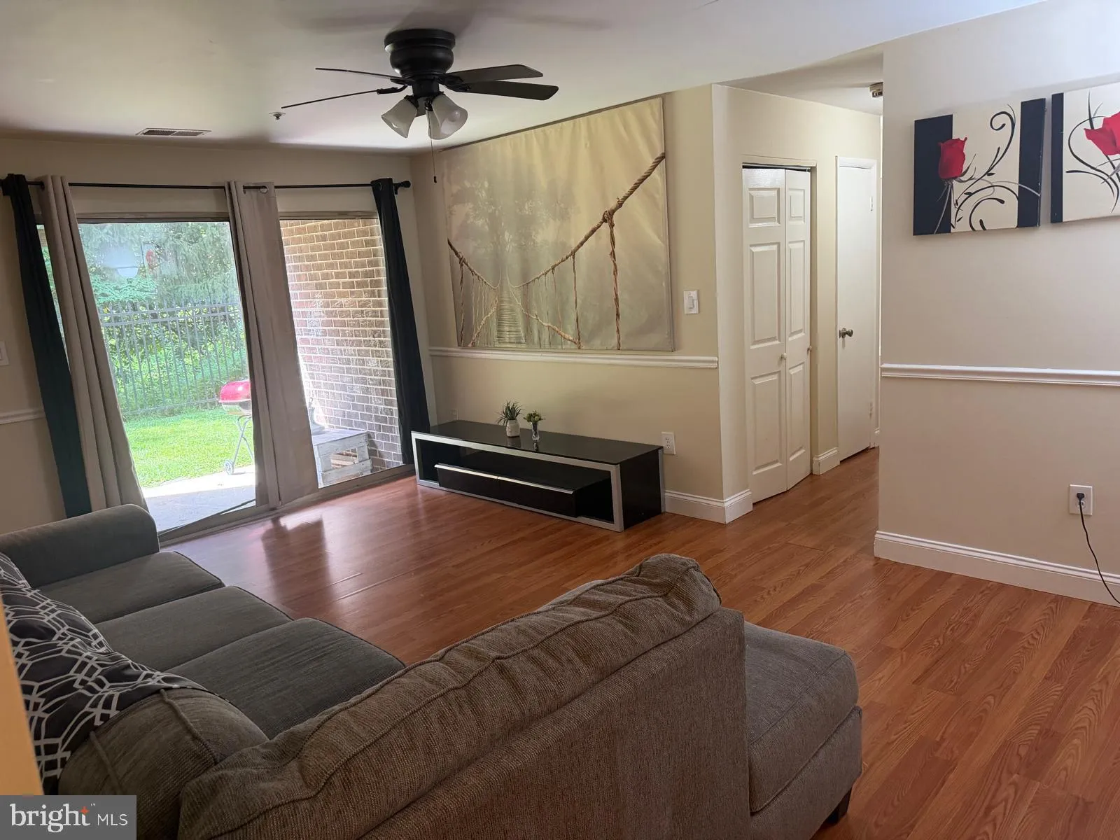
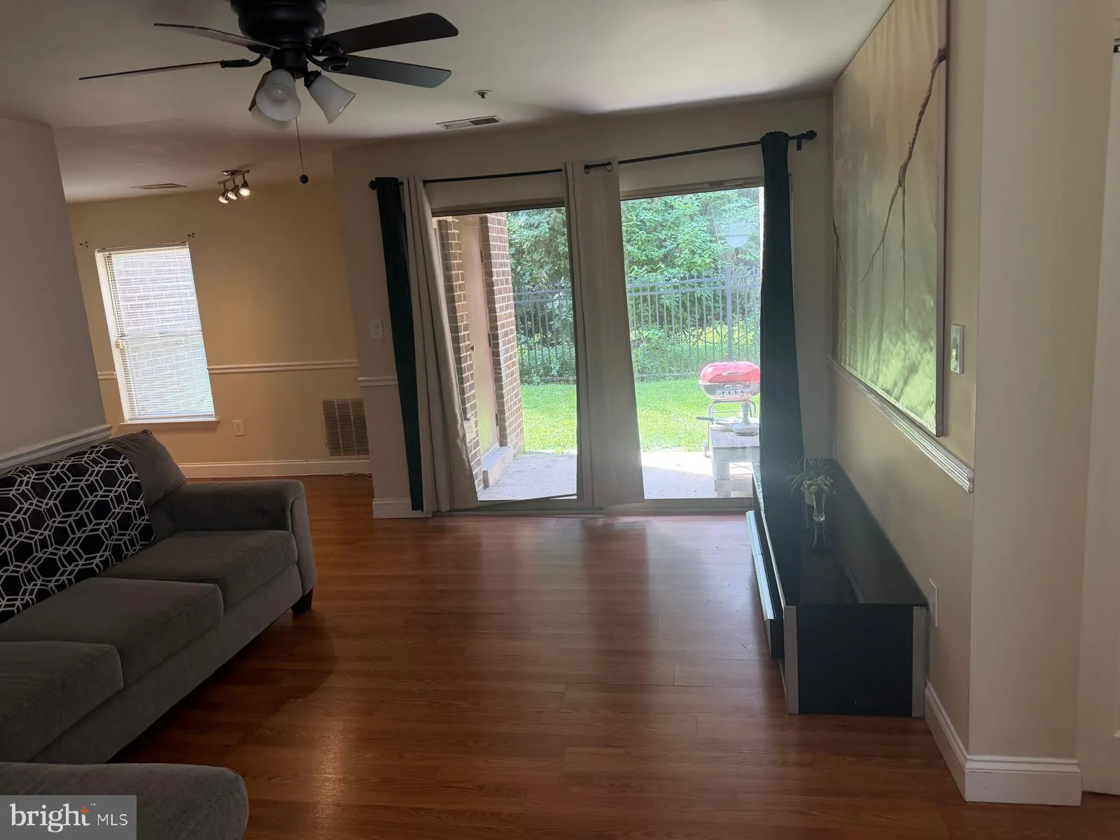
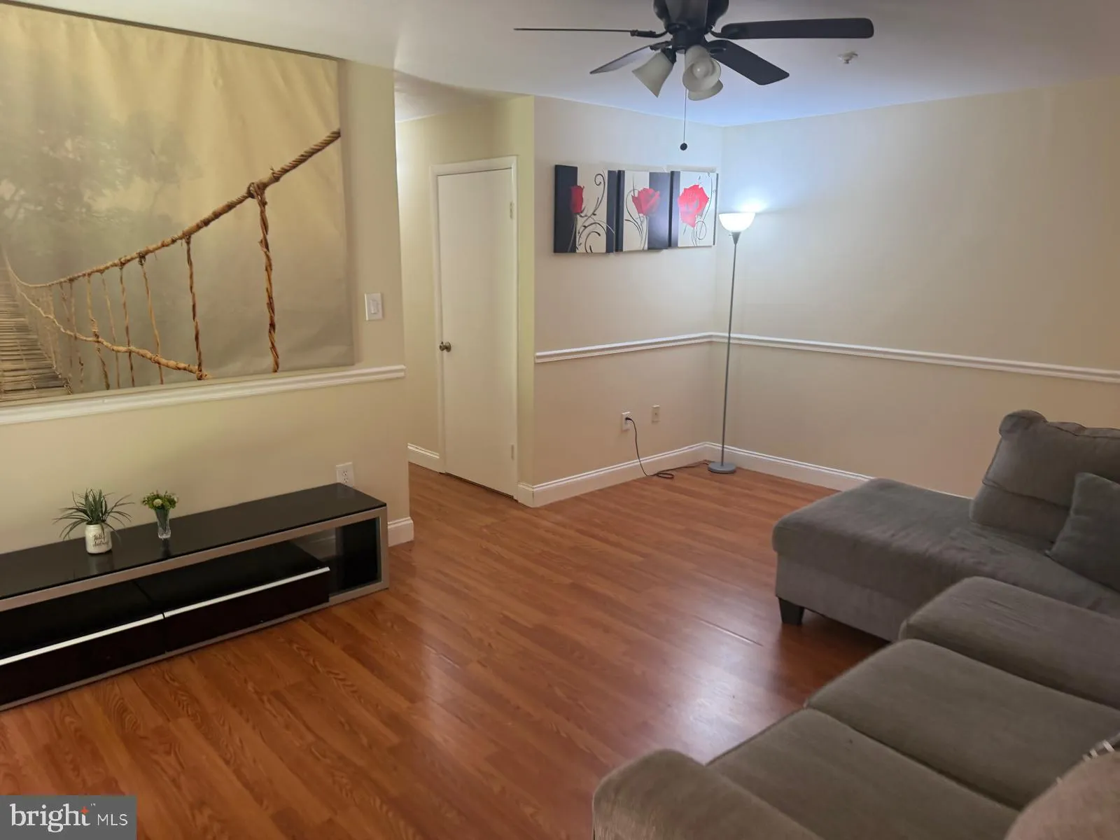
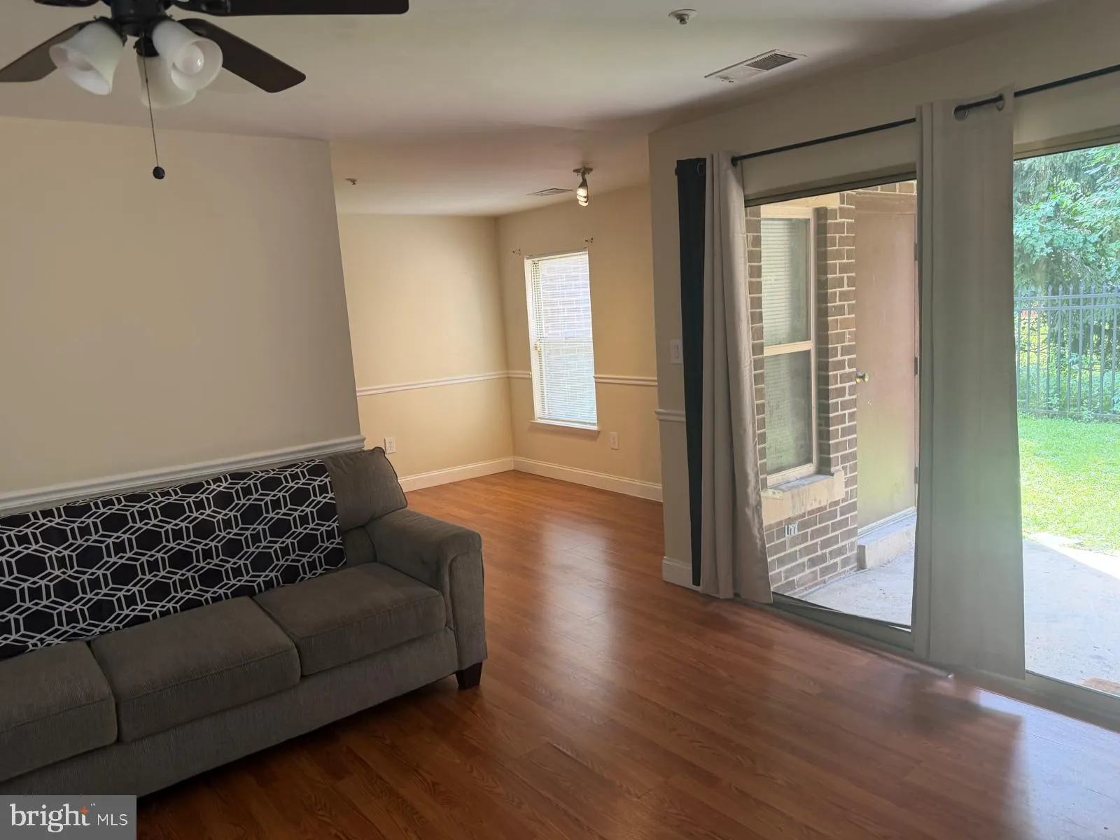
Move-In Ready Ground-Floor 2-Bedroom, 2-Bath Condo in Rockville Beautifully maintained ground-floor 2-bedroom, 2-full-bath condo offering spacious living areas and convenient one-level living. The unit features a renovated bathroom, fresh painted walls, wood flooring, and generously sized bedrooms. The spacious livi...
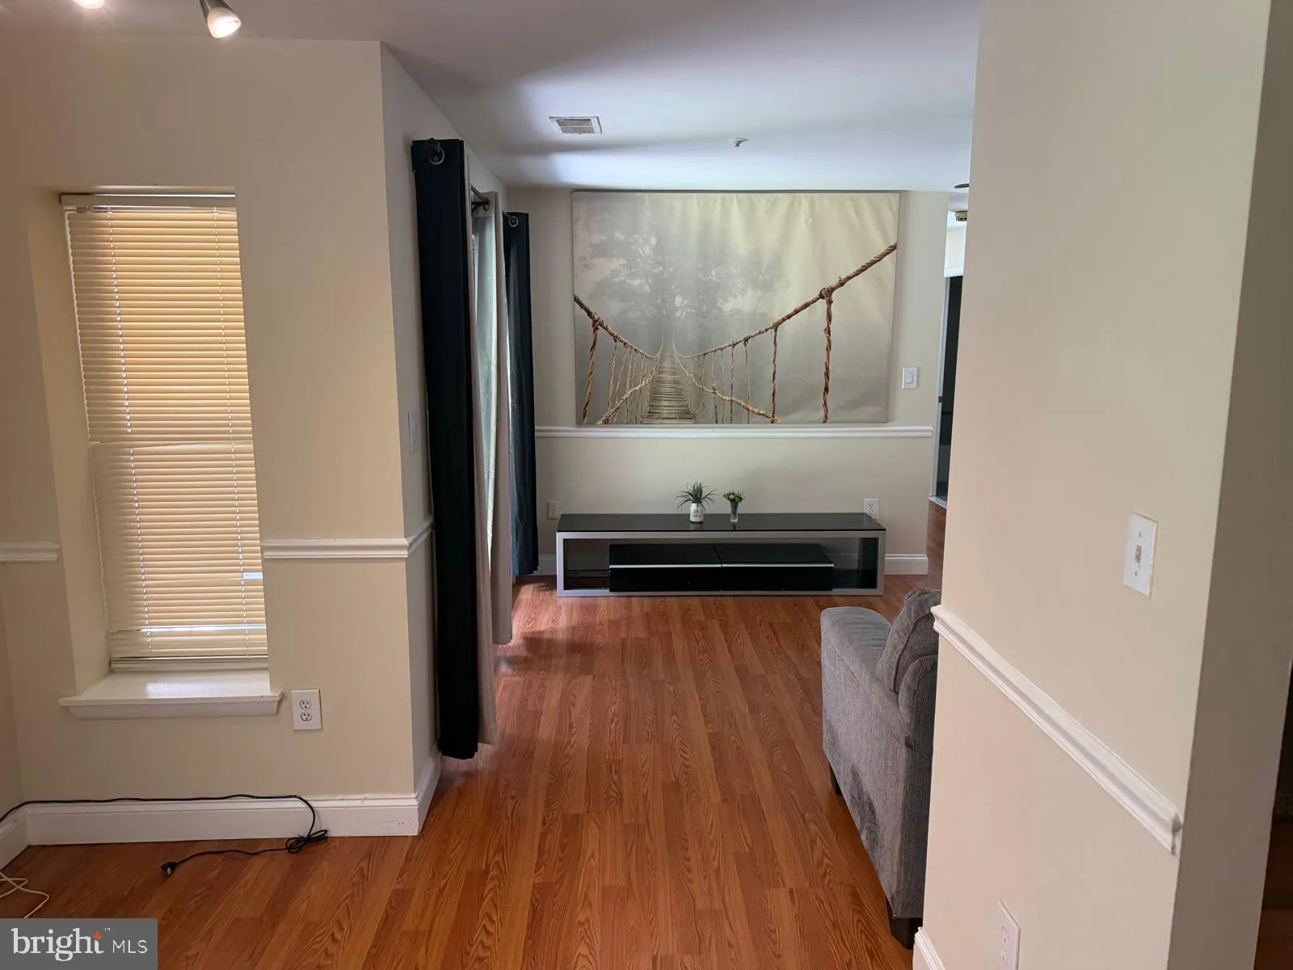
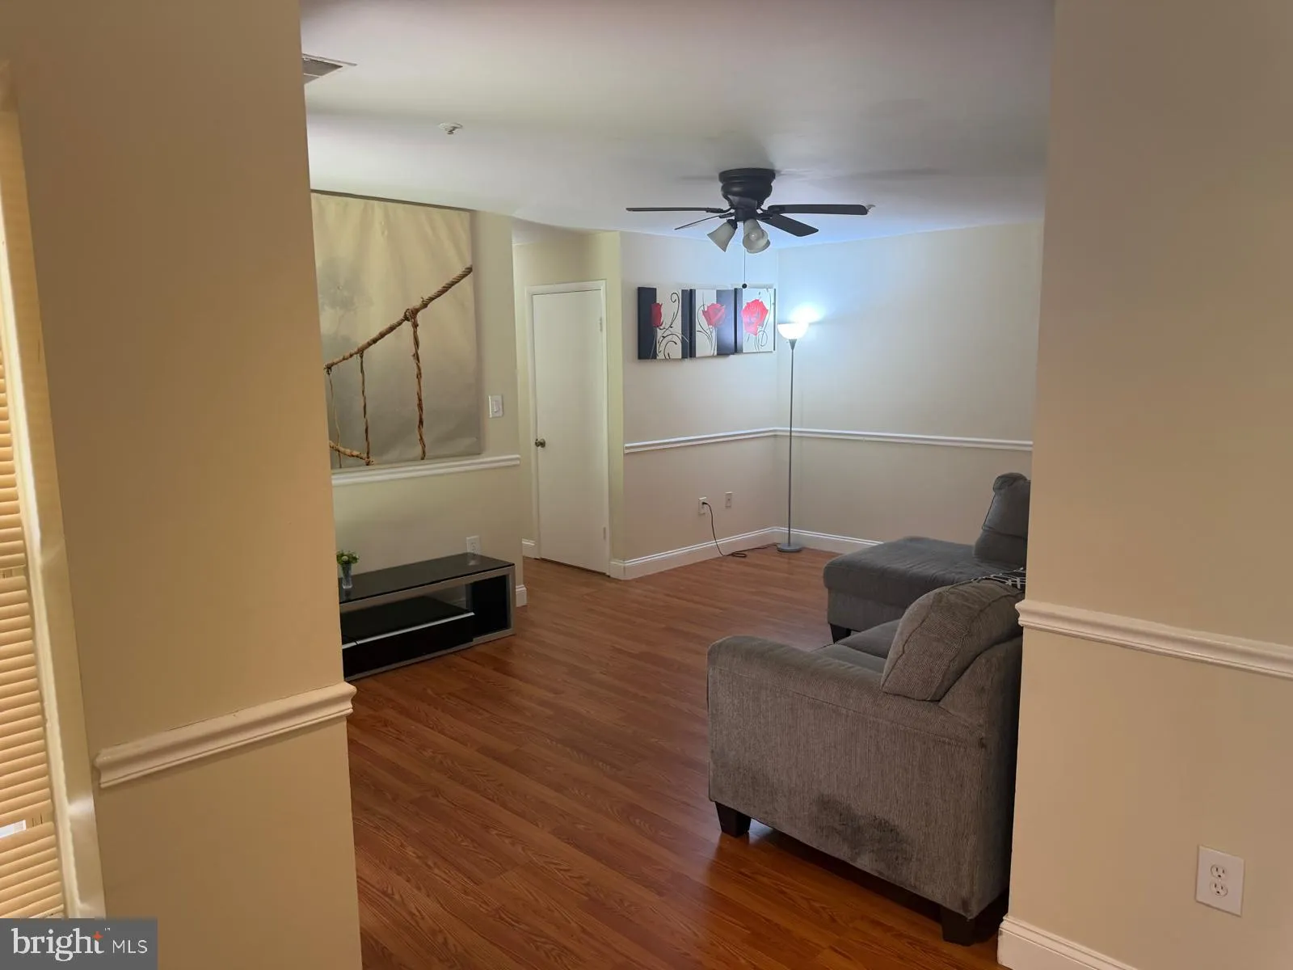
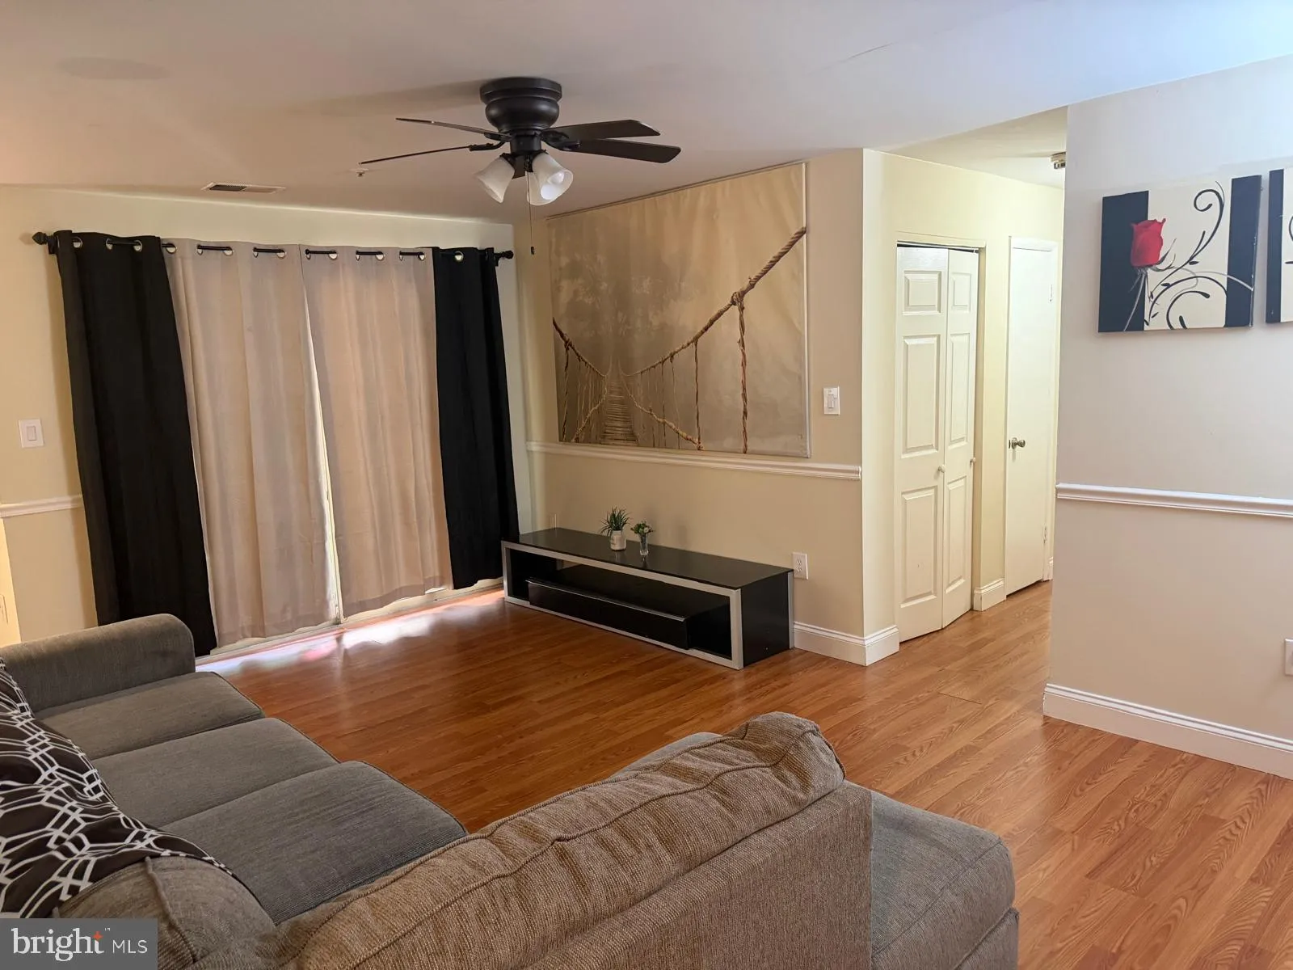
Move-In Ready Ground-Floor 2-Bedroom, 2-Bath Condo in Rockville Beautifully maintained ground-floor 2-bedroom, 2-full-bath condo offering spacious living areas and convenient one-level living. The unit features a renovated bathroom, fresh painted walls, wood flooring, and generously sized bedrooms. The spacious living room opens to a separate dining area, providing a comfortable layout for both everyday living and entertaining. The kitchen includes a full-size washer and dryer in the unit for added convenience. The primary bedroom features a walk-in closet, while the private patio offers a great outdoor space and includes an attached utility/storage room. Additional highlights include your own assigned parking space directly in front of the building and a clean, freshly painted interior. Move-in ready and conveniently located in Rockville. 18500 Sweet Autumn Dr #101 Rockville, MD 20852
 Features & Appliances
 Ask Agent A Question
 Address Map
 Neighborhood
 MLS Addon
 Additional Information
 Financial
Listing Information
Financial
Listing Information
 Rob Spicer Broker, GRI
Spicer Real Estate
Rob Spicer Broker, GRI
Spicer Real Estate
7201 Wisconsin Avenue
 RobSpicer@SpicerRealEstate.com
 2403881030
 2403881030
 7201 Wisconsin Avenue


