Spicer Real Estate
  • Share
$479,900
Active Active
MD,Gaithersburg

Location 4 CARRIAGE WALK COURT, Gaithersburg, MD 20879

  • Sqft 1,960 Sqft SQFT
  • Bed 4
  • Bath 4
Basic Details Basic Details
Description

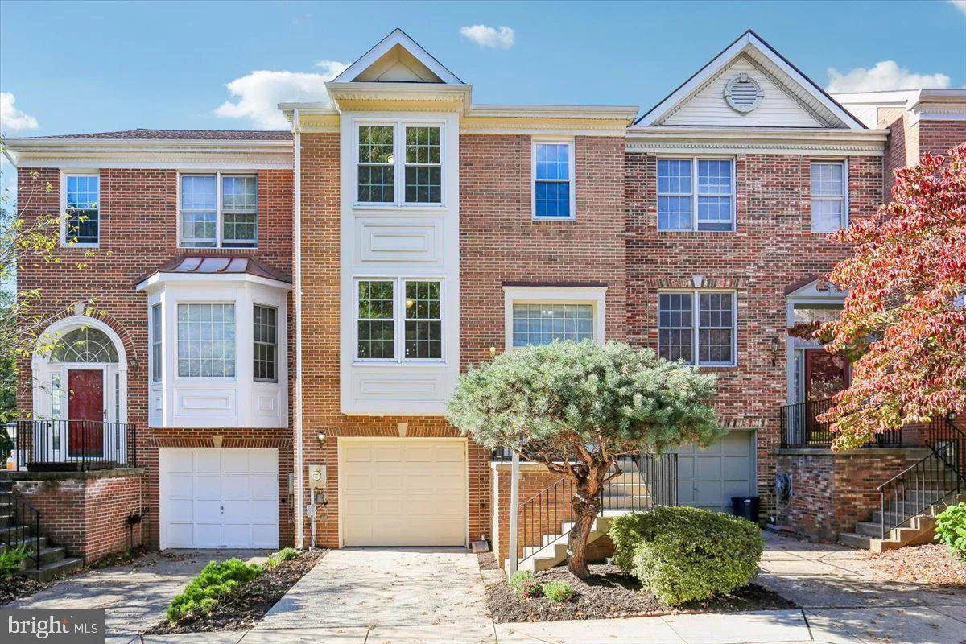
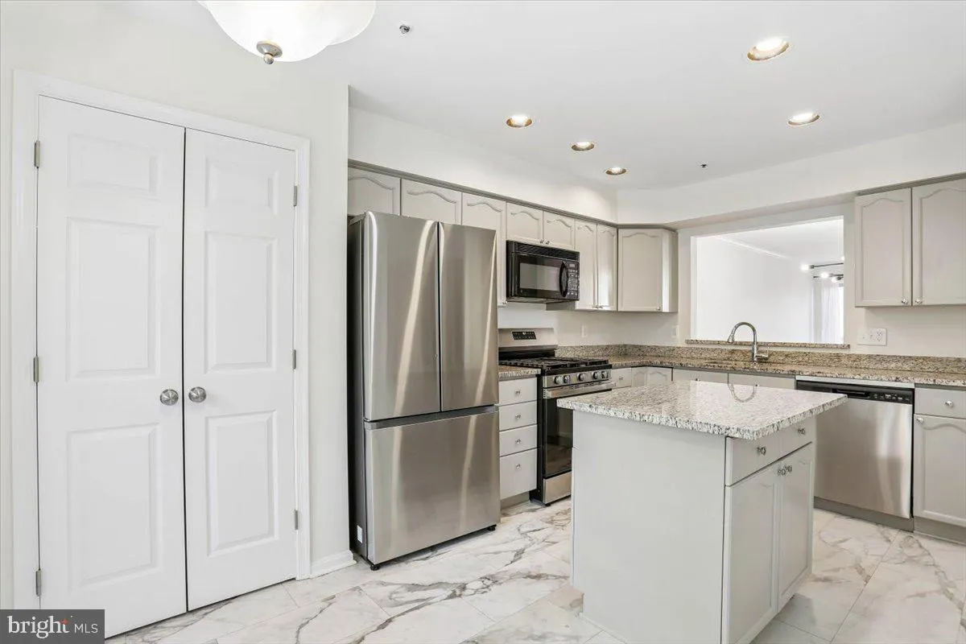
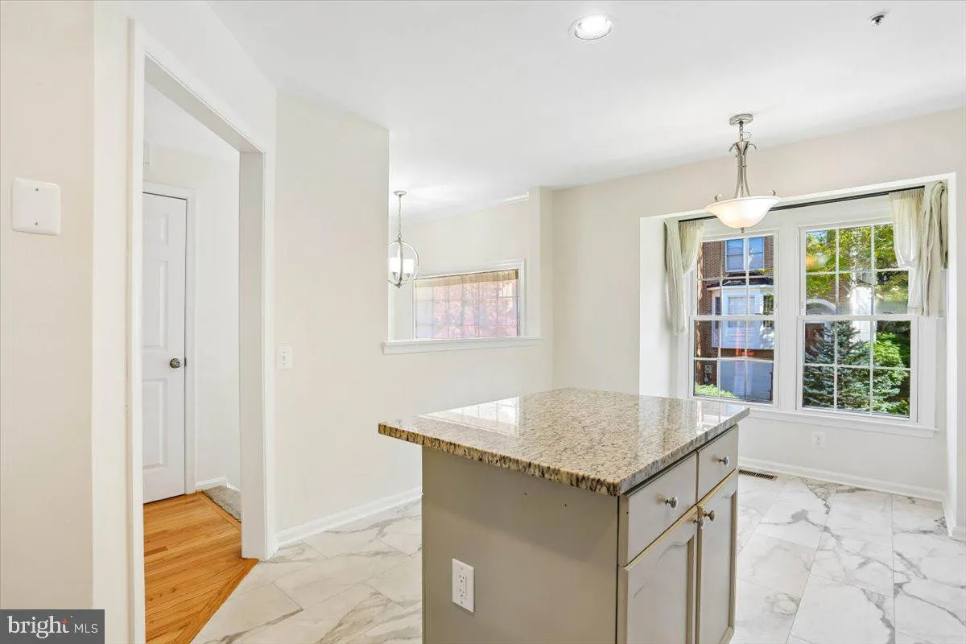
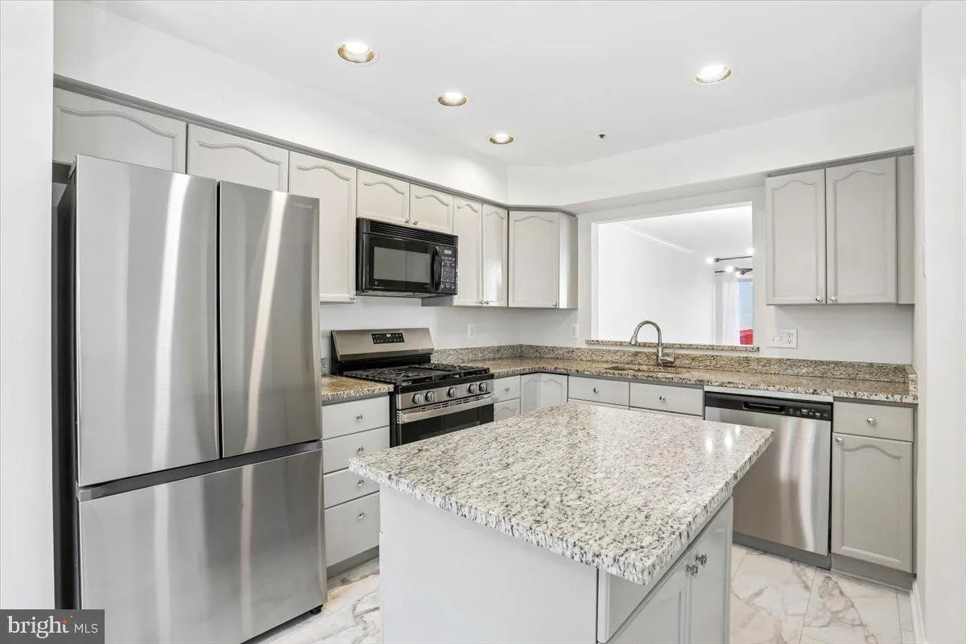
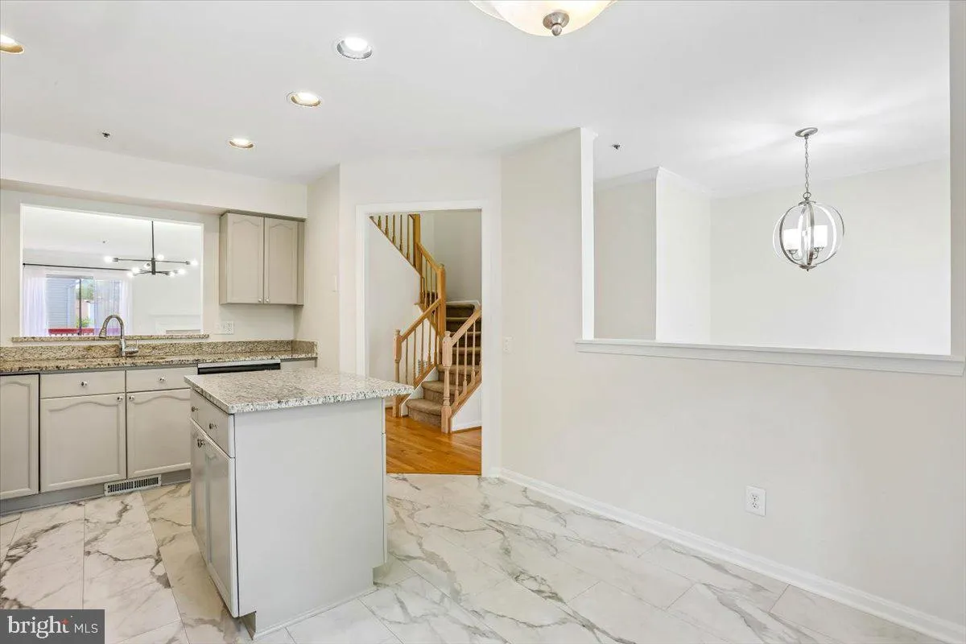
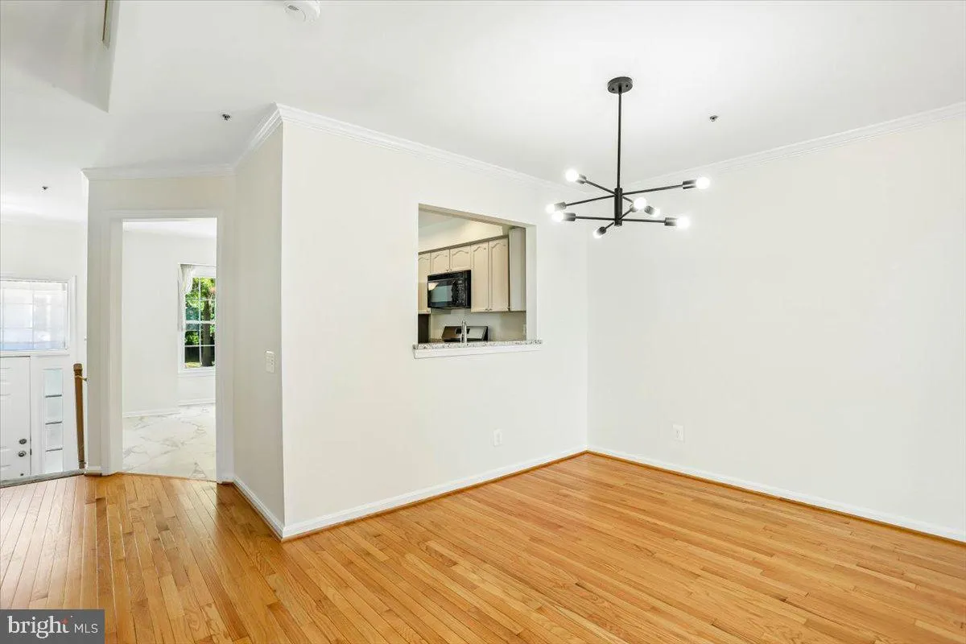
Welcome to this beautifully maintained 3 level home with modern upgrades and Prime location. This home offers 4 bedrooms, 3 full baths, and 1 bath. The bright and airy living room flows into the dining area – perfect for everyday living and entertaining. The kitchen stands out with wood cabinetry, elegant luxu...

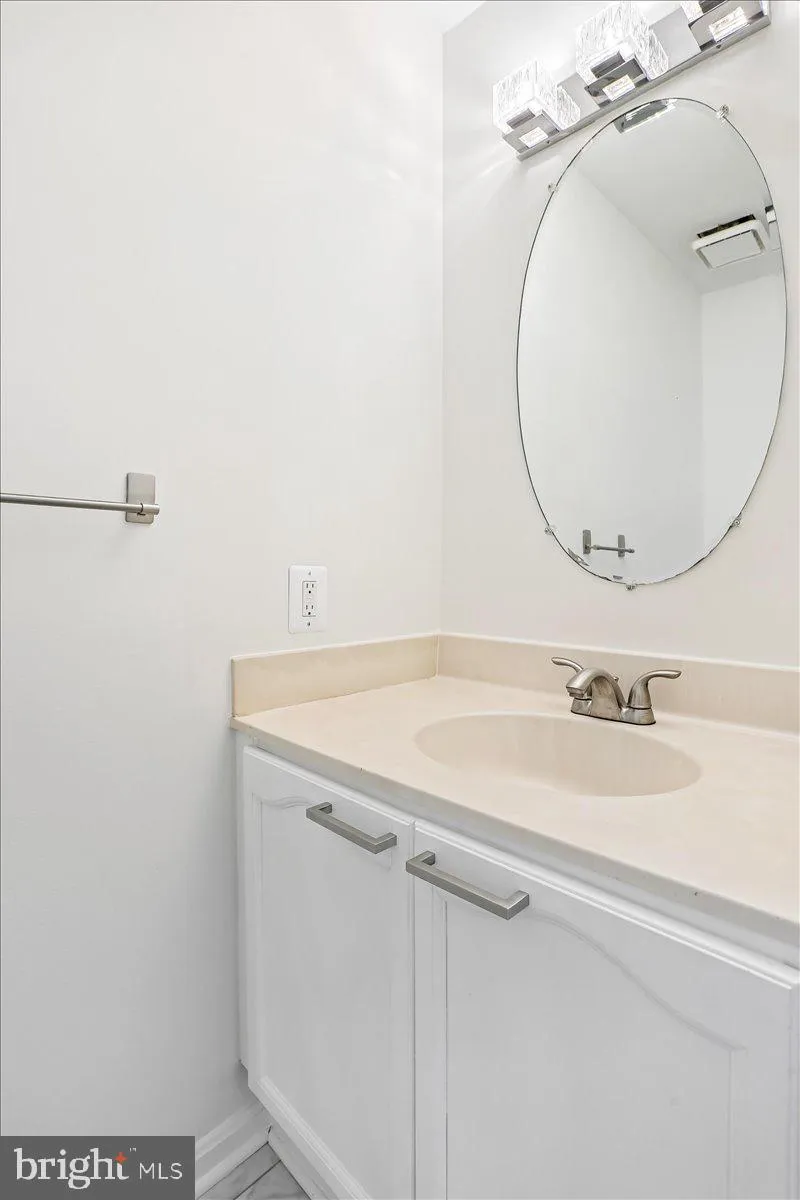
Welcome to this beautifully maintained 3 level home with modern upgrades and Prime location. This home offers 4 bedrooms, 3 full baths, and 1 bath. The bright and airy living room flows into the dining area – perfect for everyday living and entertaining. The kitchen stands out with wood cabinetry, elegant luxury vinyl flooring, and updated stainless steel refrigerator, gas range, and dishwasher. The lower level offers the option of a private bedroom, family room, or office with a full bath with rear door and garage entry

Read More
Basic Details
  • Property Type: Residential
  • Listing Type: Active
  • Listing ID: MDMC2255402
  • Price: $479,900
  • Bedrooms: 4
  • Rooms: 9
  • Bathrooms: 4
  • Half Bathrooms: 1
  • Sqft: 1,960 Sqft
  • Year Built: 1991
  • Lot Area: 0.03 Acre
  • Location: US, MD, MONTGOMERY-MD, Gaithersburg, CARRIAGE WALK, 20879
  • Structure Type: Interior Row/Townhouse
  • Heating System: 90% Forced Air, Forced Air
  • Cooling System: Central A/C
  • Basement: Daylight, Full, English, Full, Garage Access, Fully Finished, Outside Entrance, Rear Entrance, Walkout Level, Windows
  • Fireplace: Brick, Wood
  • Patio: Brick, Deck, Patio, Roof
  • Full Bathrooms: 3
  • Listing Status: Active
  • Roof: Asphalt
Features & Appliances
Features
  • Utilities: Electric Available, Water Available, Other, Natural Gas Available
  • Window Features: Bay/Bow, Double Hung, DoublePaneWindows, Screens, Skylights, Sliding
  • Architectural Style: Colonial, Traditional
  • Exterior Features: Bump-outs, Other
  • Fireplaces Total: 1
  • Interior Features: Attic, Bathroom - Stall Shower, Bathroom - Tub Shower, Breakfast Area, Built-Ins, Carpet, Ceiling Fan(s), Chair Railings, Combination Dining/Living, Combination Kitchen/Dining, Dining Area, Floor Plan - Traditional, Formal/Separate Dining Room, Kitchen - Eat-In, Kitchen - Island, Kitchen - Table Space, Pantry, Primary Bath(s), Skylight(s), Upgraded Countertops, Walk-in Closet(s), WhirlPool/HotTub, Wood Floors, Other
  • Sewer: Public Sewer

Appliances
  • Appliances: Built-In Microwave, Dishwasher, Disposal, Dryer, Dryer - Electric, Dryer - Front Loading, Energy Efficient Appliances, ENERGY STAR Refrigerator, Exhaust Fan, Microwave, Oven - Single, Oven/Range - Gas, Refrigerator, Stainless Steel Appliances, Stove, Washer, WaterHeater
Ask Agent A Question Ask Agent A Question

Address Map Address Map
Neighborhood Neighborhood
  • Elementary School: FLOWER HILL
  • High School: CALL SCHOOL BOARD
  • Middle School: CALL SCHOOL BOARD
MLS Addon MLS Addon
  • Office Name: The List Realty
  • Agent Name: Patrick Rutledge
Additional Information Additional Information
  • Water Source: Public
  • Accessibility Features: Doors - Lever Handle(s), Level Entry - Main, Accessible Switches/Outlets
  • Construction Materials: Brick Front, Vinyl Siding
  • Entry Level: 2
  • Foundation Details: Brick/Mortar, Slab, Other
  • Garage: 1.0
  • Levels: 3
  • Lot Features: Adjoins - Public Land, Backs - Open Common Area, Fishing Available, Front Yard, Landscaping
  • On Market Date: 2026-09-30
Financial Financial
  • Tax Annual Amount: 5056.0
  • Association Fee: 118.15
  • Association Fee Frequency: Monthly
  • Association Fee Includes: Common Area Maintenance, Management, Reserve Funds, Road Maintenance, Snow Removal, Trash
  • Association Yn: 1
Listing Information Listing Information
  • Originating System Name: Bright
  • List Agent Mls Id: 5024
  • List Office Mls Id: LISTRE1
  • MLS Status: ACTIVE-BRIGHT
  • Modification Timestamp: 2026-10-13T17:57:42Z
  • Status Change Timestamp: 2026-09-30T04:00:00Z
Rob Spicer Broker, GRI Rob Spicer Broker, GRI Spicer Real Estate

7201 Wisconsin Avenue

Mortgage Calculator
$
$ %
Years
%
$ %Per Year
$ % Per Year

$
