
 Share
 6330 BAYBERRY COURT, Elkridge, MD 21075
 830 Sqft SQFT
 2
 1
 Basic Details
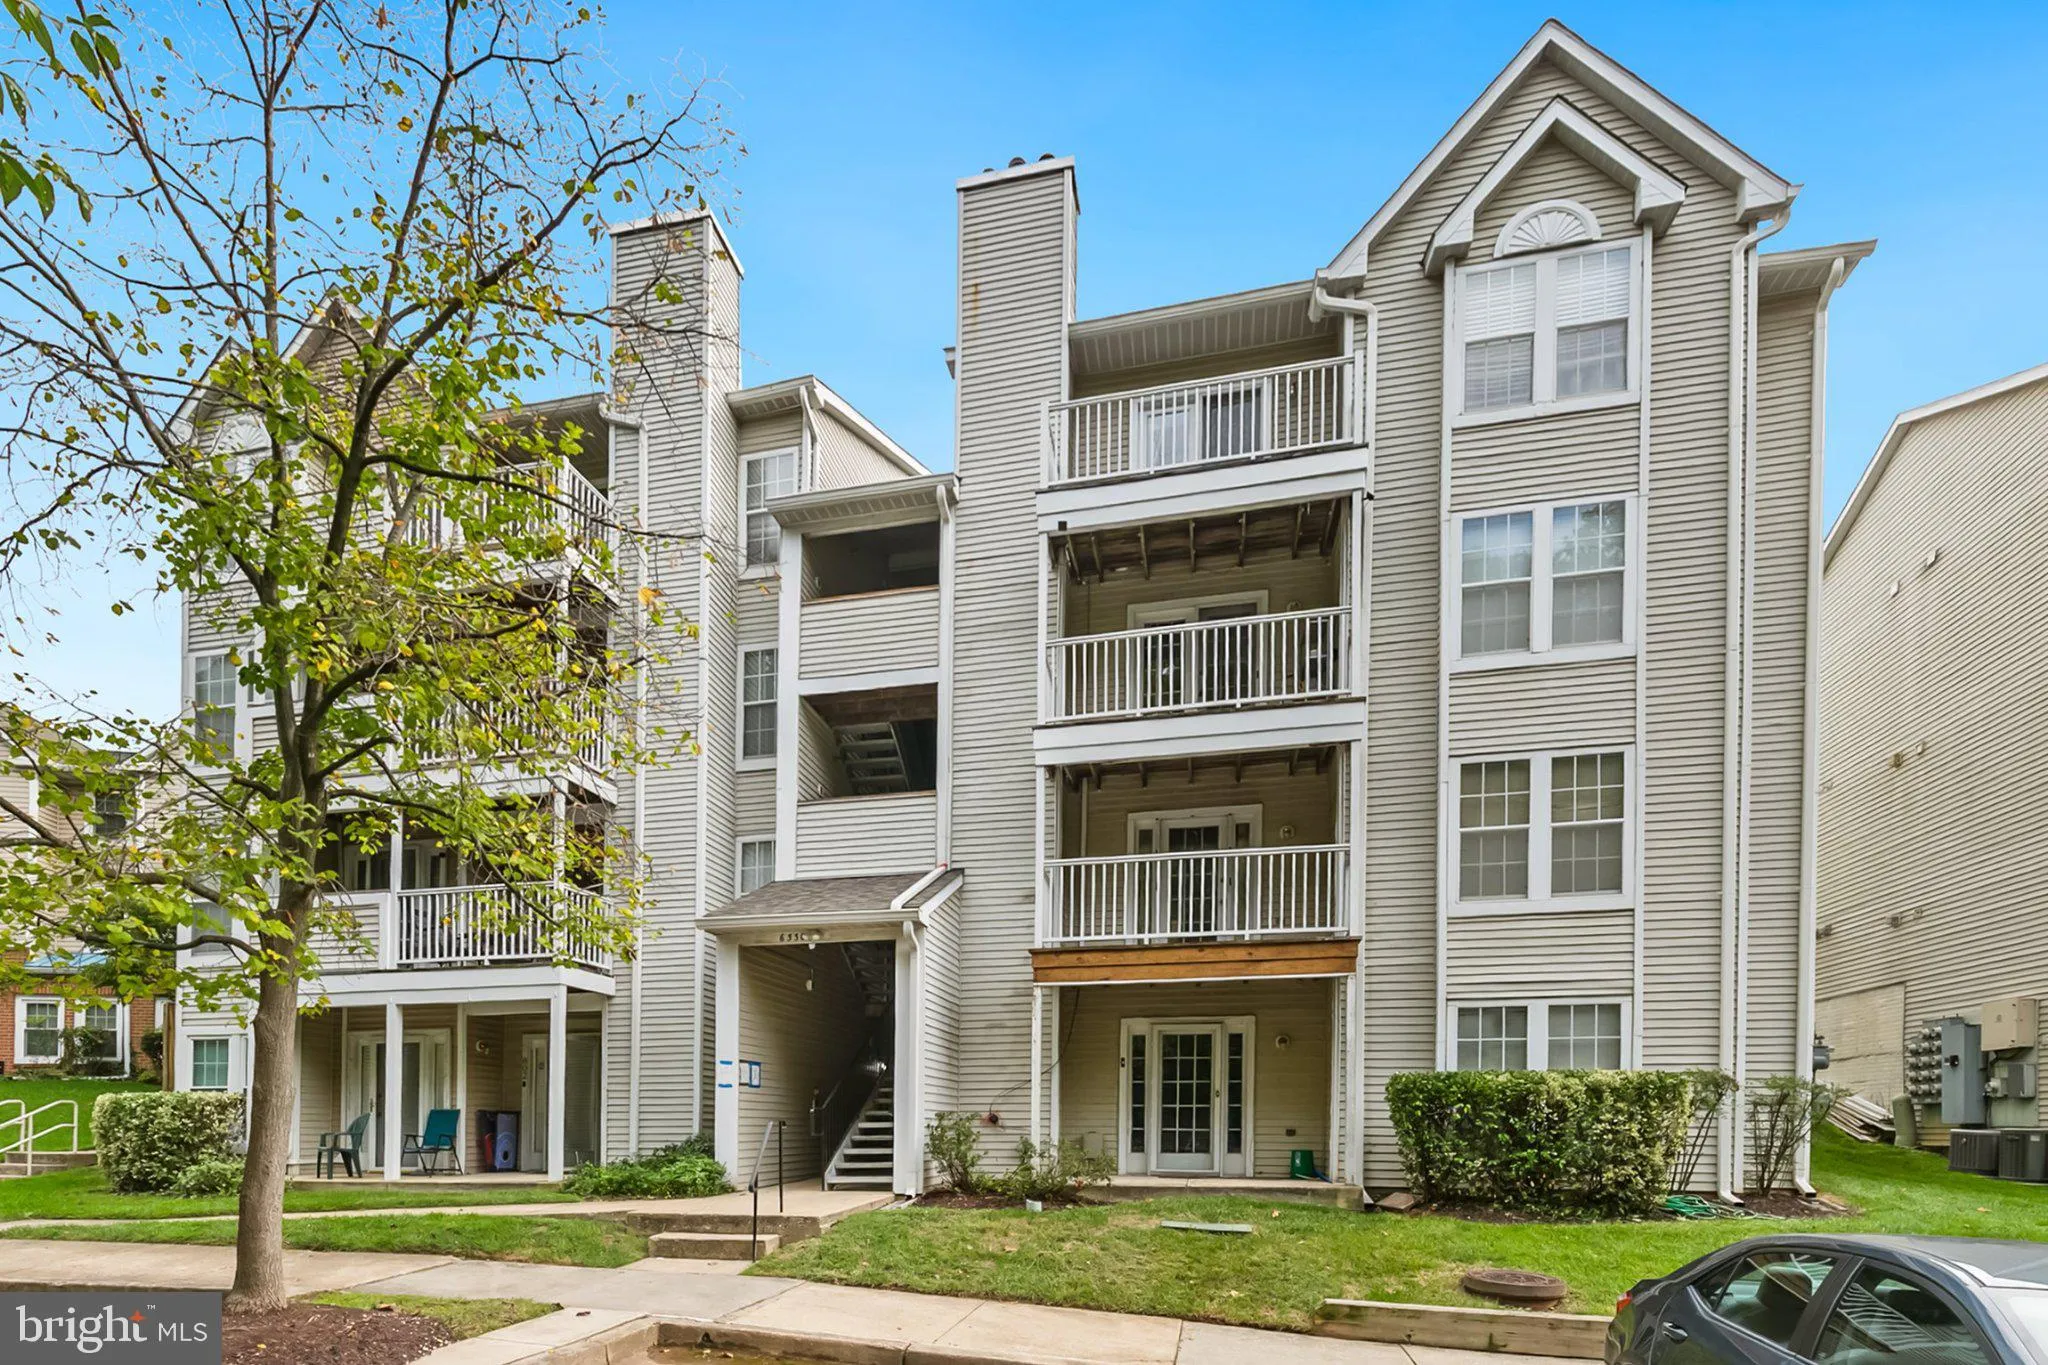
Condominium management is currently evaluating the structural stability of the balconies. As a precaution, residents and guests have been asked to refrain from using the balconies pending an assessment by structural engineers.***** Welcome home to this sweet and inviting 2-bedroom, 1-bath condo tucked away in a conv...
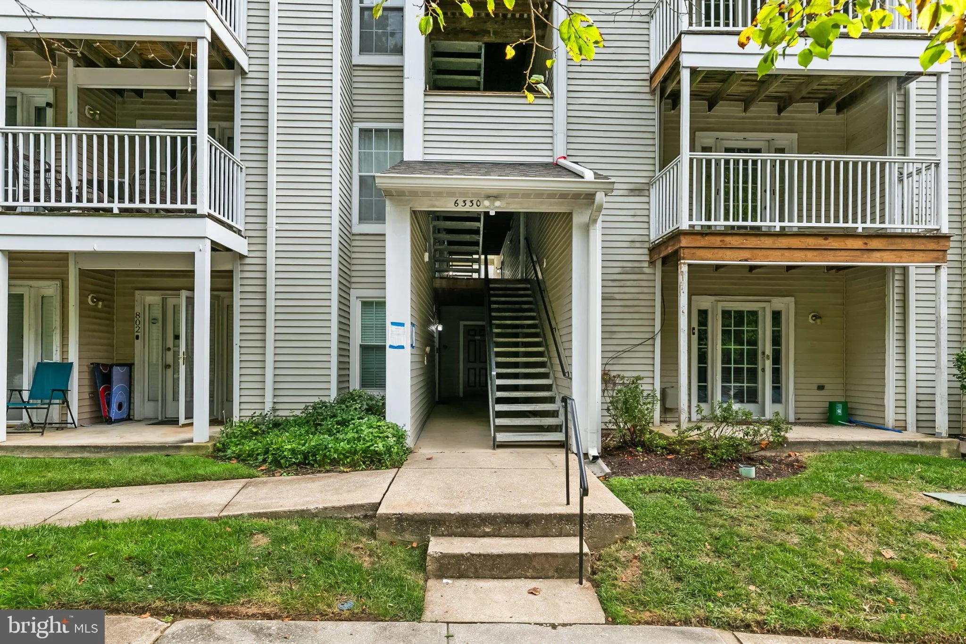
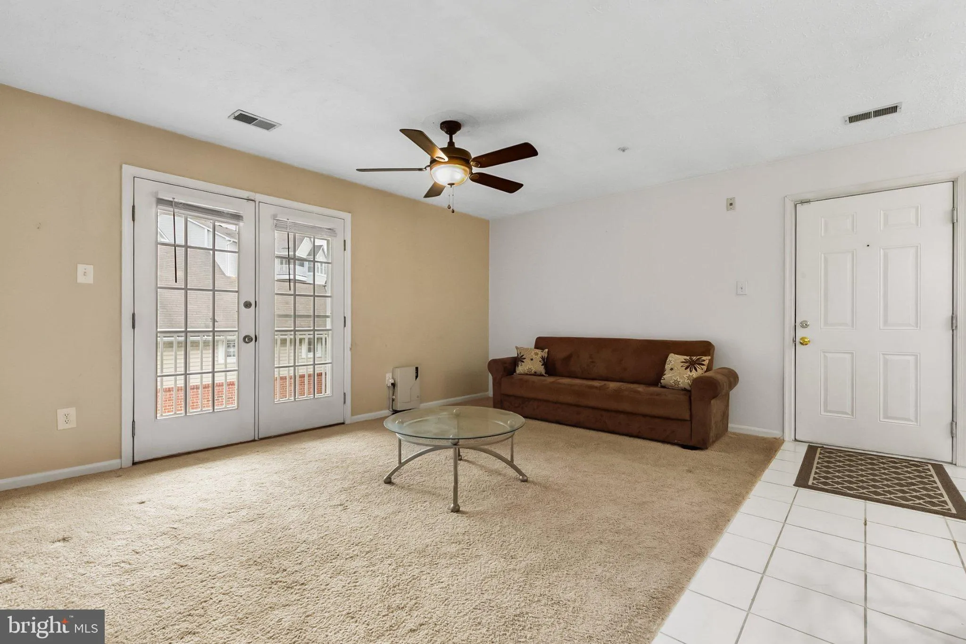
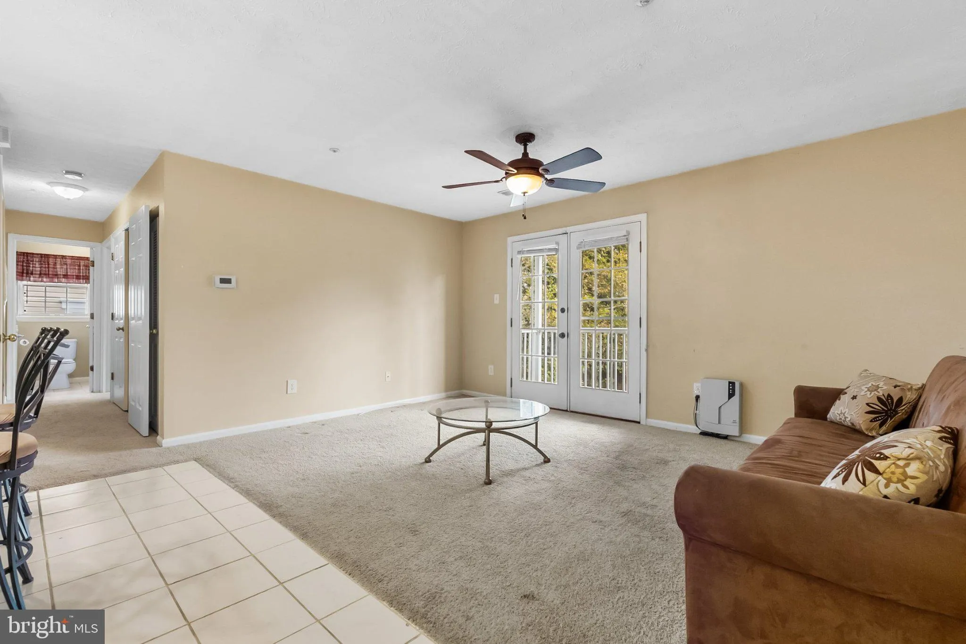
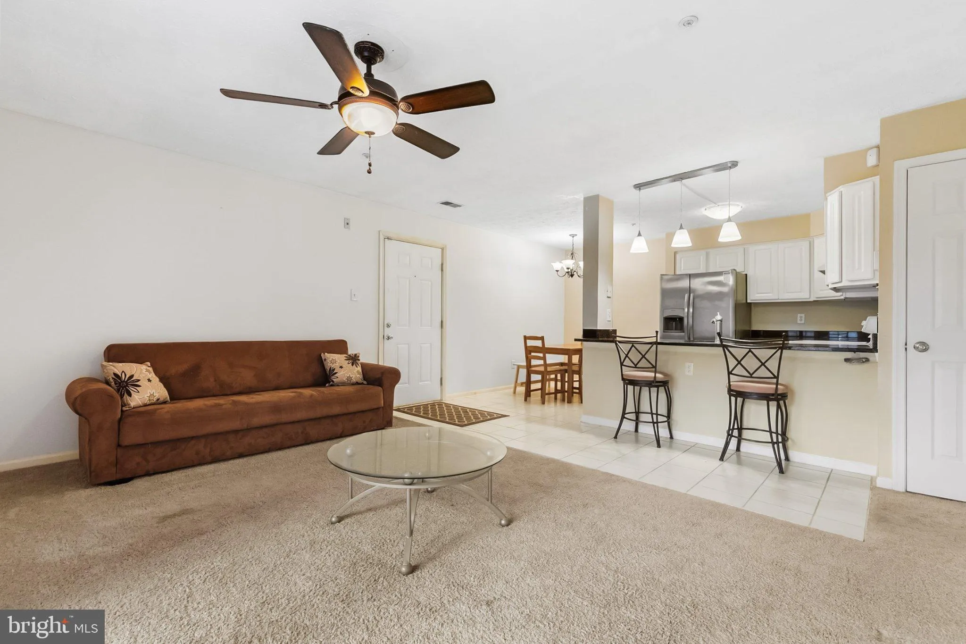
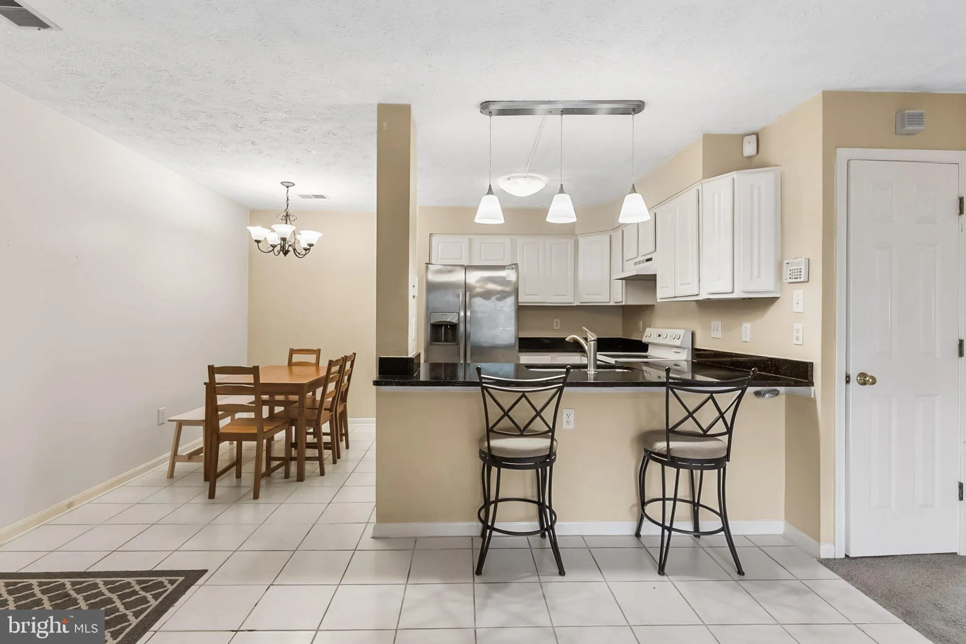
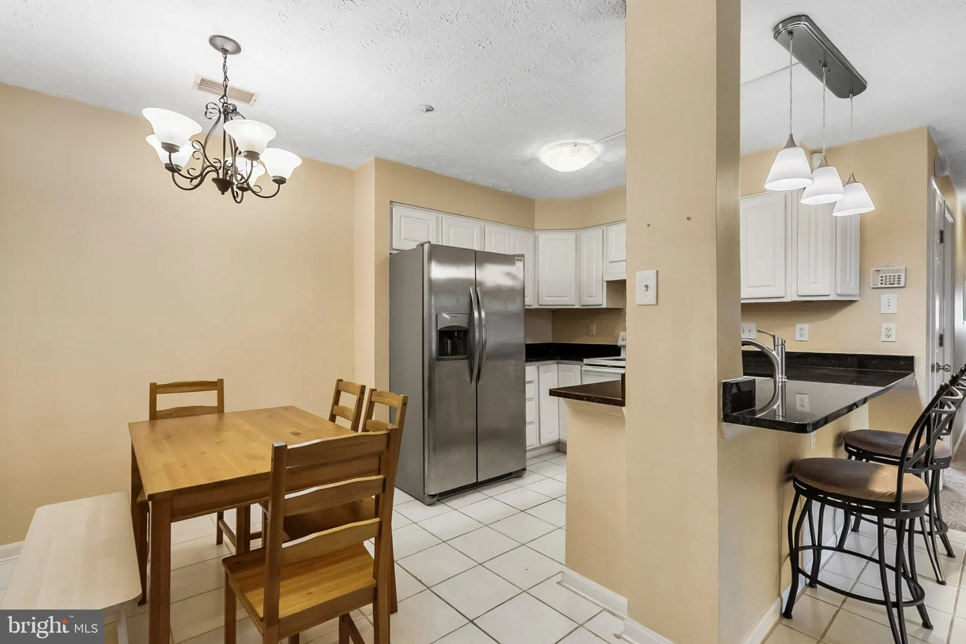
Condominium management is currently evaluating the structural stability of the balconies. As a precaution, residents and guests have been asked to refrain from using the balconies pending an assessment by structural engineers.***** Welcome home to this sweet and inviting 2-bedroom, 1-bath condo tucked away in a convenient Elkridge location. The bright, open floor plan offers an easy flow between the living and dining spaces, creating a cozy place to relax, entertain, or simply enjoy being home. Step outside onto your private balcony—the perfect little spot for morning coffee, a good book, or unwinding at the end of the day. Two comfortable bedrooms offer plenty of flexibility for a guest room, home office, or extra space to make your own. The community features a well-kept pool and neighborhood play area, along with nearby access to Rockburn Branch Park, with trails, fields, and playgrounds to explore. The Elkridge Branch of the Howard County Library is also nearby, along with shopping, dining, and everyday conveniences. With easy access to major commuter routes and nearby Columbia, BWI, Fort Meade, and Baltimore, this cozy condo puts so much within easy reach. Comfortable, convenient, and easy to call home!
 Features & Appliances
 Ask Agent A Question
 Address Map
 MLS Addon
 Additional Information
 Financial
Listing Information
 Rob Spicer Broker, GRI
Spicer Real Estate
7201 Wisconsin Avenue
 RobSpicer@SpicerRealEstate.com
 2403881030
 2403881030
 7201 Wisconsin Avenue


