
 Share
 3160 YEAGER DRIVE, Herndon, VA 20171
 2,090 Sqft SQFT
 4
 5
 Basic Details
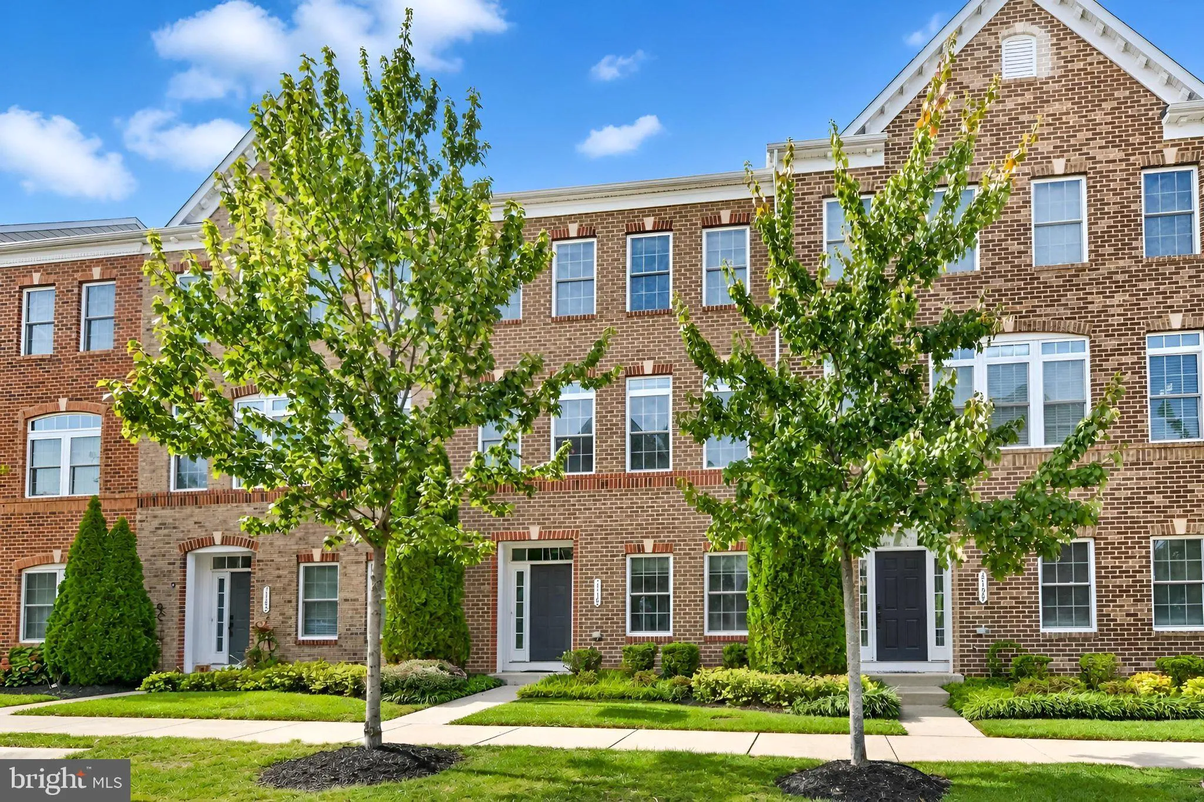
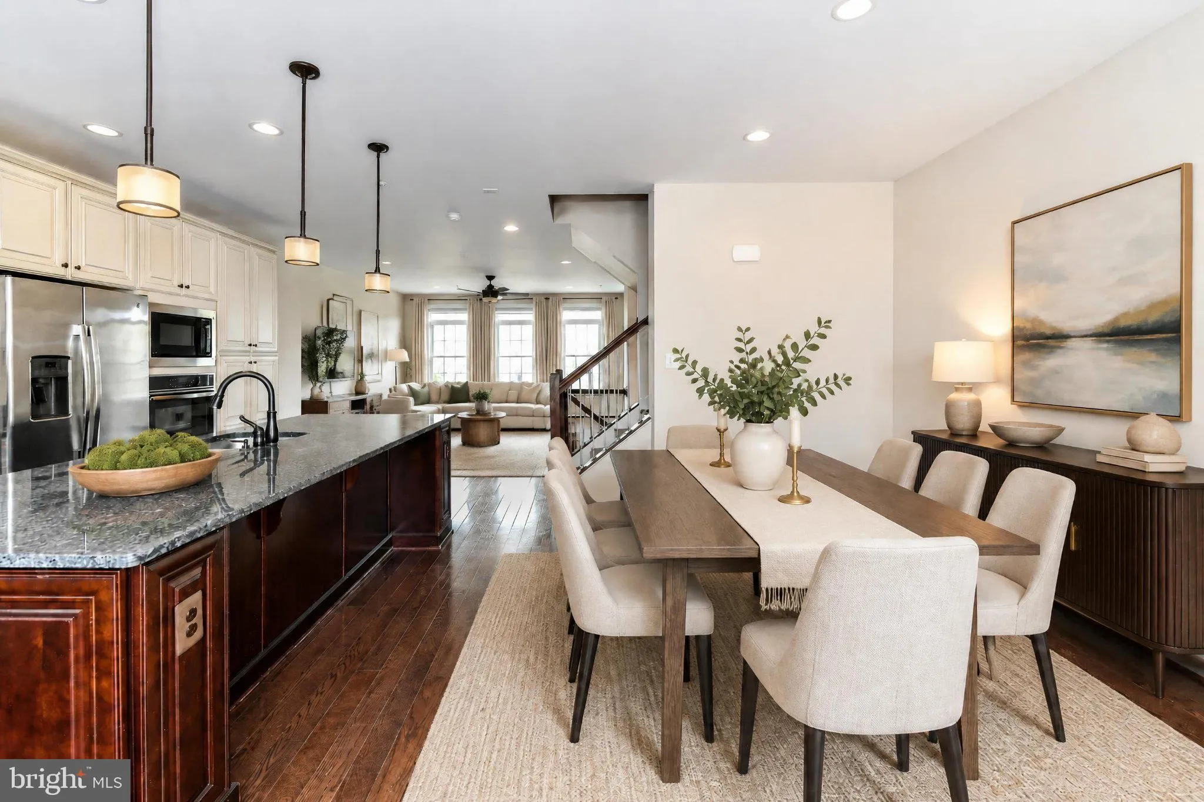
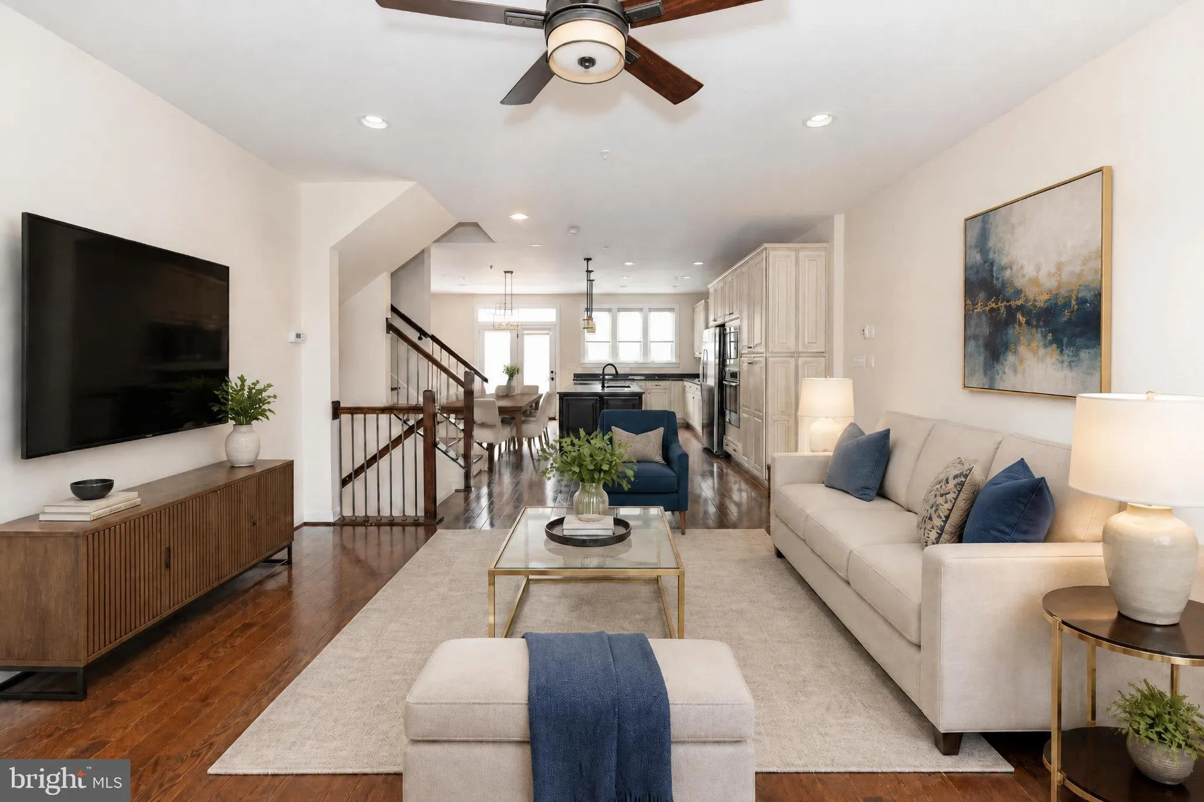
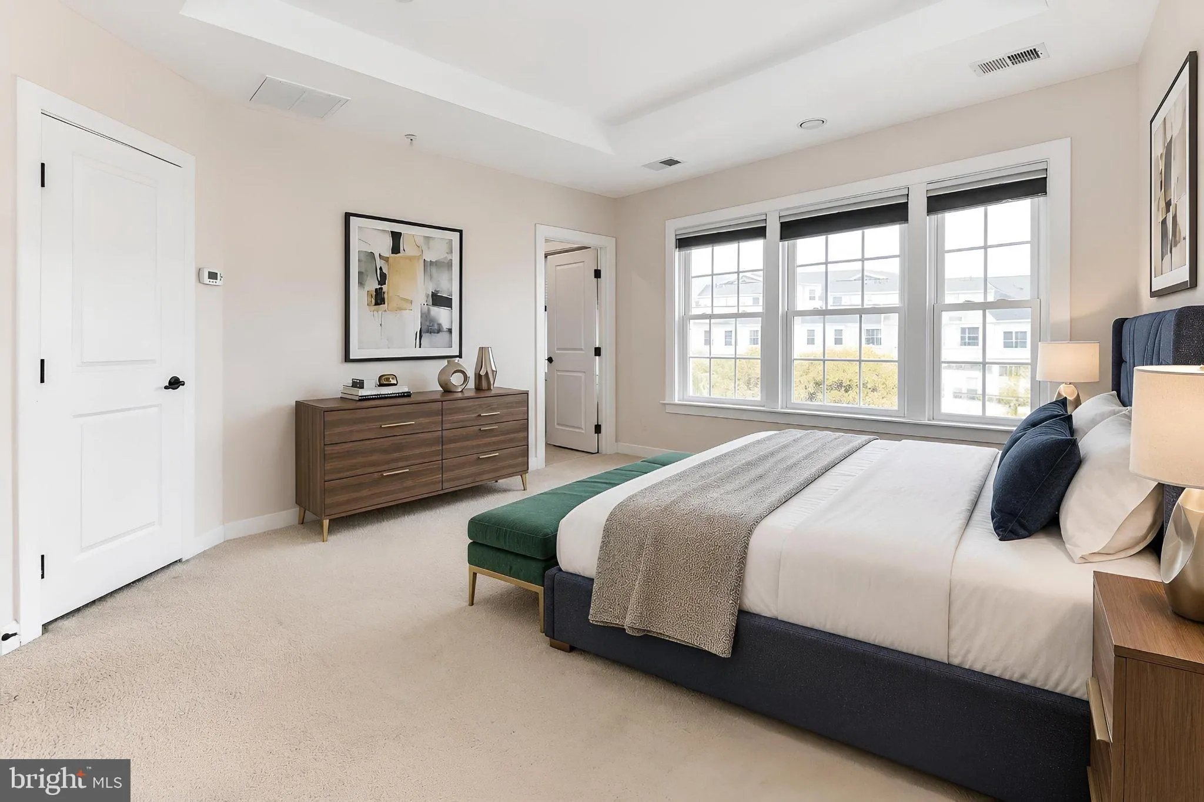
Welcome to 3160 Yeager Drive, a spacious brick-front townhome in sought-after Discovery Square. Built by NVHomes in the popular John Jacob Astor design, this four-level home offers approximately 2, 090 square feet of finished living space, four bedrooms, four full bathrooms plus a powder room, a private rooftop terr...
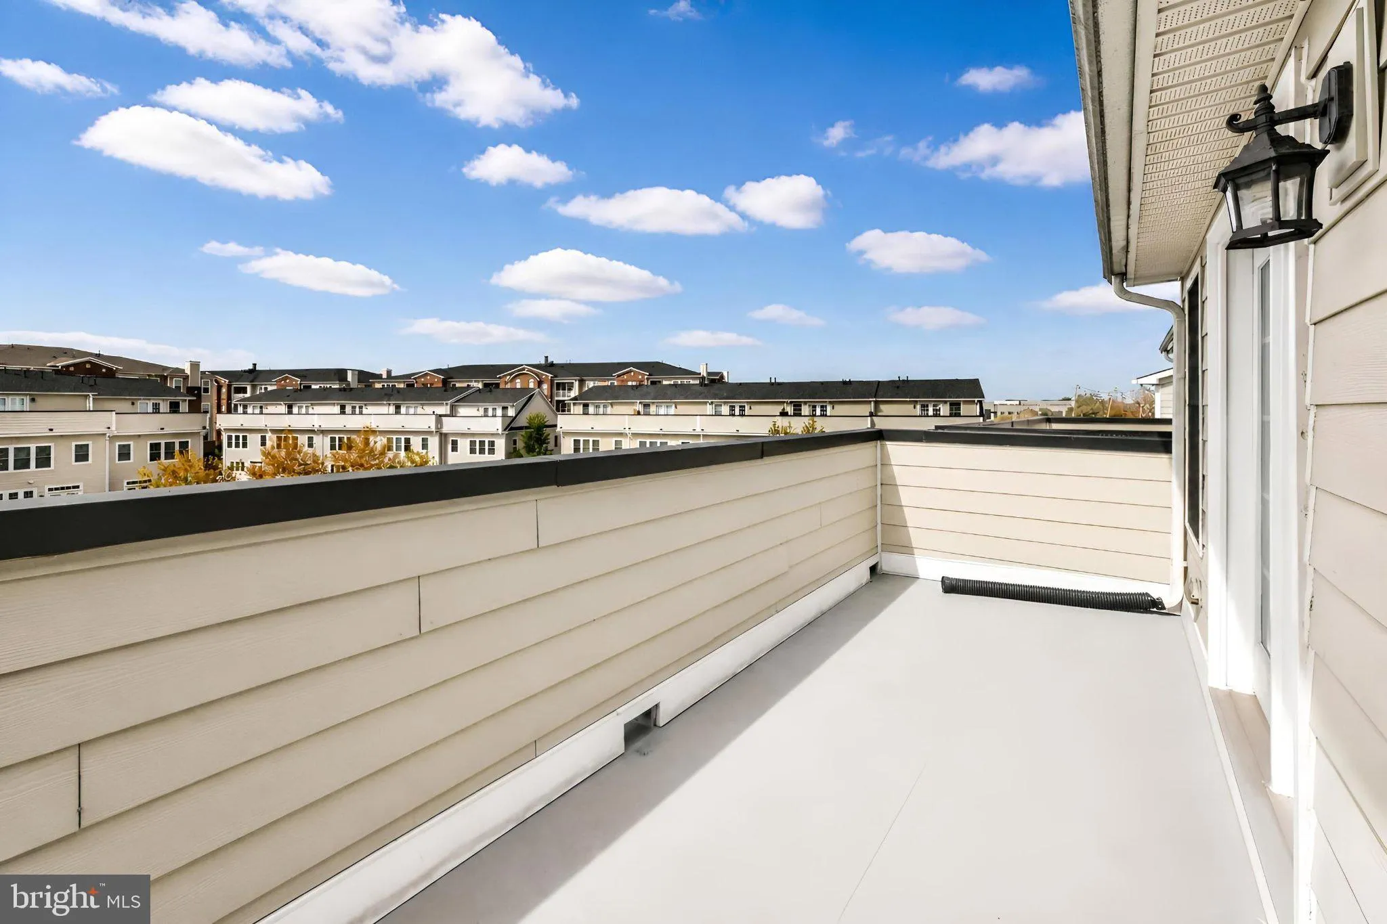
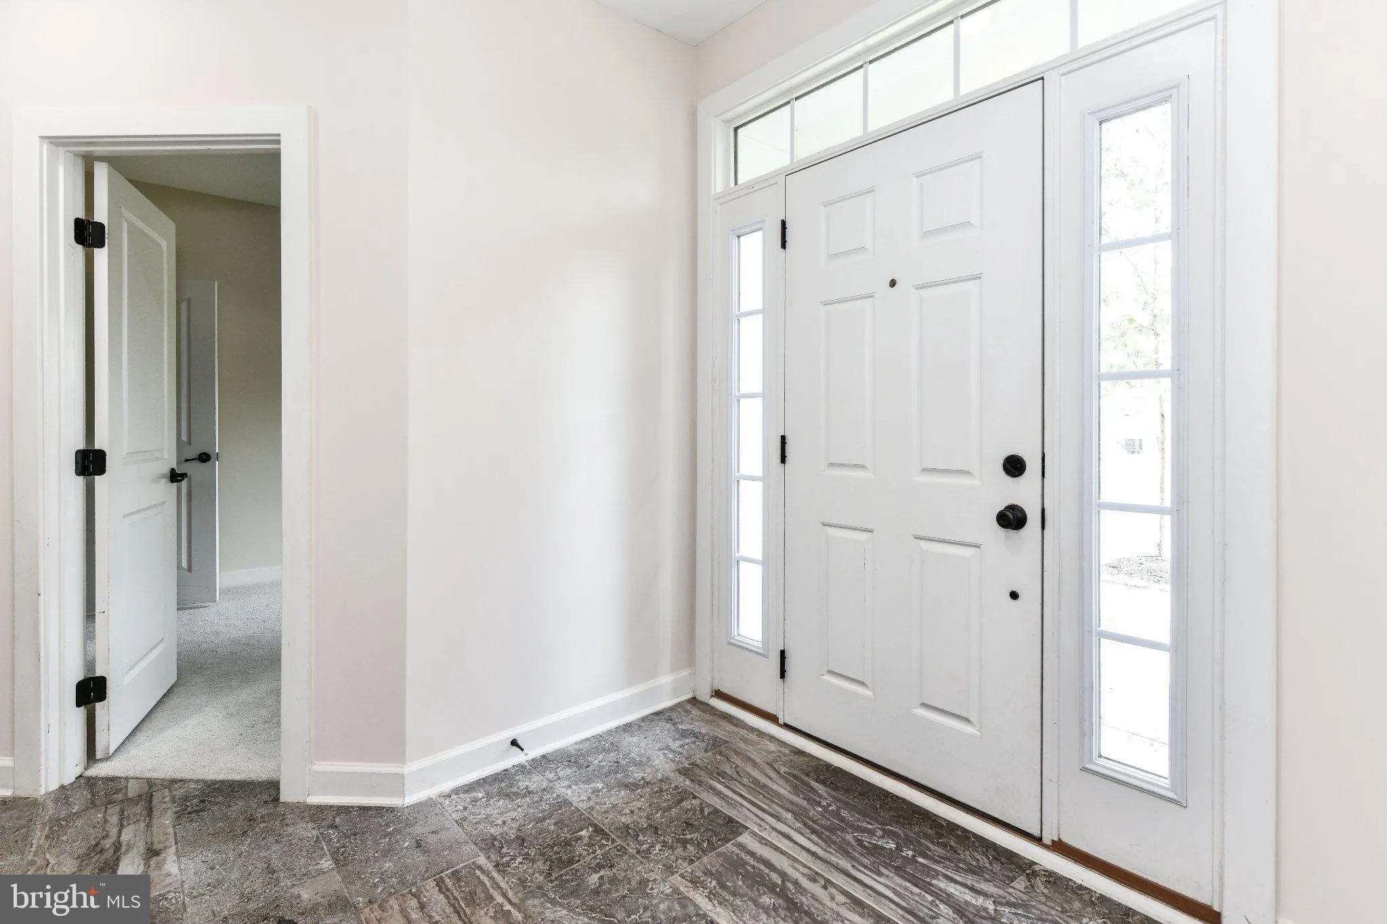
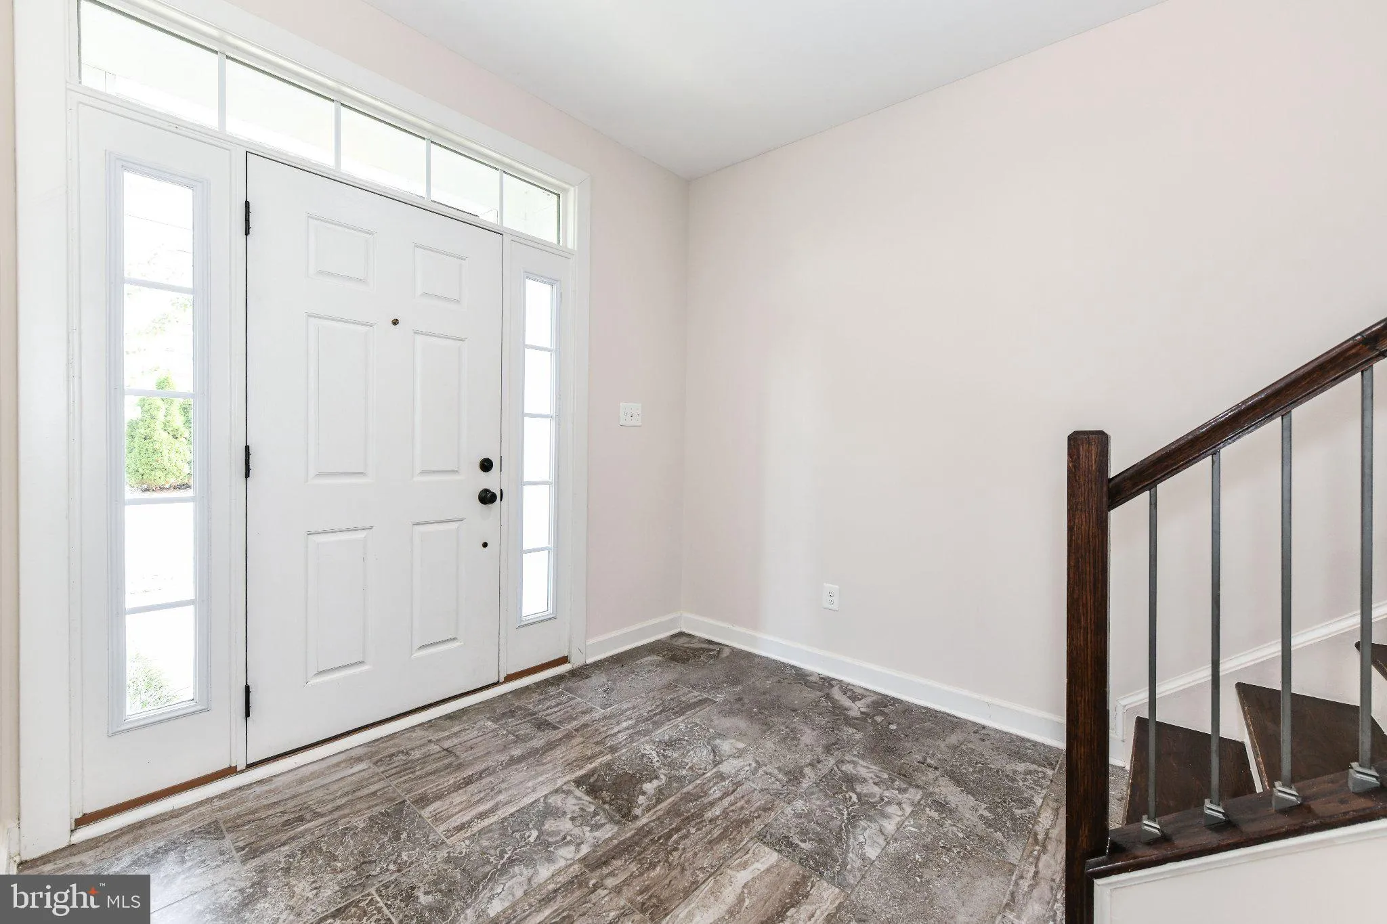
Welcome to 3160 Yeager Drive, a spacious brick-front townhome in sought-after Discovery Square. Built by NVHomes in the popular John Jacob Astor design, this four-level home offers approximately 2, 090 square feet of finished living space, four bedrooms, four full bathrooms plus a powder room, a private rooftop terrace, rear-entry two-car garage, and a remarkably flexible floor plan in the heart of the Dulles technology corridor. The entry level offers a private bedroom with its own full bathroom, creating a flexible space for a home office, guest suite, or additional living area. This level also provides convenient interior access to the two-car garage. Upstairs, the main living level opens into a bright, expansive floor plan with hardwood flooring, recessed lighting, and abundant natural light. At the center of the home is a generously sized kitchen featuring granite countertops, extensive 42-inch white cabinetry, stainless steel appliances, gas cooking, wall oven and microwave, and an oversized center island with pendant lighting, additional storage and prep space. The adjoining dining area opens to the balcony, while the spacious living area provides plenty of room to gather and entertain. The next level features the primary suite with tray ceiling, walk-in closet, and private ensuite bath. Two additional bedrooms, additional full bath, and laundry complete the bedroom level, keeping everyday living conveniently together. Continue upstairs to one of the home’s standout features: a fourth-level loft with its own full bathroom. This substantial additional living area can easily function as a home office, media or recreation room, guest retreat, fitness space, or second family room. From the loft, step outside onto the private rooftop terrace, extending the living space outdoors and providing a fantastic setting for relaxing or entertaining. Discovery Square offers neighborhood playgrounds and common green space, with a large community play area just outside the home. Bring your electric charger and plug right in, electric vehicle charging plug installed in garage. You’ll be a part of the future Skyview High School Pyramid! Beginning in 2027-2028 school year, this new state of the art high school will be opening it’s doors to students, featuring partnerships with NASA and the Virginia Space Consortium with a robotics lab for your future engineers! The location also provides excellent access throughout Northern Virginia, with Route 28, Route 50 and the Dulles Toll Road/Route 267 nearby. Innovation Center Metro Station on the Silver Line provides rail service through Reston and Tysons into Arlington and Washington, D.C., as well as west to Washington Dulles International Airport. Innovation Center Dulles Airport, major employment centers throughout the Dulles technology corridor, and extensive shopping, dining and recreation in Herndon, Chantilly and Reston are all within convenient reach.
 Features & Appliances
 Ask Agent A Question
 Address Map
 Neighborhood
 MLS Addon
 Additional Information
 Financial
Listing Information
 Rob Spicer Broker, GRI
Spicer Real Estate
7201 Wisconsin Avenue
 RobSpicer@SpicerRealEstate.com
 2403881030
 2403881030
 7201 Wisconsin Avenue


