
Spicer Real Estate
  • Share
$3,350
Active Active
MD,Gaithersburg

Location 688 PULLMAN PLACE, Gaithersburg, MD 20877

  • Sqft 2,500 Sqft SQFT
  • Bed 3
  • Bath 3
Basic Details Basic Details
Description

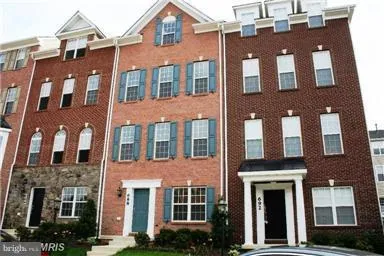
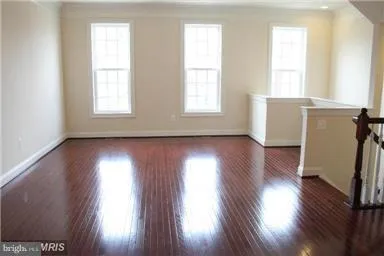
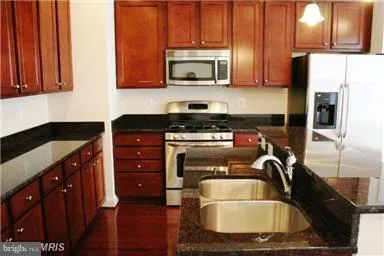
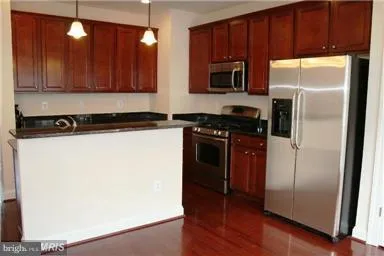
Luxury spacious 2 car garage townhome at the sought after Hidden Creek Community and a convenient location. Beautiful 42″cabinet with stainless steel appliances & granite countertop. Gleaming hardwood floor throughout the main level. Second level features an en-suite Master bedroom and a spacious family r...

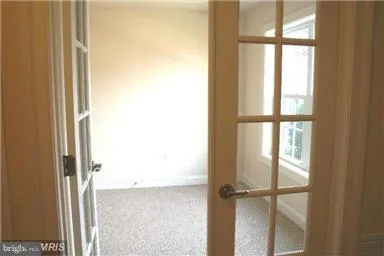
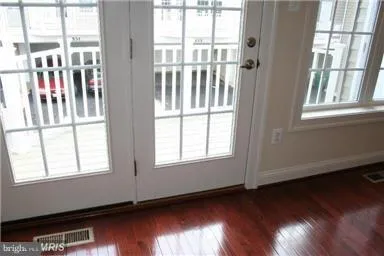
Luxury spacious 2 car garage townhome at the sought after Hidden Creek Community and a convenient location. Beautiful 42″cabinet with stainless steel appliances & granite countertop. Gleaming hardwood floor throughout the main level. Second level features an en-suite Master bedroom and a spacious family room which is also ideal for home office. Spa-like Master bath offers a double sink vanity, a soaking tub and separate shower. Walk-in closets in all rooms. The forth level features two large size guest room with a Jack and Jill bathroom featuring two separate vanities. A nice study at the basement with full size window. Steps to shopping and restaurants, close to MARC train and bus to Metro. Minutes to METRO & I270. Good credit and rental history required. Minimum lease-24 months.

Read More
Basic Details
  • Property Type: Residential Lease
  • Listing Type: Active
  • Listing ID: MDMC2251718
  • Price: $3,350
  • Bedrooms: 3
  • Bathrooms: 3
  • Half Bathrooms: 1
  • Sqft: 2,500 Sqft
  • Year Built: 2010
  • Lot Area: 0.03 Acre
  • Location: US, MD, MONTGOMERY-MD, Gaithersburg, HIDDEN CREEK, 20877
  • Structure Type: Interior Row/Townhouse
  • Heating System: Forced Air
  • Cooling System: Heat Pump(s)
  • Basement: Front Entrance, Improved, Heated, Fully Finished, Daylight, Partial, Walkout Level
  • Parking: Paved Driveway
  • Full Bathrooms: 2
  • Listing Status: Active
Features & Appliances
Features
  • Architectural Style: Colonial
  • Interior Features: Breakfast Area, Kitchen - Gourmet, Kitchen - Table Space, Kitchen - Eat-In, Primary Bath(s), Crown Moldings, Window Treatments, Floor Plan - Open
  • Sewer: Public Sewer

Appliances
  • Appliances: Dishwasher, Disposal, Dryer, Exhaust Fan, Icemaker, Microwave, Oven - Double, Oven/Range - Gas, Refrigerator, Washer, Washer - Front Loading
Ask Agent A Question Ask Agent A Question

Address Map Address Map
Neighborhood Neighborhood
  • High School: GAITHERSBURG
MLS Addon MLS Addon
  • Office Name: RE/MAX Realty Group
  • Agent Name: Manyi M Rehm
Additional Information Additional Information
  • Water Source: Public
  • Accessibility Features: None
  • Association Amenities: Club House, Common Grounds, Exercise Room, FitnessCenter, Jog/Walk Path, Party Room, Pool - Outdoor, Swimming Pool, Tot Lots/Playground
  • Construction Materials: Combination, Brick
  • Foundation Details: Concrete Perimeter
  • Garage: 2.0
  • Levels: 4
  • On Market Date: 2026-08-17
Financial Financial
  • Association Fee Frequency: Monthly
  • Association Fee Includes: Management, Recreation Facility, Pool(s), Snow Removal, Trash
  • Association Yn: 1
Listing Information Listing Information
  • Originating System Name: Bright
  • List Agent Mls Id: 99220
  • List Office Mls Id: RMX2
  • MLS Status: ACTIVE-BRIGHT
  • Modification Timestamp: 2026-08-17T20:25:02Z
  • Status Change Timestamp: 2026-08-17T04:00:00Z
Rob Spicer Broker, GRI Rob Spicer Broker, GRI Spicer Real Estate

7201 Wisconsin Avenue

Mortgage Calculator
$
$ %
Years
%
$ %Per Year
$ % Per Year

$
