
Spicer Real Estate
  • Share
$800,000
Active Active
MD,Silver Spring

Location 9407 SEMINOLE STREET, Silver Spring, MD 20901

  • Sqft 2,360 Sqft SQFT
  • Bed 4
  • Bath 3
Basic Details Basic Details
Description

Welcome home to 9407 Seminole Street, a beautifully updated and expanded 1940s center-hall Colonial ideally situated in the picturesque neighborhood of Indian Spring Park. Perfectly positioned on a quiet one-way street, this meticulously maintained home seamlessly blends timeless character with thoughtful modern upd...

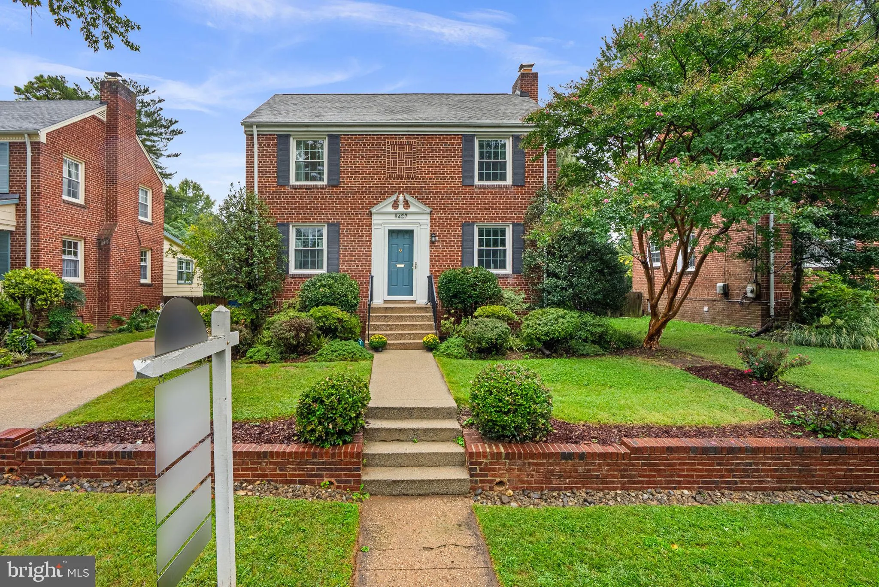
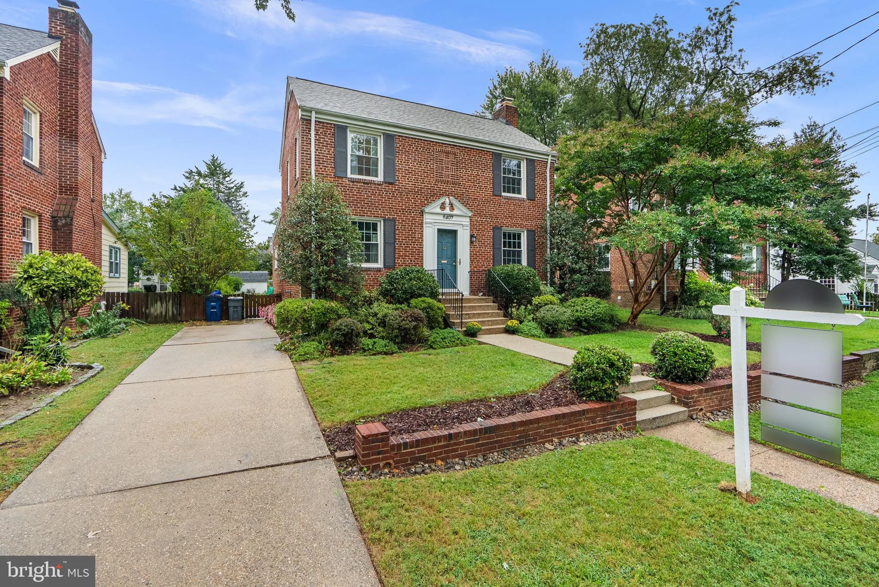
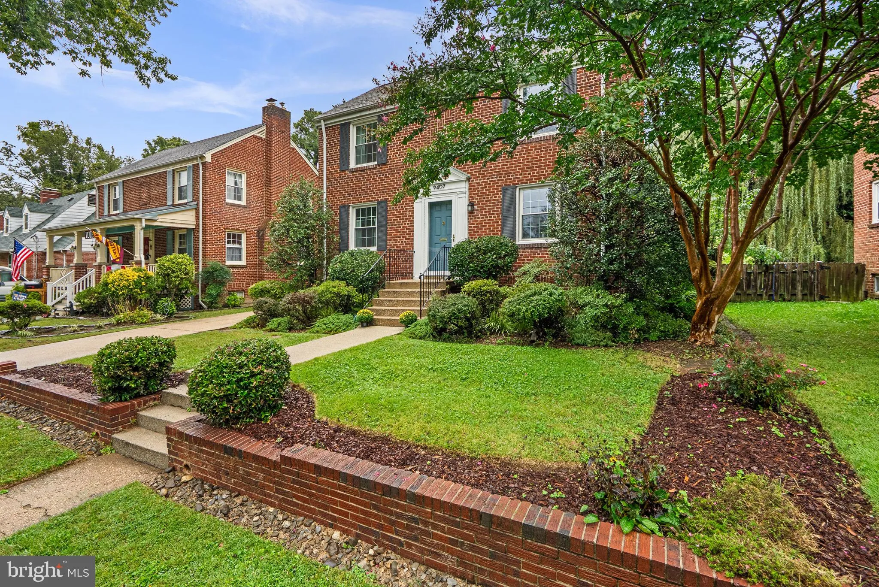
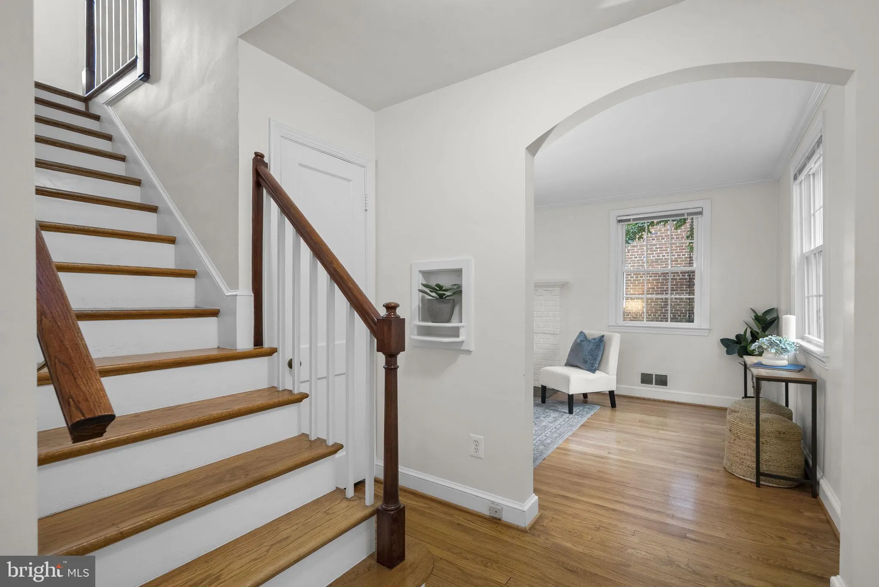
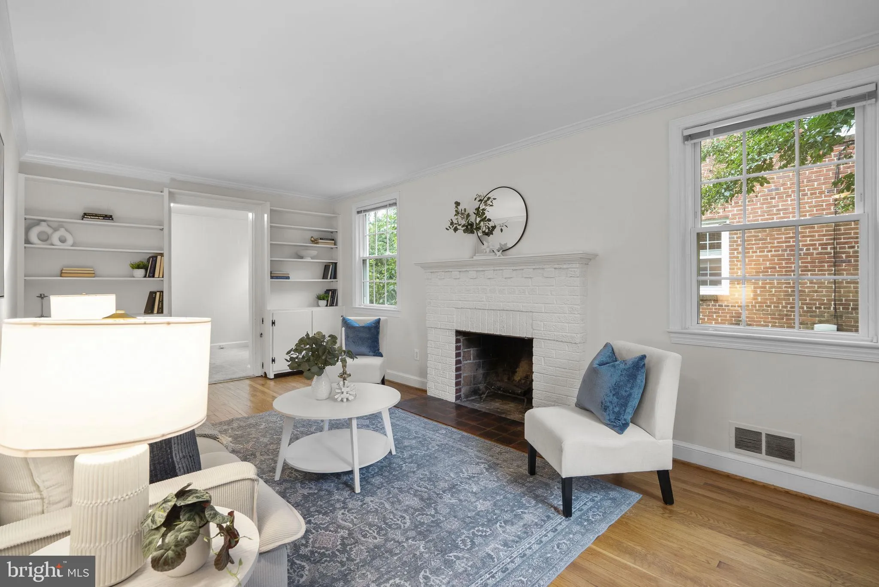
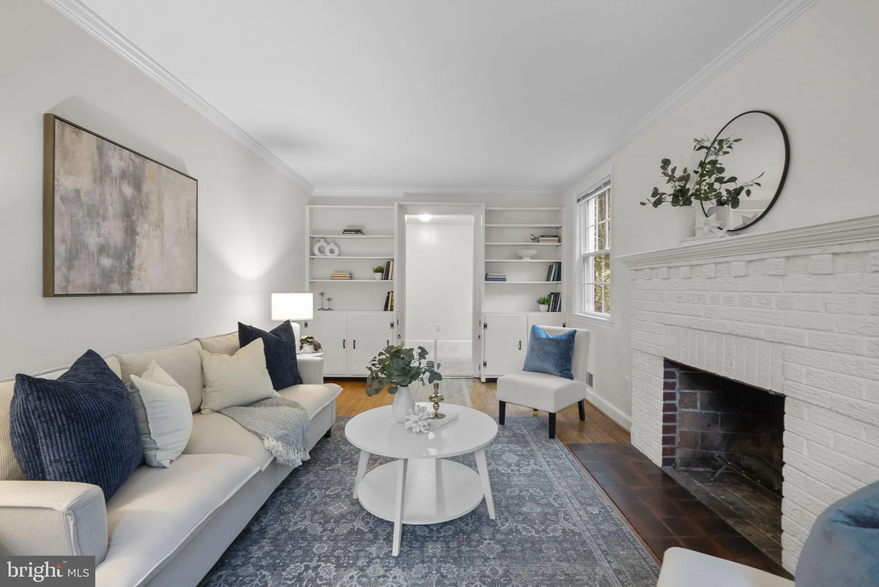
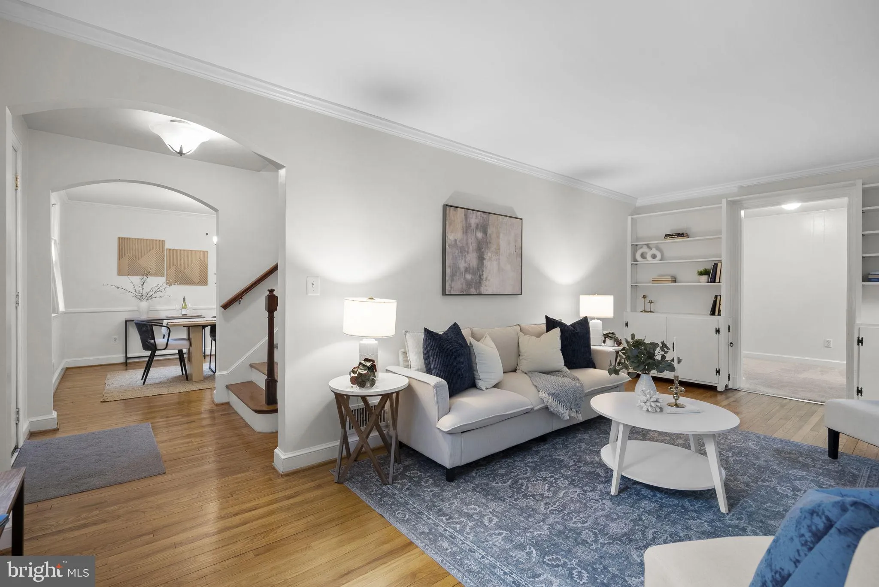
Welcome home to 9407 Seminole Street, a beautifully updated and expanded 1940s center-hall Colonial ideally situated in the picturesque neighborhood of Indian Spring Park. Perfectly positioned on a quiet one-way street, this meticulously maintained home seamlessly blends timeless character with thoughtful modern updates. Offering over 3, 000 square feet of living space, this exceptional residence features 4 bedrooms, 2.5 baths, providing the perfect combination of classic charm and modern functionality. From the moment you arrive, you’ll be welcomed by the home’s curb appeal, mature landscaping, and private driveway. Inside, beautifully refinished hardwood floors span much of the main and upper levels, preserving the home’s original character while complementing its tasteful updates. The formal living room is anchored by a classic wood-burning fireplace and features a truly unique conversation piece—built-in fold-out card tables tucked inside the custom bookcases, a charmingly rare architectural detail. The formal dining room features hardwood floors, crown molding, and chair rail molding, creating the perfect setting for everyday meals and special occasions. The expansive gourmet kitchen offers stainless steel appliances, a new gas range, abundant cabinetry, a spacious pantry, and new luxury vinyl plank flooring. The adjoining space ideal for a family room or breakfast area provides a comfortable flow throughout the main level and opens to the backyard. The main level also includes a versatile bedroom, an additional room that is perfect for a home office or den, and a tastefully renovated full bathroom featuring a walk-in shower—ideal for guests, multigenerational living, or those seeking one-level accessibility. Upstairs, you’ll find three generously sized bedrooms with original hardwood flooring and a beautifully renovated full bathroom featuring timeless marble finishes and a tub/shower combination. The fully renovated lower level significantly expands the home’s living space with a spacious family room, a flexible bonus area ideal for a home office, gym, or playroom, an updated powder room, a laundry room complete with cabinetry and countertop workspace, a utility area, and an expansive unfinished area with walk-out access to the backyard. This oversized storage area offers incredible potential to create additional finished living space while still providing ample room for storage. Step outside to enjoy the fully fenced, level backyard featuring a beautiful flagstone patio and walkways, storage shed, and mature landscaping—an ideal setting for entertaining, gardening, or simply relaxing outdoors. Ideally located just minutes from downtown Silver Spring, this exceptional home offers convenient access to parks, trails, shopping, dining, Metro, major commuter routes, and the future Purple Line station at Manchester Place. Combining timeless character, modern updates, and an unbeatable location, 9407 Seminole Street is an opportunity to own a truly special home in Indian Spring Park.

Read More
Basic Details
  • Property Type: Residential
  • Listing Type: Active
  • Listing ID: MDMC2252660
  • Price: $800,000
  • Bedrooms: 4
  • Rooms: 17
  • Bathrooms: 3
  • Half Bathrooms: 1
  • Sqft: 2,360 Sqft
  • Year Built: 1948
  • Lot Area: 0.14 Acre
  • Location: US, MD, MONTGOMERY-MD, Silver Spring, INDIAN SPRING PARK, 20901
  • Structure Type: Detached
  • Heating System: Forced Air
  • Cooling System: Central A/C
  • Basement: Partially Finished, Walkout Level, Windows, Connecting Stairway, Full, Other
  • Fireplace: Wood
  • Patio: Patio
  • Parking: Asphalt Driveway
  • Full Bathrooms: 2
  • Listing Status: Active
Features & Appliances
Features
  • Architectural Style: Colonial
  • Fireplaces Total: 1
  • Flooring: Carpet, Hardwood, Luxury Vinyl Plank
  • Interior Features: Bathroom - Tub Shower, Bathroom - Walk-In Shower, Breakfast Area, Built-Ins, Carpet, Ceiling Fan(s), Crown Moldings, Dining Area, Entry Level Bedroom, Family Room Off Kitchen, Floor Plan - Traditional, Formal/Separate Dining Room, Kitchen - Gourmet, Pantry, Upgraded Countertops, Wood Floors
  • Sewer: Public Sewer

Appliances
  • Appliances: Dishwasher, Disposal, Dryer, Oven/Range - Gas, Range Hood, Refrigerator, Stainless Steel Appliances, Washer, WaterHeater
Ask Agent A Question Ask Agent A Question

Address Map Address Map
Neighborhood Neighborhood
  • Elementary School: OAK VIEW
  • High School: MONTGOMERY BLAIR
  • Middle School: EASTERN
MLS Addon MLS Addon
  • Office Name: Compass
  • Agent Name: Natalie Thomas
Additional Information Additional Information
  • Water Source: Public
  • Accessibility Features: Other
  • Construction Materials: Brick
  • Foundation Details: Other
  • Levels: 3
  • On Market Date: 2026-09-24
Financial Financial
  • Tax Annual Amount: 7735.0
Listing Information Listing Information
  • Co List Agent Full Name: Tammy Thomas
  • Co List Office Name: Compass
  • Originating System Name: Bright
  • Co List Agent Mls Id: 81049
  • Co List Office Mls Id: COMPS9
  • List Agent Mls Id: 3069408
  • List Office Mls Id: COMPS9
  • MLS Status: ACTIVE-BRIGHT
  • Modification Timestamp: 2026-09-30T18:05:26Z
  • Status Change Timestamp: 2026-09-24T04:00:00Z
Rob Spicer Broker, GRI Rob Spicer Broker, GRI Spicer Real Estate

7201 Wisconsin Avenue

Mortgage Calculator
$
$ %
Years
%
$ %Per Year
$ % Per Year

$
