Spicer Real Estate
  • Share
$650,000
Active Active
MD,Crofton

Location 1721 TIPTON DRIVE, Crofton, MD 21114

  • Sqft 2,100 Sqft SQFT
  • Bed 4
  • Bath 3
Basic Details Basic Details
Description

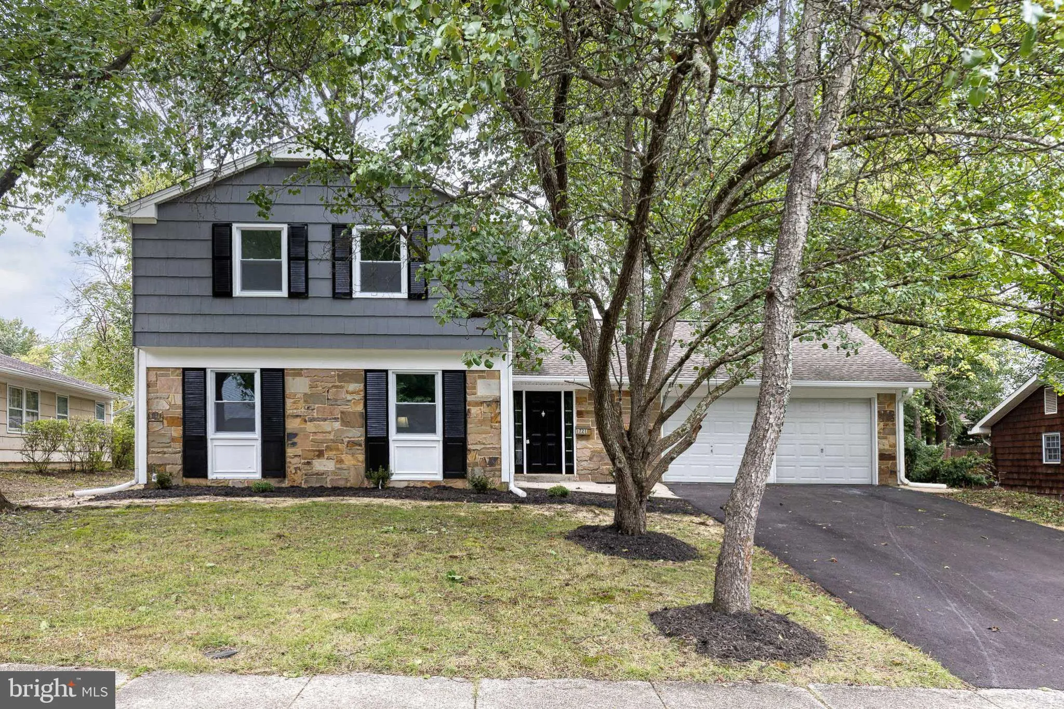
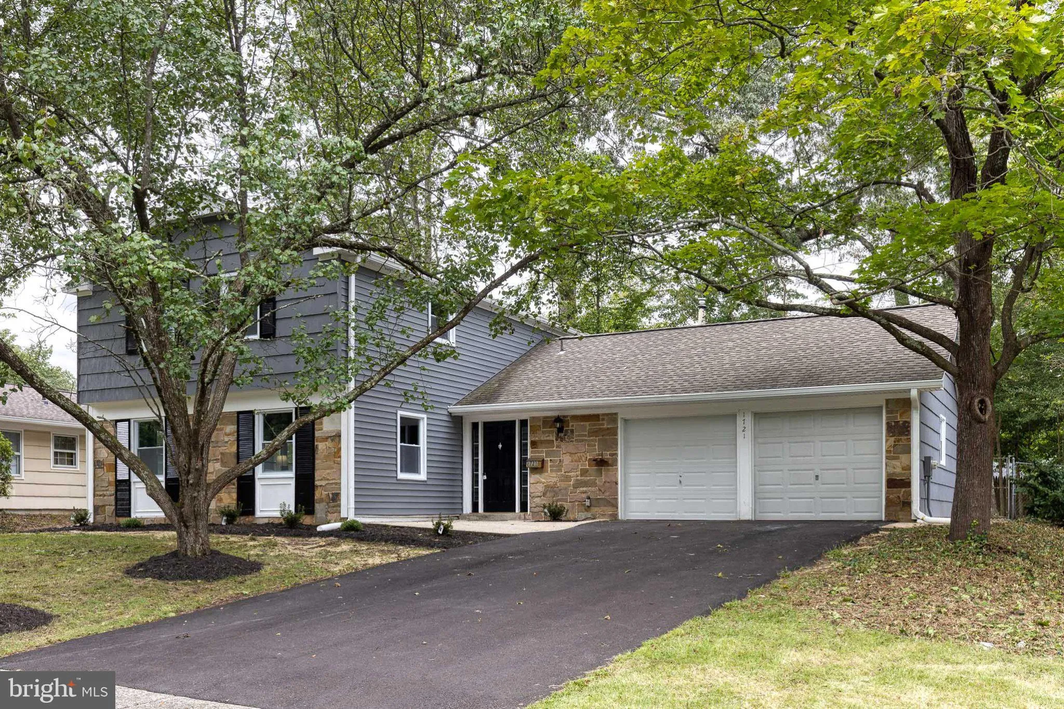
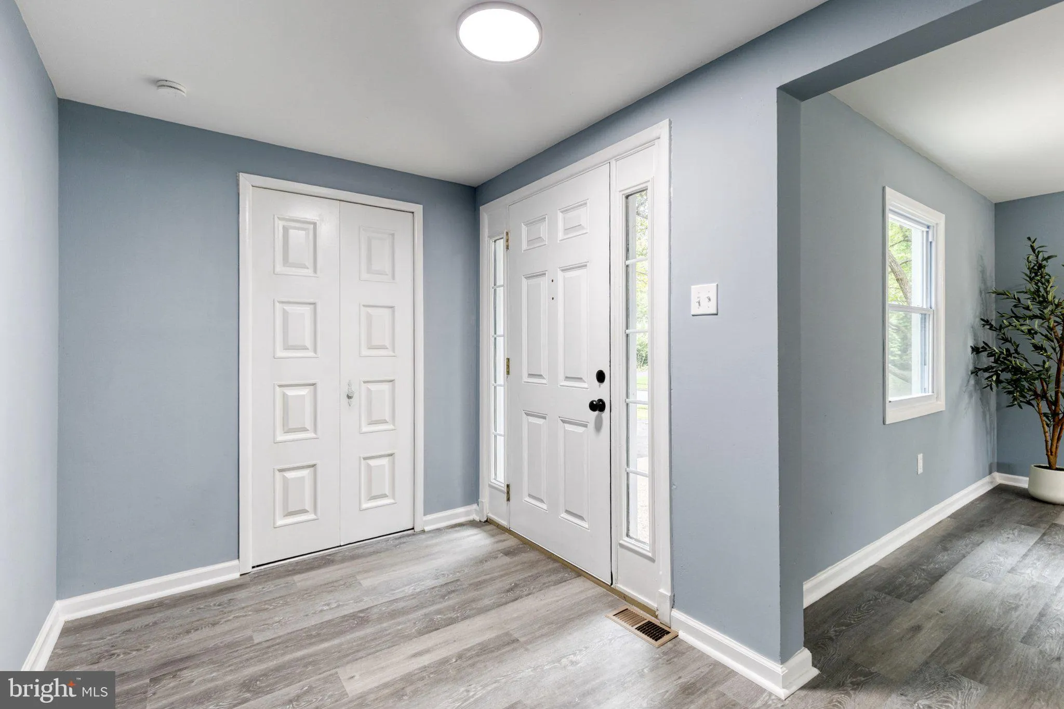
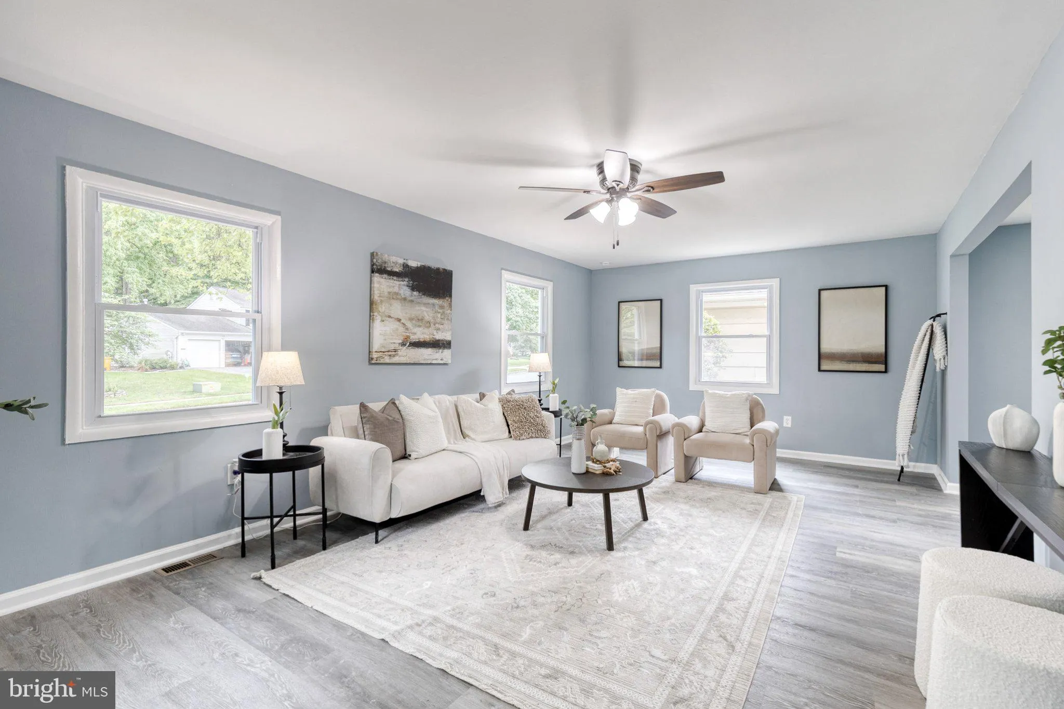
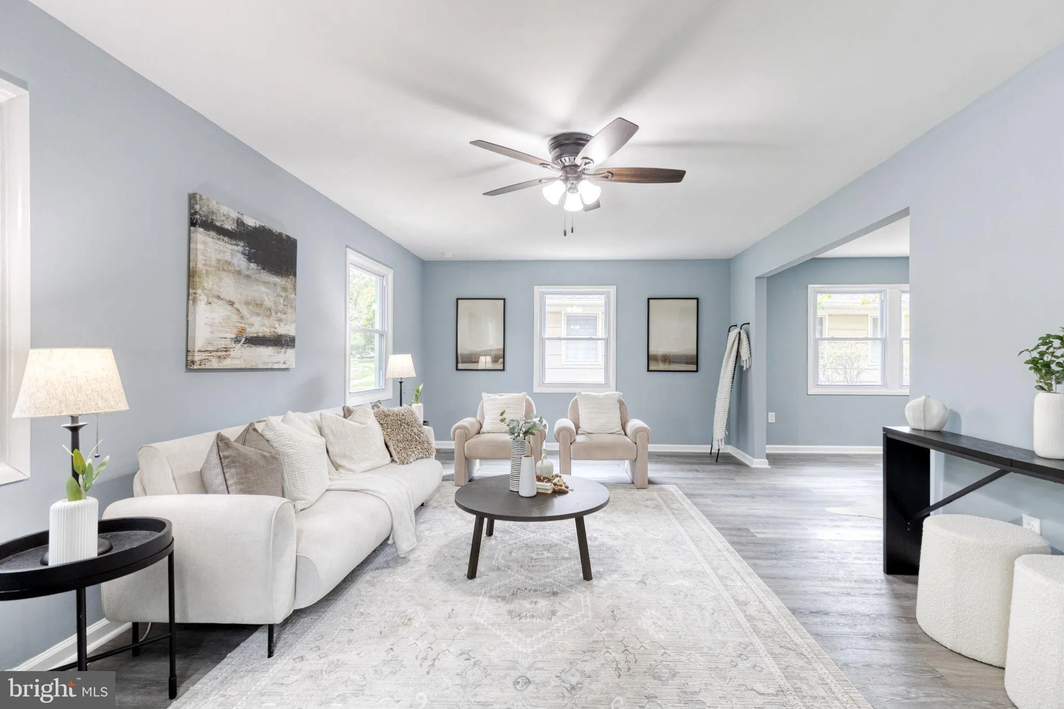
Welcome to 1721 Tipton Dr- a beautifully updated Crofton home with generous living spaces and a true wow factor! Step inside to an expansive living room and formal dining area, offering plenty of room for entertaining and everyday living. The recently updated kitchen features stainless steel appliances, updated quar...

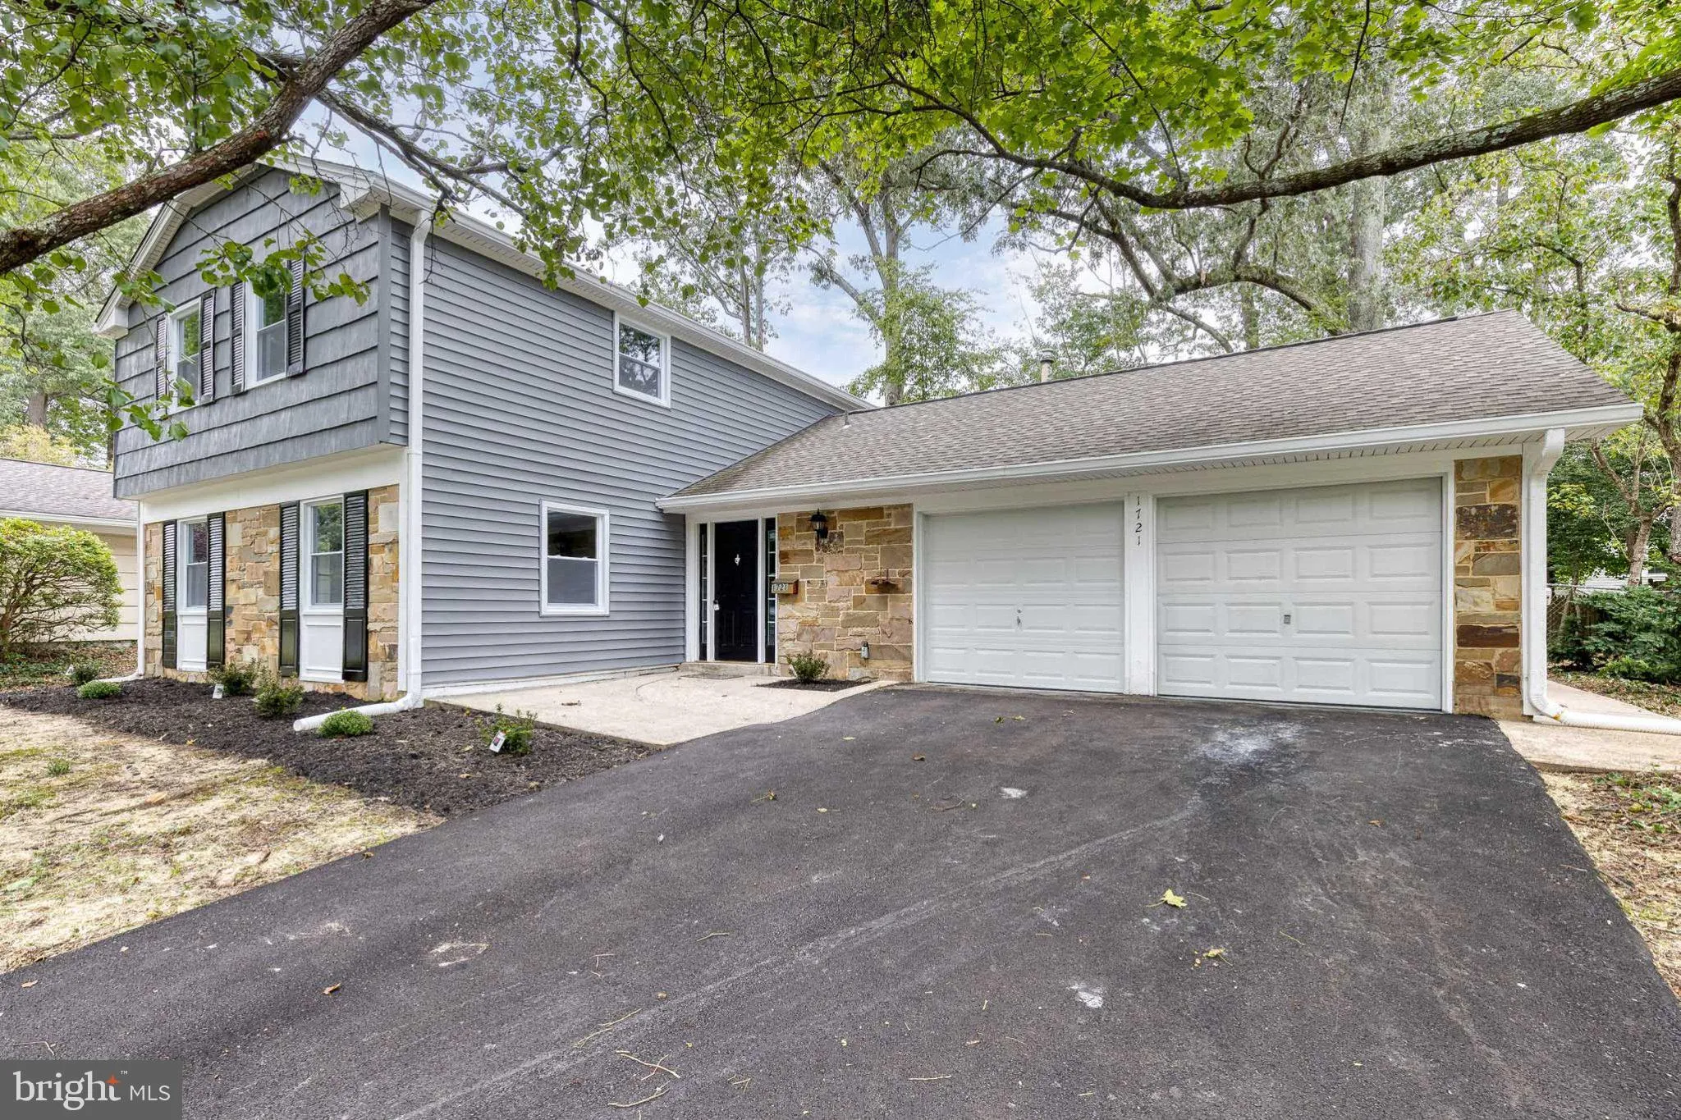
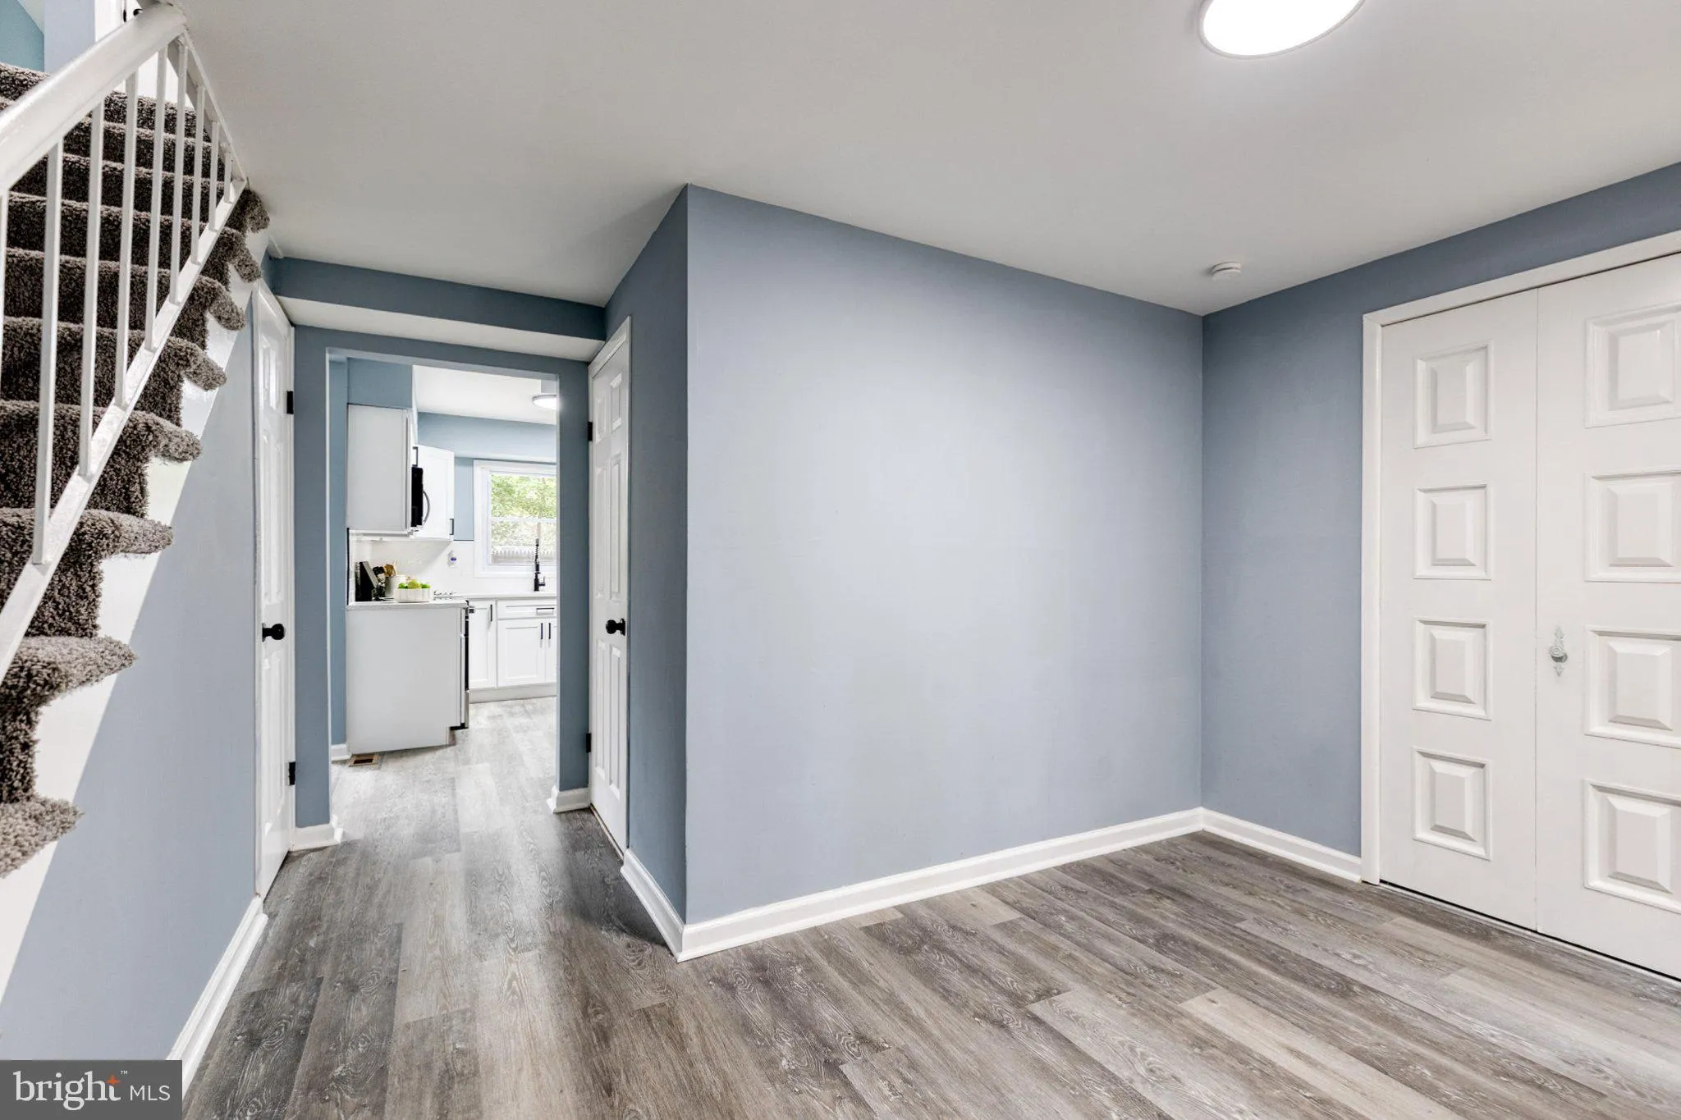
Welcome to 1721 Tipton Dr- a beautifully updated Crofton home with generous living spaces and a true wow factor! Step inside to an expansive living room and formal dining area, offering plenty of room for entertaining and everyday living. The recently updated kitchen features stainless steel appliances, updated quartz countertops and backsplash, and eat-in table space. Just off the kitchen, an expansive family room provides even more room to gather and relax. Step outside through the kitchen’s walkout to a flat, level yard ready for outdoor enjoyment. A convenient laundry area and half bath complete the main level. Upstairs, retreat to the spacious primary suite featuring a private en-suite bath and walk-in closet. Three additional bedrooms and a full bath round out the upper level, with all bathrooms recently updated throughout the home. To accompany the home, a two car garage provides plenty of additional storage space. Ideally located close to major highways, shopping, and more and within walking distance to Crofton Woods Elementary School, this home pairs beautiful updates with everyday convenience.

Read More
Basic Details
  • Property Type: Residential
  • Listing Type: Active
  • Listing ID: MDAA2157838
  • Price: $650,000
  • Bedrooms: 4
  • Bathrooms: 3
  • Half Bathrooms: 1
  • Sqft: 2,100 Sqft
  • Year Built: 1968
  • Lot Area: 0.21 Acre
  • Location: US, MD, ANNE ARUNDEL-MD, Crofton, CROFTON PARK, 21114
  • Structure Type: Detached
  • Heating System: Heat Pump(s)
  • Cooling System: Central A/C
  • Fence: Fully
  • Patio: Patio
  • Parking: Paved Driveway
  • Full Bathrooms: 2
  • Listing Status: Active
Features & Appliances
Features
  • Architectural Style: Colonial
  • Exterior Features: Sidewalks, Street Lights
  • Flooring: Carpet, Hardwood
  • Interior Features: Attic, Bathroom - Tub Shower, Carpet, Ceiling Fan(s), Combination Dining/Living, Combination Kitchen/Living, Dining Area, Family Room Off Kitchen, Floor Plan - Traditional, Kitchen - Gourmet, Kitchen - Table Space, Primary Bath(s), Upgraded Countertops, Walk-in Closet(s)
  • Sewer: Public Sewer

Appliances
  • Appliances: Built-In Microwave, Dishwasher, Disposal, Oven/Range - Electric, Refrigerator, Stainless Steel Appliances, Washer/Dryer Hookups Only, WaterHeater
Ask Agent A Question Ask Agent A Question

Address Map Address Map
Neighborhood Neighborhood
  • Elementary School: CROFTON WOODS
MLS Addon MLS Addon
  • Office Name: The KW Collective
  • Agent Name: Christina B Elliott
Additional Information Additional Information
  • Water Source: Public
  • Accessibility Features: None
  • Construction Materials: Cedar
  • Foundation Details: Permanent, Slab
  • Garage: 2.0
  • Levels: 2
  • Lot Features: Landscaping, Rear Yard
  • On Market Date: 2026-09-30
Financial Financial
  • Tax Annual Amount: 6073.0
Listing Information Listing Information
  • Co List Agent Full Name: Jordan Nicole Walker
  • Co List Office Name: The KW Collective
  • Originating System Name: Bright
  • Co List Agent Mls Id: 3335915
  • Co List Office Mls Id: KWR55
  • List Agent Mls Id: 3015320
  • List Office Mls Id: KWR55
  • MLS Status: ACTIVE-BRIGHT
  • Modification Timestamp: 2026-10-06T20:21:34Z
  • Status Change Timestamp: 2026-09-30T04:00:00Z
Rob Spicer Broker, GRI Rob Spicer Broker, GRI Spicer Real Estate

7201 Wisconsin Avenue

Mortgage Calculator
$
$ %
Years
%
$ %Per Year
$ % Per Year

$
