
 Share
Share


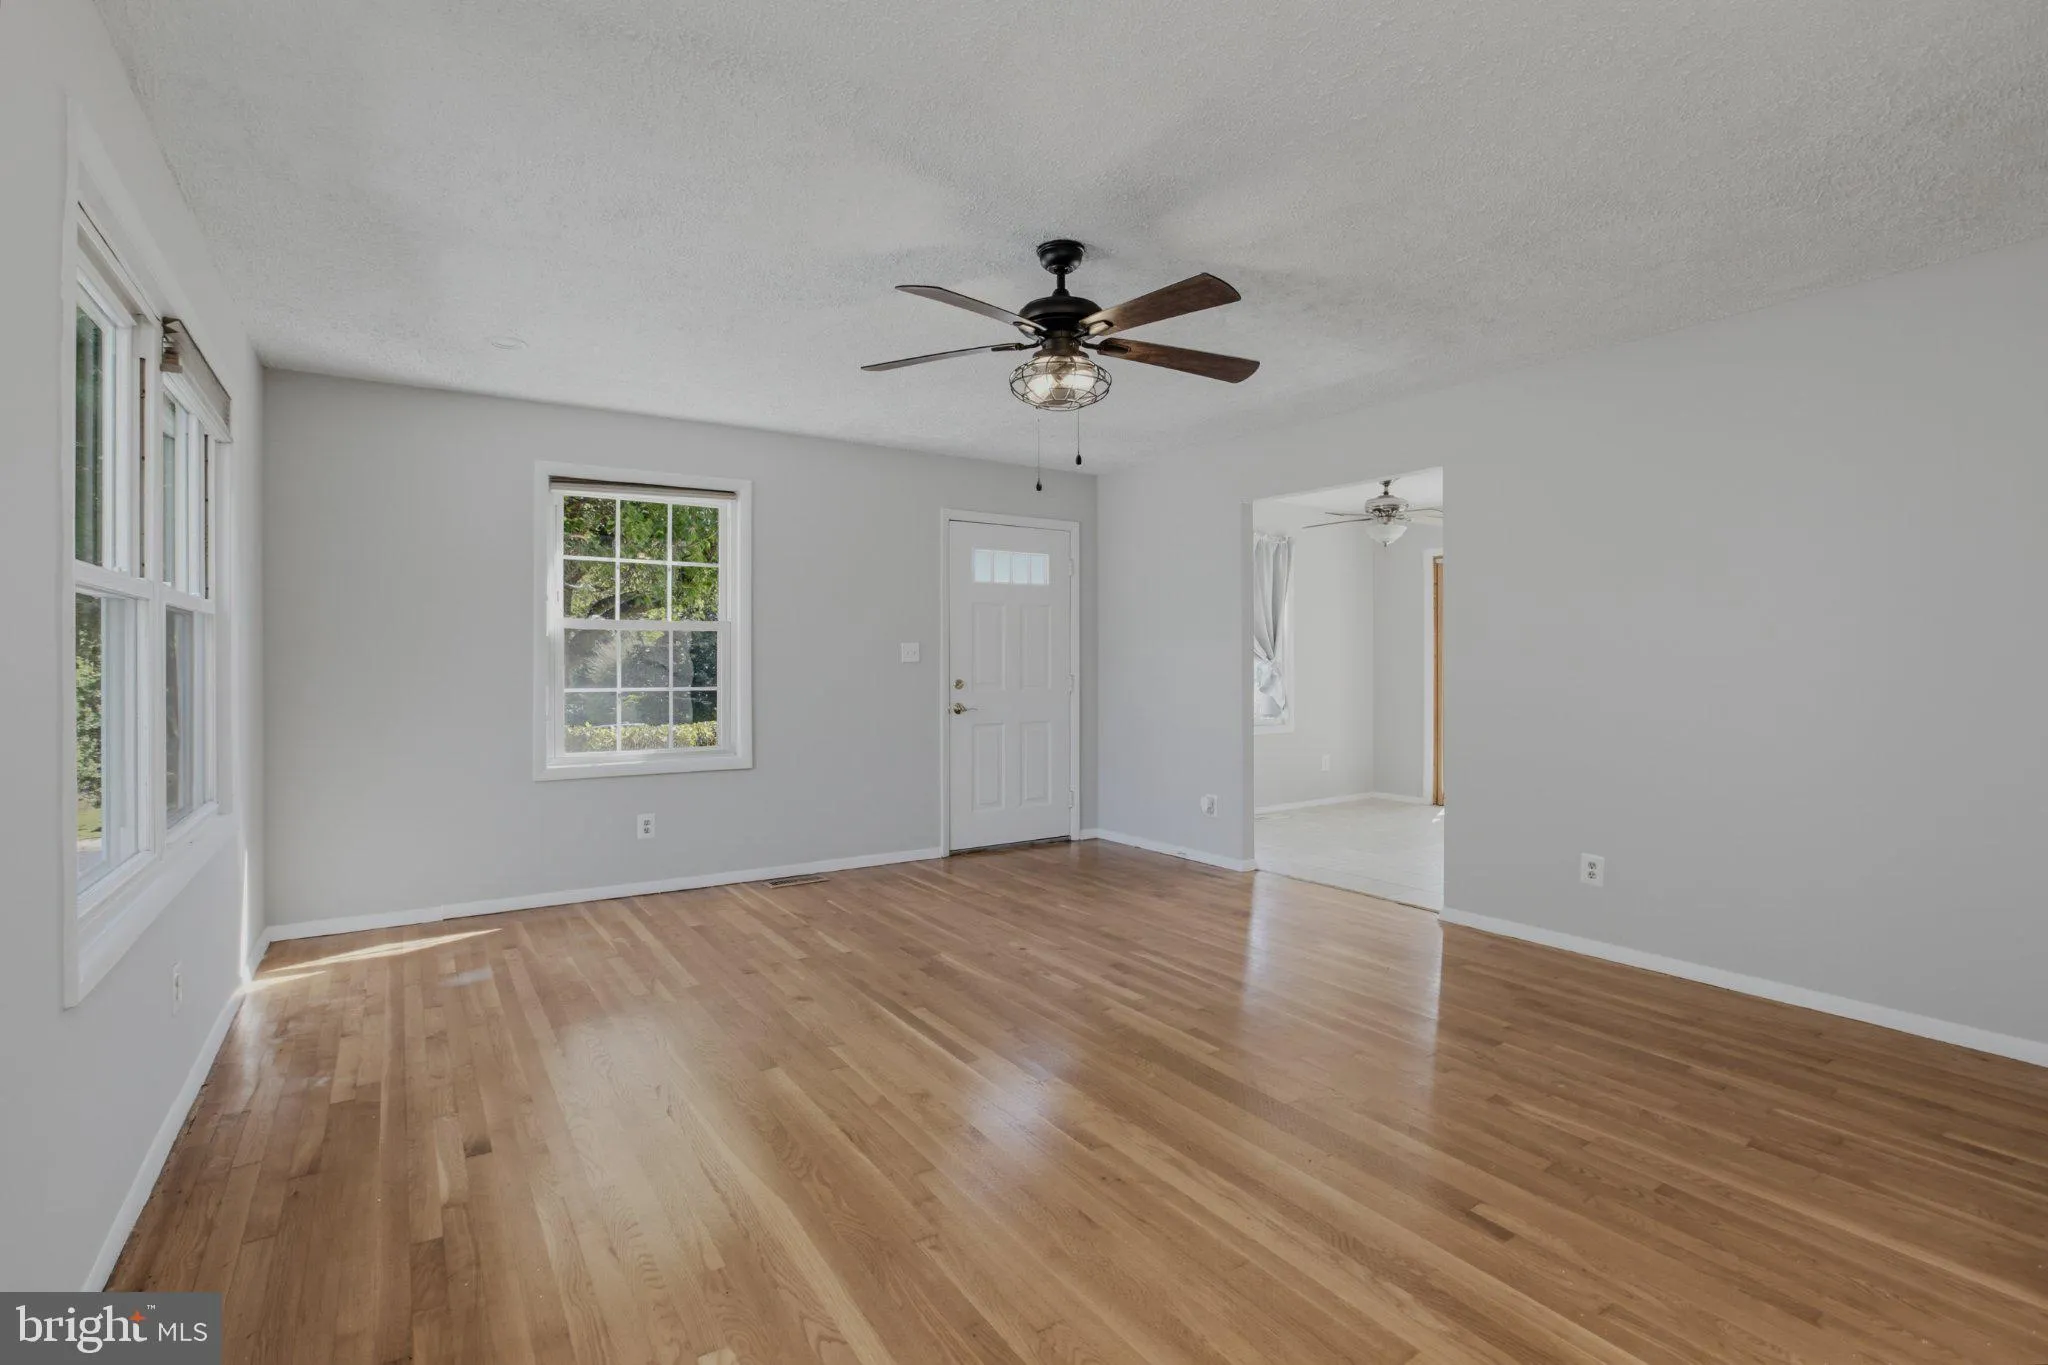

 210 CROYDON AVENUE, Rockville, MD 20850
 1,025 Sqft SQFT
 3
3
 2
2
 Basic Details
Open House Sunday October 25th (1-3pm) …. PRIME LOCATION! Located just steps from Rockville Metro and Rockville Town Center, this attractive rambler enjoys a sensational location blended perfectly with quality of home! Main level living is laid out perfectly in this unique and stylish property. Enjoy a large a...
Open House Sunday October 25th (1-3pm) …. PRIME LOCATION! Located just steps from Rockville Metro and Rockville Town Center, this attractive rambler enjoys a sensational location blended perfectly with quality of home! Main level living is laid out perfectly in this unique and stylish property. Enjoy a large and welcoming living room, a spacious, eat-in kitchen with plenty of counter and cabinet space, three sizable bedrooms, two full bathrooms, and a convenient main level laundry room! A lovely, fully fenced backyard holds two large sheds, a freshly sodded green space, firepit, and private patio with built in grill and countertop! The outdoor living at this home is truly the perfect spot for entertainment or simply quiet evening meals at home! In addition to offering close proximity to Metro and Town Center, this Rockville location provides quick access to local schools, shopping, and major commuter routes! Come quickly!
 Features & Appliances
 Ask Agent A Question
 Address Map
 MLS Addon
 Additional Information
 Financial
Listing Information
Financial
Listing Information
 Rob Spicer Broker, GRI
Spicer Real Estate
Rob Spicer Broker, GRI
Spicer Real Estate
7201 Wisconsin Avenue
 RobSpicer@SpicerRealEstate.com
 2403881030
 2403881030
 7201 Wisconsin Avenue


