
 Share


 12220 CENTERHILL STREET, Silver Spring, MD 20902
 3,000 Sqft SQFT
 6
 4
 Basic Details
Price Improvement! 6 bedroom Home! Multi-family living! Discover the charm of this beautifully renovated Colonial home in the desirable Connecticut Avenue Estates. Studio apartment behind home for extra income. Entire home has 6 spacious bedrooms and 4 full bathrooms, The interior includes elegant crown moldings, ha...
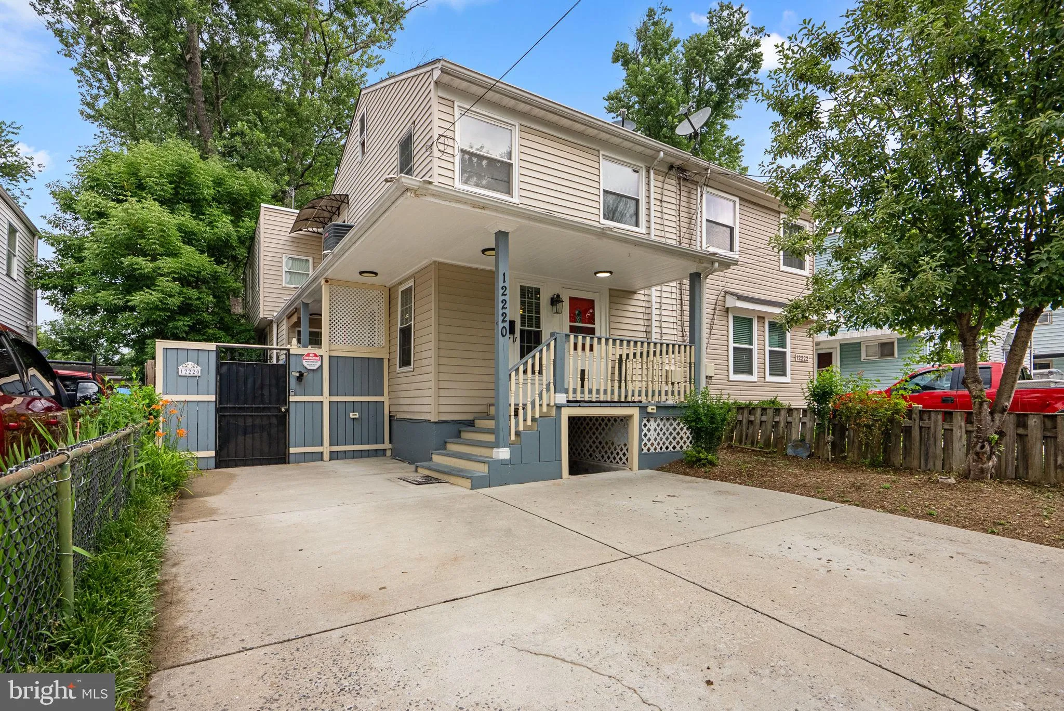
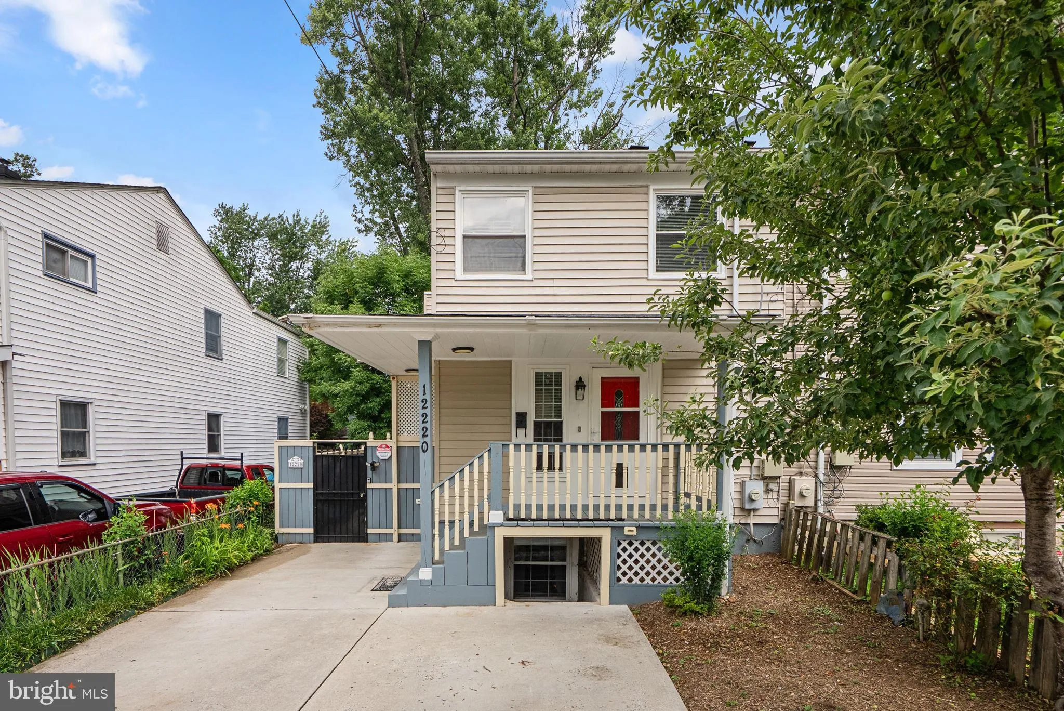
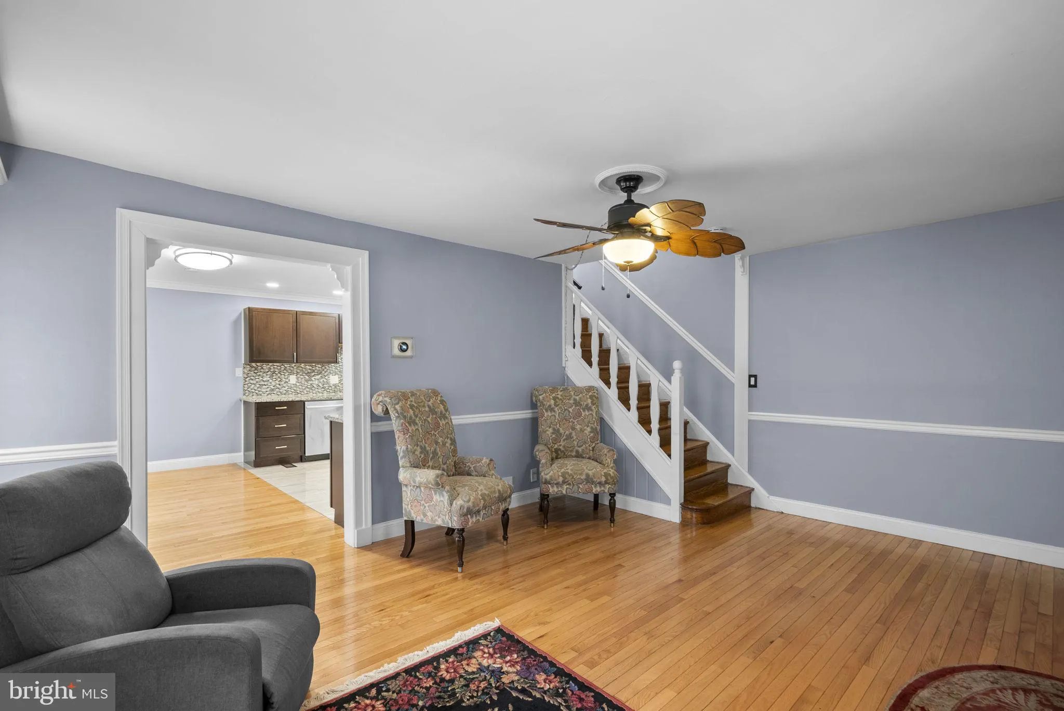
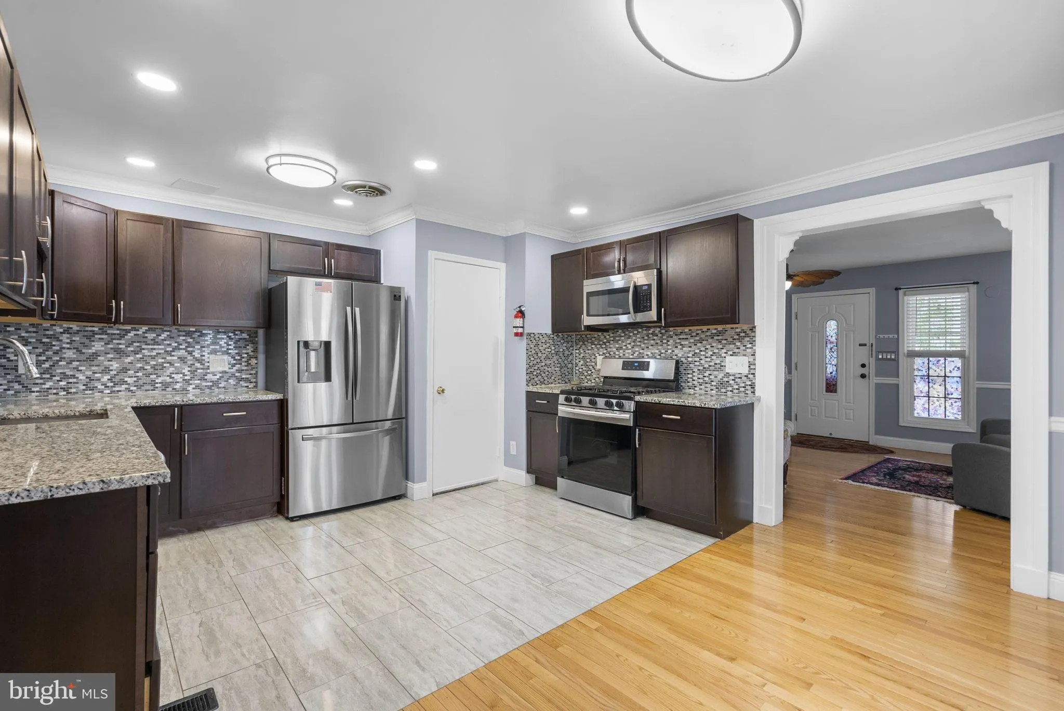
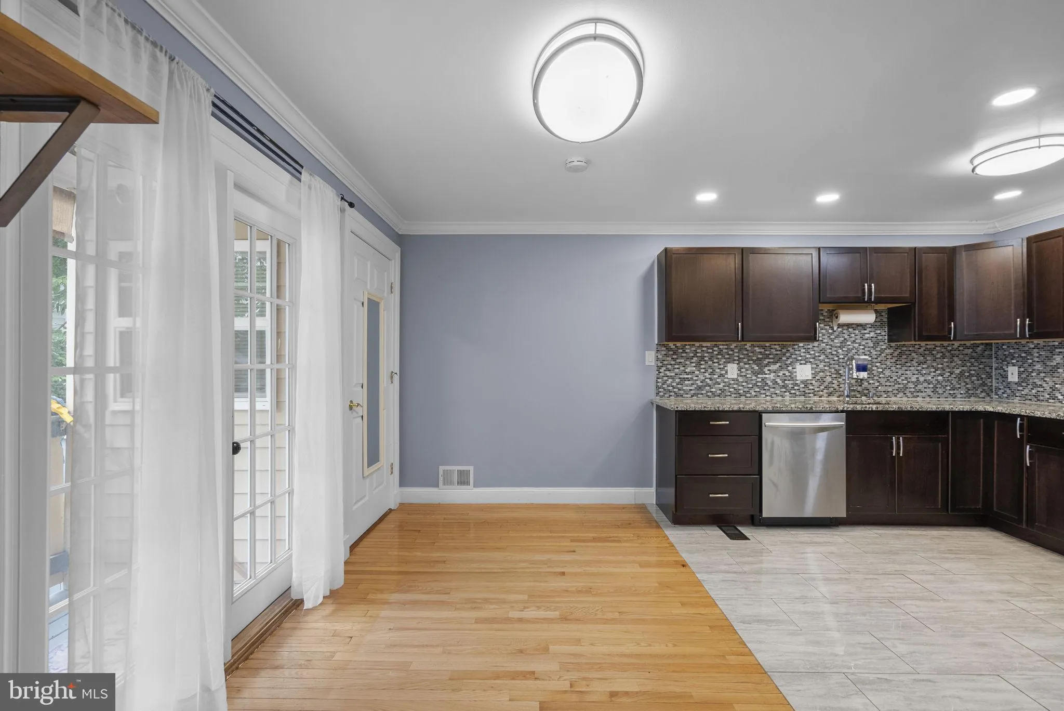
Price Improvement! 6 bedroom Home! Multi-family living! Discover the charm of this beautifully renovated Colonial home in the desirable Connecticut Avenue Estates. Studio apartment behind home for extra income. Entire home has 6 spacious bedrooms and 4 full bathrooms, The interior includes elegant crown moldings, hardwood and luxury vinyl plank flooring, and a cozy electric fireplace. The modern kitchen, equipped with stainless steel appliances and upgraded countertops, flows into the dining area, perfect for entertaining. Step outside to enjoy your private outdoor oasis, ideal for relaxation on the deck. Additional cabana and shed provide ample storage. Major renovations completed in 2024 ensure that this home is in excellent condition, ready for you to move in and make it your own. The fully finished basement offers extra living space with a separate entrance. Located in a peaceful suburban setting, this home provides easy access to local amenities and a welcoming community atmosphere. With a private concrete driveway accommodating up to three vehicles, parking is not a problem. Don’t miss the opportunity to make it yours! Updates Include: Kitchen renovated 2020-2022 Granite countertops, stainless steel appliances & upgraded cabinets (main level) Hardwood floors 2010 (main level) 2 bedrooms, 1 with a walk-in closet, full bath w/ ceramic shower stall 2012 (lower level) Back studio unit remodeled 2024 Hot water heater 2023 Pitched roof re-shingled 2024 Furnace 2022 Exterior lighting along the brick walkway, wrought iron gate for security (lower level & back studio) opportunity to make it yours! Updates Include: Kitchen renovated 2020-2022 Granite countertops, stainless steel appliances & upgraded cabinets (main level) Hardwood floors 2010 (main level) 2 bedrooms, 1 with a walk-in closet, full bath w/ ceramic shower stall 2012 (lower level) Back studio unit remodeled 2024 Hot water heater 2023 Pitched roof re-shingled 2024 Furnace 2022 Exterior lighting along the brick walkway, wrought iron gate for security (lower level & back studio)
 Features & Appliances
 Ask Agent A Question
 Address Map
 MLS Addon
 Additional Information
 Financial
Listing Information
 Rob Spicer Broker, GRI
Spicer Real Estate
7201 Wisconsin Avenue
 RobSpicer@SpicerRealEstate.com
 2403881030
 2403881030
 7201 Wisconsin Avenue


