
 Share
Share
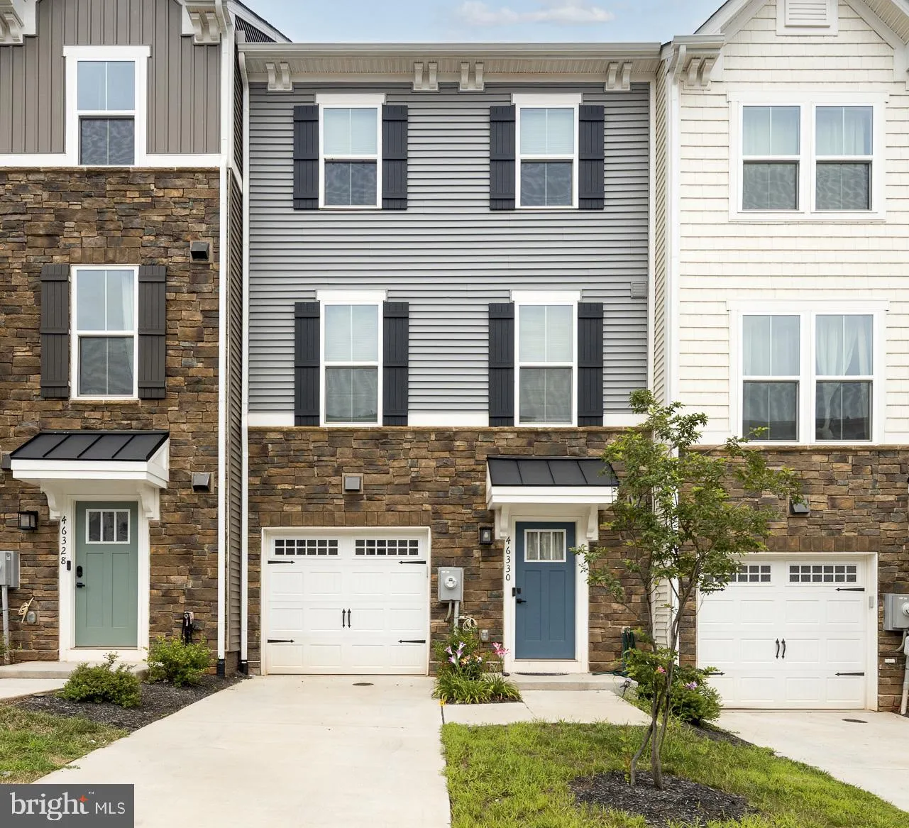
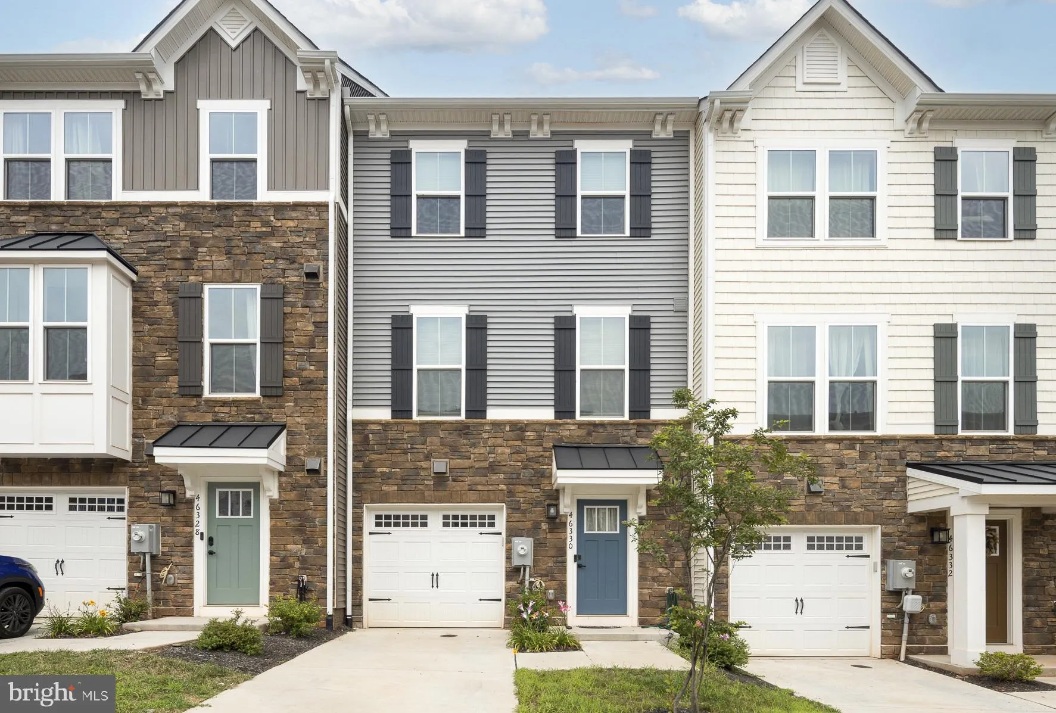
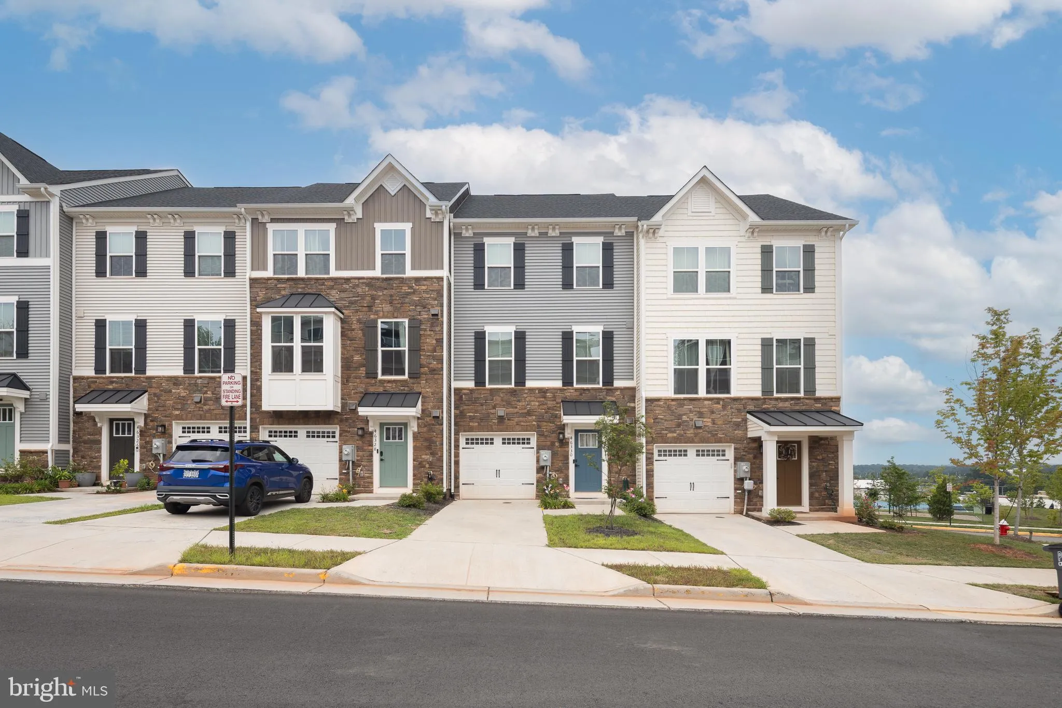
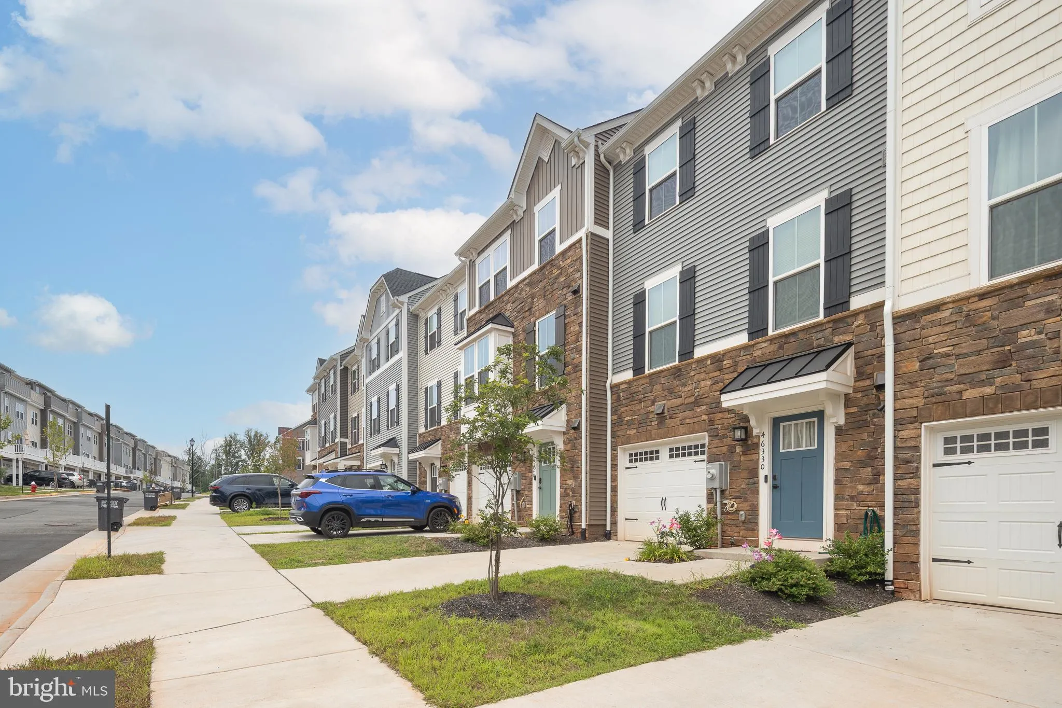
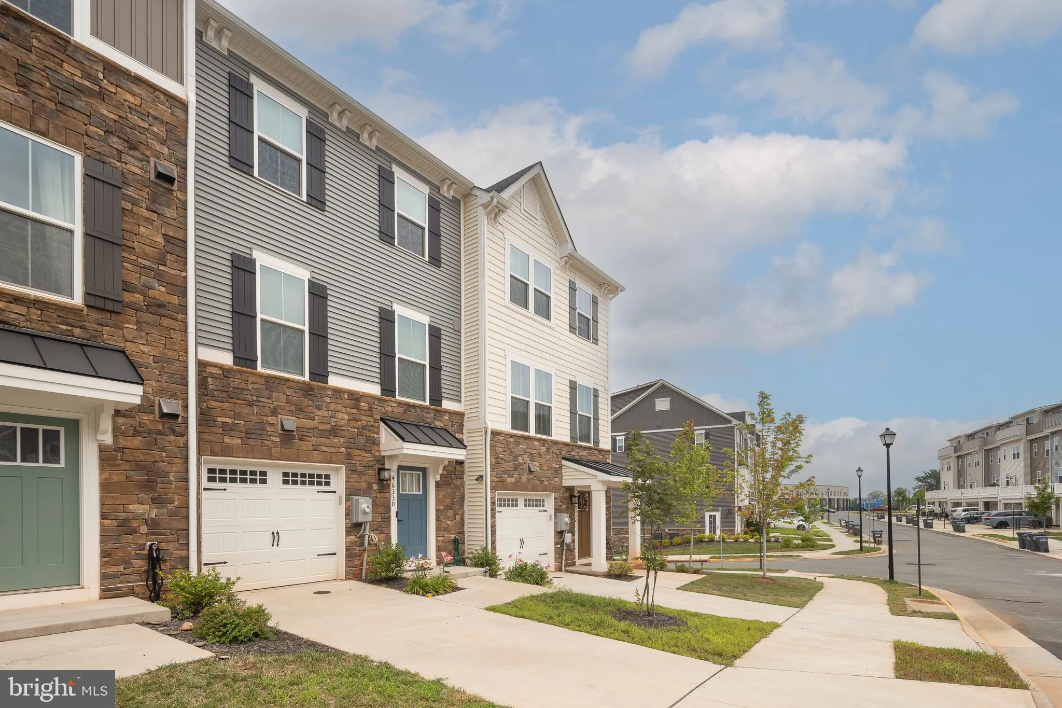
 46330 MOUNT KELLOGG TERRACE, Sterling, VA 20164
 2,340 Sqft SQFT
 4
4
 5
5
 Basic Details
Welcome to this stunning 4-bedroom, 3 full and 2 half bath townhome with a 1-car garage and nearly 2, 400 square feet of beautifully finished living space. Just 4 years young, this modern residence offers an open-concept layout filled with natural light and high-end finishes throughout. The gourmet kitchen is a chef...
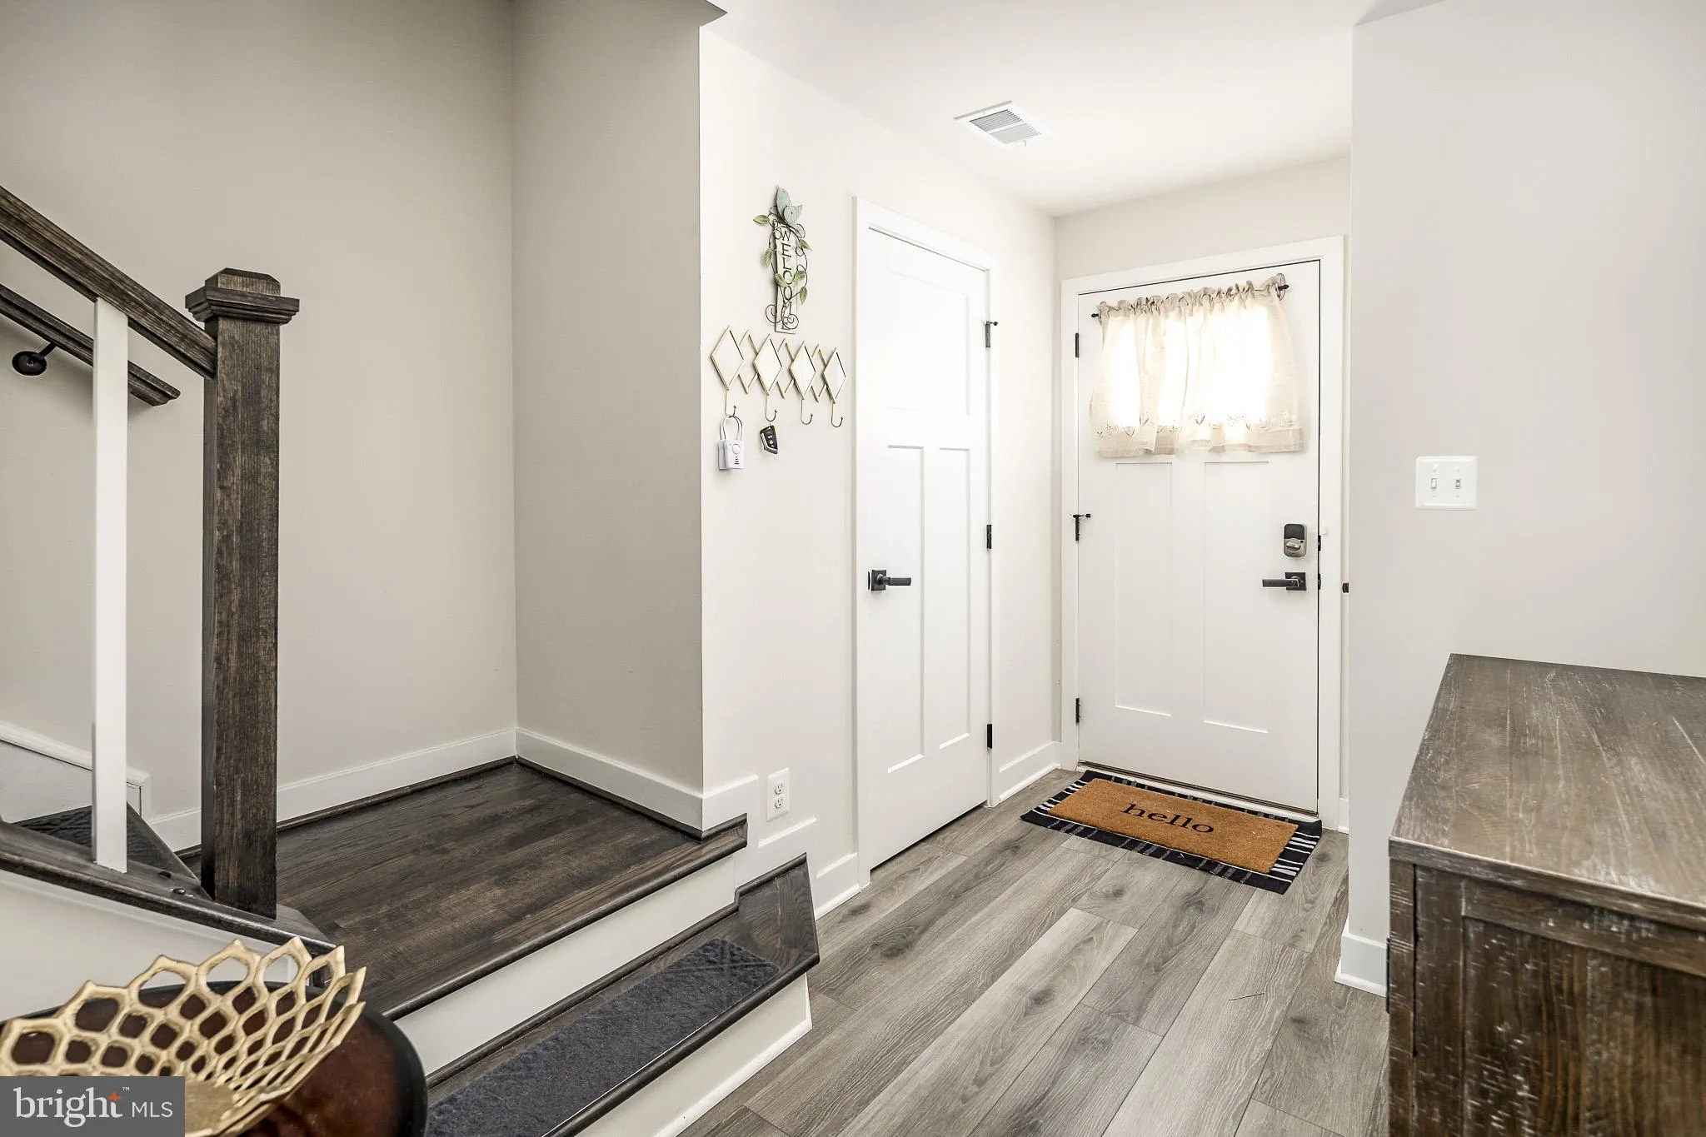
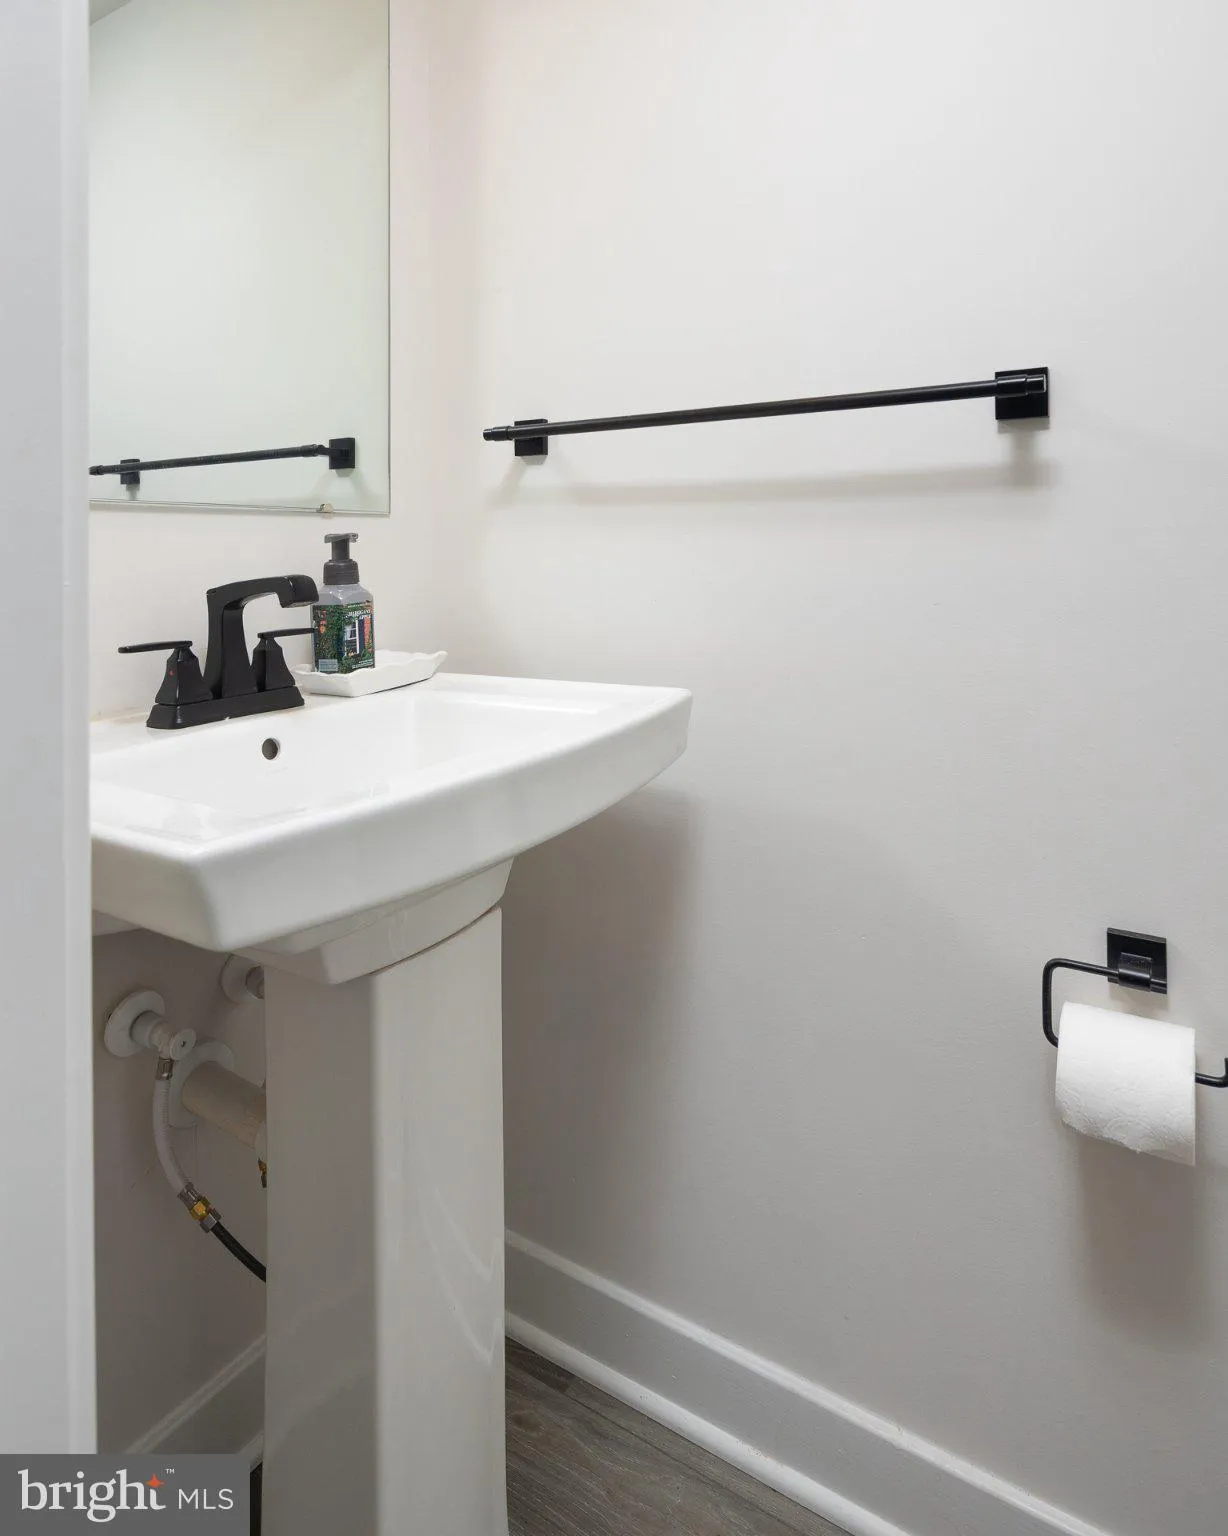
Welcome to this stunning 4-bedroom, 3 full and 2 half bath townhome with a 1-car garage and nearly 2, 400 square feet of beautifully finished living space. Just 4 years young, this modern residence offers an open-concept layout filled with natural light and high-end finishes throughout. The gourmet kitchen is a chef’s dream, featuring stainless steel appliances, quartz countertops, a spacious center island, and room for a large dining table. A conveniently located powder room on this level makes entertaining a breeze. Upstairs, the primary suite offers a luxurious en-suite bath and a generous walk-in closet. This level also features two additional bedrooms, a stylish hall bath, and a laundry room for added convenience. Head to the top floor to find a versatile bedroom/loft with a full bath and a private terrace boasting sweeping views of the pool and skyline. The spacious 18’ x 14’ recreation room on the entry level opens directly to the backyard, perfect for gatherings or relaxing. Enjoy the community’s resort-style amenities including sports courts (featuring popular pickleball), a pool, and a tot lot—just steps from your door. Take in the scenery from either of your two balconies or your rooftop terrace, all designed for outdoor enjoyment. Prime location: Nestled in the heart of Sterling, you’re close to shopping, dining, parks, and under 7 miles from Dulles International Airport. Potomac Run Plaza is within walking distance, and you’ll enjoy easy access to everything Northern Virginia has to offer. This home truly blends modern living, comfort, and convenience in one perfect package.
 Features & Appliances
 Ask Agent A Question
 Address Map
 Neighborhood
 MLS Addon
 Additional Information
 Financial
Listing Information
Financial
Listing Information
 Rob Spicer Broker, GRI
Spicer Real Estate
Rob Spicer Broker, GRI
Spicer Real Estate
7201 Wisconsin Avenue
 RobSpicer@SpicerRealEstate.com
 2403881030
 2403881030
 7201 Wisconsin Avenue


