
 Share
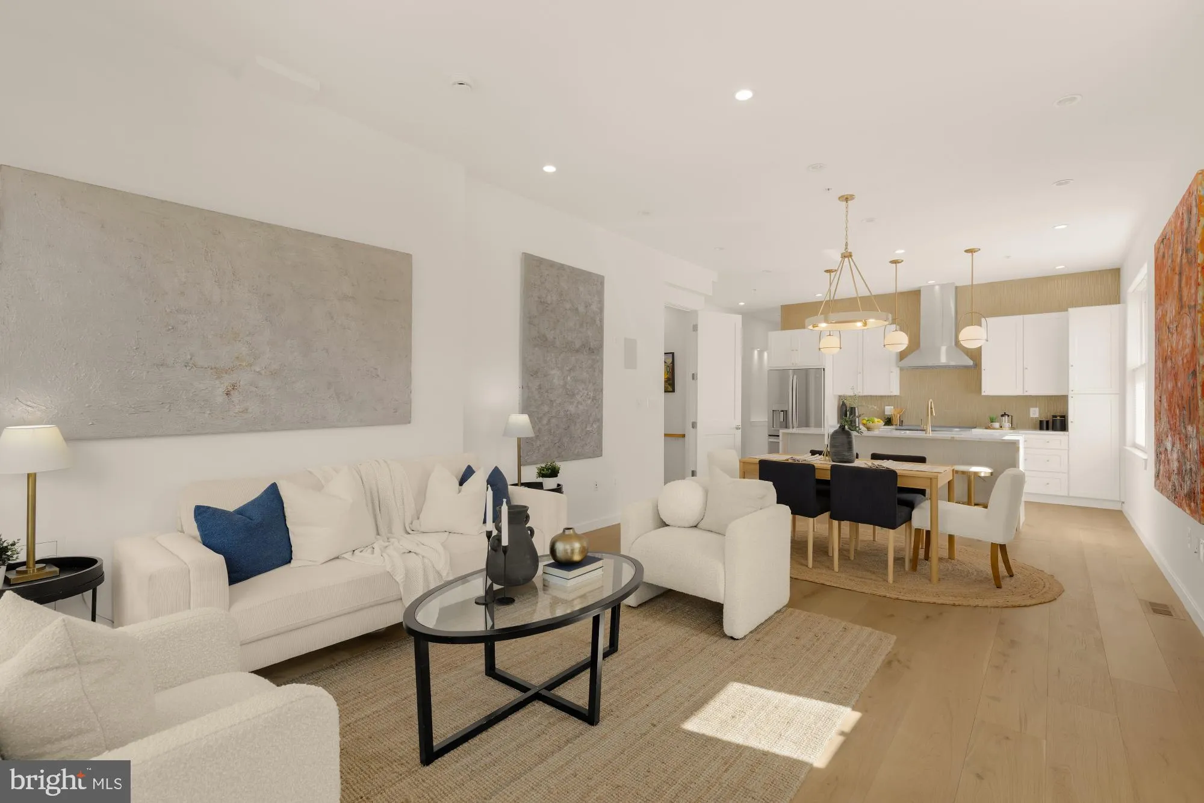
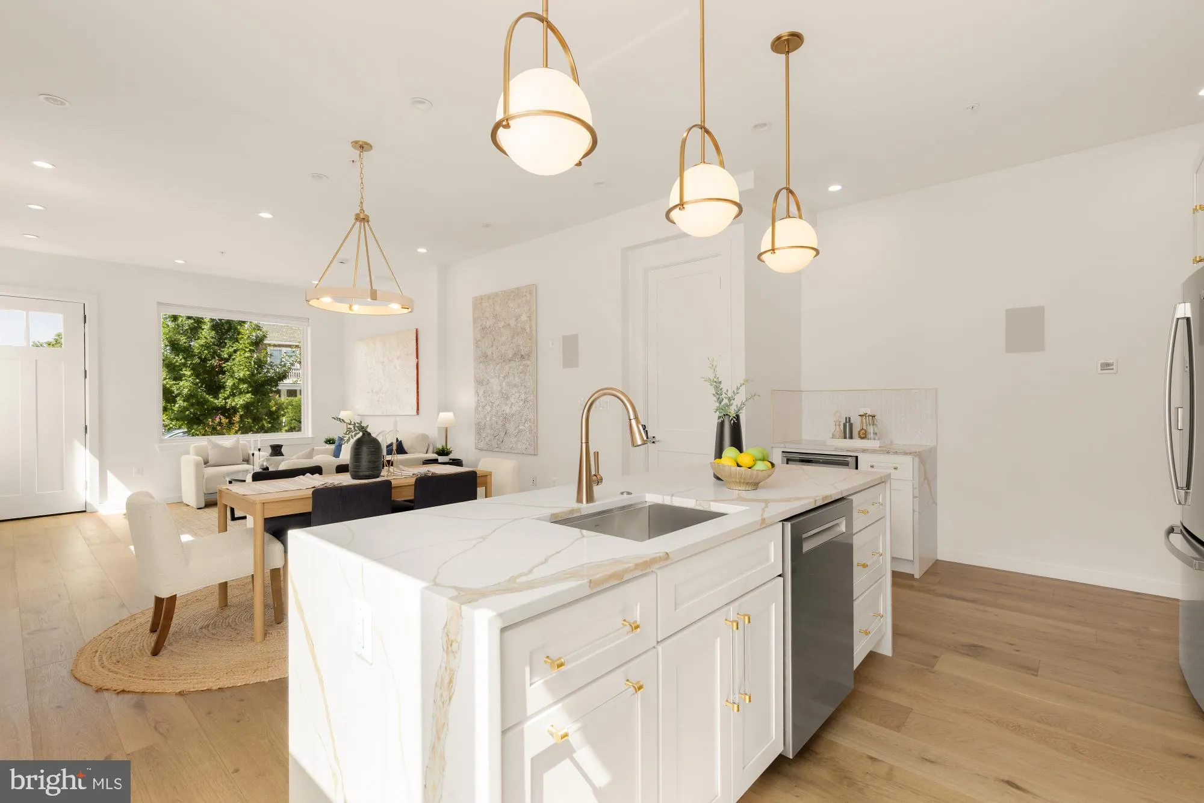
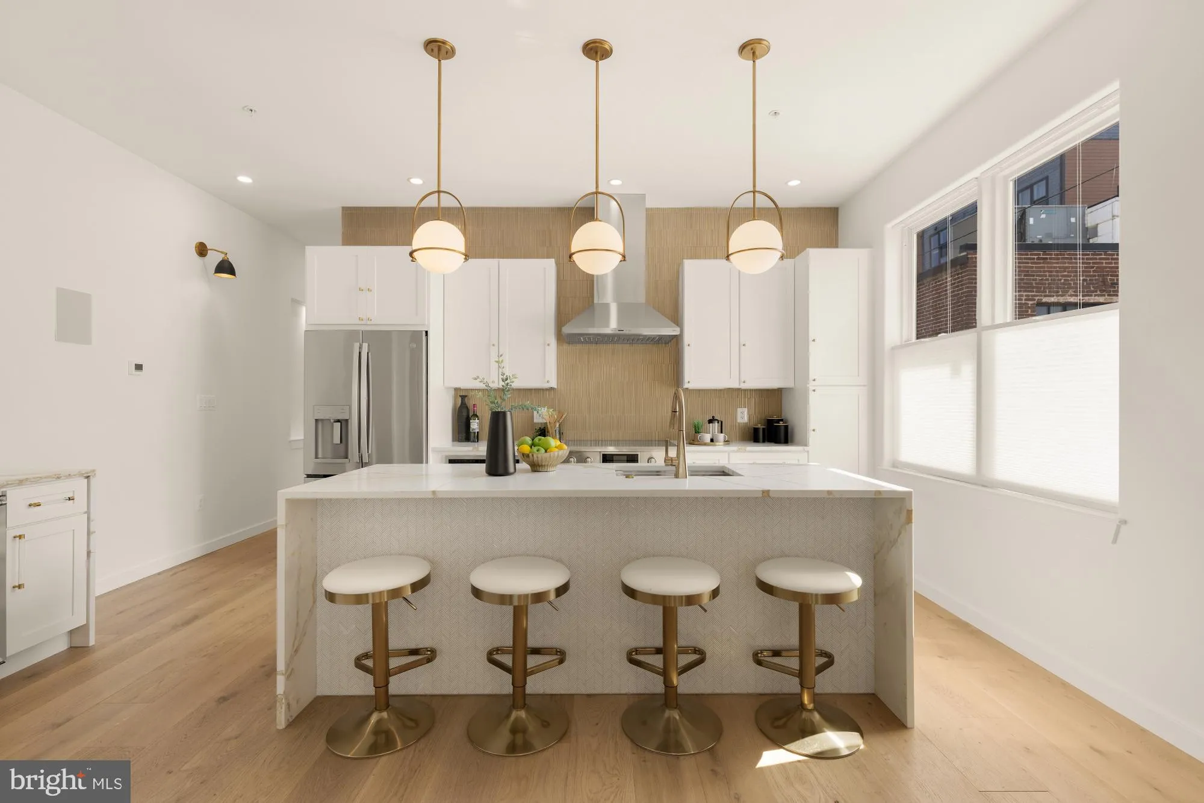
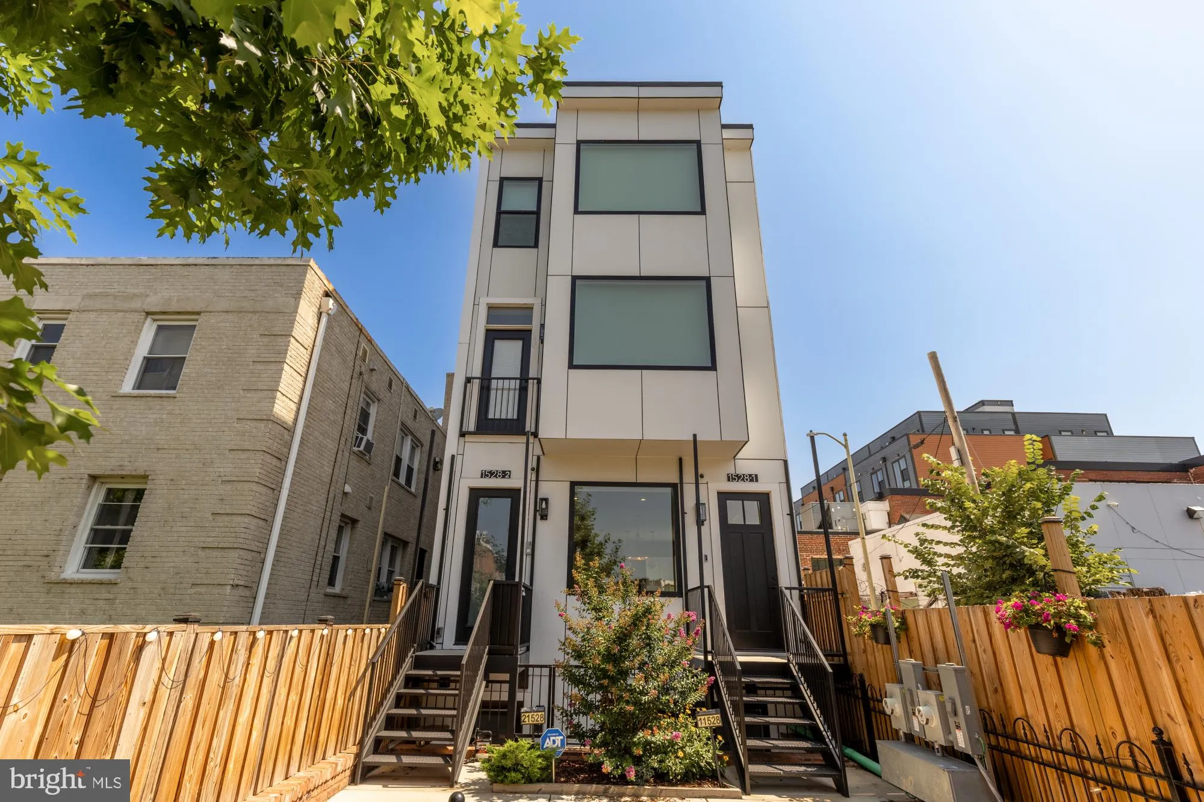
 1528 OATES STREET, Washington, DC 20002
 1,746 Sqft SQFT
 3
 3
 Basic Details
Welcome to 1528 Oates Street NE #1, a stunning new construction condominium in the heart of Washington, D.C.’s Trinidad, Union Market, and H Street Corridor. Offering nearly 2, 000 square feet across two expansive levels, this exceptional 3 bedroom, 3 bathroom residence combines designer finishes, private outd...
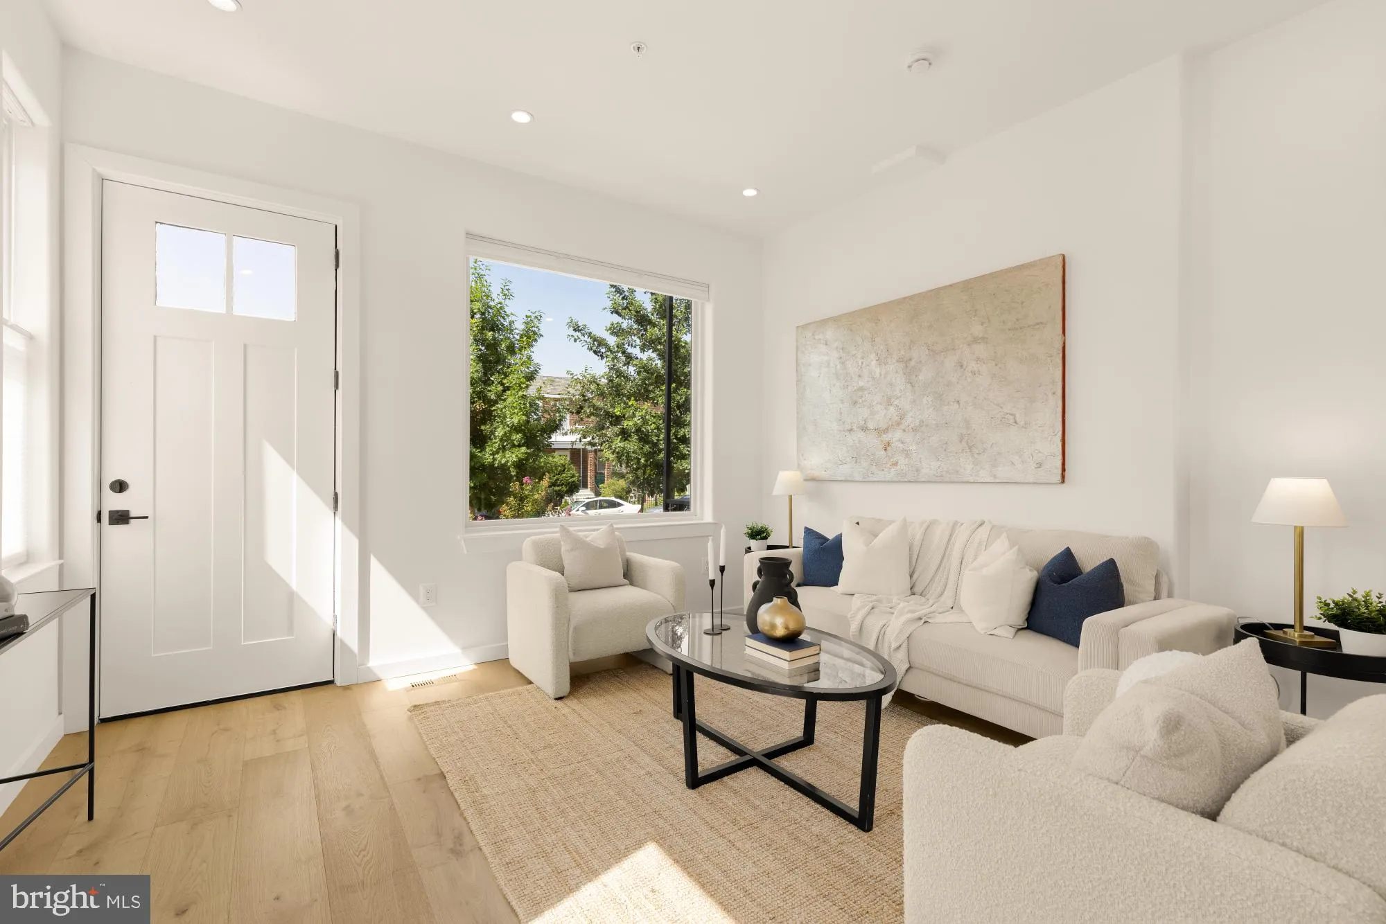
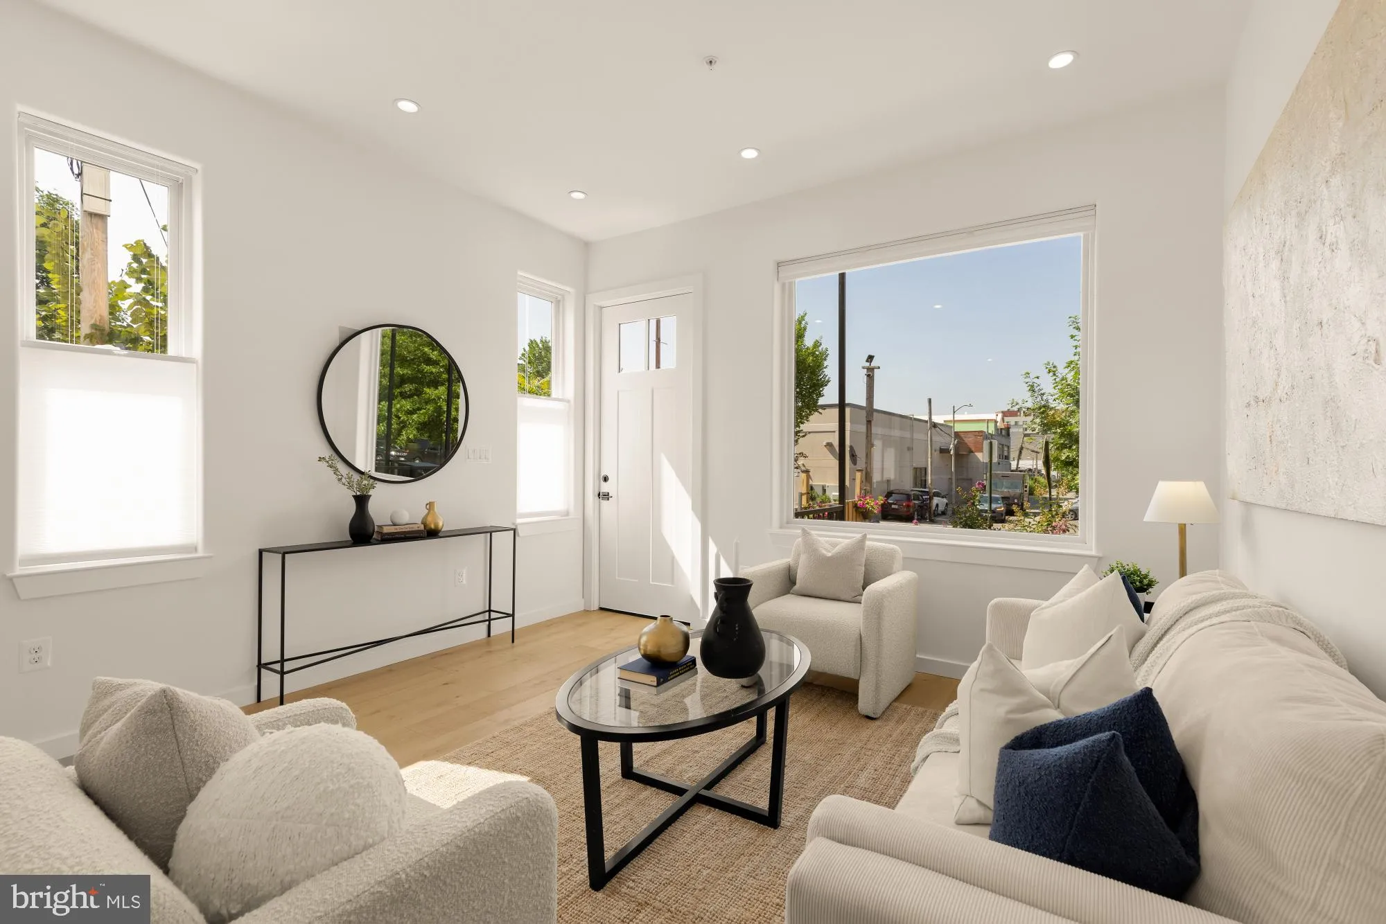
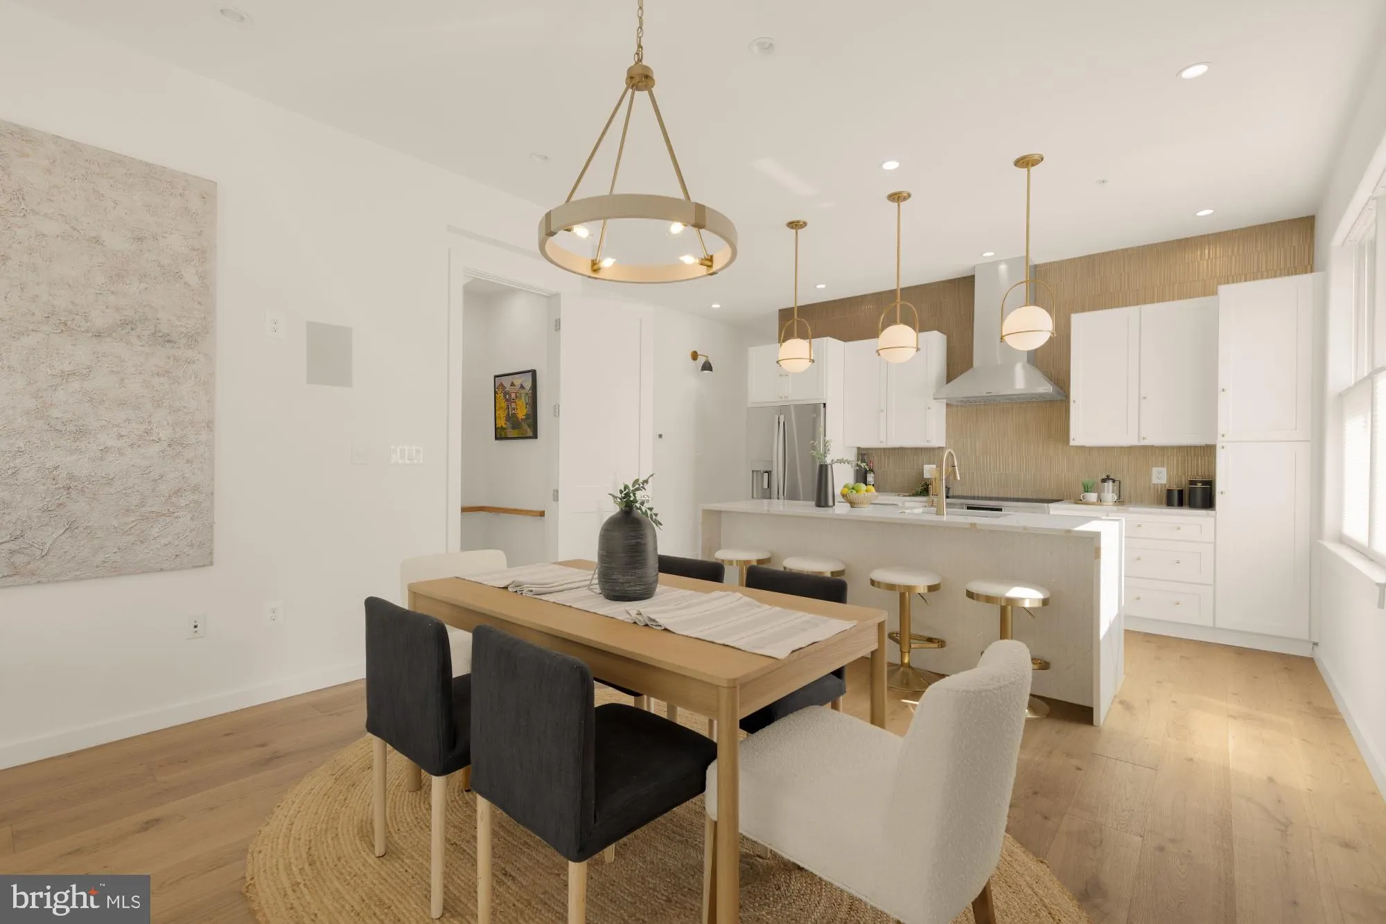
Welcome to 1528 Oates Street NE #1, a stunning new construction condominium in the heart of Washington, D.C.’s Trinidad, Union Market, and H Street Corridor. Offering nearly 2, 000 square feet across two expansive levels, this exceptional 3 bedroom, 3 bathroom residence combines designer finishes, private outdoor space, and secure parking with the scale and livability of a single-family home. A private entrance welcomes you into an expansive open-concept floor plan where high ceilings, oversized windows, and engineered white oak flooring create bright, sophisticated living spaces filled with natural light. Designed for both entertaining and everyday living, the spacious living and dining areas flow effortlessly into the chef’s kitchen, appointed with quartz countertops, an oversized center island, premium designer appliances, and custom cabinetry. A private bedroom suite on the main level offers outstanding flexibility for guests, a home office, or primary bedroom. A beautifully finished mudroom with custom built-ins and designer details completes the upper level. The lower terrace level continues to impress with two spacious bedroom suites, each featuring beautifully appointed private baths with heated tile floors. At the center of the home, a generous flex space offers endless possibilities as a media room, family room, home office, fitness studio, or recreation area. Already framed for enclosure, this space can easily become a fourth bedroom if requested. A custom wet bar with sink, dishwasher, microwave, and additional storage makes entertaining effortless. Every detail throughout 1528 Oates Street NE #1 reflects a commitment to quality and craftsmanship. Premium upgrades include Andersen windows, Rockwool sound insulation, engineered white oak flooring, eight-foot doors, built-in speakers, designer lighting, custom wall sconces, illuminated niches, exposed brick accents, multiple private outdoor spaces, window treatments, a second laundry rough-in, and a secure electric roll-up gate providing dedicated off-street parking. Located just moments from Union Market, the H Street Corridor, Ivy City, and the National Arboretum, this home places some of Washington’s most celebrated restaurants, cafés, breweries, and entertainment destinations just outside your door. Nearby Whole Foods, Trader Joe’s, Union Station, Union Market, Capitol Hill, NoMa Metro, and multiple commuter routes provide exceptional convenience, while the surrounding neighborhood continues to be one of the city’s fastest-growing residential destinations. Future Commanders stadium just around the corner! Whether you’re searching for a luxury new construction home in Washington DC, a spacious condominium with private outdoor space, or a modern residence with secure parking near Union Market, 1528 Oates Street NE #1 delivers an exceptional combination of design, craftsmanship, and location. This is a rare opportunity to own a one-of-a-kind home in one of Washington, D.C.’s most exciting and rapidly evolving neighborhoods. Parking is available for an additional $35, 000.
 Features & Appliances
 Ask Agent A Question
 Address Map
 MLS Addon
 Additional Information
 Financial
Listing Information
 Rob Spicer Broker, GRI
Spicer Real Estate
7201 Wisconsin Avenue
 RobSpicer@SpicerRealEstate.com
 2403881030
 2403881030
 7201 Wisconsin Avenue


