
 Share
Share
 10711 GATEWOOD AVENUE, Silver Spring, MD 20903
 4,238 Sqft SQFT
 4
4
 5
5
 Basic Details
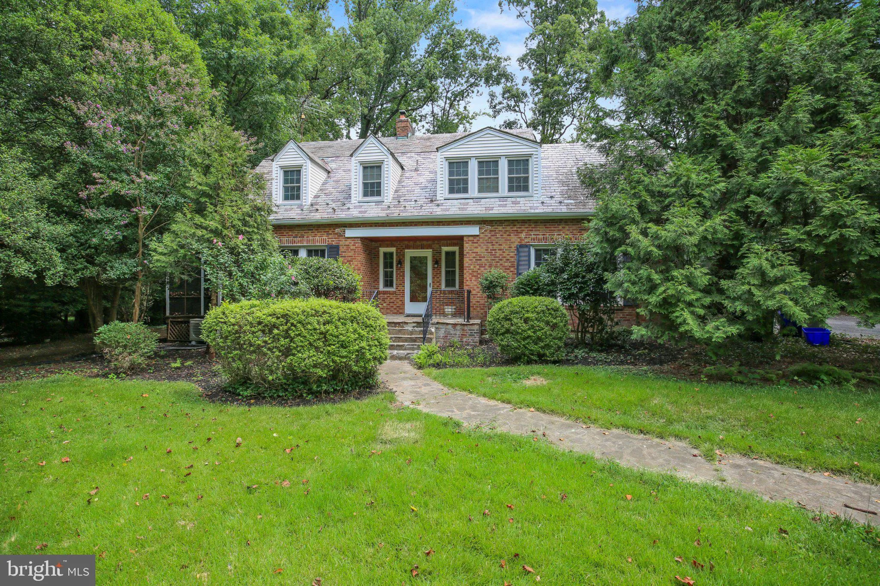
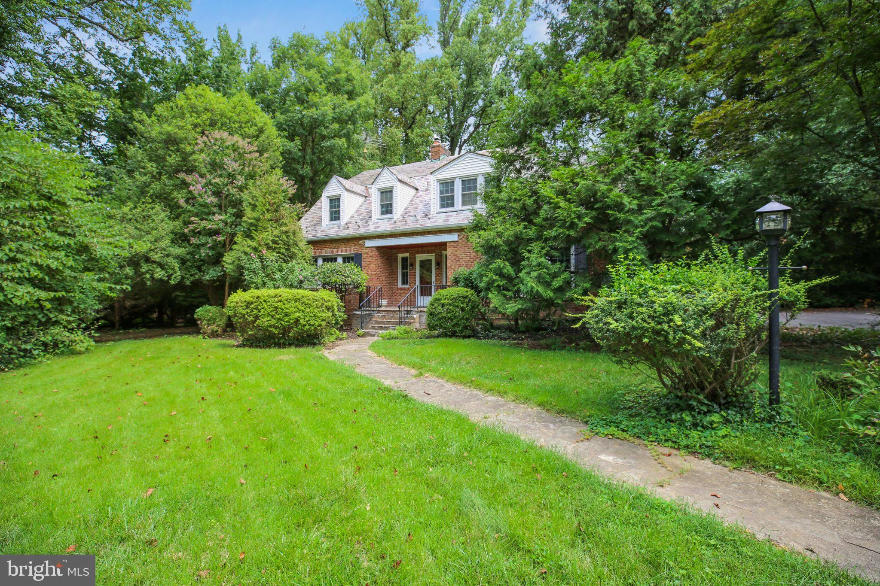
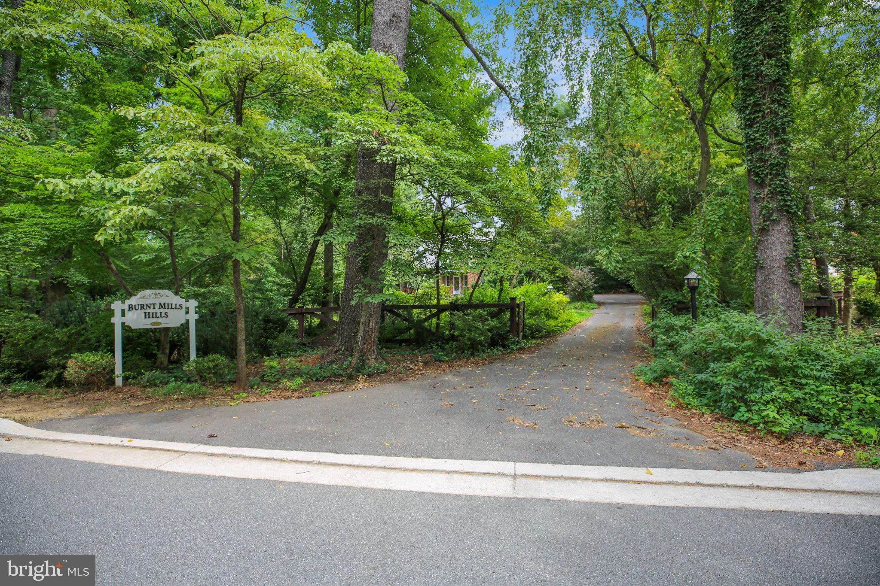
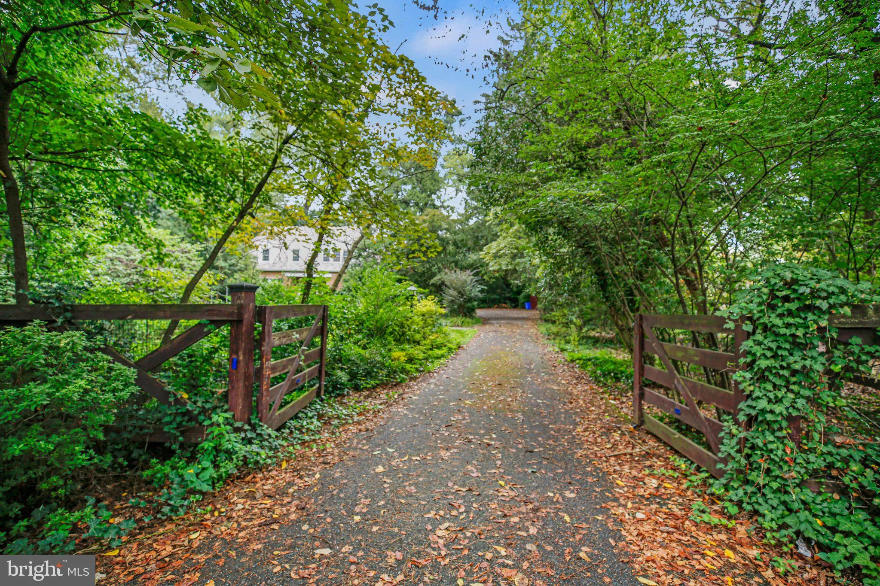
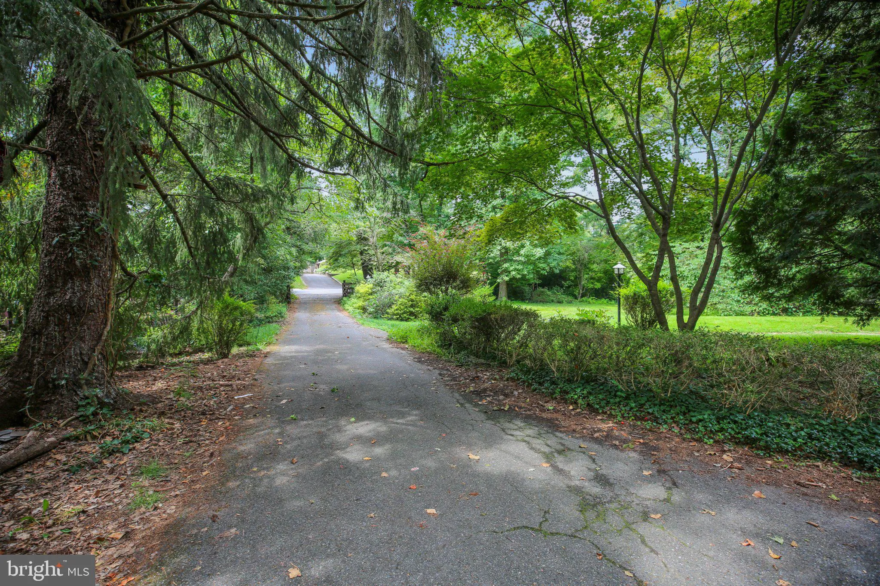
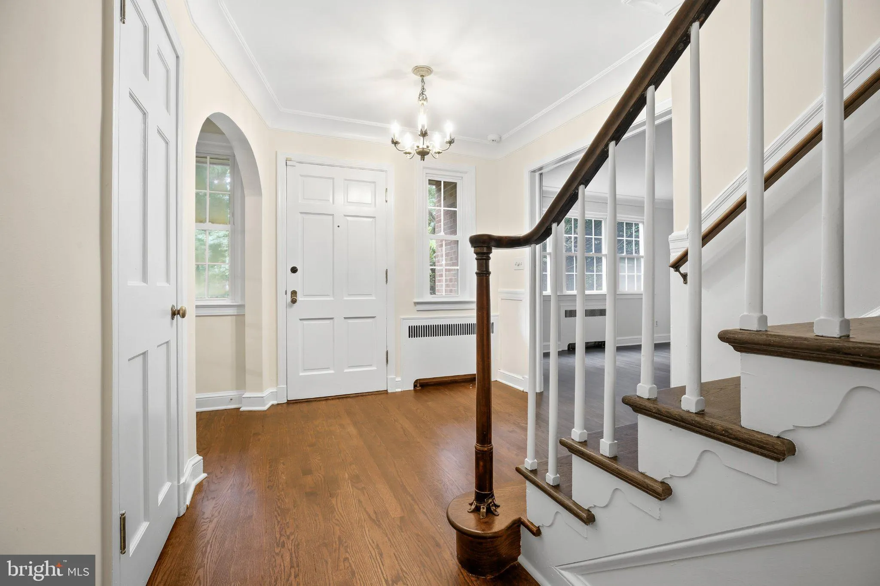
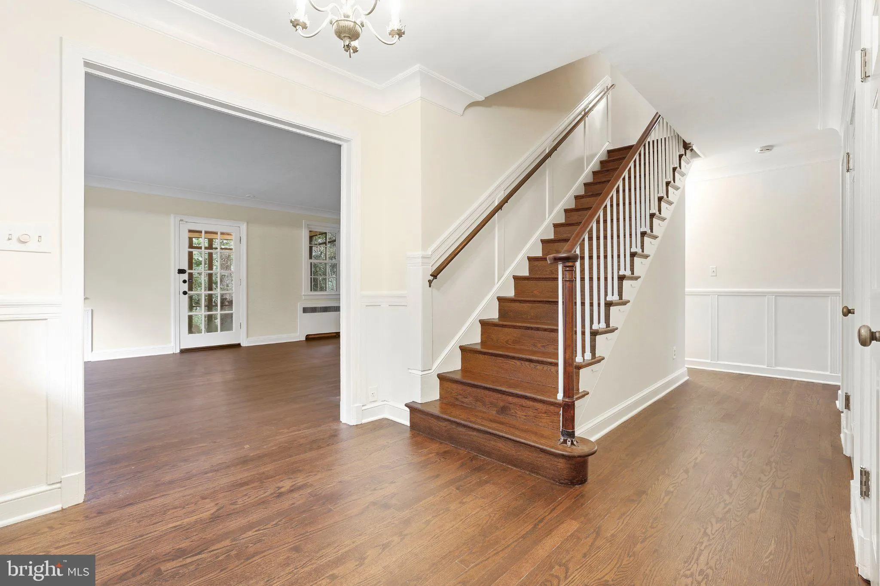
Set back on nearly an acre in Burnt Mills, 10711 Gatewood Ave is a substantial Colonial offering more than 4, 200 square feet of living space, original architectural details, and an exceptionally versatile floor plan. The main level showcases the home’s Colonial character with original moldings and generously prop...
Set back on nearly an acre in Burnt Mills, 10711 Gatewood Ave is a substantial Colonial offering more than 4, 200 square feet of living space, original architectural details, and an exceptionally versatile floor plan. The main level showcases the home’s Colonial character with original moldings and generously proportioned rooms, including a large living room, separate dining room, family room with a wood-burning fireplace and wall of windows, den/office, and a spacious kitchen with a large pantry and adjoining breakfast area. Fresh interior paint and refreshed original hardwood floors throughout the main and upper levels give the home a clean, bright feel while preserving its original character. Upstairs are four generously sized bedrooms, including the primary suite. The finished lower level adds a large recreation area, bonus room, and full bath, providing flexibility for guests, a home office, gym, or additional living space. A screened patio opens to the expansive yard and private setting. The location is another standout, with Northwest Branch trails and parkland nearby, along with Trader Joe’s, the FDA White Oak campus, Route 29 and I-495, and convenient access to downtown Silver Spring and Metro. With 4 bedrooms, 4.5 baths, a bonus room, more than 4, 200 square feet and nearly an acre of land, 10711 Gatewood offers a rare combination of space, original Colonial character, privacy, and convenience.
 Features & Appliances
 Ask Agent A Question
 Address Map
 Neighborhood
 MLS Addon
 Additional Information
 Financial
Listing Information
Financial
Listing Information
 Rob Spicer Broker, GRI
Spicer Real Estate
Rob Spicer Broker, GRI
Spicer Real Estate
7201 Wisconsin Avenue
 RobSpicer@SpicerRealEstate.com
 2403881030
 2403881030
 7201 Wisconsin Avenue


